Description
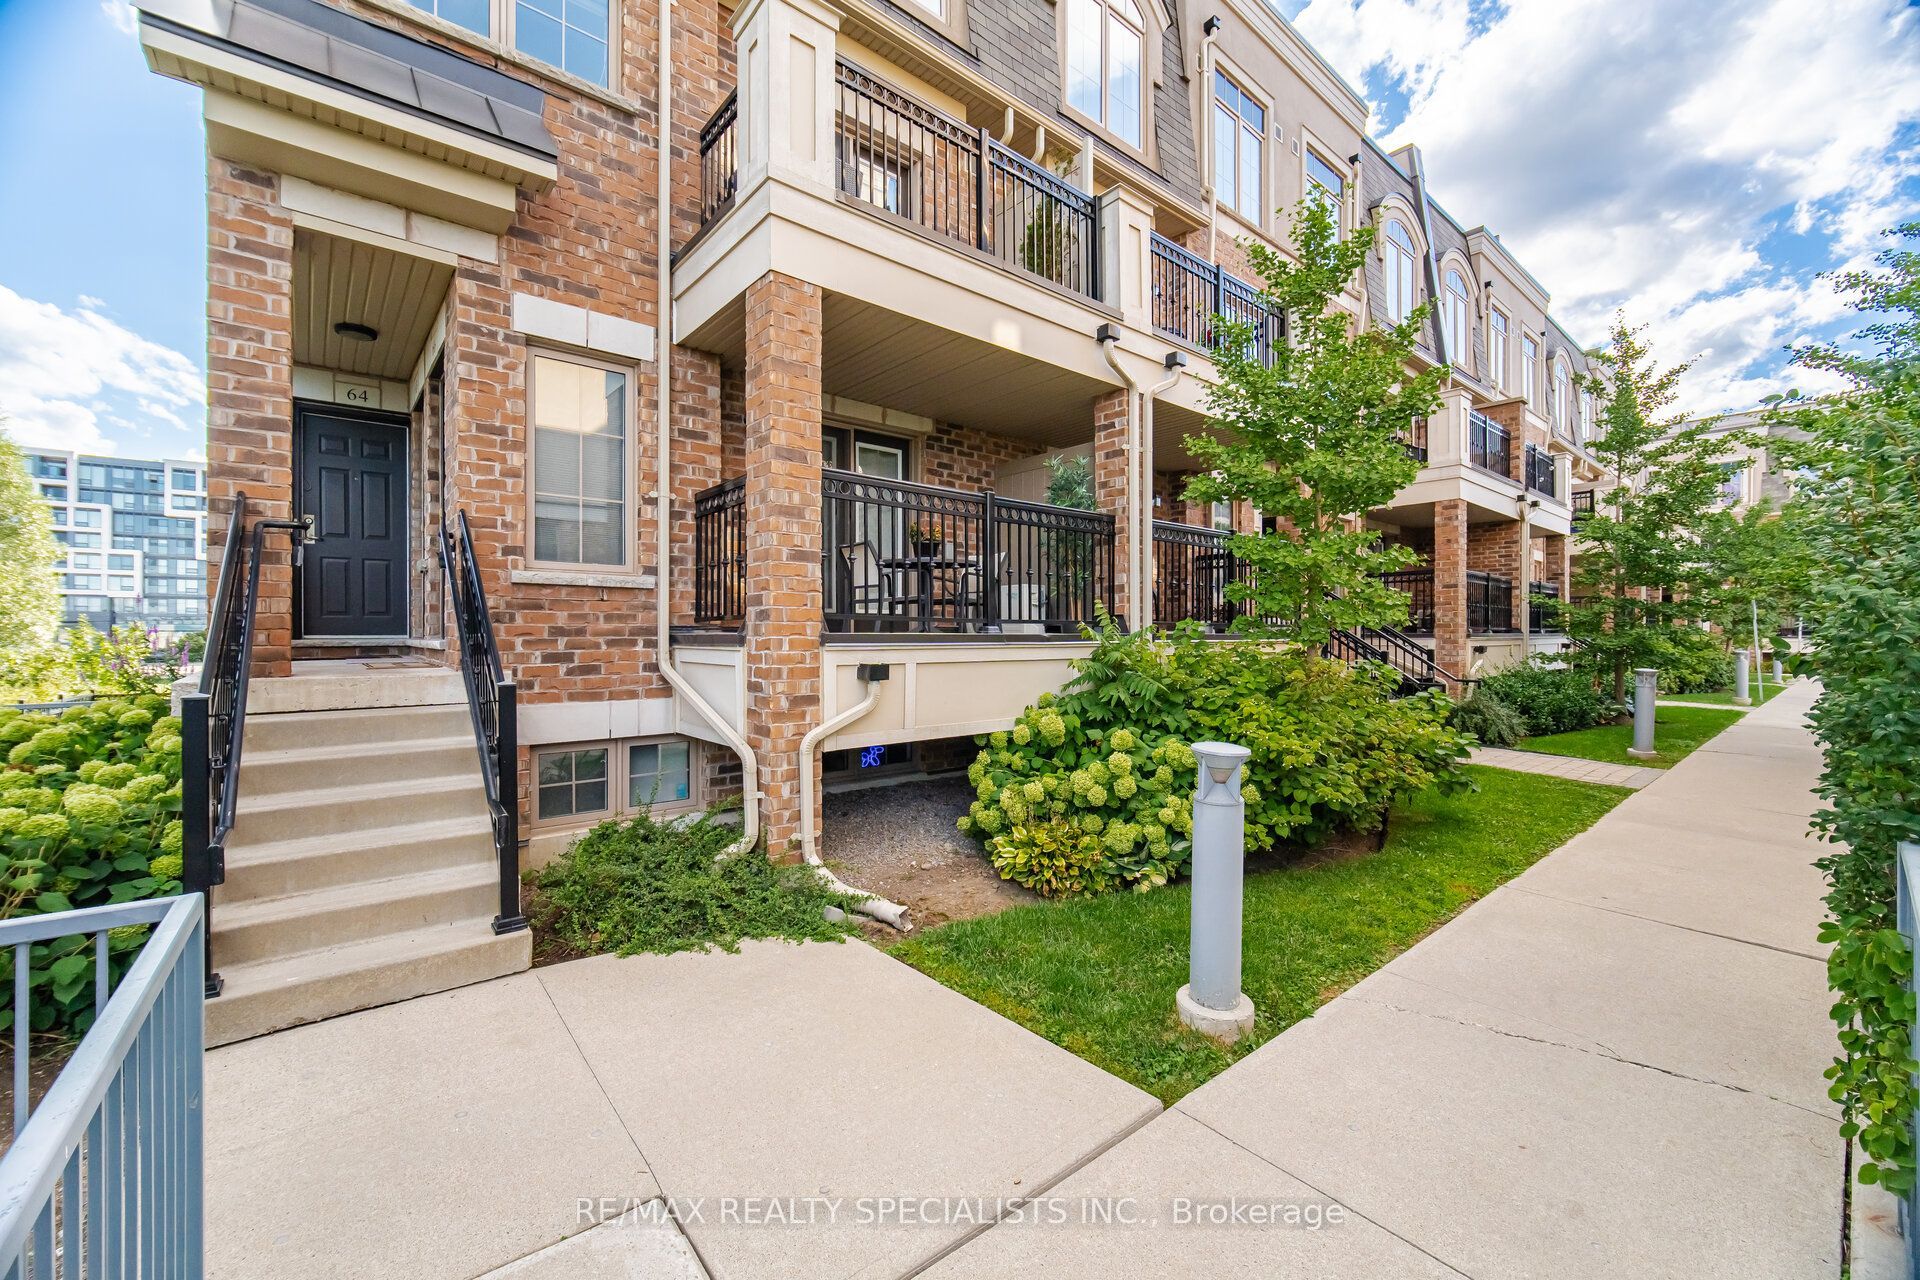
Welcome To This Beautifully Designed Two-Storey Townhome Offering Two Full Bathrooms And An Inviting, Functional Layout. The Spacious Main Floor Features An Open-Concept Living Area And A Modern Kitchen, Ideal For Both Everyday Living And Entertaining. The Bright Living Space Includes A Walkout To The Front Porch, Creating A Seamless Indoor-Outdoor Connection. Elegant Hardwood Flooring Enhances The Main Level. The Second Floor Offers The Convenience Of In-Suite Laundry, While The Standout Feature Of This Home Is The Impressive 250 Sq. Ft. Private Rooftop Terrace, Perfect For Relaxing Or Hosting Guests. Ideally Located Near The New Hospital, Schools, Recreation Centre, And Shopping, With Easy Access To Major Commuter Routes. Parking And A Locker Are Included, Making This Home A Perfect Blend Of Style, Comfort, And Convenience.
Details
| MLS # | W12639444 |
|---|---|
| Listing Type | For Lease |
| Style | House |
| Status | New |
| Year | 0 |
| Days On Site | 249 |
| Listing Provided By | DYNAMIC EDGE REALTY GROUP INC. | W12639444 350700 |
Features
| Bed(s) | 2 |
|---|---|
| Bath(s) | 2 |
| Garage | 1 |
| Story(s) | 2 |
| Water Front | None |
Interior
| Interior Features | Other |
|---|---|
| Cooling | Central Air |
| Heat Source | Gas |
| Fireplace Yes / No | No |
| Laundry Features | Ensuite |
| Furnished | Unfurnished |
| Rooms Total | 6 |
Exterior
| Roof | Asphalt Shingle |
|---|---|
| Foundation Details | Concrete |
| Topography | Flat |
| Construction Materials | Concrete, Shingle |
| Security Features | Carbon Monoxide Detectors, Smoke Detector |
Parking
| Garage Yes / No | Yes |
|---|---|
| Parking Features | Other |
Area Information
| Province | ON |
|---|---|
| Region | Halton |
| City | Oakville |
| Postal Code | L6M 0R8 |
| Area | 1019 WM Westmount |
Request a showing
Request a showing
Contact
Learn More About This Property

| Province | ON |
|---|---|
| Region | Halton |
| City | Oakville |
| Postal Code | L6M 0R8 |
| Area | 1019 WM Westmount |