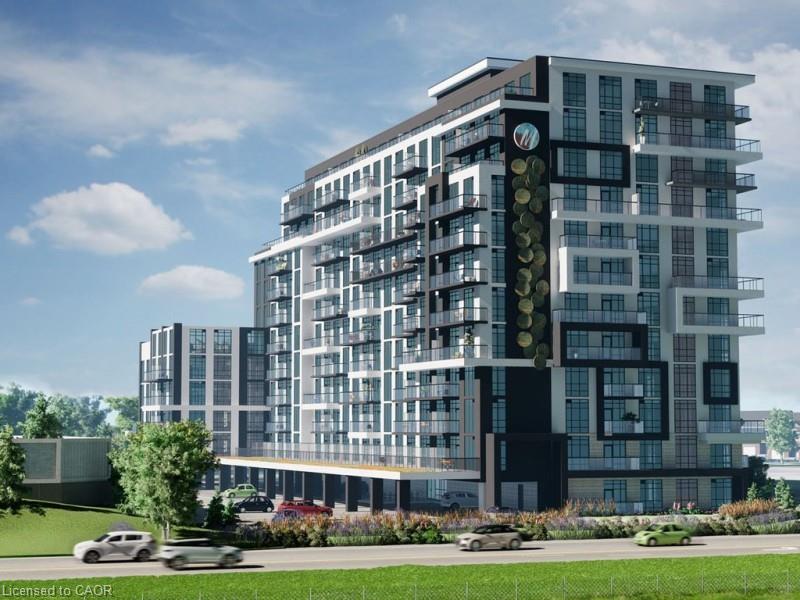
320-461 Green Road,Stoney Creek, ON L8E 5B4
Stoney Creek, ON L8E 5B4

Description
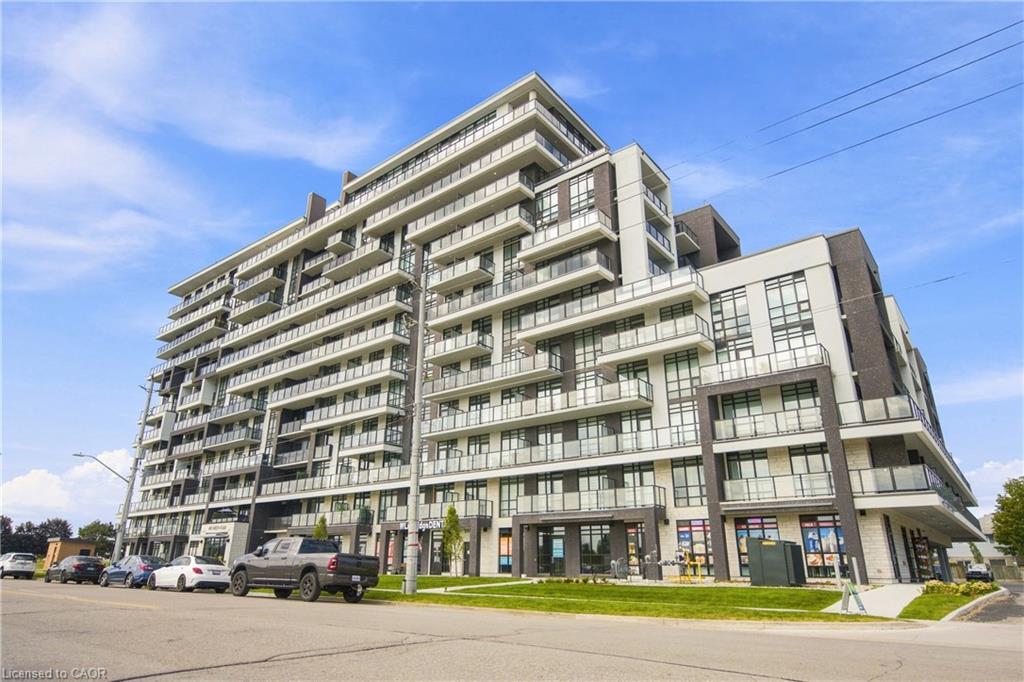
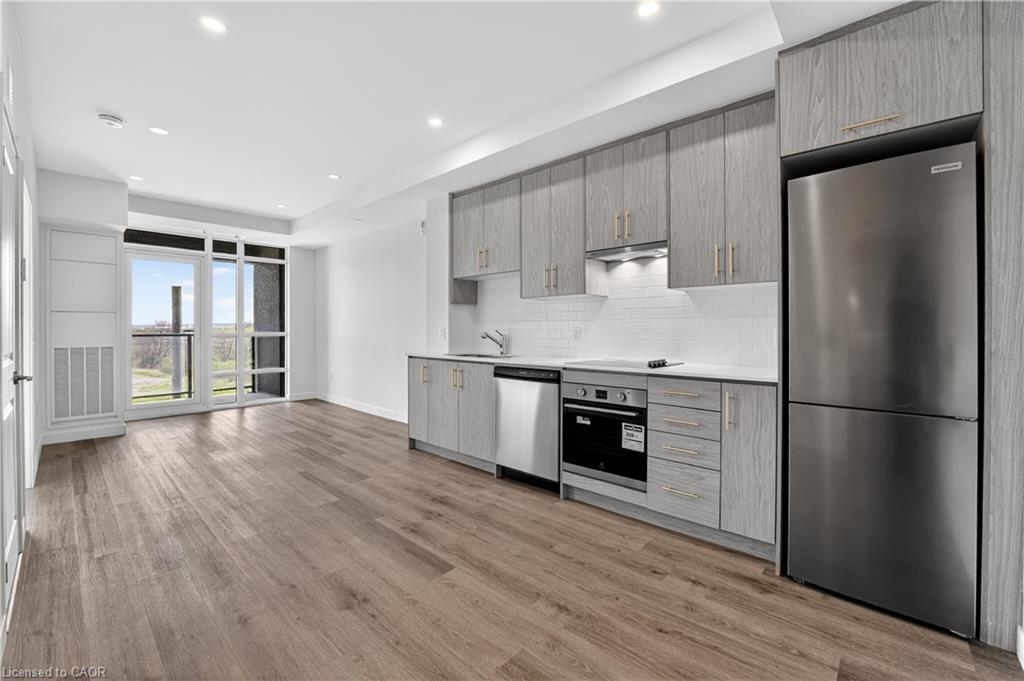
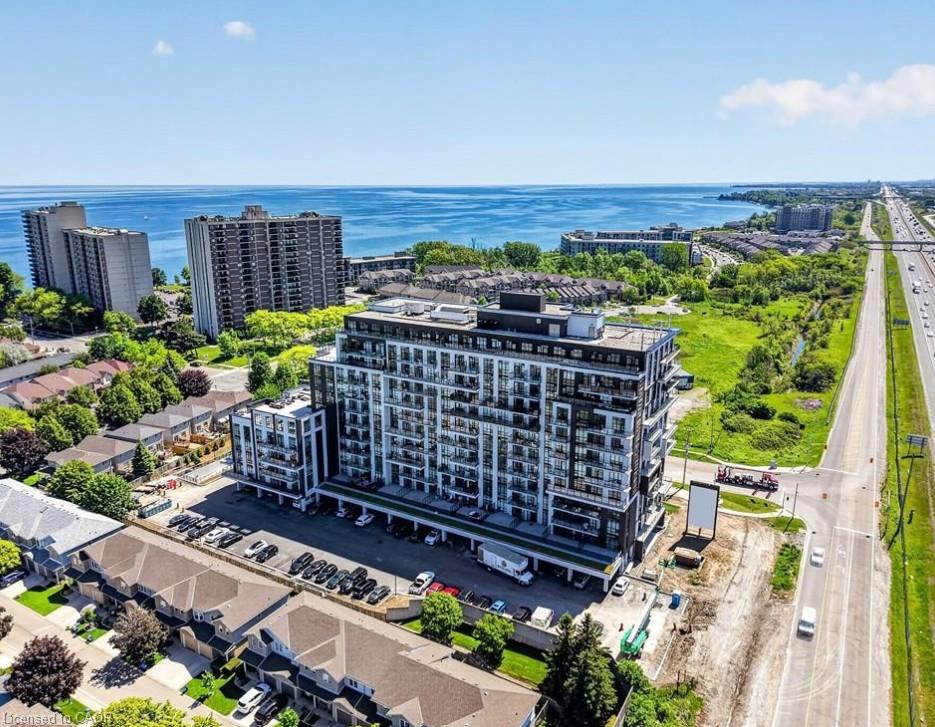
Lease and enjoy the perfect blend of modernization and comfort living in this bran new one-bed condo at Muse Condominiums, located in the highly desired Stoney Creek area. This Mauve model is equipped with smart suite system, featuring an advanced enhanced security lock and ease of access and approx 560 sqft. of space. This condo offers a designated parking spot and a locker spot. The kitchen is highlighted by an upgraded island and luxurious quartz countertops through-out and in-suite laundry. One of the many standout features of this condo is the rooftop terrace, which offers a luxurious space for outdoor enjoyment. Complete with BBQ facilities, dining areas, a fireside lounge, and an art gallery, the terrace is perfect for gatherings. Conveniently located near major highway, this condo offers easy access from QEW and from newly opened GO Station which is ideal for commuters. One underground parking and locker comes with this unit. Good tenants with employment history, references, good credit report and first/last.
Details
| MLS # | 40794613 |
|---|---|
| Listing Type | For Lease |
| Style | Condominium |
| Sub-Type | New Construction |
| Status | Active |
| Year | 2025 |
| Days On Site | 320 |
| Listing Provided By | Royal LePage State Realty Inc. | Harpreet Thind |
Features
| Bed(s) | 1 |
|---|---|
| Bath(s) | 1 Total |
| SQ Feet | 560 |
| Garage | 1 |
| Zoning | C3 |
| Water Front | Yes |
| Property View | Yes |
Interior
| Appliances | Dishwasher, Dryer, Range Hood, Stove, Washer |
|---|---|
| Rooms Total | 6 |
| Interior Features | Separate Heating Controls, Separate Hydro Meters |
| Cooling | Central Air |
| Cooling Yes / No | No |
| Heating | Forced Air |
| Heating Yes / No | Yes |
| Window Features | Window Coverings |
| Furnished | Unfurnished |
| Laundry Features | In-Suite |
Exterior
| Accessibility Features | Accessible Elevator Installed, Accessible Kitchen, Parking, Wheelchair Access |
|---|---|
| Exterior Features | Balcony, Landscaped |
| Lot Features | Urban, Rectangular, Highway Access, Major Highway, Park, Shopping Nearby |
| Construction Materials | Brick, Stucco |
| Roof | Flat |
| Foundation Details | Poured Concrete |
| Waterfront Features | Access to Water |
| Patio And Porch Features | Open |
| Security Features | Carbon Monoxide Detector, Security System, Smoke Detector(s) |
Parking
| Garage Spaces | 1 |
|---|---|
| Parking Features | Assigned |
| Attached Garage Yes / No | No |
Utilities
| Utilities | Electricity Connected, Fibre Optics, Natural Gas Connected, Phone Connected |
|---|---|
| Sewer | Sewer (Municipal) |
Area Information
| Province | ON |
|---|---|
| Region | Hamilton |
| City | Stoney Creek |
| Postal Code | L8E 5B4 |
| Area | 51 Stoney Creek |
| Subarea | 510 Community Beach | Fifty Point |
| Community Name | 510 Community Beach/Fifty Point |
| School District | Orchard Park |
| Elementary School | St. Agnes & Eastdale |
| High School | Orchard Park |
Request a showing
Request a showing
Contact
Learn More About This Property

| Province | ON |
|---|---|
| Region | Hamilton |
| City | Stoney Creek |
| Postal Code | L8E 5B4 |
| Area | 51 Stoney Creek |
| Subarea | 510 Community Beach | Fifty Point |
| Community Name | 510 Community Beach/Fifty Point |
| School District | Orchard Park |
| Elementary School | St. Agnes & Eastdale |
| High School | Orchard Park |