
 New Listing
$3,500 $19 est/mo Sourced by Back At You
365 Athabasca Common,Oakville, ON L6H 0R5
Oakville, ON L6H 0R5

Description
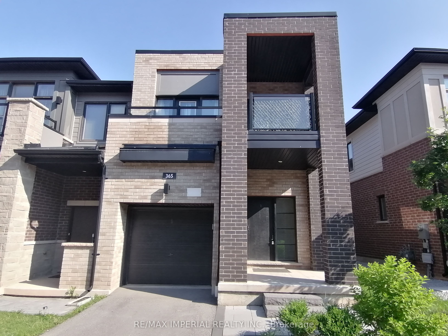
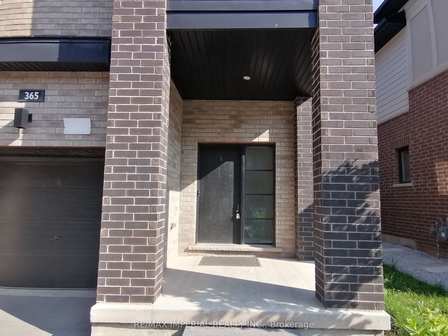
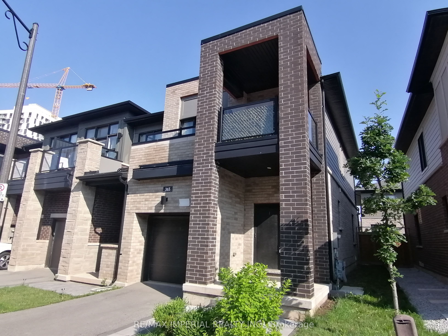
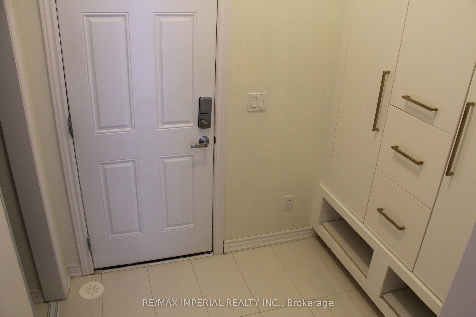
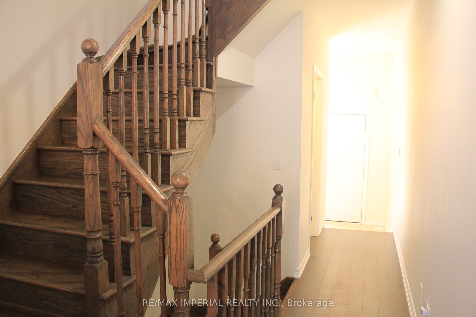
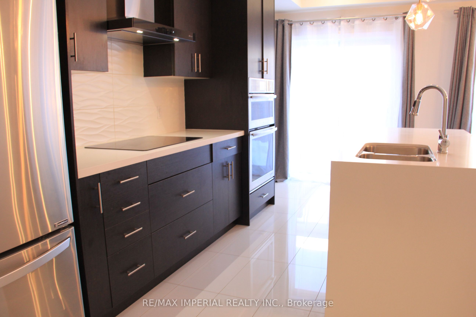
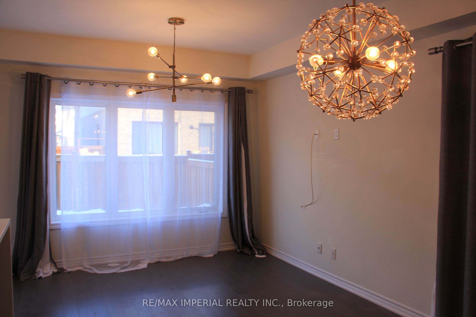
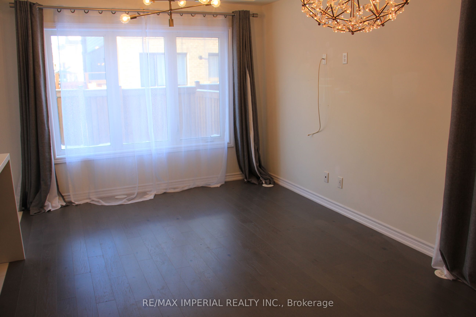
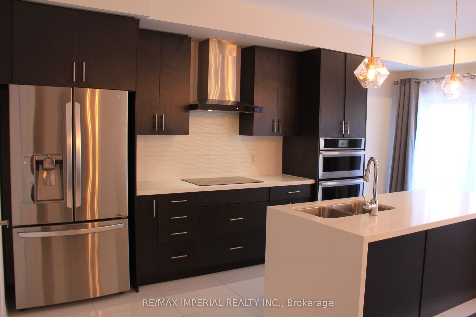
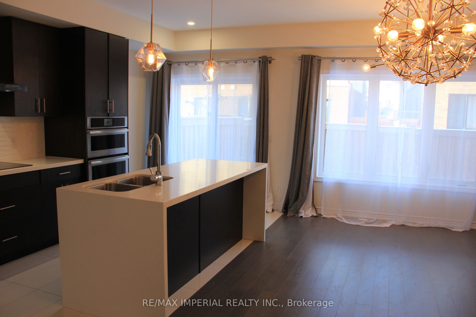
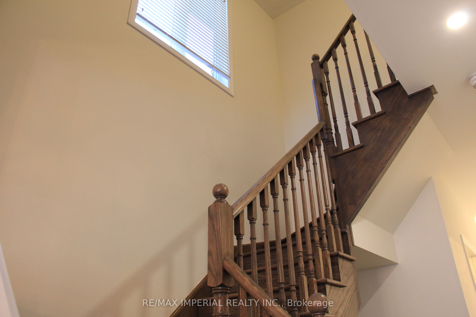
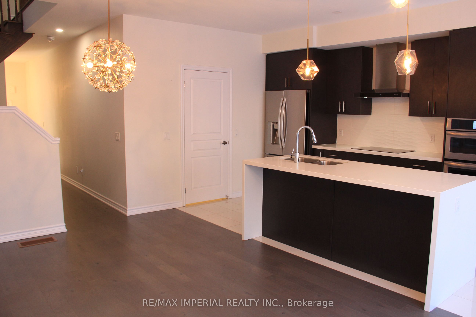
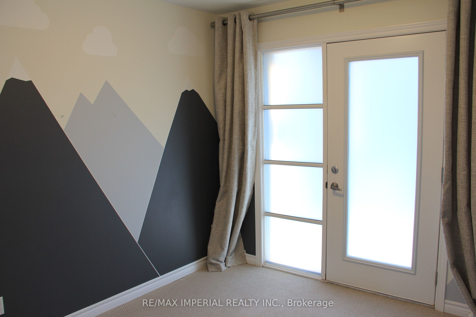
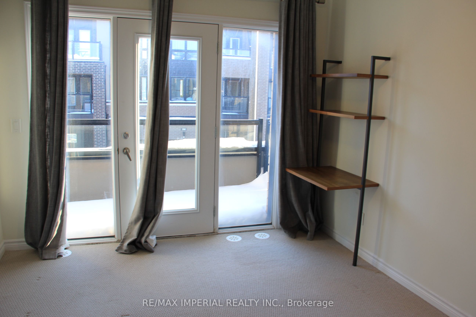
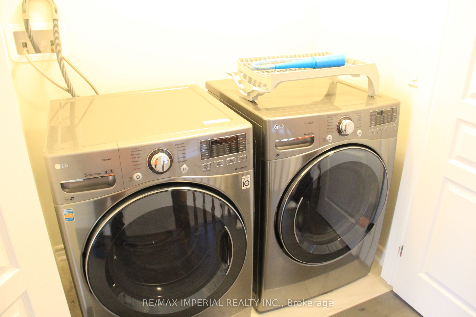
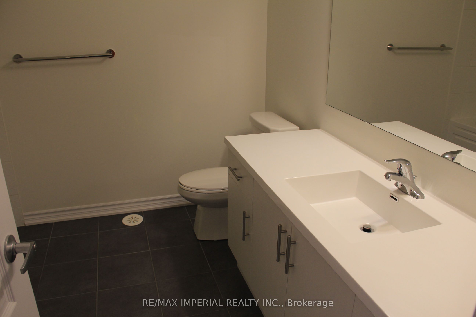
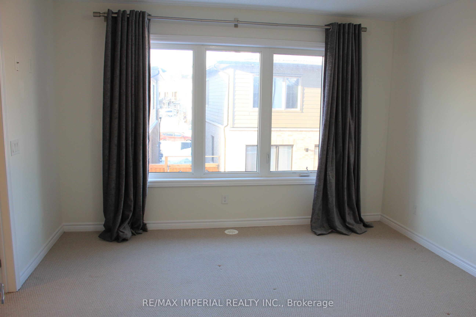
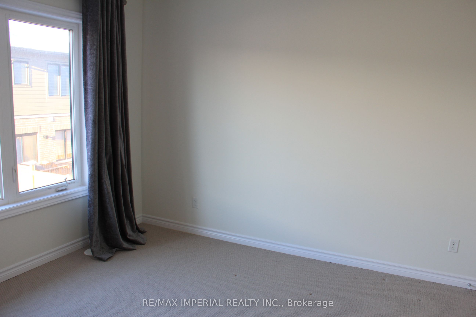
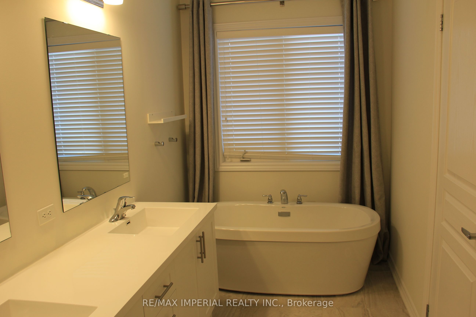
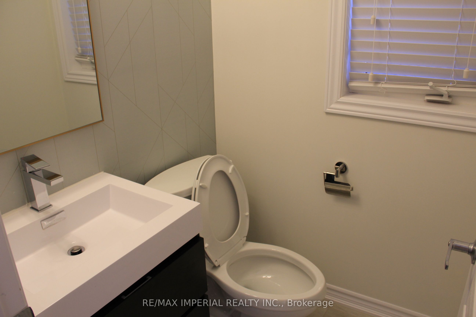
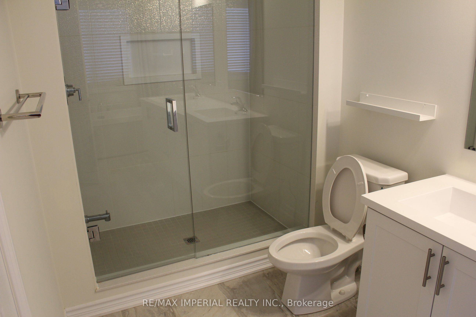
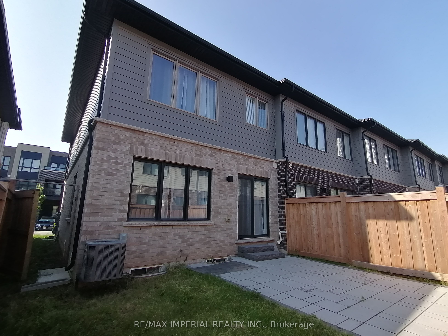
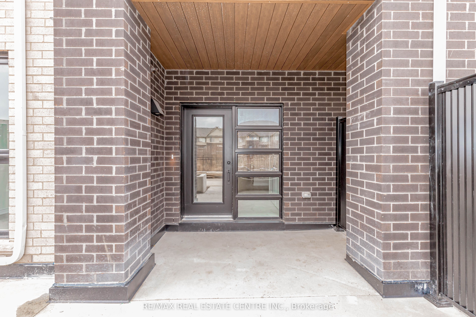
Stunning Open Concept Modern Design 3 Bed, 2.5 Bath Luxury End Unit Townhome In A FabulousNeighbourhood. Countless Upgrades Through Builder & Professional Trades Including An Extended Island,Quartz Countertop And Cabinets, Upgraded Appliances Including Wall Oven Unit And Wolf Brand Cooktop,Porcelain Kitchen Floor Tile And Matching Tile In Mudroom, Floating Vanity In Powder Room, Double SinkIn Master Ensuite And Frameless Glass Shower. Oak Stairs, Fully Fenced Rear Yard And Stone Patio, Double Balcony, Private Driveway, 9Ft Ceilings AndMore! Located Within Minutes To Qew/403/407/Oakville Go Station. Close To A+ Schools, Parks,Restaurants, & Trails. *all pictures are taken when the property was vacant **
Details
| MLS # | W14139138 |
|---|---|
| Listing Type | For Lease |
| Style | House |
| Status | New |
| Year | 0 |
| Days On Site | 2 |
| Listing Provided By | RE/MAX IMPERIAL REALTY INC. | W14139138 214800 |
Features
| Bed(s) | 3 |
|---|---|
| Bath(s) | 3 |
| Garage | 1 |
| Basement | Y |
| Story(s) | 2 |
| Acreage | 0.06 |
Interior
| Interior Features | None |
|---|---|
| Heating Yes / No | Yes |
| Cooling Yes / No | Yes |
| Cooling | Central Air |
| Heat Source | Gas |
| Fireplace Yes / No | No |
| Laundry Features | Ensuite |
| Furnished | Unfurnished |
| Rooms Total | 7 |
Exterior
| Roof | Asphalt Shingle |
|---|---|
| Foundation Details | Concrete |
| Construction Materials | Brick, Vinyl Siding |
Parking
| Attached Garage Yes / No | Yes |
|---|---|
| Garage Yes / No | Yes |
| Parking Features | Private |
Utilities
| Sewer | Sewer |
|---|
Area Information
| Province | ON |
|---|---|
| Region | Halton |
| City | Oakville |
| Postal Code | L6H 0R5 |
| Area | 1010 JM Joshua Meadows |
| Listing VS Median (in L6H 0R5) | |
Price: $3,500 low | high Med: $0 On site: 2 low | high Med: | |
Request a showing
Request a showing
Contact
Learn More About This Property

| Province | ON |
|---|---|
| Region | Halton |
| City | Oakville |
| Postal Code | L6H 0R5 |
| Area | 1010 JM Joshua Meadows |
| Listing VS Median (in L6H 0R5) | |
Price: $3,500 low | high Med: $0 On site: 2 low | high Med: | |
Nearby Listings (Within 1/10 mile)
Price: $2K - $4K
sqft: 0 - 0


Listing Updated: November 2, 2026 at 11:48:16 AM PST