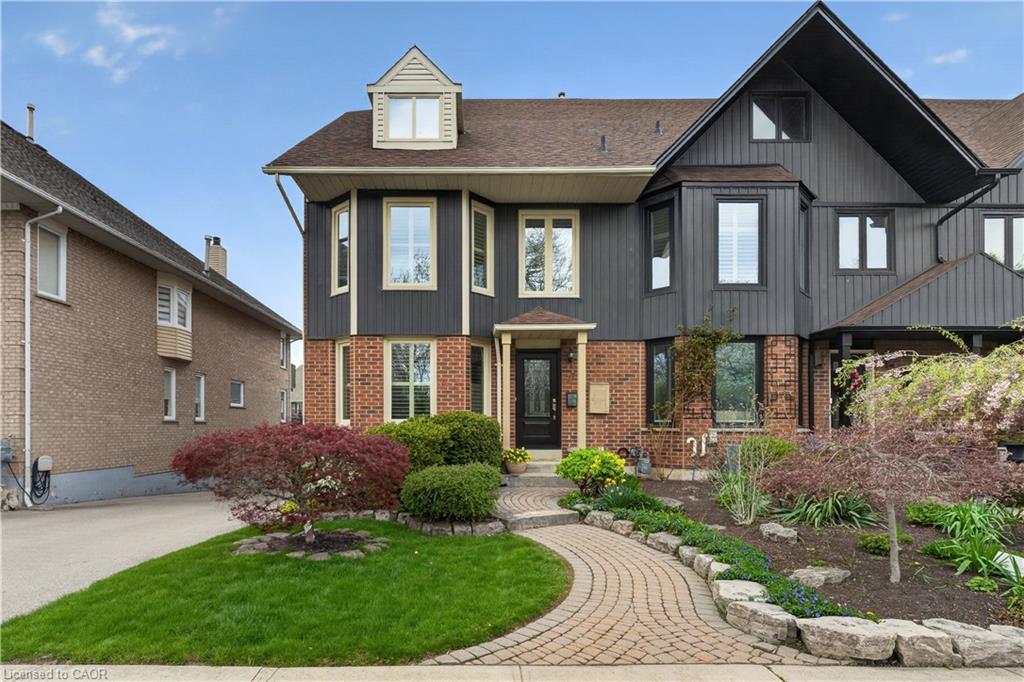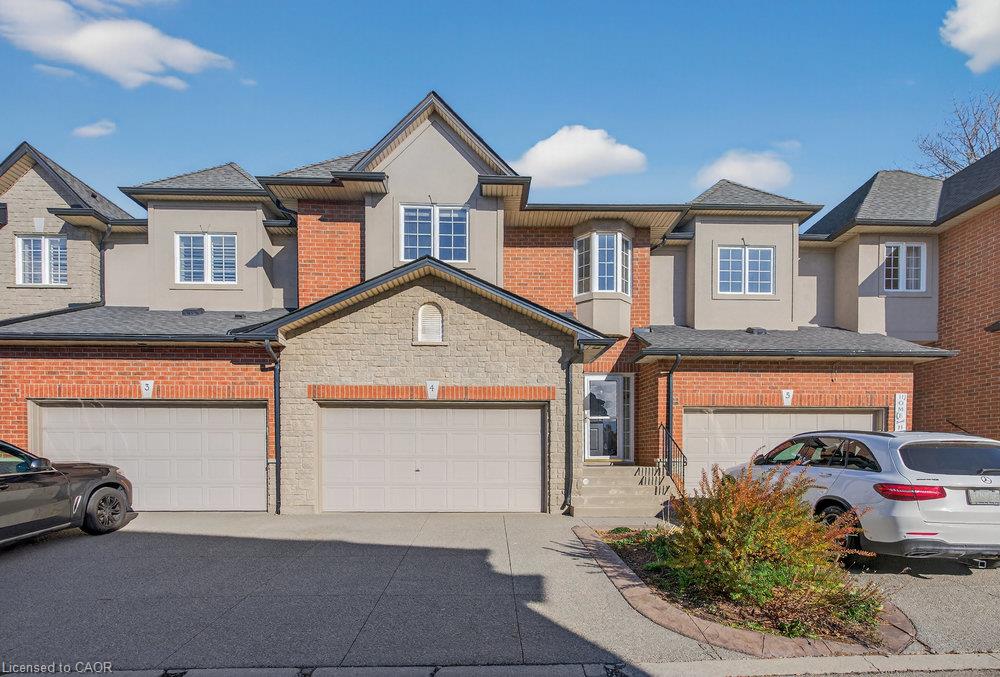
4-97 Sunvale Place,Stoney Creek, ON L8E 4Z7
Stoney Creek, ON L8E 4Z7

Description
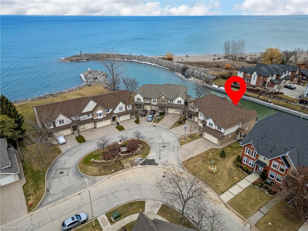
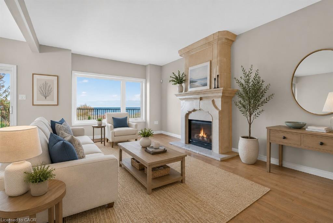
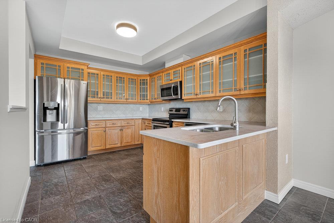
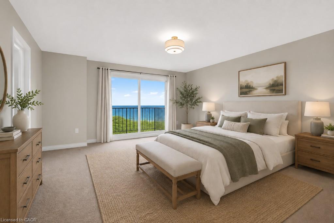
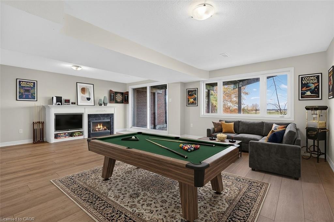
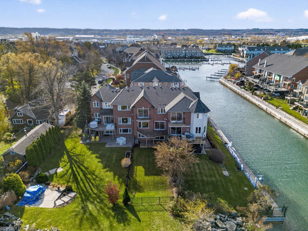
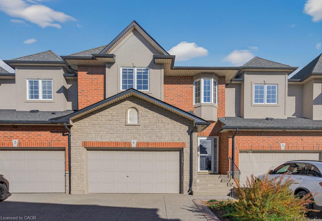
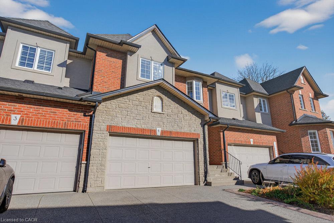
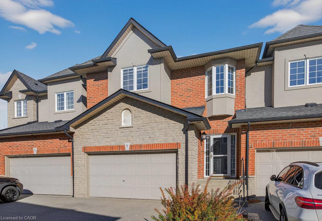
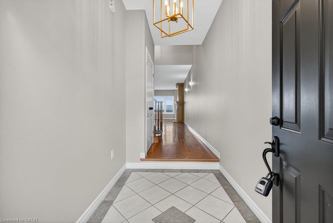
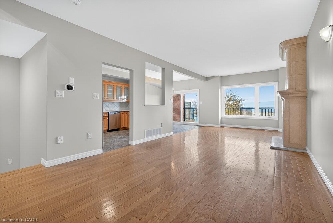
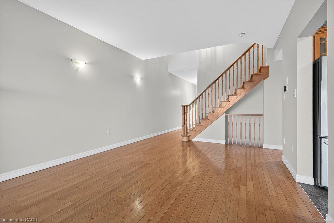
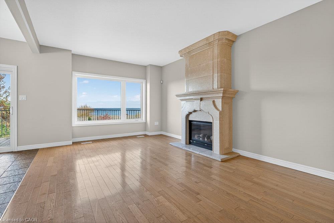
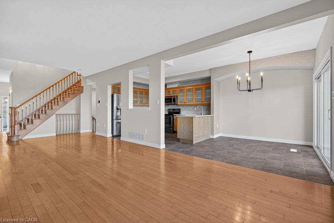
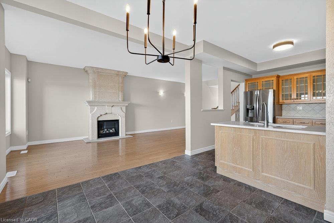
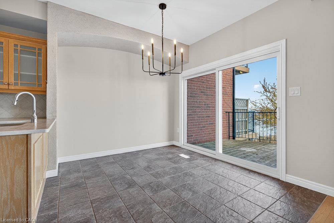
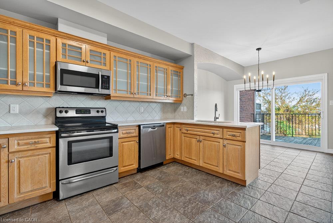
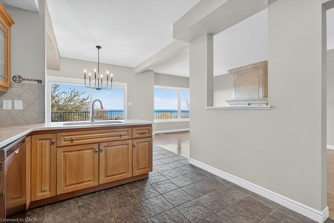
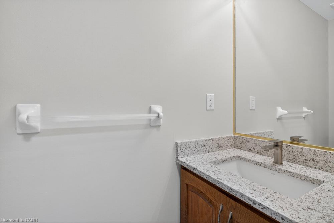
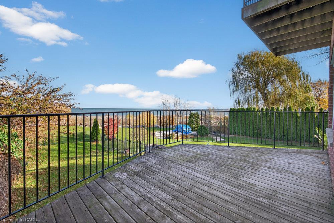
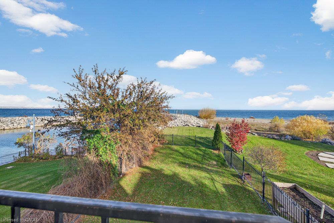
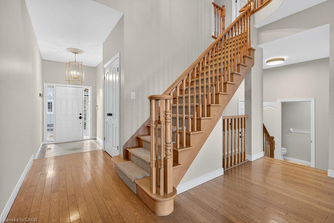
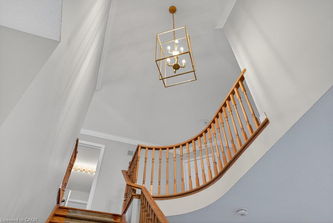
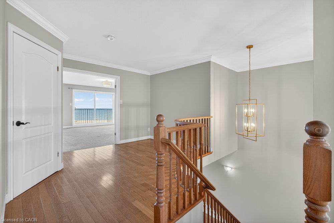
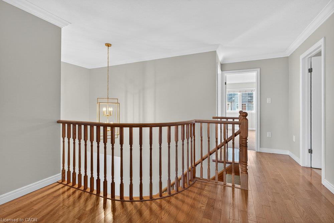
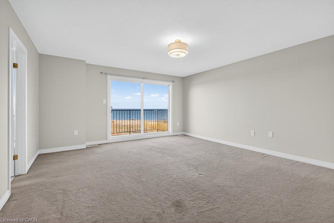
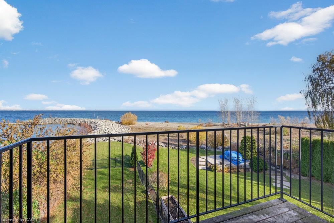
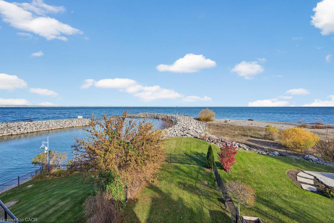
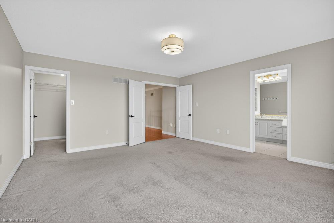
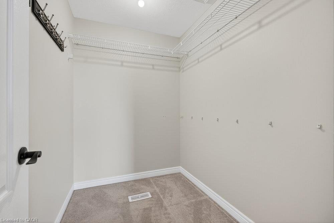
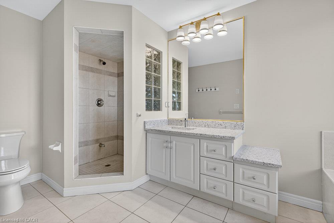
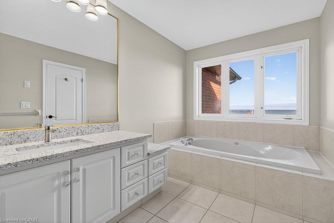
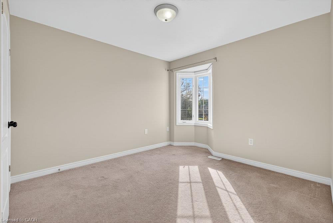
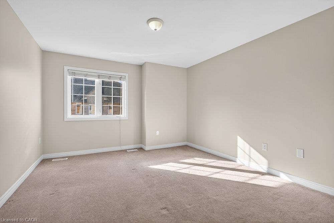
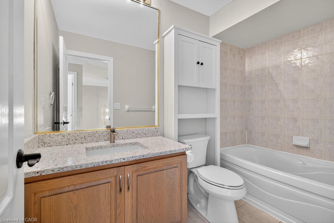
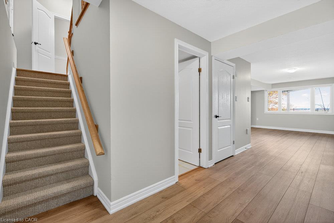
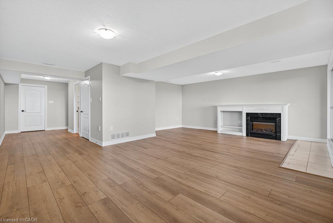
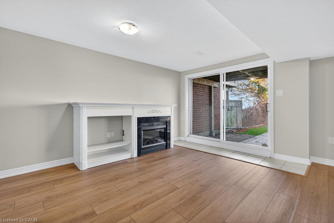
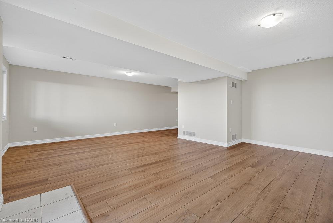
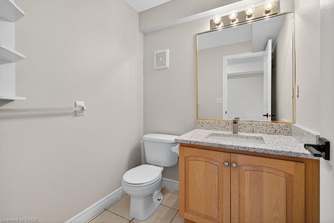
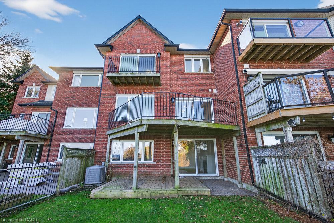
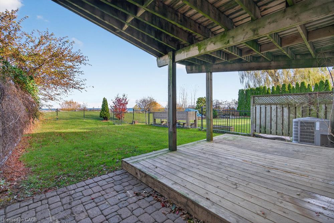
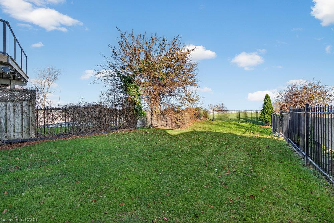
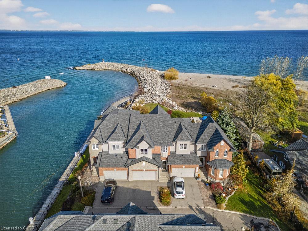
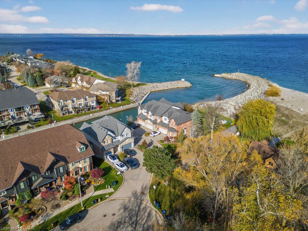
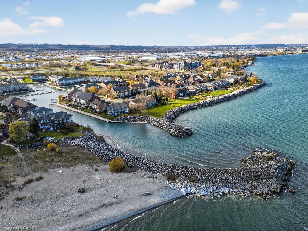
Experience luxury lakefront living at its finest in the coveted Newport Yacht Club community. This exceptional waterfront residence offers a truly serene lifestyle, where you can take in breathtaking sunrises and sunsets right from your private bedroom balcony. Inside, the bright open-concept main level boasts 9 ft ceilings, rich hardwood floors, a custom kitchen, adjacent to a large living room with a warm, inviting gas fireplaceperfect for effortless entertaining. The home has been thoughtfully renovated with new flooring, faucets, paint, light fixtures, sinks, and countertops, creating a fresh, modern feel throughout. Enjoy walk-outs on every level, including the beautifully finished lower level that extends your living space. Appliances included; utilities extra. Minimum one-year lease. Rental application and credit check required.
Details
| MLS # | 40852682 |
|---|---|
| Listing Type | For Lease |
| Style | Town House |
| Status | Pending |
| Year | 2002 |
| Days On Site | 17 |
| Listing Provided By | Royal LePage State Realty Inc. | E. Martin Mazza |
Features
| Bed(s) | 3 |
|---|---|
| Bath(s) | 4 Total |
| SQ Feet | 2,495 |
| Garage | 2 |
| Basement | Y |
| Story(s) | 2 |
| Zoning | RM3-4 |
| Water Front | Yes |
| Property View | Yes |
Interior
| Rooms Total | 12 |
|---|---|
| Interior Features | None |
| Cooling | Central Air |
| Cooling Yes / No | No |
| Heating | Forced Air, Natural Gas |
| Heating Yes / No | Yes |
| Fireplaces Total | 2 |
| Fireplace Features | Living Room, Gas, Recreation Room |
| Furnished | Unfurnished |
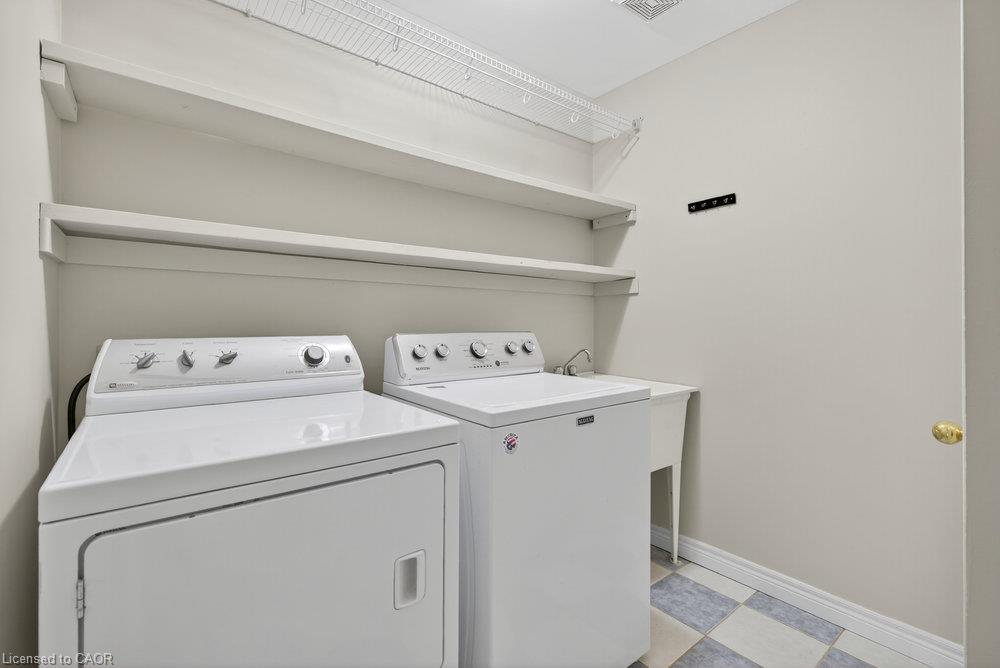
| Laundry Features | Upper Level |
Exterior
| Exterior Features | Balcony |
|---|---|
| Lot Features | Urban, Rectangular, Beach, Cul-De-Sac, Major Highway, Quiet Area |
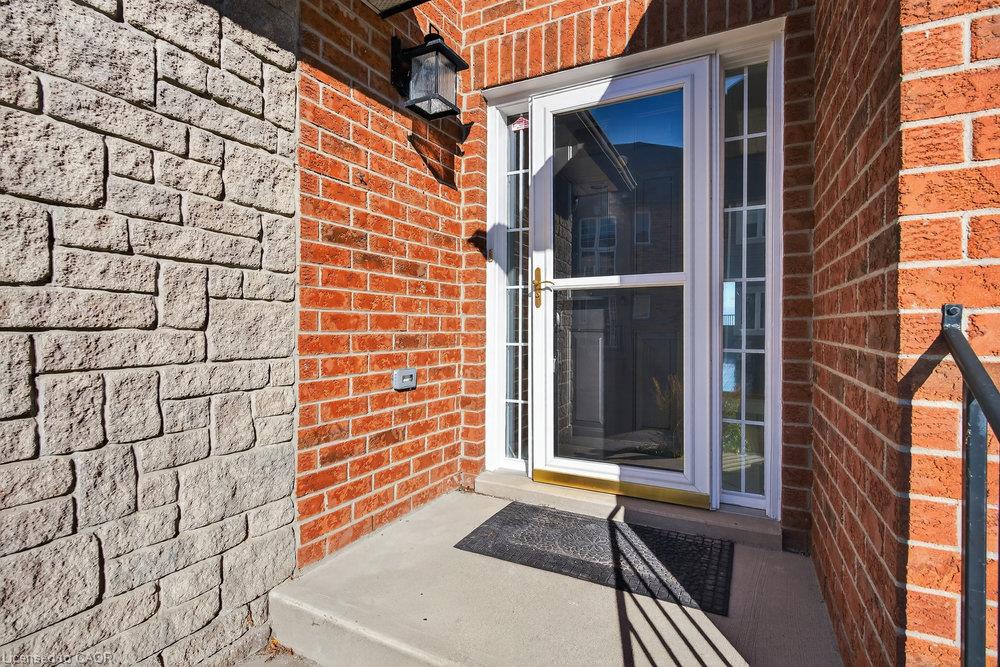
| Construction Materials | Brick, Stone, Stucco |
| Roof | Asphalt Shing |
| Foundation Details | Poured Concrete |
| Waterfront Features | Lake, Direct Waterfront, North, Water Access Restricted, Access to Water, Lake/Pond |
| Patio And Porch Features | Open, Deck |
Parking
| Garage Spaces | 2 |
|---|---|
| Parking Features | Attached Garage, Exclusive, Inside Entry |
| Open Parking Yes / No | Yes |
| Attached Garage Yes / No | Yes |
Utilities
| Sewer | Sewer (Municipal) |
|---|
Area Information
| Province | ON |
|---|---|
| Region | Hamilton |
| City | Stoney Creek |
| Postal Code | L8E 4Z7 |
| Area | 51 Stoney Creek |
| Subarea | 510 Community Beach | Fifty Point |
| Community Name | 510 Community Beach/Fifty Point |
| School District | Orchard Park Hs / St. John Henry |
| Elementary School | Our Lady Of Peace Ces / South Me |
| High School | Orchard Park Hs / St. John Henry |
| Listing VS Median (in 510 Community Beach/Fifty Point) | |
Price: $3,900 low | high Med: $573,945 sqft: 2,495 low | high Med: 1,358 $ / sqft: $2 low | high Med: $423 On site: 17 low | high Med: 70.5 | |
Market Activity L8E 4Z7
Request a showing
Request a showing
Contact
Learn More About This Property

| Province | ON |
|---|---|
| Region | Hamilton |
| City | Stoney Creek |
| Postal Code | L8E 4Z7 |
| Area | 51 Stoney Creek |
| Subarea | 510 Community Beach | Fifty Point |
| Community Name | 510 Community Beach/Fifty Point |
| School District | Orchard Park Hs / St. John Henry |
| Elementary School | Our Lady Of Peace Ces / South Me |
| High School | Orchard Park Hs / St. John Henry |
| Listing VS Median (in 510 Community Beach/Fifty Point) | |
Price: $3,900 low | high Med: $573,945 sqft: 2,495 low | high Med: 1,358 $ / sqft: $2 low | high Med: $423 On site: 17 low | high Med: 70.5 | |