
41 Ludgate Drive,Toronto W10, ON M9W 2Y2
Toronto W10, ON M9W 2Y2

Description
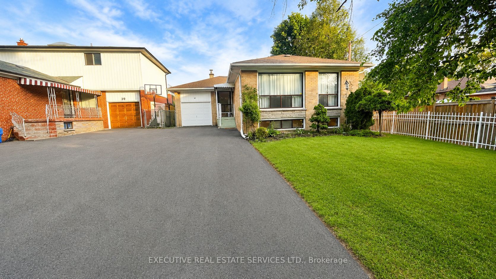
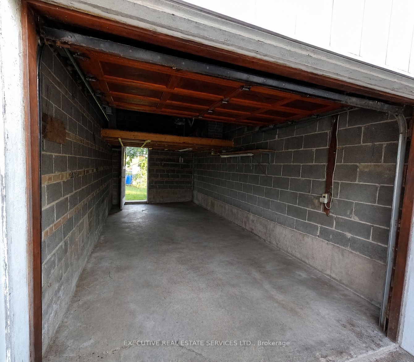
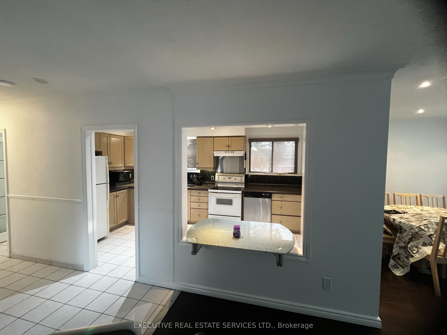
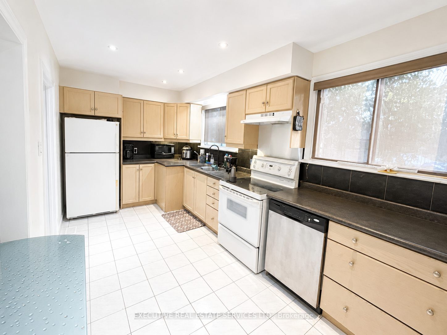
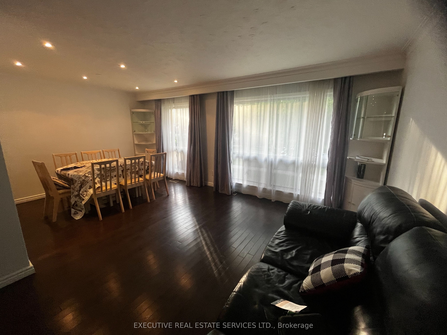
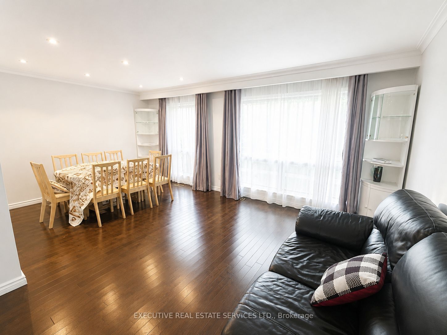
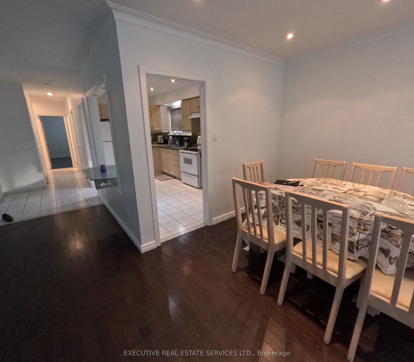
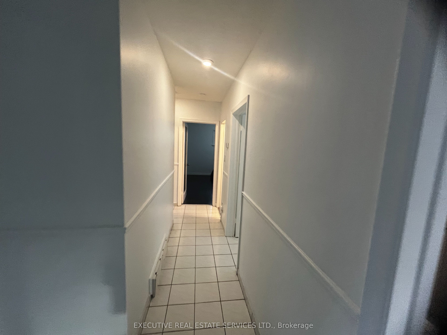
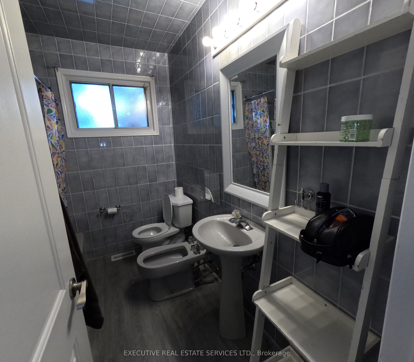
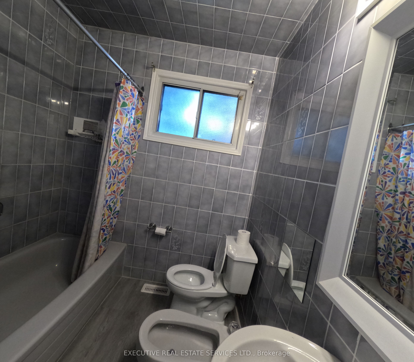
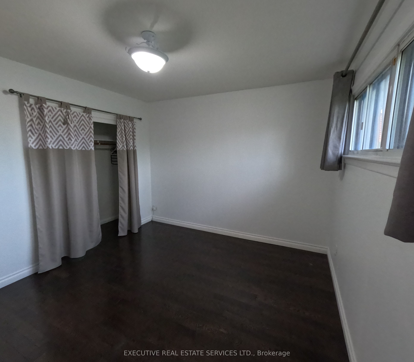
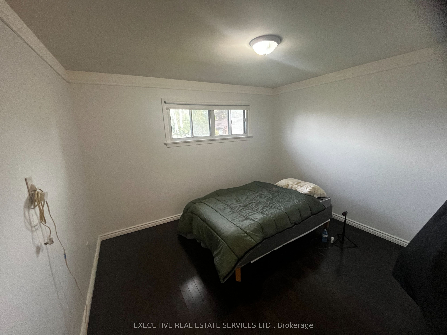
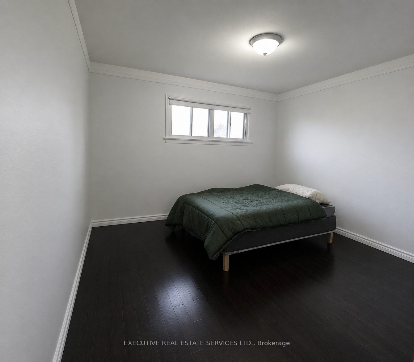
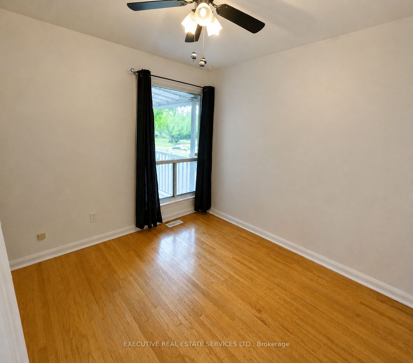
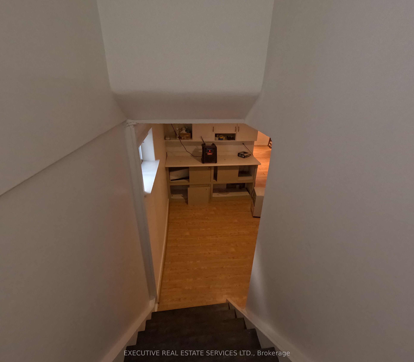
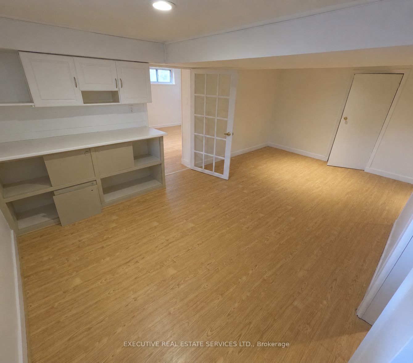
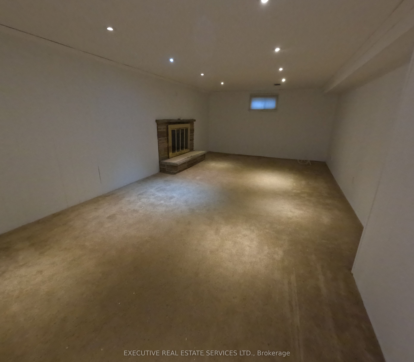
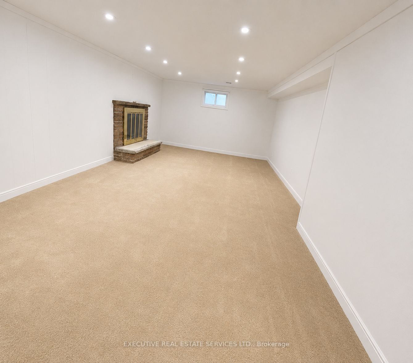
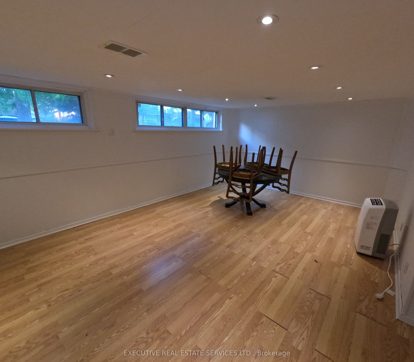
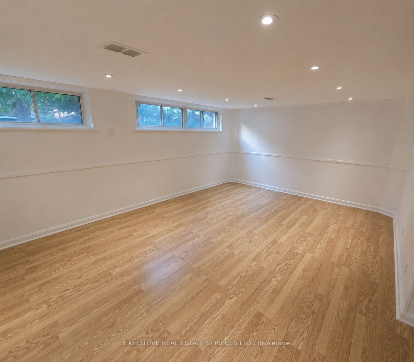
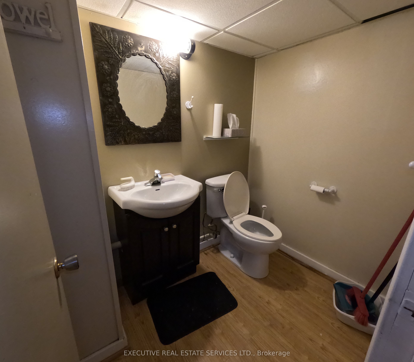
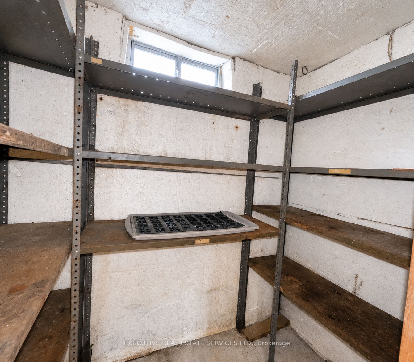
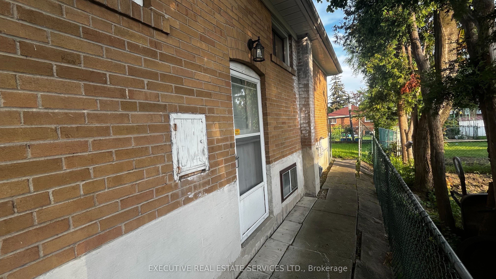
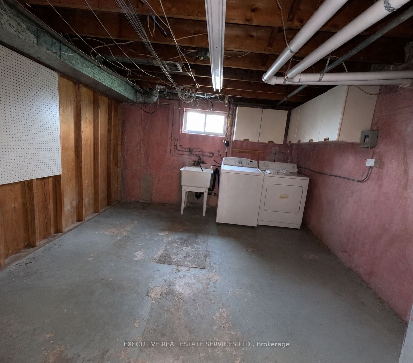
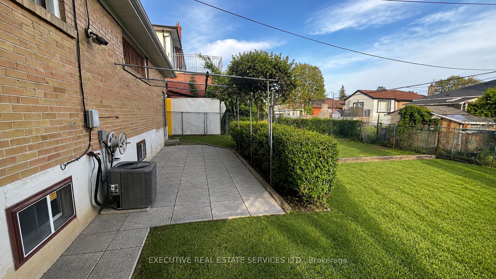
Welcome To 41 Ludlow Dr, Etobicoke! Beautifully Maintained Raised Bungalow Available For Lease In A Quiet, Family-Friendly Neighborhood. This Bright And Spacious Home Offers Functional Living Space, Large Windows, And Excellent Natural Light Throughout - Perfect For A Growing Family.The Main Level Features 3 Generously Sized Bedrooms With Closets, A Large 5-Piece Bathroom, Spacious Living Room With Huge Windows, And A Large Eat-In Kitchen Ideal For Everyday Living And Family Gatherings.The Finished Basement Provides Additional Versatile Living Space Including A Large Recreation Area, Play Room, Cantina, Bedroom, And Convenient 2-Piece Bathroom - Perfect For Extended Family, Kids Play Area, Home Office, Gym, Or Entertainment Space.Enjoy A Large Garage Plus Parking For Up To 5 Vehicles On The Private Driveway. Situated On A Quiet Street Yet Conveniently Located Minutes From Hwy 401, Shopping Plazas, Walmart, Schools, Parks, And Local Transit Making Daily Commuting And Errands Extremely Convenient.Features Include:* Raised Bungalow With Functional Layout* Bright & Well-Lit Home With Large Windows* 3 Spacious Bedrooms On Main Floor* Large Living Room & Spacious Eat-In Kitchen* Finished Basement With Rec Area, Play Room & Additional Bedroom* Cantina & Additional 2-Piece Bathroom* Large Garage + Parking For Up To 5 Vehicles* Quiet Family-Oriented Neighborhood* Close To Hwy 401, Transit, Schools, Parks & ShoppingTenant Responsible For Utilities, Hot Water Heater Rental, Snow Removal, And Lawn Maintenance.Some Images are virtually staged.
Details
| MLS # | W13181812 |
|---|---|
| Listing Type | For Lease |
| Style | House |
| Status | New |
| Year | 0 |
| Days On Site | 87 |
| Listing Provided By | EXECUTIVE REAL ESTATE SERVICES LTD. | W13181812 345200 |
Features
| Bed(s) | 4 |
|---|---|
| Bath(s) | 2 |
| Garage | 1 |
| Basement | Y |
| Acreage | 0.12 |
| Water Front | None |
Interior
| Interior Features | Primary Bedroom - Main Floor |
|---|---|
| Cooling | Central Air |
| Heat Source | Gas |
| Fireplace Yes / No | No |
| Laundry Features | In Basement |
| Furnished | Partially |
Exterior
| Roof | Asphalt Shingle |
|---|---|
| Foundation Details | Concrete Block |
| Construction Materials | Brick |
Parking
| Garage Yes / No | Yes |
|---|---|
| Parking Features | Private |
Utilities
| Sewer | Sewer |
|---|
Area Information
| Province | ON |
|---|---|
| Region | Toronto |
| City | Toronto W10 |
| Postal Code | M9W 2Y2 |
| Area | Rexdale Kipling |
| Listing VS Median (in M9W 2Y2) | |
Price: $3,500 low | high Med: $0 On site: 87 low | high Med: | |
Request a showing
Request a showing
Contact
Learn More About This Property

| Province | ON |
|---|---|
| Region | Toronto |
| City | Toronto W10 |
| Postal Code | M9W 2Y2 |
| Area | Rexdale Kipling |
| Listing VS Median (in M9W 2Y2) | |
Price: $3,500 low | high Med: $0 On site: 87 low | high Med: | |