

Description
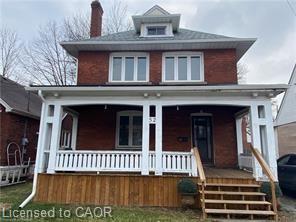
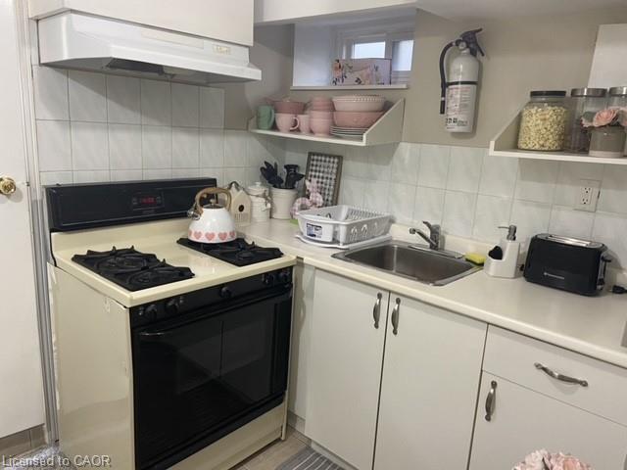
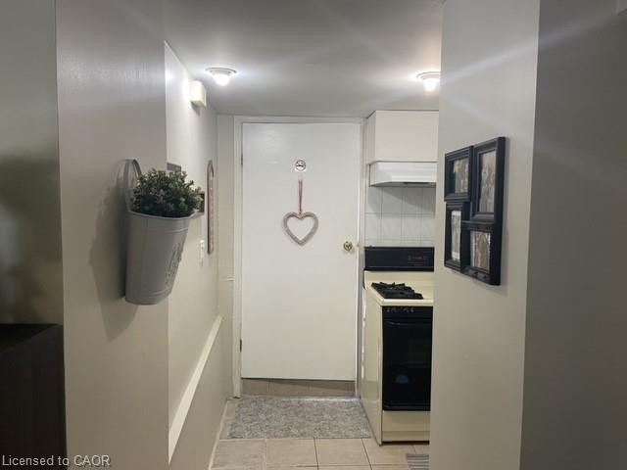
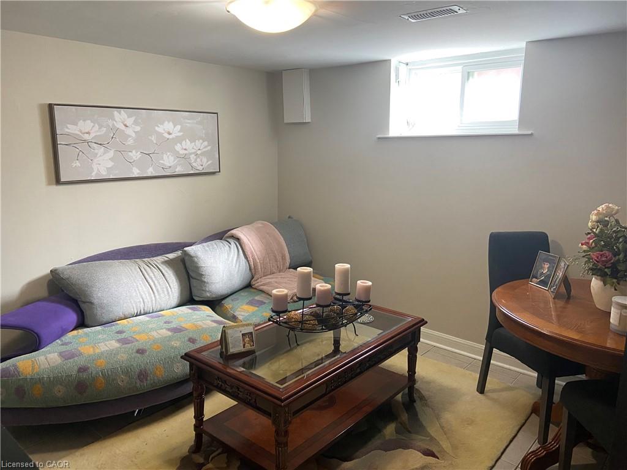
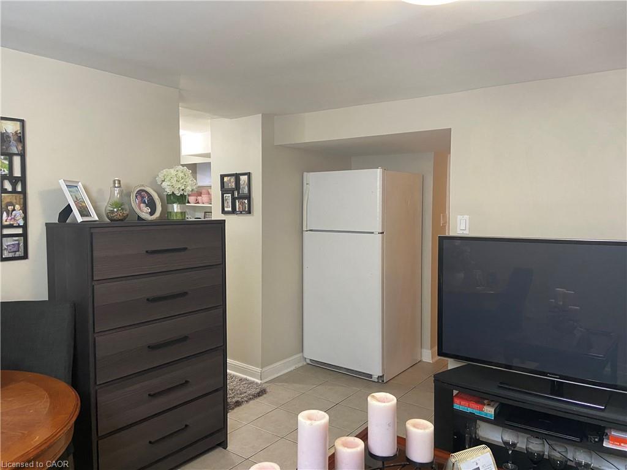
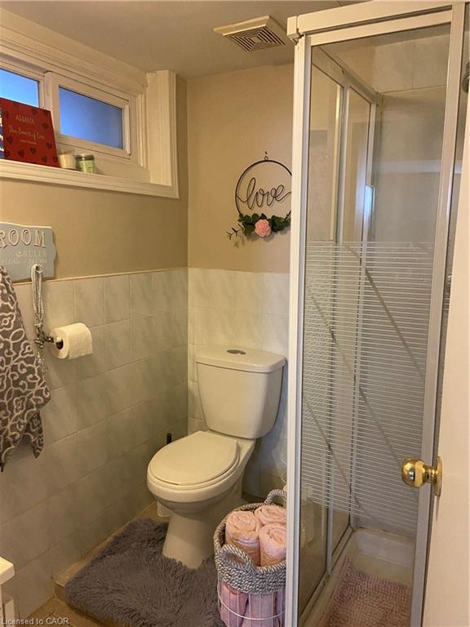
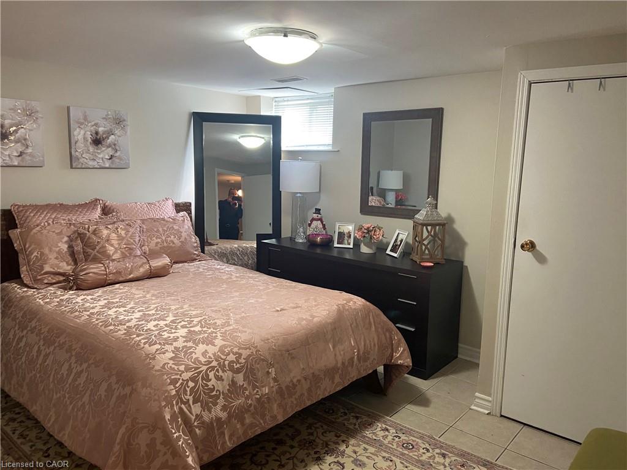
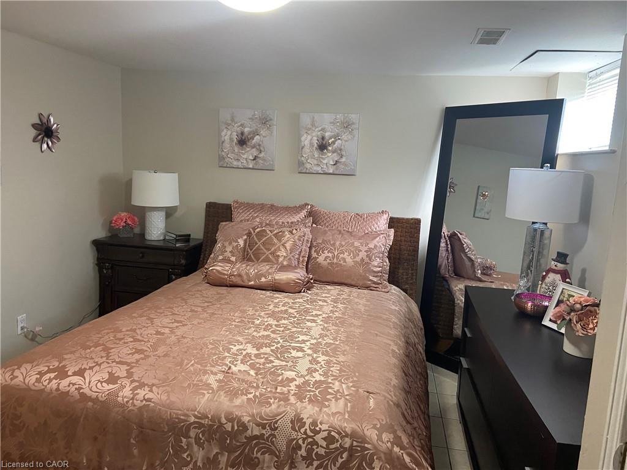
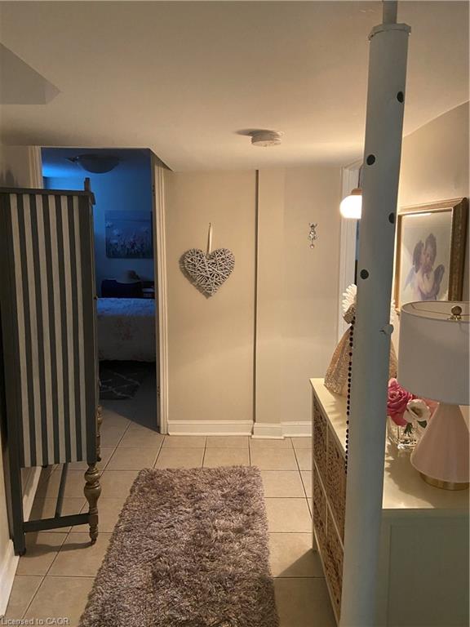
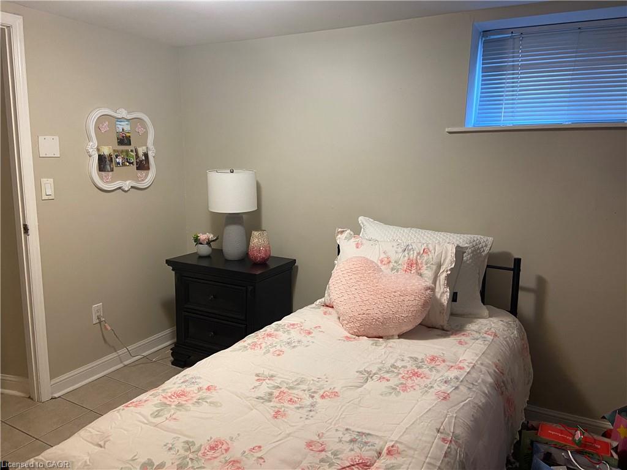
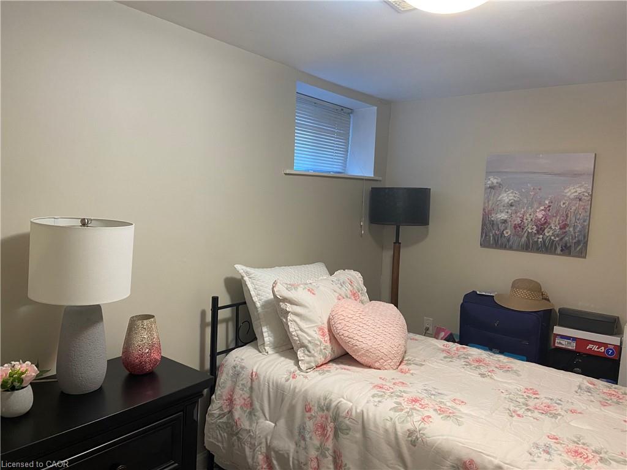
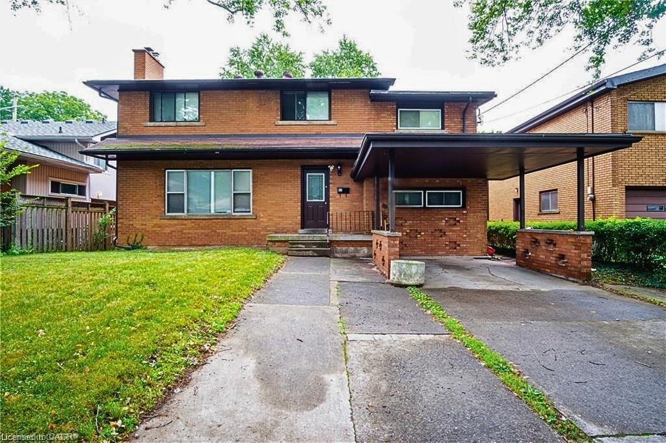
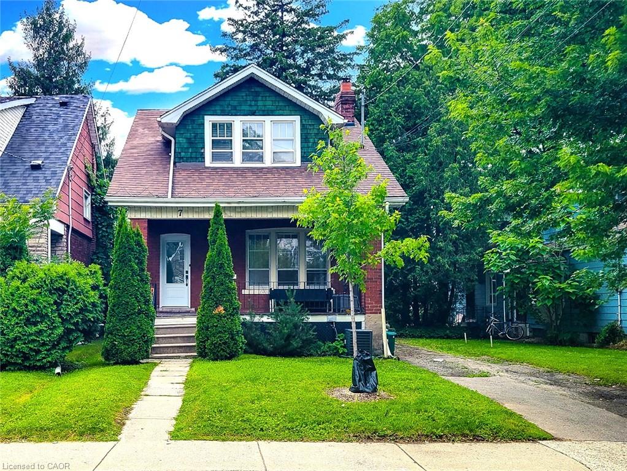
Welcome To 52 Emerson Street In Highly Sought After McMaster District! Move-In Ready Rooms Plus Additional Newly Built Rooms, 5,000+ Square Feet Of Living Space, Private Fully Fenced Yard, Under Five Minute Walk To Campus, Full-Service Property Management, Cozy & Quiet Home Of Co-Ed Mature Students & Young Professionals, Upgrades Throughout & Carpet Free! Private, Safe & Affordable. Please Note: 12 Month Leases Only (no exceptions) With The Option & Support To Sublet, Inquiries & Interior Photos Unavailable Due To Tenant Privacy, See Attached Floor Plan.
Details
| MLS # | 40832712 |
|---|---|
| Listing Type | For Lease |
| Style | House |
| Status | Active |
| Year | 1907 |
| Days On Site | 94 |
| Listing Provided By | RIGHT AT HOME REALTY BROKERAGE | Matthew Daniel Tamburello |
Features
| Bed(s) | 9 |
|---|---|
| Bath(s) | 3 Total |
| SQ Feet | 2,989 |
| Basement | Y |
| Story(s) | 2 |
| Zoning | C/S-1335 |
| Acreage | 0.12 |
| Property View | Yes |
Interior
| Appliances | Oven, Water Heater, Dryer, Gas Oven/Range, Range Hood, Refrigerator, Washer |
|---|---|
| Rooms Total | 15 |
| Interior Features | Accessory Apartment, Built-In Appliances, In-Law Floorplan, Water Meter, Other |
| Cooling | Central Air |
| Cooling Yes / No | No |
| Heating | Forced Air, Natural Gas |
| Heating Yes / No | Yes |
| Fireplaces Total | 0 |
| Window Features | Window Coverings |
| Furnished | Unfurnished |
| Laundry Features | Coin Operated, Common Area |
Exterior
| Accessibility Features | Accessible Public Transit Nearby, Accessible Entrance, Level within Dwelling, Multiple Entrances, Parking |
|---|---|
| Exterior Features | Landscaped, Lawn Sprinkler System, Lighting, Privacy, Private Entrance, Separate Hydro Meters, Other |
| Lot Features | Urban, Square, Ample Parking, Arts Centre, Business Centre, Near Golf Course, Highway Access, Hospital, Landscaped, Library, Park, Place of Worship, Playground Nearby, Public Parking, Public Transit, Quiet Area, Rec./Community Centre, School Bus Route, Schools, Shopping Nearby, Trails, View from Escarpment, Visual Exposure |
| Construction Materials | Brick |
| Roof | Asphalt Shing |
| Fencing | Full |
| Foundation Details | Unknown |
| Patio And Porch Features | Deck, Patio, Enclosed |
| Security Features | Smoke Detector, Carbon Monoxide Detector(s), Smoke Detector(s) |
Parking
| Parking Features | Concrete |
|---|---|
| Open Parking Yes / No | Yes |
| Attached Garage Yes / No | No |
Utilities
| Sewer | Sewer (Municipal) |
|---|
Area Information
| Province | ON |
|---|---|
| Region | Hamilton |
| City | Hamilton |
| Postal Code | L8S 2X4 |
| Area | 11 Hamilton West |
| Subarea | 113 Ainslie Wood |
| Community Name | 113 Ainslie Wood |
| Listing VS Median (in 113 Ainslie Wood) | |
Price: $850 low | high Med: $327,400 sqft: 2,989 low | high Med: 915 $ / sqft: $0 low | high Med: $363 On site: 94 low | high Med: 33.5 | |
Request a showing
Request a showing
Contact
Learn More About This Property

| Province | ON |
|---|---|
| Region | Hamilton |
| City | Hamilton |
| Postal Code | L8S 2X4 |
| Area | 11 Hamilton West |
| Subarea | 113 Ainslie Wood |
| Community Name | 113 Ainslie Wood |
| Listing VS Median (in 113 Ainslie Wood) | |
Price: $850 low | high Med: $327,400 sqft: 2,989 low | high Med: 915 $ / sqft: $0 low | high Med: $363 On site: 94 low | high Med: 33.5 | |
Nearby Listings (Within 1/4 mile)
Price: $638 - $1K
sqft: 2,000 - 3,500
Listing Updated: July 9, 2026 at 7:59:34 PM PDT