
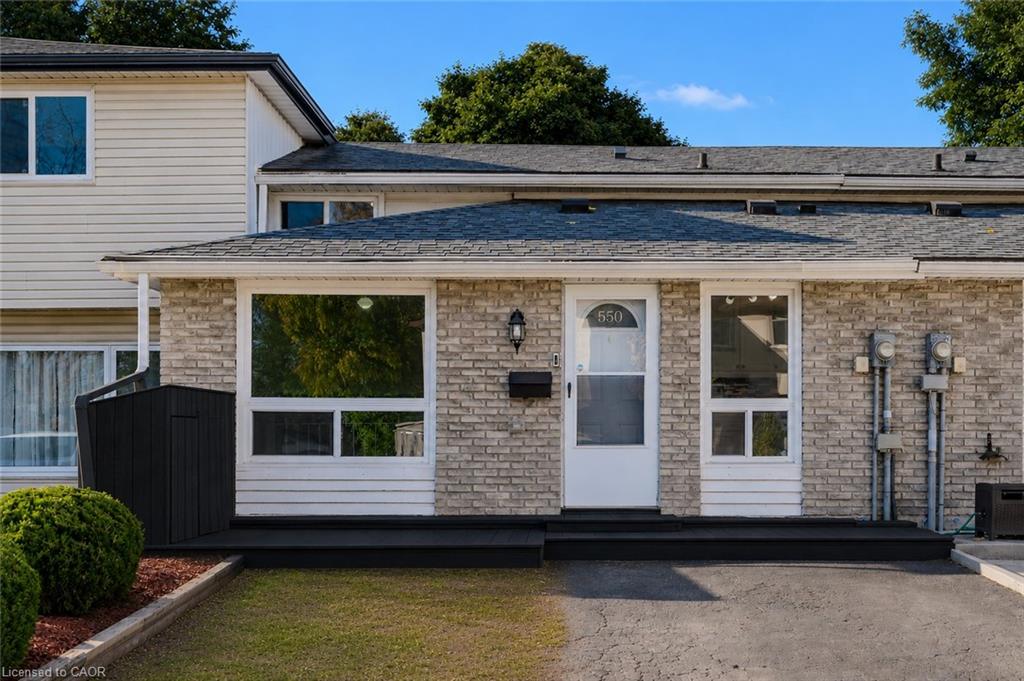
550 Parkview Crescent,Cambridge, ON N3H 4X7
Cambridge, ON N3H 4X7

Description
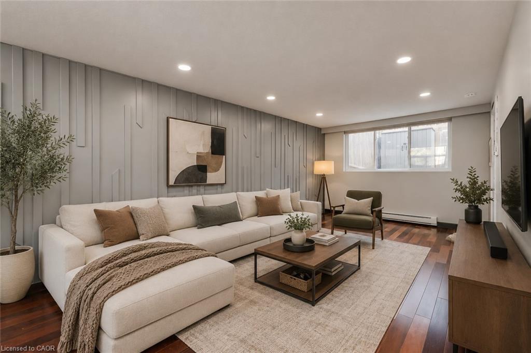
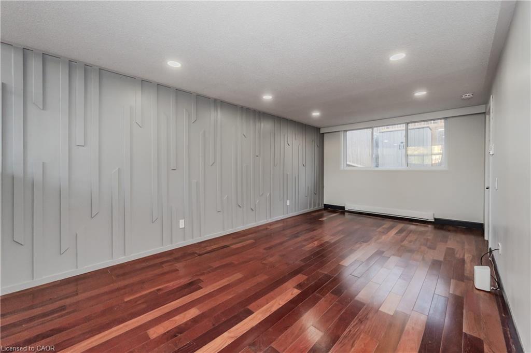
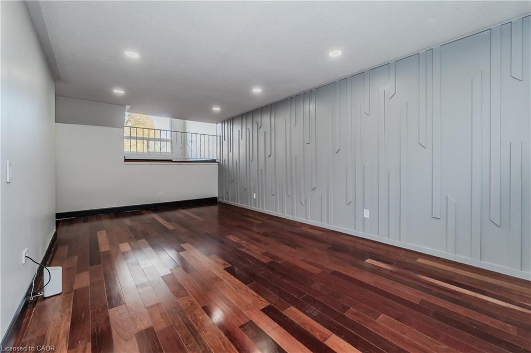
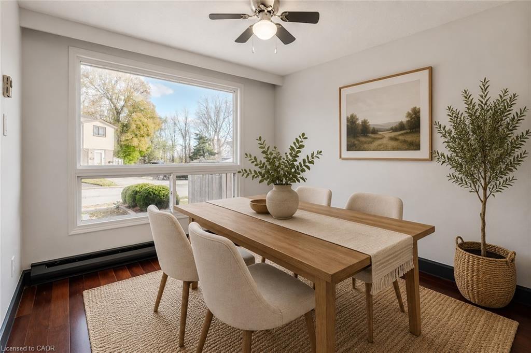
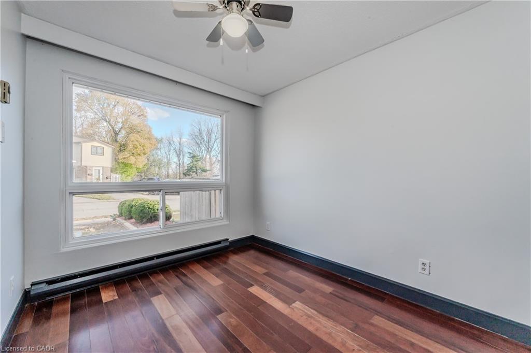
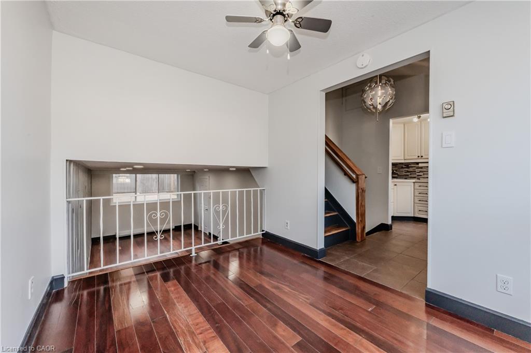
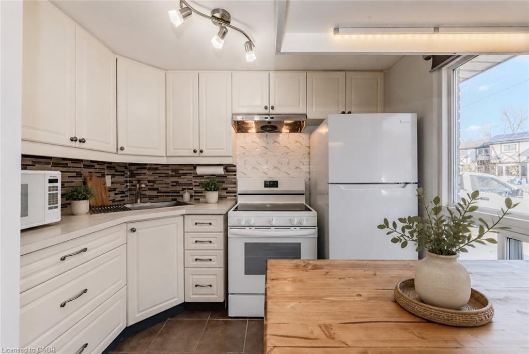
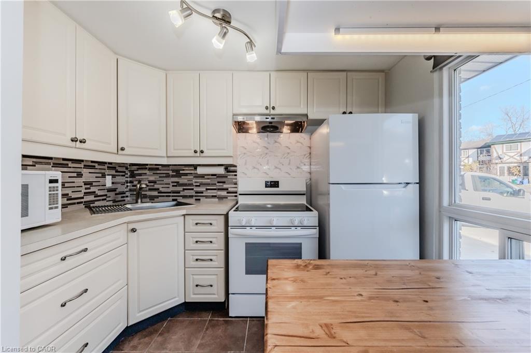
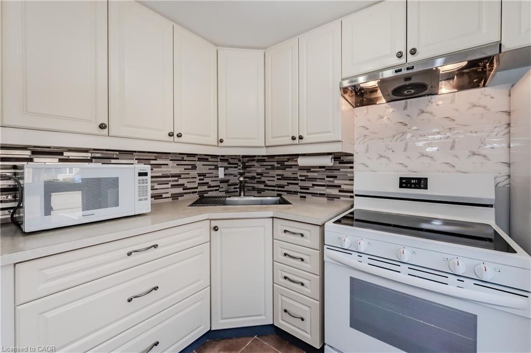
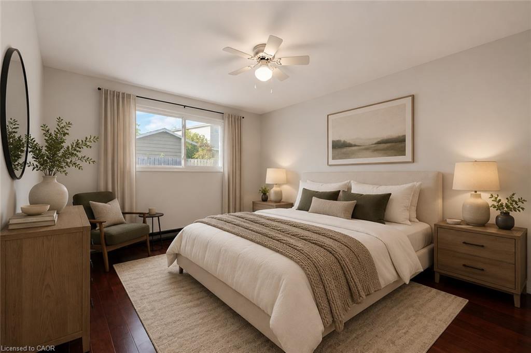
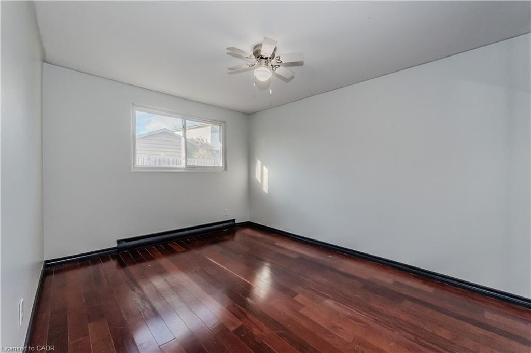
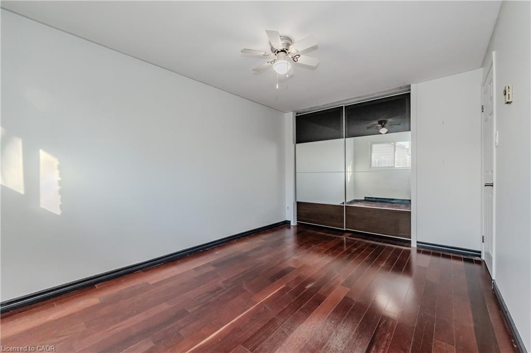
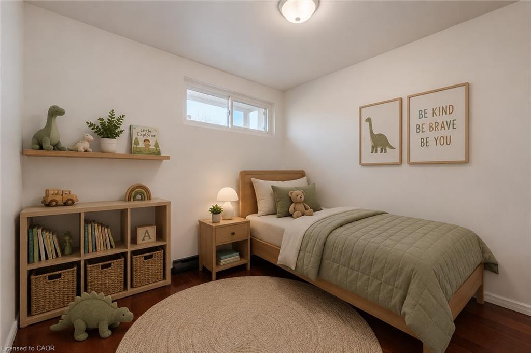
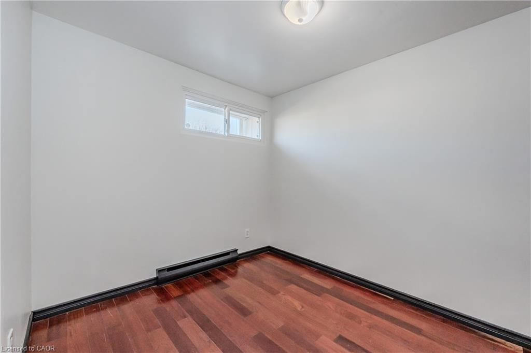
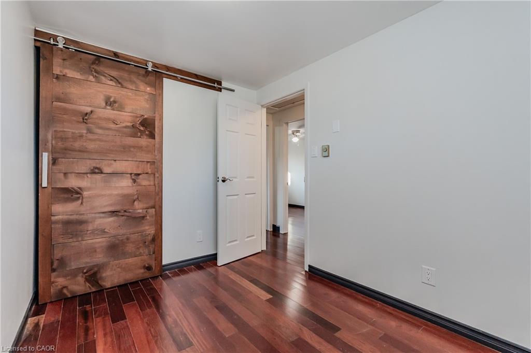
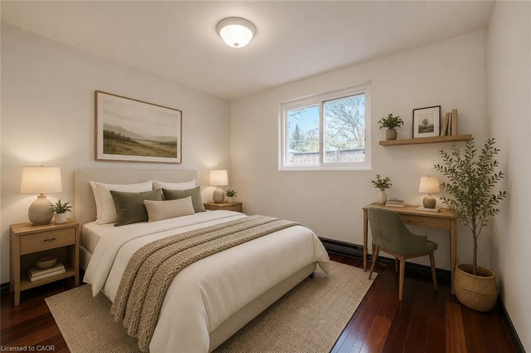
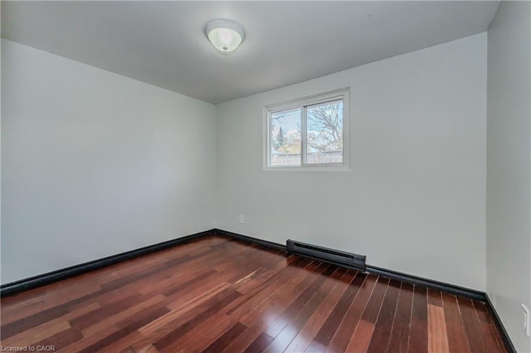
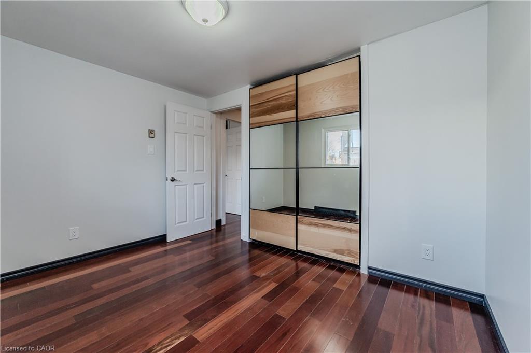
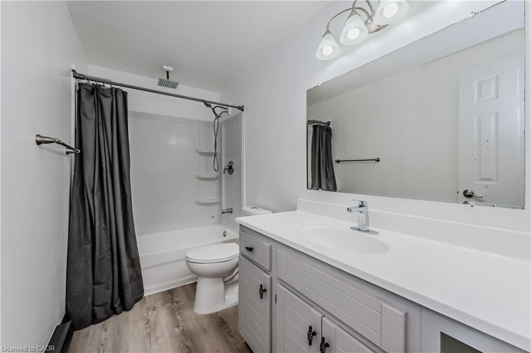
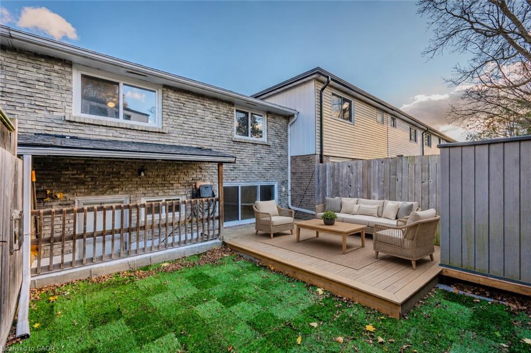
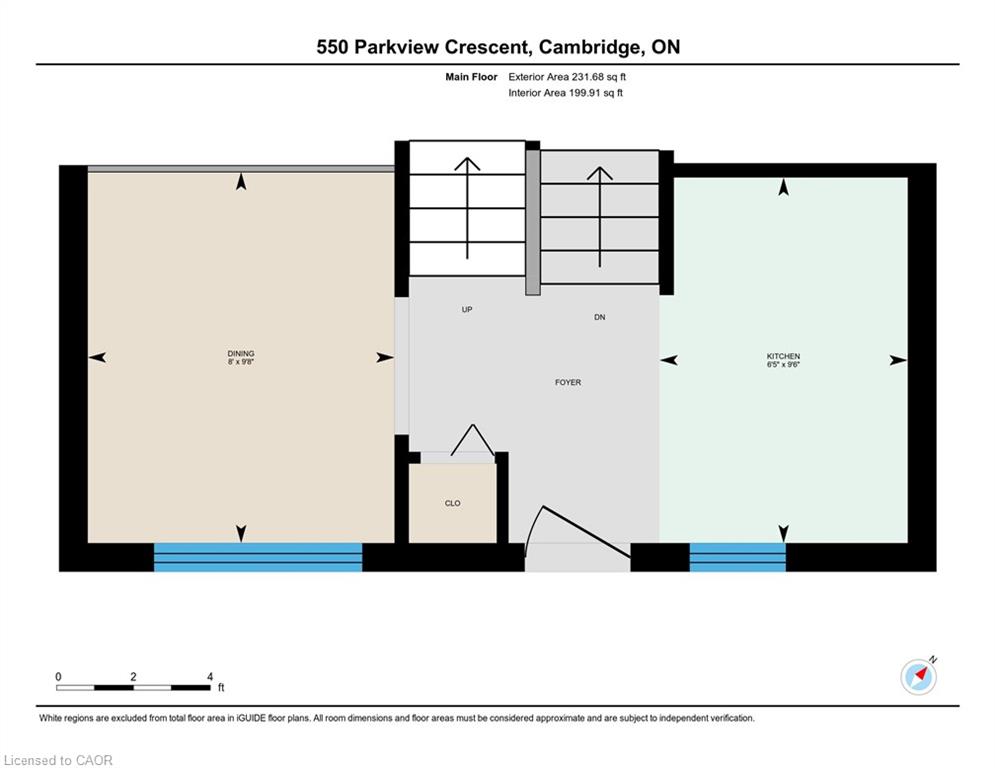
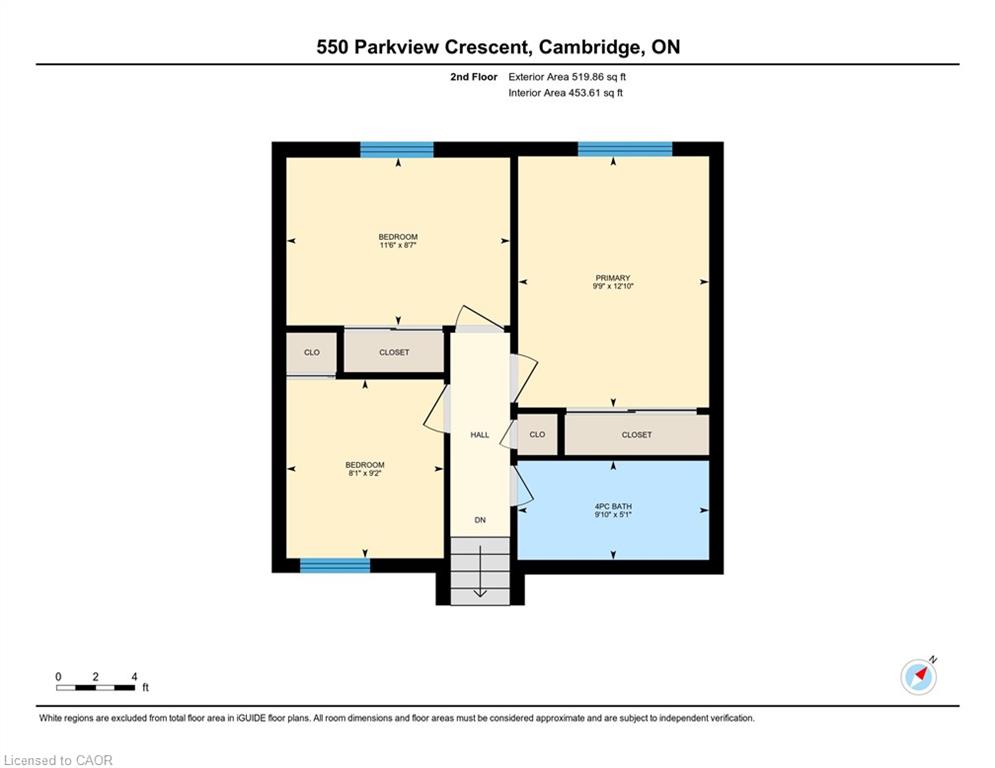
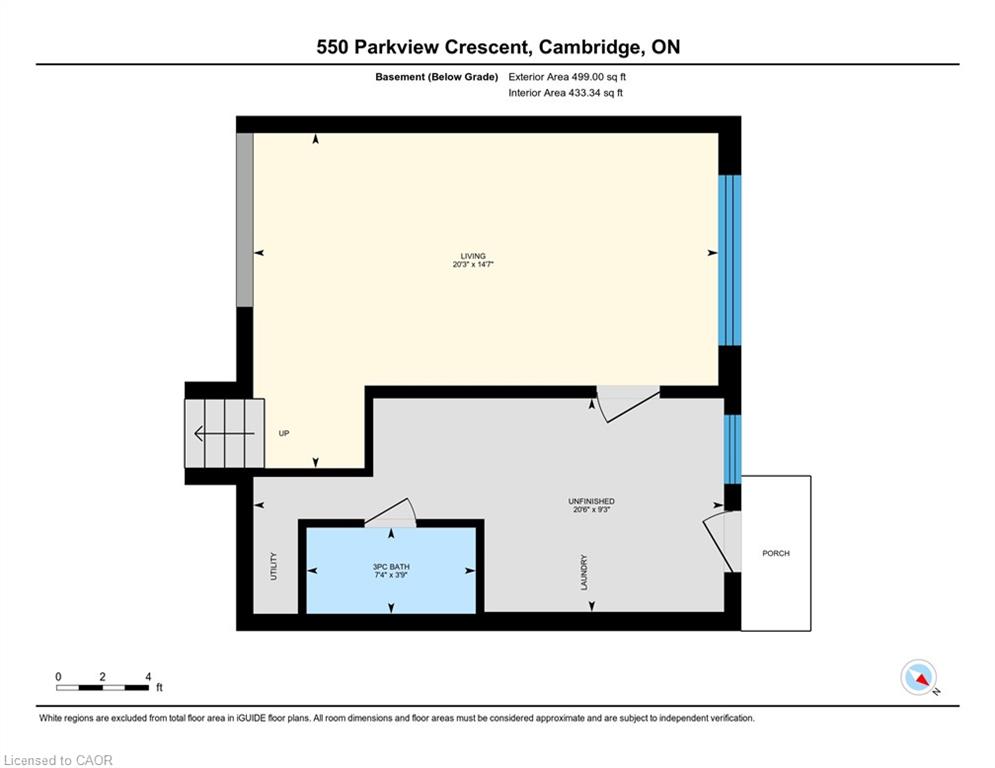
Welcome to 550 Parkview Crescent, a beautiful and well maintained three (3) Bedroom, two (2) Bathroom Townhouse that is perfect for Families or Professionals. This Back-split Home offers an inviting atmosphere with a Kitchen and separate Dining Room on the Main Level, and a large Living Room, 3-pce Bathroom, in-suite Laundry, lots of Storage space, and a walk-up to the fully fenced Backyard, on the Lower Level. The Second Level features three (3) generously sized Bedrooms with organized closet built-ins, and a full 4-pce Bathroom. The private Driveway out front of the Home, coupled with the fact that you get the entire Home to live in (not just the Main or Lower Level), will please those seeking space, privacy and convenience. This Home is nestled in a family-friendly neighbourhood, and is steps away from local Parks, Schools, Shops, and Public Transportation, as well as quick access to Hwy. 401. Don’t miss this opportunity to live in a Home that perfectly balances comfort, convenience, and community. Schedule your viewing today!
Details
| MLS # | 40840519 |
|---|---|
| Listing Type | For Lease |
| Style | Town House |
| Status | Active |
| Days On Site | 67 |
| Listing Provided By | Real Broker Ontario Ltd. | Jacob Caldwell |
Features
| Bed(s) | 3 |
|---|---|
| Bath(s) | 2 Total |
| SQ Feet | 751 |
| Basement | Y |
| Story(s) | 2 |
| Zoning | RM4 |
| Acreage | 0.04 |
Interior
| Appliances | Water Heater, Dryer, Range Hood, Refrigerator, Stove, Washer |
|---|---|
| Rooms Total | 9 |
| Cooling | None |
| Cooling Yes / No | No |
| Heating | Baseboard, Electric |
| Heating Yes / No | Yes |
| Furnished | Unfurnished |
Exterior
| Lot Features | Urban, Rectangular, Highway Access, Hospital, Library, Park, Place of Worship, Public Transit, Quiet Area, Rec./Community Centre, Schools |
|---|---|
| Construction Materials | Brick, Vinyl Siding |
| Roof | Shingle |
| Fencing | Full |
Parking
| Parking Features | Asphalt |
|---|---|
| Open Parking Yes / No | Yes |
| Attached Garage Yes / No | No |
Utilities
| Sewer | Sewer (Municipal) |
|---|
Area Information
| Province | ON |
|---|---|
| Region | Waterloo |
| City | Cambridge |
| Postal Code | N3H 4X7 |
| Area | 15 Preston |
| Subarea | 54 Preston Heights |
| Community Name | 54 Preston Heights |
| School District | Public: Preston H.S. | Catholic: |
| Elementary School | Public: Parkway P.S. (K-6), Will |
| High School | Public: Preston H.S. | Catholic: |
| Listing VS Median (in 54 Preston Heights) | |
Price: $2,350 low | high Med: $524,450 sqft: 751 low | high Med: 1,263 $ / sqft: $3 low | high Med: $430 On site: 67 low | high Med: 53 | |
Market Activity N3H 4X7
Request a showing
Request a showing
Contact
Learn More About This Property

| Province | ON |
|---|---|
| Region | Waterloo |
| City | Cambridge |
| Postal Code | N3H 4X7 |
| Area | 15 Preston |
| Subarea | 54 Preston Heights |
| Community Name | 54 Preston Heights |
| School District | Public: Preston H.S. | Catholic: |
| Elementary School | Public: Parkway P.S. (K-6), Will |
| High School | Public: Preston H.S. | Catholic: |
| Listing VS Median (in 54 Preston Heights) | |
Price: $2,350 low | high Med: $524,450 sqft: 751 low | high Med: 1,263 $ / sqft: $3 low | high Med: $430 On site: 67 low | high Med: 53 | |