New Listing
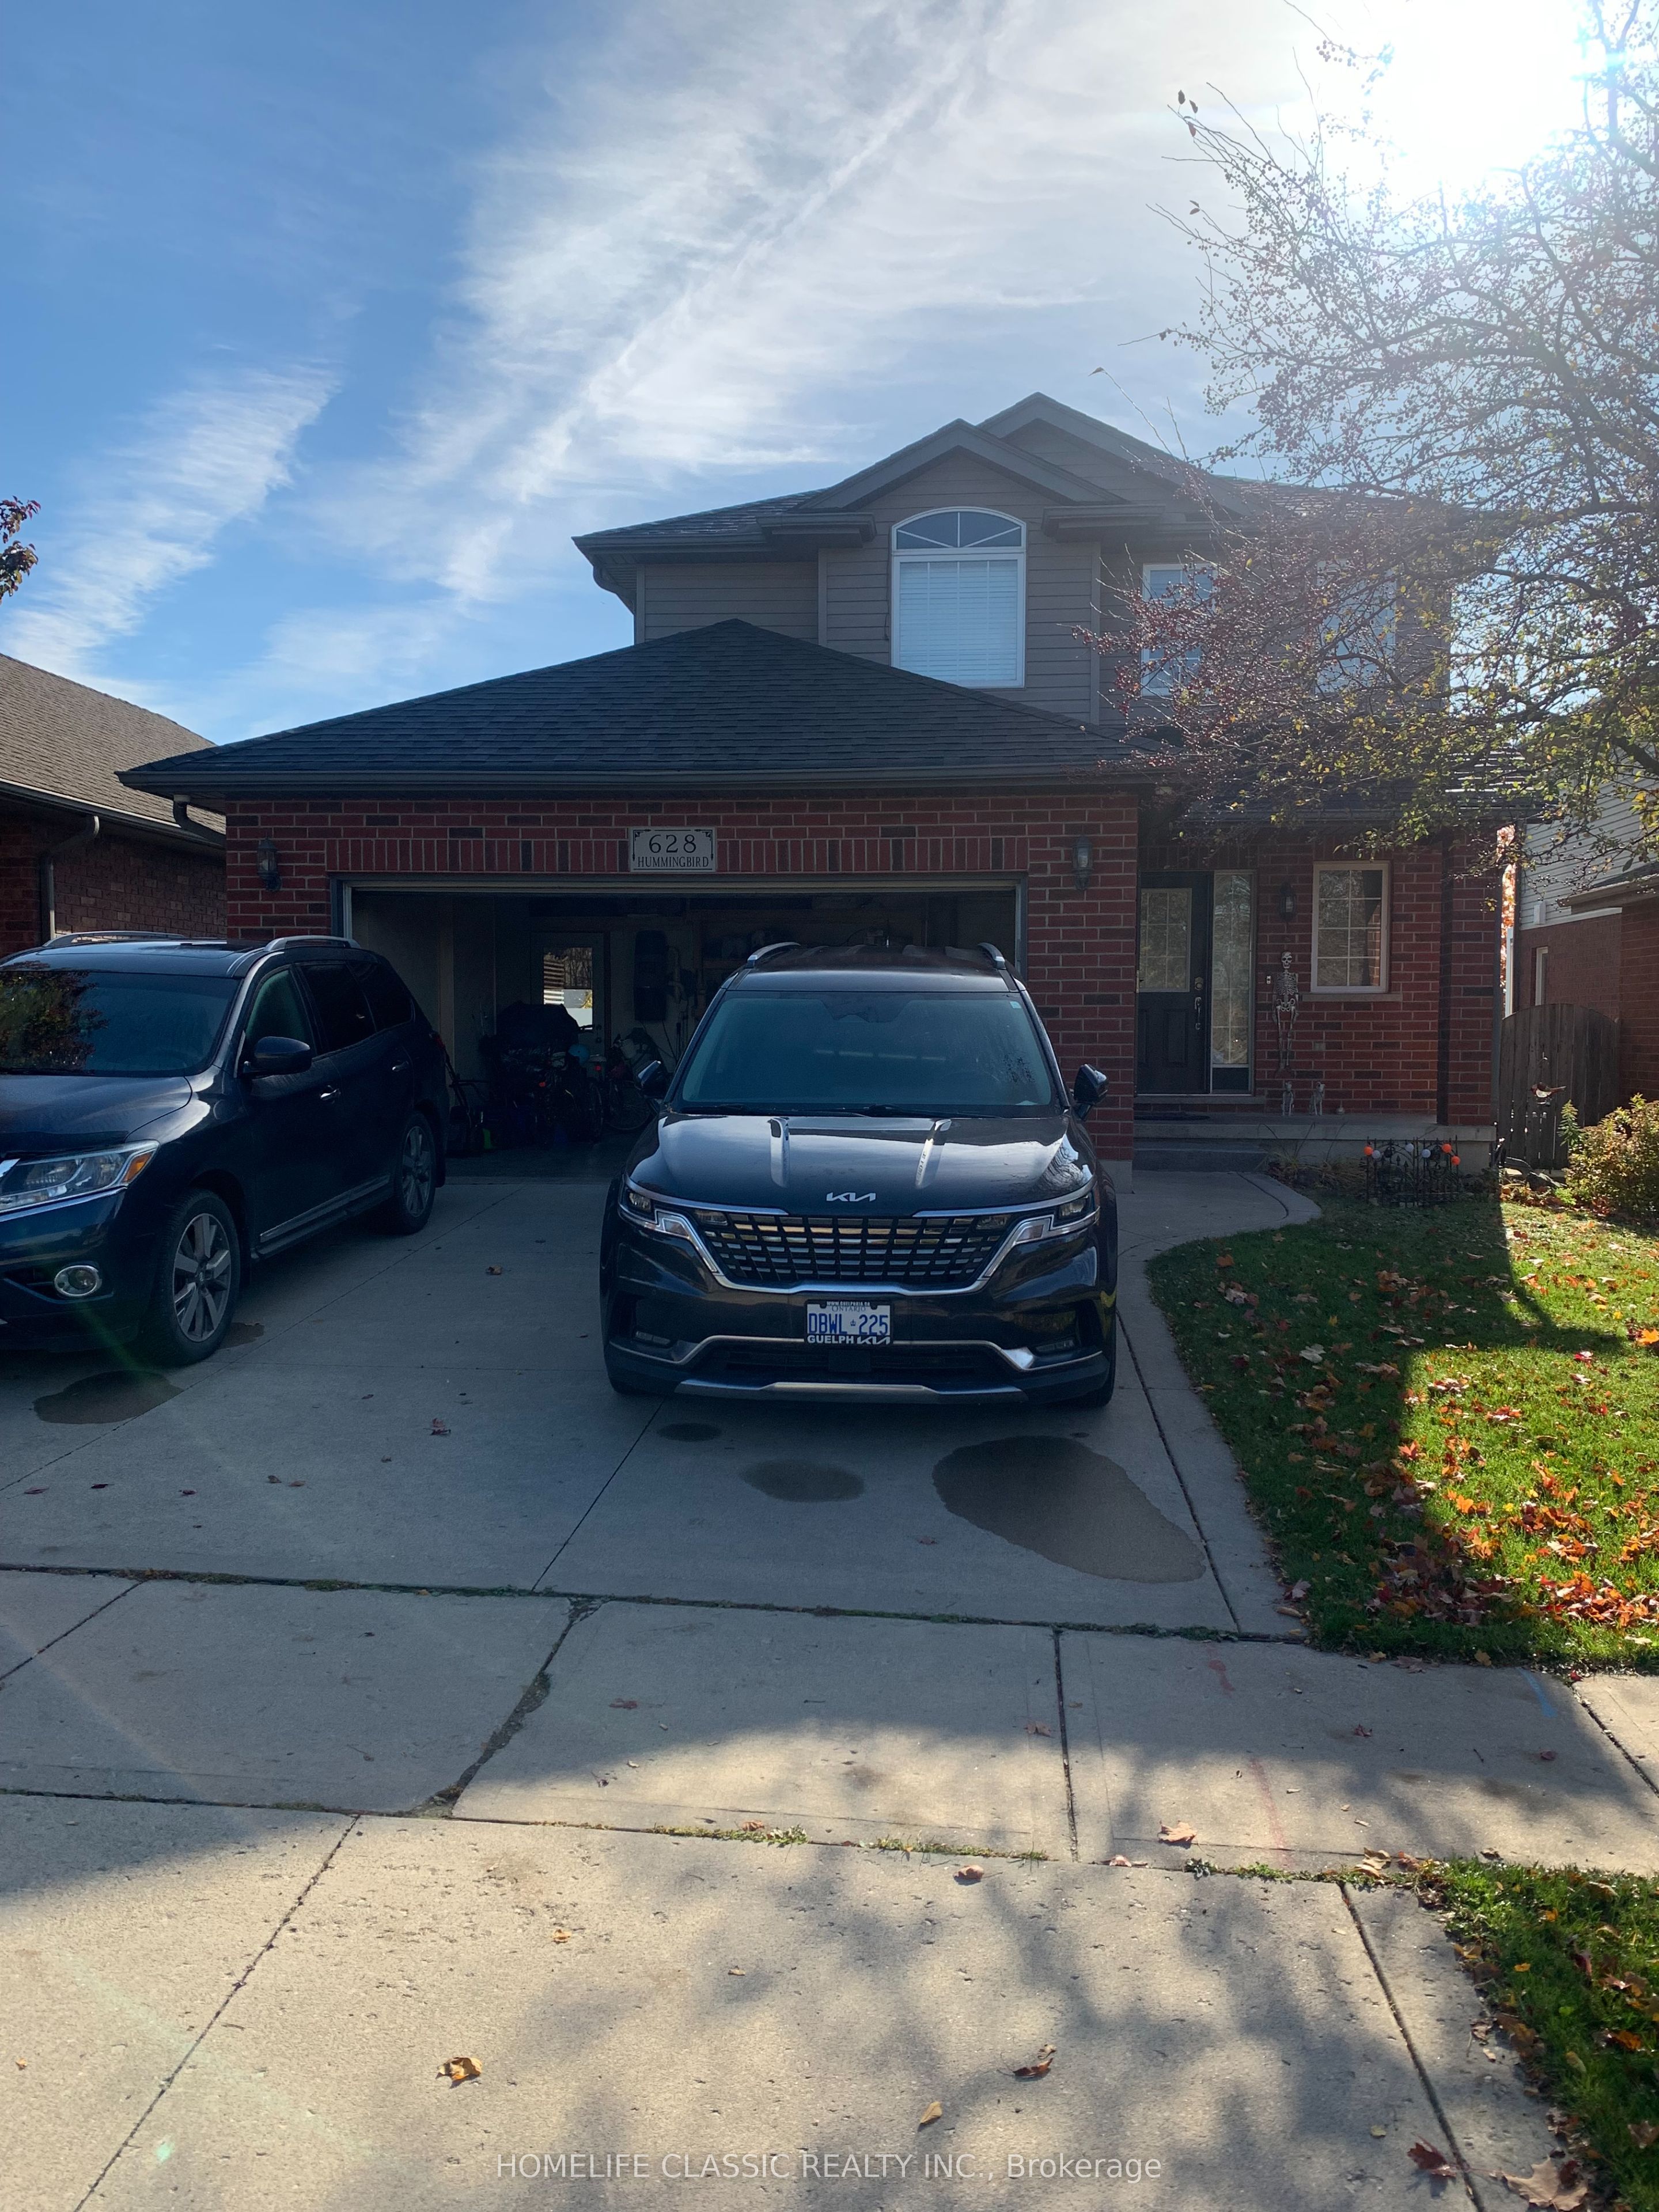
628 Hummingbird Crescent,Woodstock, ON N4T 0B3
Woodstock, ON N4T 0B3

Description
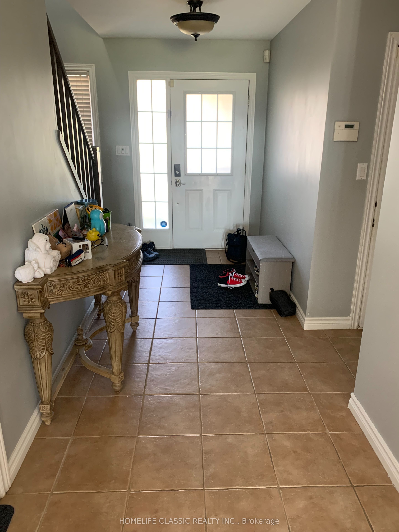
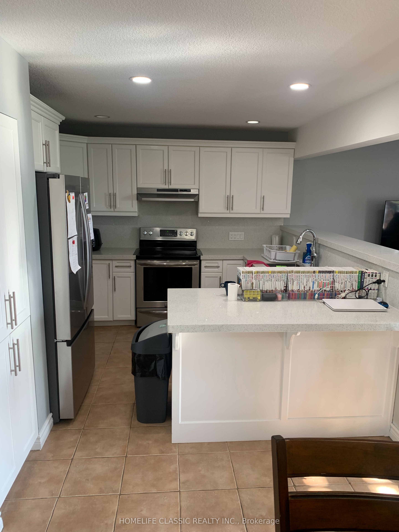
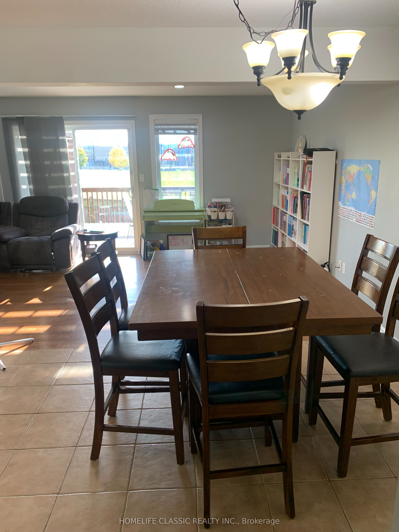
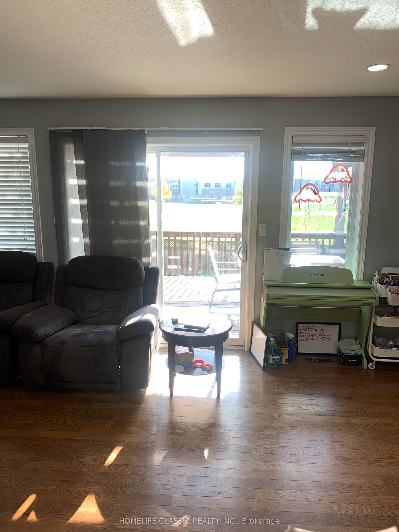
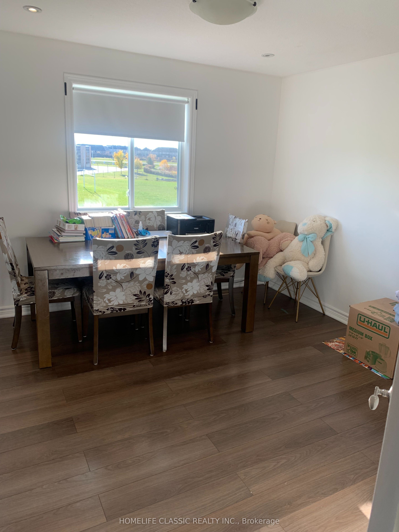
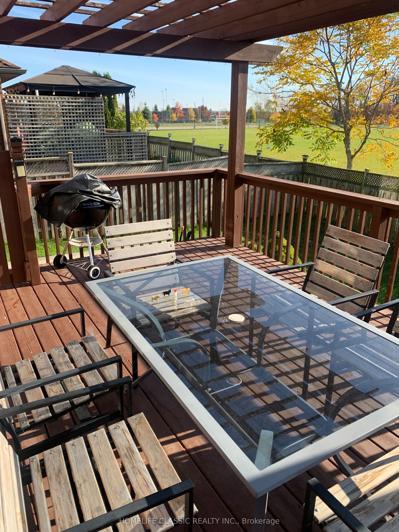
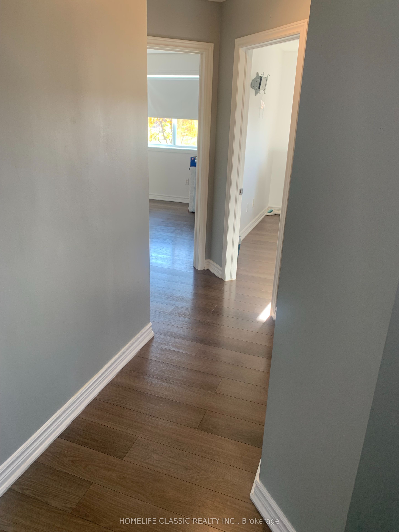
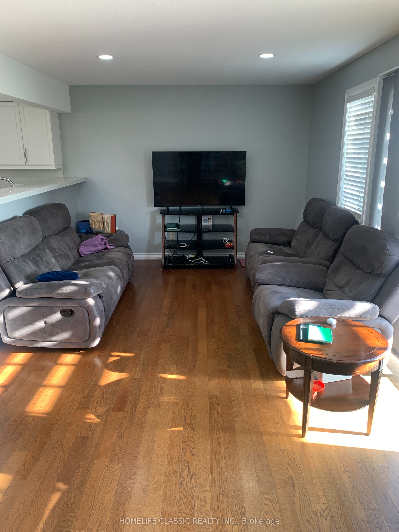
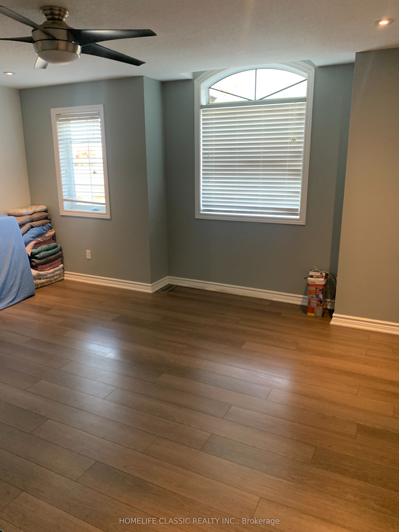
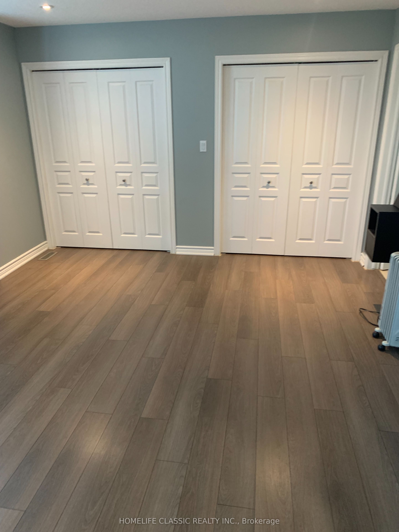
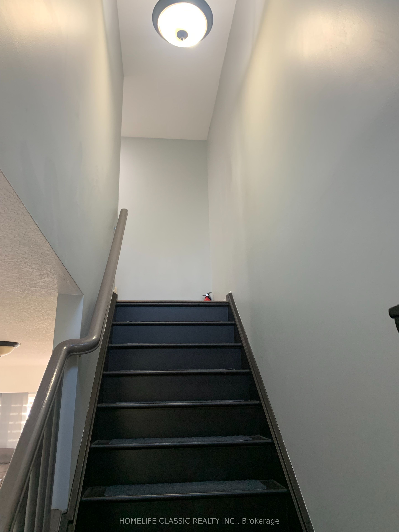
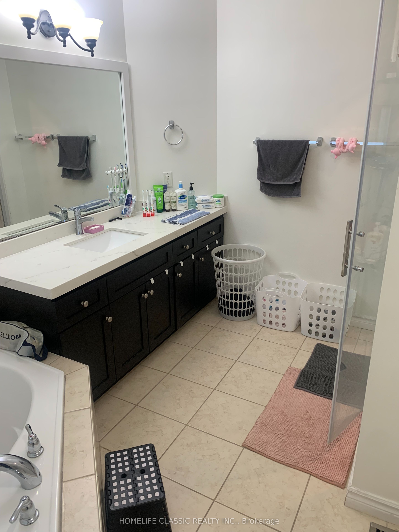
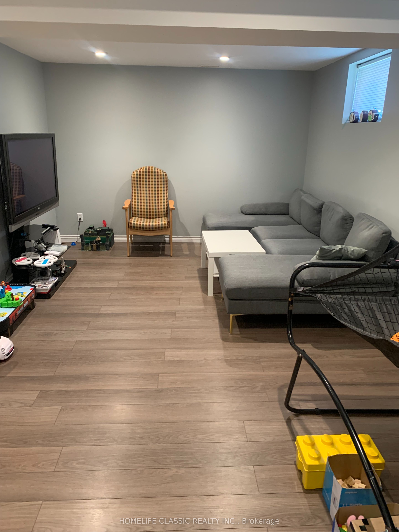
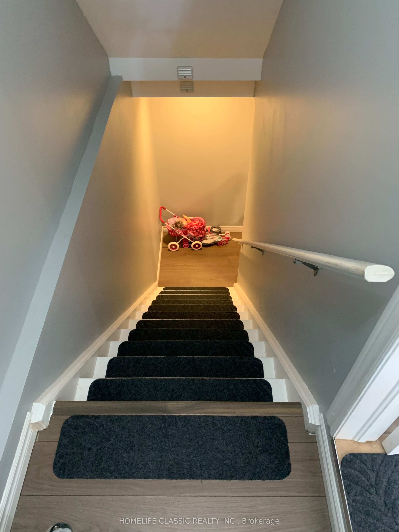
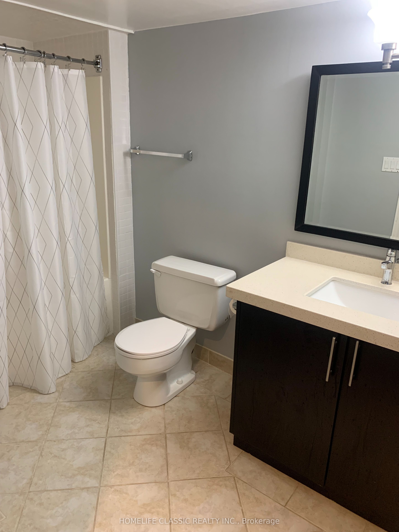
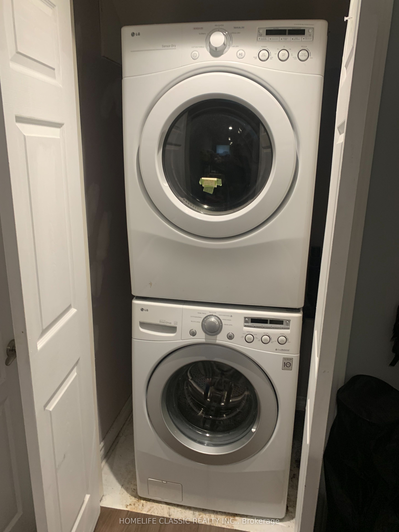
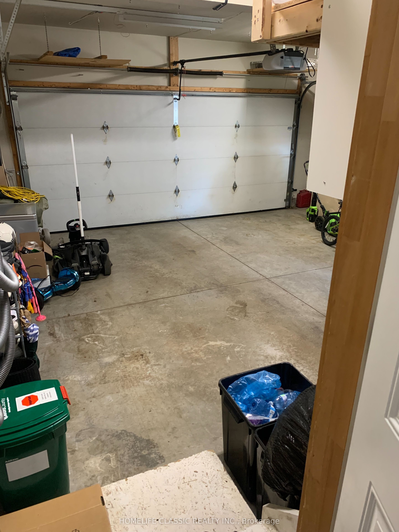
Stunning & Spacious 3+1 Bedroom Rental- Available Immediately! Welcome to 628 Hummingbird Cres, a beautiful and versatile home offering 1,700 sq. ft. of bright above-grade living space, plus a fully finished basement perfect for families or professionals needing extra room to grow. Property Highlights: Main Level: Entertain with ease in the massive 22 ft. living room featuring sliding doors that lead out to the deck. The open-concept design flows into a large family kitchen with a breakfast counter, a dedicated dining area, a convenient 2-piece powder room, and direct inside access to the garage. Second Level: Rest comfortably with 3 spacious bedrooms and 2 full bathrooms, offering plenty of privacy and convenience for the whole family. Finished Basement: Double your living space with a large recreation room, a 4-piece bathroom, a dedicated laundry area with a stacked washer/dryer, and a separate room perfectly suited for a home office or a 4th bedroom. Outdoor Oasis: Enjoy total privacy with no backyard neighbors! The fully fenced rear yard features a fantastic 12' x 16' deck ready for weekend BBQs and relaxation. Parking & Perks: Includes 3 parking spaces (1 in the garage + 2 on the driveway). As a bonus, the landlord has left some optional furniture inside the home-use it if you like, or bring your own
Details
| MLS # | X14140422 |
|---|---|
| Listing Type | For Lease |
| Style | House |
| Status | New |
| Year | 0 |
| Days On Site | 2 |
| Listing Provided By | HOMELIFE CLASSIC REALTY INC. | X14140422 222700 |
Features
| Bed(s) | 4 |
|---|---|
| Bath(s) | 4 |
| Garage | 1 |
| Basement | Y |
| Story(s) | 2 |
| Acreage | 0.10 |
| Water Front | None |
| Property View | Clear, Park, Greenbelt, Trees, Woods |
Interior
| Interior Features | Auto Garage Door Remote, Carpet Free, Central Vacuum, Floor Drain, On Demand Water Heater, Separate Hydro Meter, Water Meter, Water Softener |
|---|---|
| Cooling | Central Air |
| Heat Source | Gas |
| Fireplace Yes / No | No |
| Laundry Features | Sink, In Basement |
| Furnished | Partially |
Exterior
| Exterior Features | Backs On Green Belt, Deck, Landscaped |
|---|---|
| Roof | Asphalt Shingle |
| Foundation Details | Concrete |
| View | Clear, Park/Greenbelt, Trees/Woods |
| Construction Materials | Brick, Aluminum Siding |
| Security Features | Alarm System, Carbon Monoxide Detectors |
Parking
| Garage Yes / No | Yes |
|---|---|
| Parking Features | Front Yard Parking, Available |
Utilities
| Sewer | Sewer |
|---|
Area Information
| Province | ON |
|---|---|
| Region | Oxford |
| City | Woodstock |
| Postal Code | N4T 0B3 |
| Area | Woodstock North |
| Listing VS Median (in N4T 0B3) | |
Price: $2,700 low | high Med: $0 On site: 2 low | high Med: | |
Request a showing
Request a showing
Contact
Learn More About This Property

| Province | ON |
|---|---|
| Region | Oxford |
| City | Woodstock |
| Postal Code | N4T 0B3 |
| Area | Woodstock North |
| Listing VS Median (in N4T 0B3) | |
Price: $2,700 low | high Med: $0 On site: 2 low | high Med: | |