938 Henley Road,Mississauga, ON L4Y 1C6
Mississauga, ON L4Y 1C6

Description
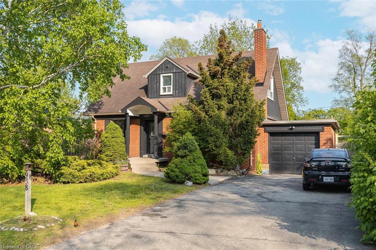
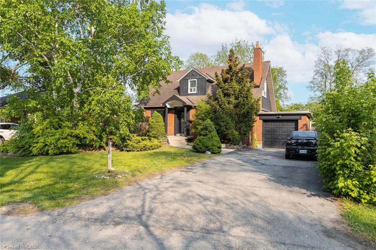
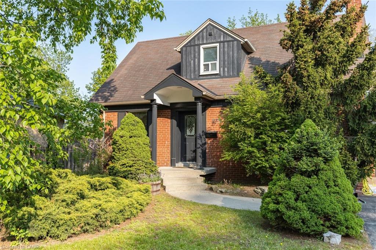
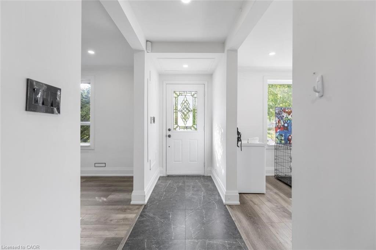
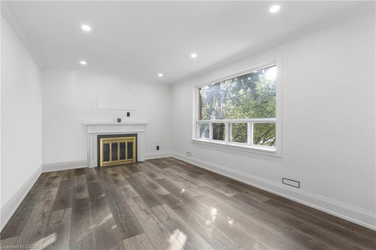
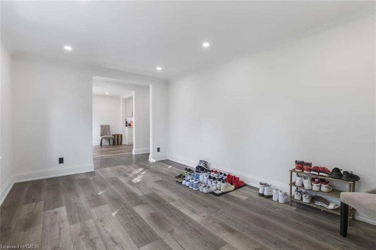
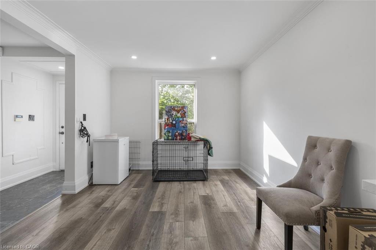
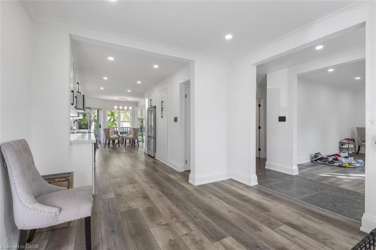
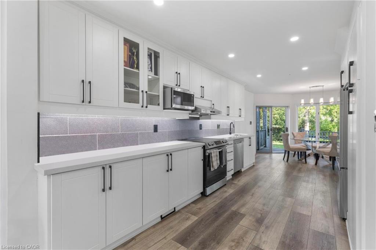
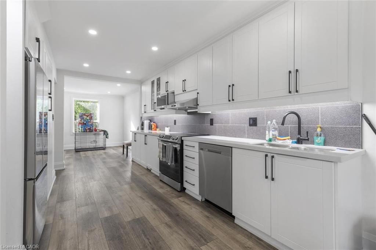
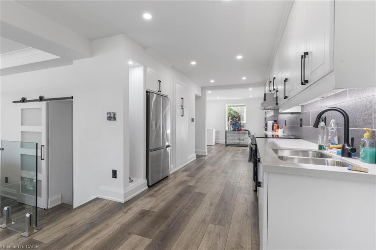
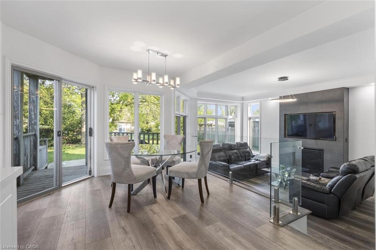
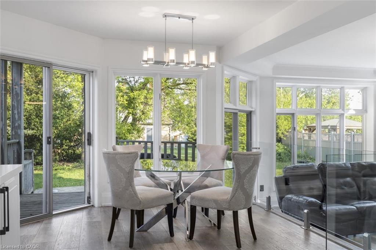
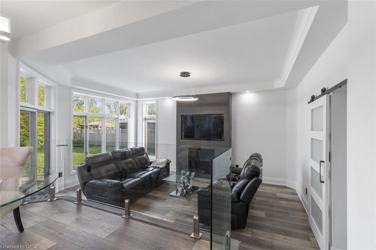
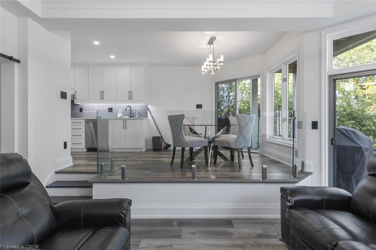
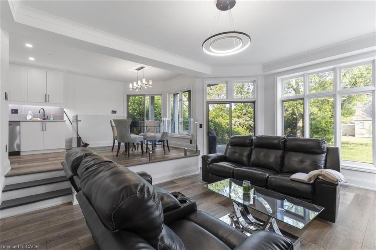
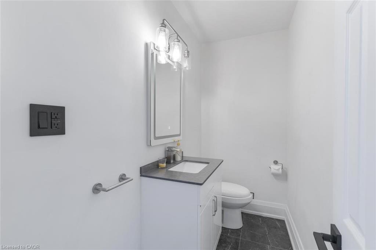
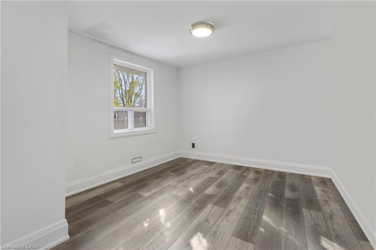
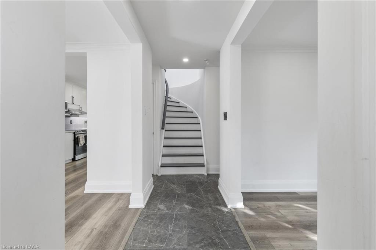
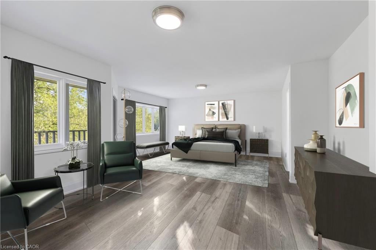
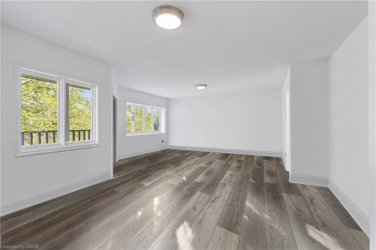
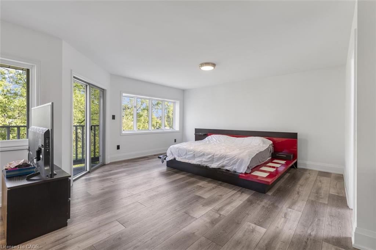
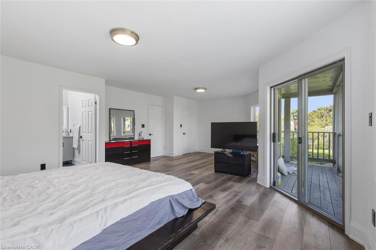

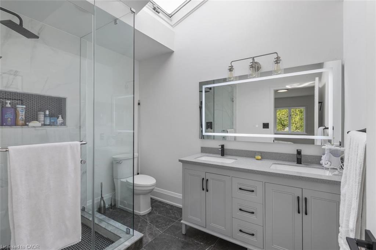
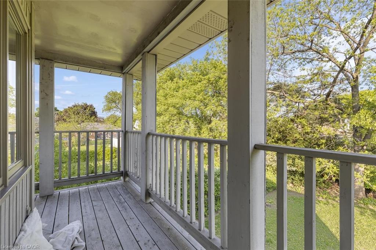
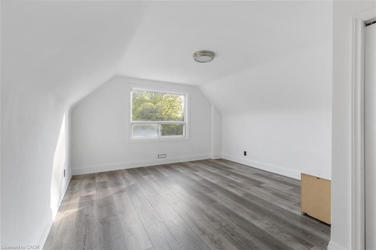
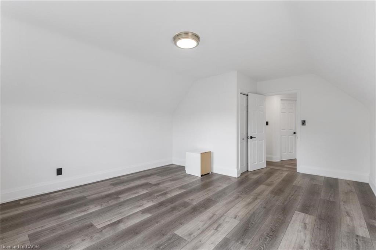
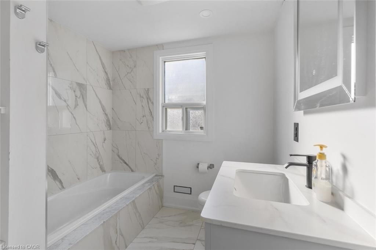
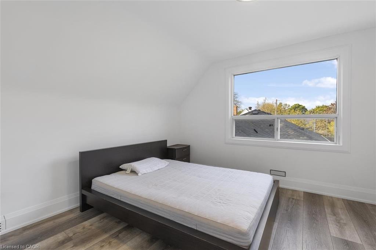
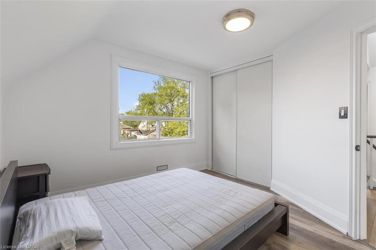
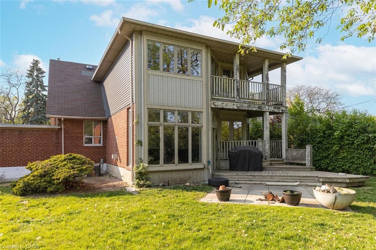
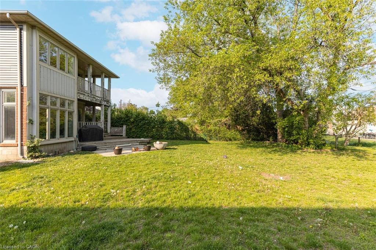
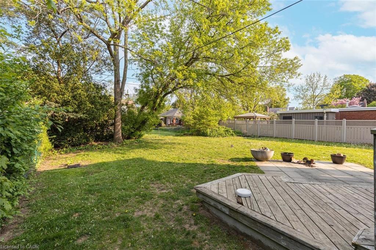
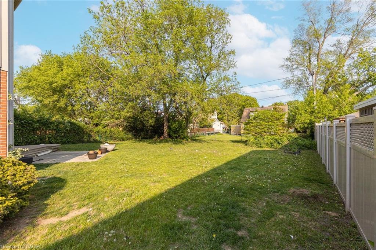
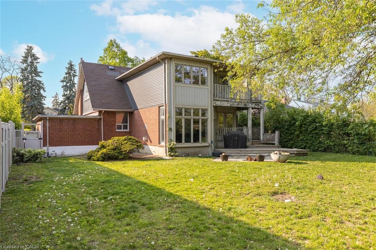
*** GORGEOUS CONTEMPORARY HOME with BEAUTIFUL BACKYARD*** This fully renovated 4 Bed 3 Bath home boasts 2,266sqft of fabulous living space - including a stunning white Kitchen w/ Stainless Steel Appliances & Quartz counters. Sophisticated open concept Dining Area overlooks the Living Room through a Glass Railing - featuring a modern Electric Fireplace, large sunny Windows & walkout to the amazing Backyard! Main floor has Foyer, 2-PC powder room, Crown Molding & Pot Lights, Laminate Flooring throughout + convenient 4th Bedroom. Family Room is cozy with Wood Fireplace (Non-Operable) + Den Space can function as Office, Children's Area Or Eat-In Kitchen. Skylight over Stairway to Upper Floor - Massive Primary Bedroom quarters with Sitting area, personal private Balcony, walk-in Closet + modern 4-PC Ensuite Bath w/ Glass Shower, Skylight & Double Vanity. 2nd & 3rd Spacious Bedrooms W/ Bright Windows & Closets, Hallway 4-PC Bathroom w/ high-end Upgrades. Fully Fenced Backyard with Grassy Area, Mature Trees & Side Gate Entrance From Driveway. [*Note: Some photos have been virtually edited and/or staged.] This quiet community is tucked away from the bustle of city life - but has quick access to the QEW & Hwy 427, great for commuting to Toronto/GTA or Oakville/Brantford/Hamilton. Nearby Shopping At Dixie Outlet Mall Or Short Drive To Square One Mall & Sherway Gardens. Visit the quaint village of Port Credit and enjoy the Waterfront Of Lake Ontario. Occupancy for FEB. 1st, 2026 - book your showing today & secure your new home for the New Year!
Details
| MLS # | 40794597 |
|---|---|
| Listing Type | For Lease |
| Style | House |
| Status | Active |
| Days On Site | 247 |
| Listing Provided By | Royal Lepage Real Estate Associates | Telma Melo |
Features
| Bed(s) | 4 |
|---|---|
| Bath(s) | 3 Total |
| SQ Feet | 2,266 |
| Garage | 1 |
| Basement | Y |
| Zoning | R3 |
| Acreage | 0.19 |
Interior
| Rooms Total | 13 |
|---|---|
| Cooling | Central Air |
| Cooling Yes / No | No |
| Heating | Forced Air, Natural Gas |
| Heating Yes / No | Yes |
| Fireplaces Total | 2 |
| Window Features | Skylight(s) |
| Furnished | Unfurnished |
| Laundry Features | In Basement |
Exterior
| Exterior Features | Balcony |
|---|---|
| Lot Features | Urban, Ample Parking, Highway Access, Major Highway, Schools, Shopping Nearby |
| Construction Materials | Board & Batten Siding, Brick |
| Roof | Asphalt Shing |
| Foundation Details | Unknown |
| Patio And Porch Features | Deck, Patio |
Parking
| Garage Spaces | 1 |
|---|---|
| Parking Features | Attached Garage, Asphalt |
| Open Parking Yes / No | Yes |
| Attached Garage Yes / No | Yes |
Utilities
| Sewer | Sewer (Municipal) |
|---|
Area Information
| Province | ON |
|---|---|
| Region | Peel |
| City | Mississauga |
| Postal Code | L4Y 1C6 |
| Area | MS Mississauga |
| Subarea | Lakeview |
| Community Name | Lakeview |
Request a showing
Request a showing
Contact
Learn More About This Property

| Province | ON |
|---|---|
| Region | Peel |
| City | Mississauga |
| Postal Code | L4Y 1C6 |
| Area | MS Mississauga |
| Subarea | Lakeview |
| Community Name | Lakeview |