

10 Prue Avenue 303,Toronto C04, ON M6B 1R4
Toronto C04, ON M6B 1R4






Description
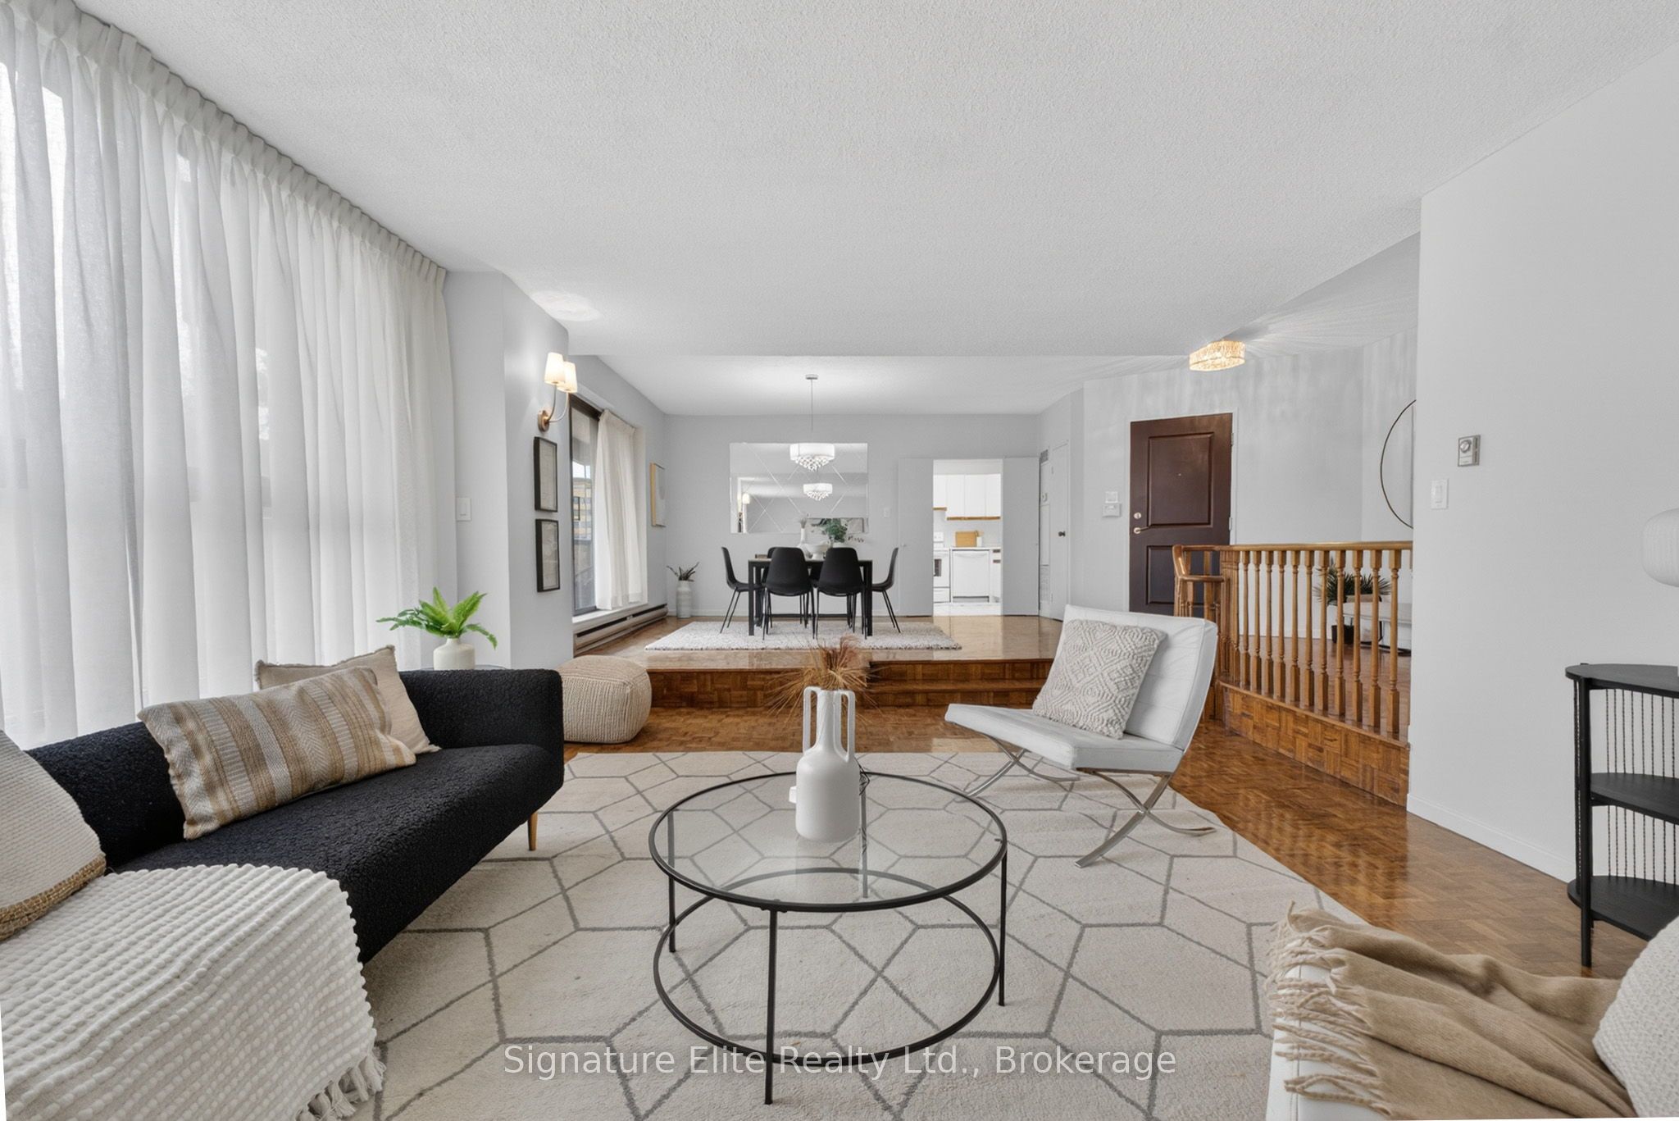
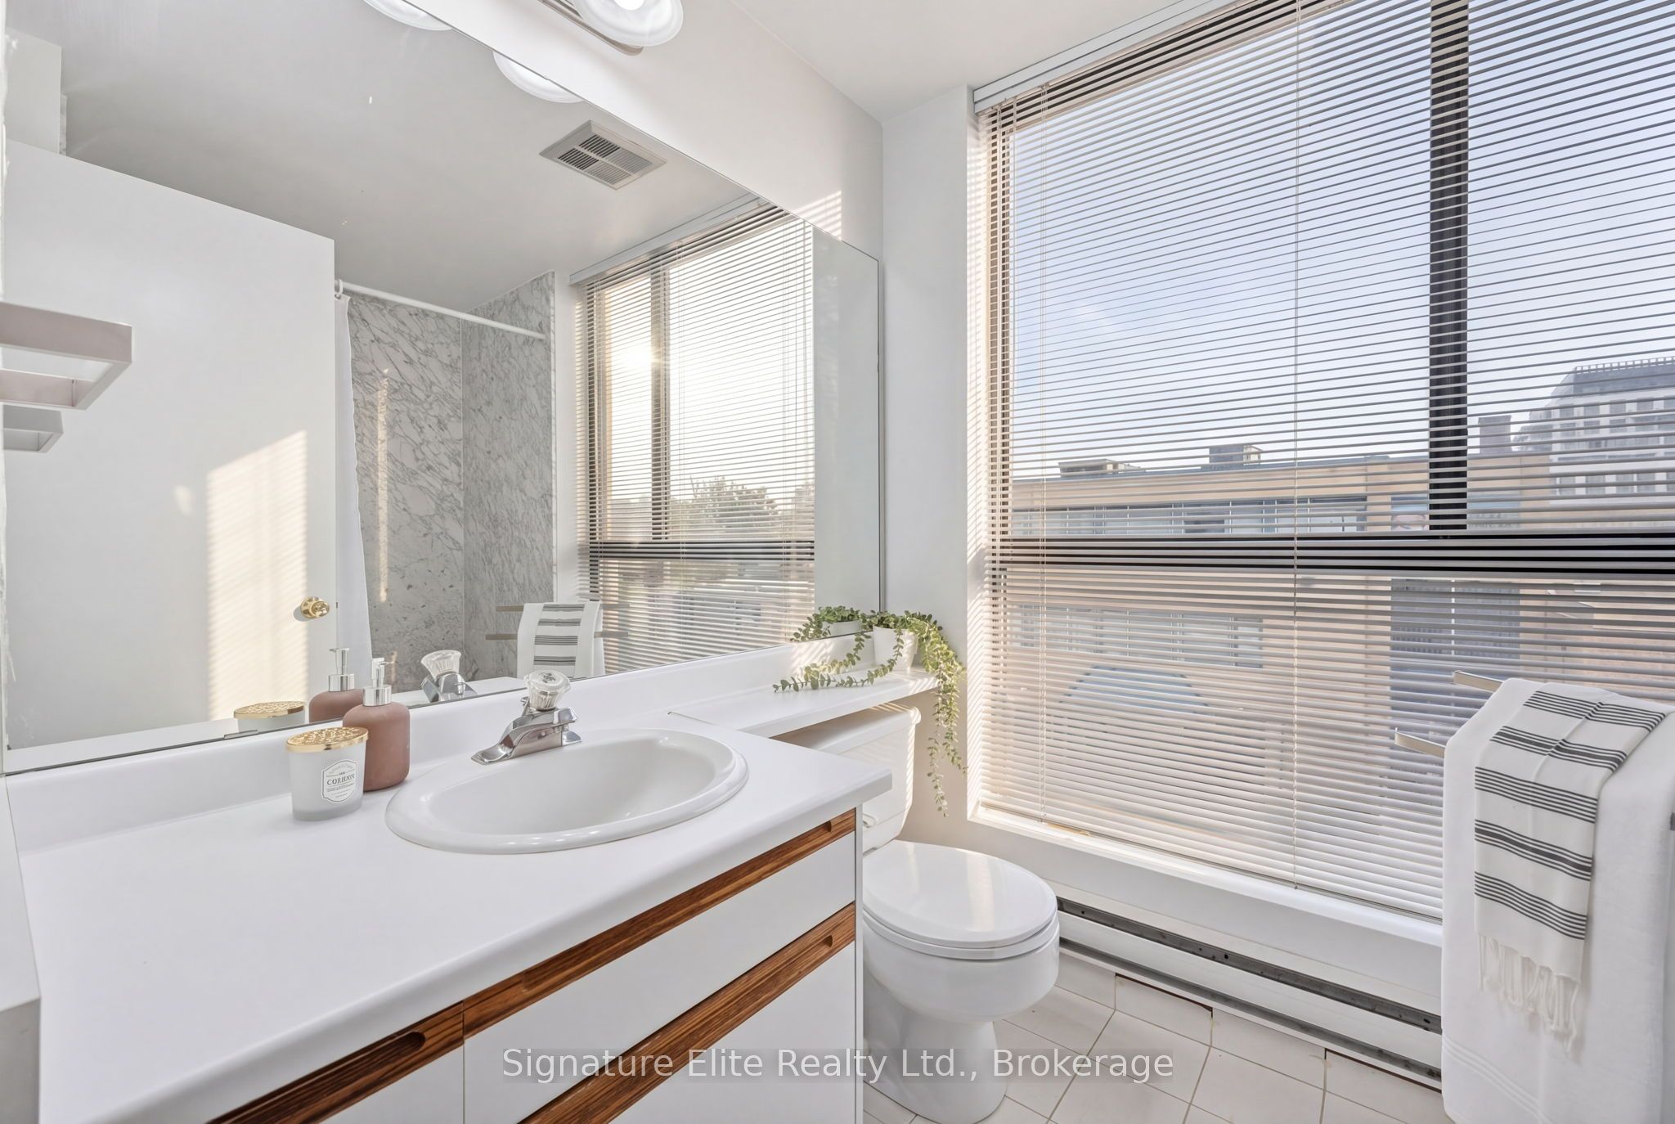
Don't let your first home be a shoe box in the sky...Welcome yourself to suite 303 at 10 Prue Avenue, an extremely large 2-bedroom residence in an elegant boutique building offering only 23 exclusive suites, with just 2-3 suites per floor for exceptional privacy and peaceful living. Flooded with natural light, this unique suite showcases expansive open-concept principal rooms with a unique sunken living room that has been thoughtfully designed for effortless entertaining with family and friends. Large private balcony located directly off the dining room creates the perfect extension of your living and entertaining space. The well-appointed kitchen offers a warm and functional layout featuring a generous eat-in breakfast area, abundant cabinetry, and ample counter space. the suite also features an exceptionally rare custom-built walk-in laundry room, so spacious it rivals the size of a bedroom offering incredible in-unit storage, organization, and everyday functionality. Just before entering the private bedroom wing, you are welcomed by an abundance of thoughtfully designed hallway storage and closets, offering seamless organization. Retreat into two spacious bedrooms, including a gracious primary suite complete with ample closet space, a dedicated dressing area, and a private ensuite bath. Additional highlights include highly coveted dual parking spaces, an owned locker, and exceptional in-suite storage throughout for ultimate everyday comfort and functionality. Ideally located just south of Glencairn Avenue and west of Bathurst Street, this sought-after neighbourhood offers incredible walkability to local amenities, schools, cafés, parks, and places of worship serving the community. Suite 303 at 10 Prue Avenue is a rare offering that perfectly blends privacy, convenience, and everyday comfort.
Details
| MLS # | C13146180 |
|---|---|
| Listing Type | For Sale |
| Style | Condominium |
| HOA Dues | $1,603 |
| Sub-Type | Resale |
| Status | New |
| Year | 0 |
| Days On Site | 95 |
| Listing Provided By | Signature Elite Realty Ltd. | C13146180 20014700 |
Features
| Bed(s) | 2 |
|---|---|
| Bath(s) | 2 |
| Garage | 2 |
Interior
| Interior Features | Carpet Free |
|---|---|
| Heating Yes / No | Yes |
| Cooling Yes / No | Yes |
| Cooling | Central Air |
| Heat Source | Electric |
| Fireplace Yes / No | No |
| Laundry Features | Ensuite |
| Rooms Total | 5 |
Exterior
| Construction Materials | Concrete |
|---|
Parking
| Attached Garage Yes / No | Yes |
|---|---|
| Garage Yes / No | Yes |
| Parking Features | Underground |
Taxes
| Tax Annual Amount | 4181.85 |
|---|---|
| Tax Year | 2026 |
Area Information
| Province | ON |
|---|---|
| Region | Toronto |
| City | Toronto C04 |
| Postal Code | M6B 1R4 |
| Area | Englemount Lawrence |
| Listing VS Median (in M6B 1R4) | |
Price: $979,000 low | high Med: $0 On site: 95 low | high Med: | |
Request a showing
Request a showing
Contact
Learn More About This Property

| Province | ON |
|---|---|
| Region | Toronto |
| City | Toronto C04 |
| Postal Code | M6B 1R4 |
| Area | Englemount Lawrence |
| Listing VS Median (in M6B 1R4) | |
Price: $979,000 low | high Med: $0 On site: 95 low | high Med: | |