1005-15 Towering Heights Boulevard,St. Catharines, ON L2T 3G7
St. Catharines, ON L2T 3G7

Description
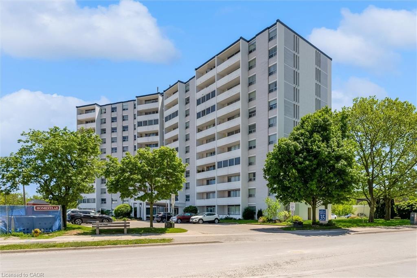
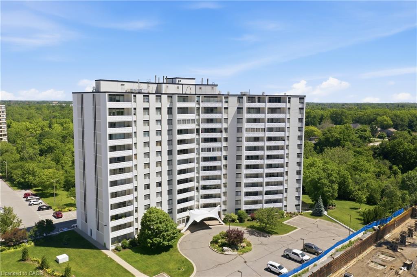
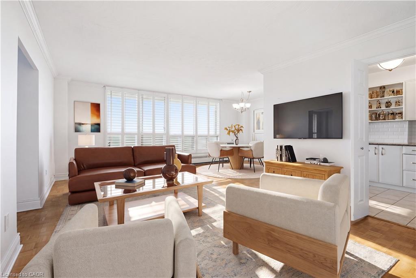
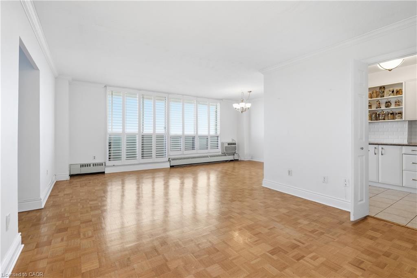
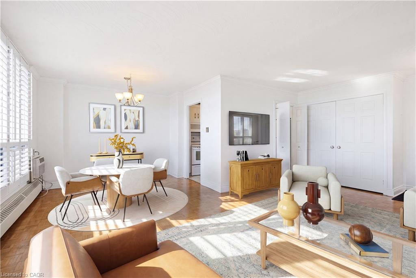
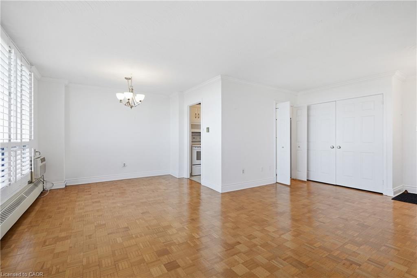
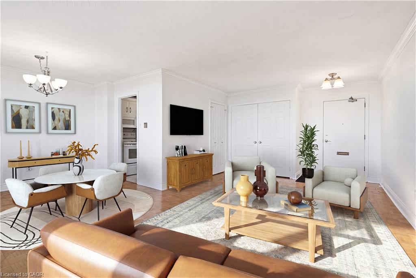
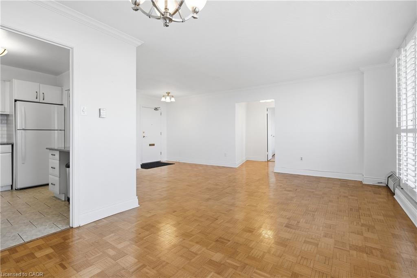
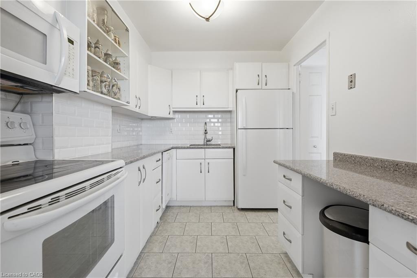
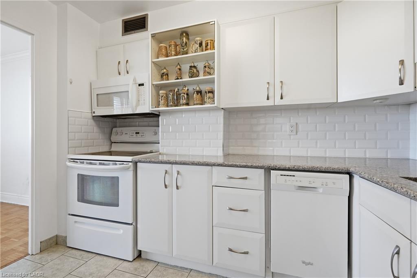
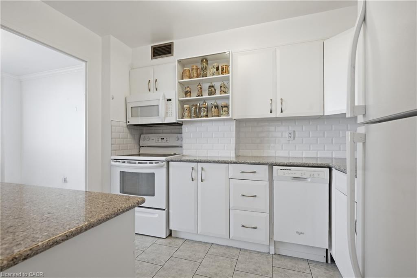
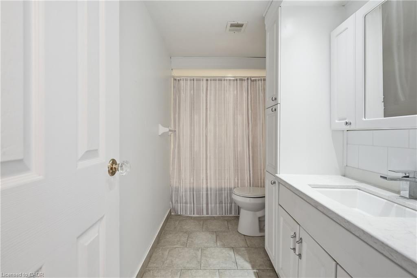
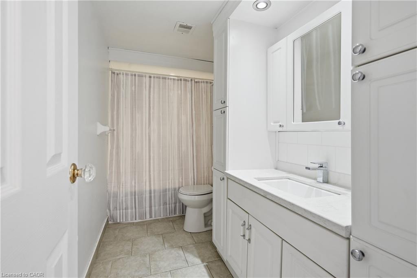
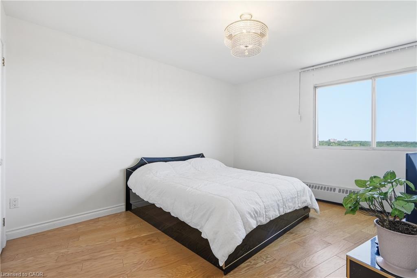
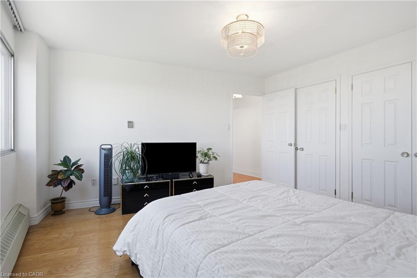
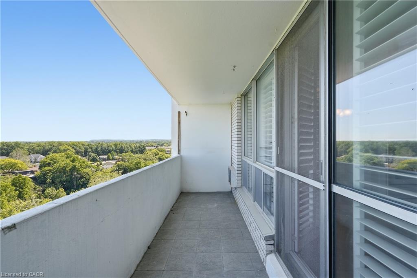
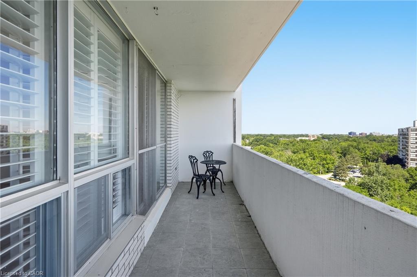
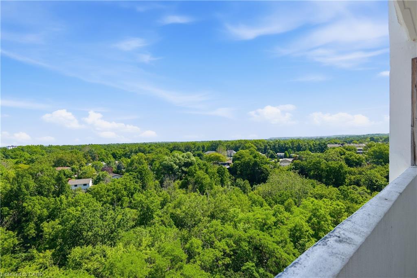
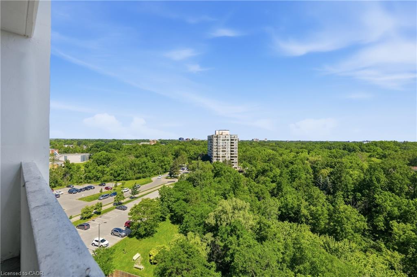
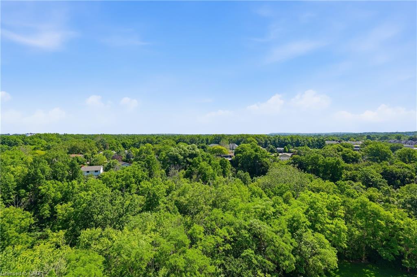
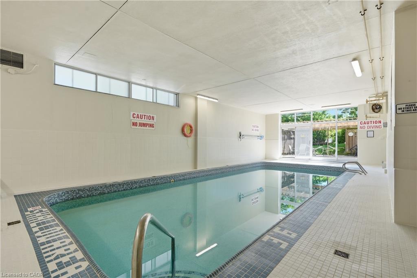
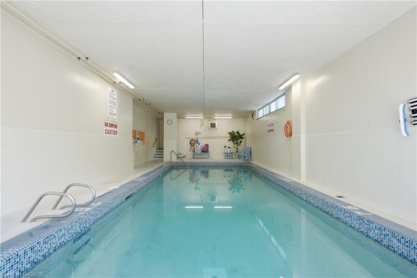
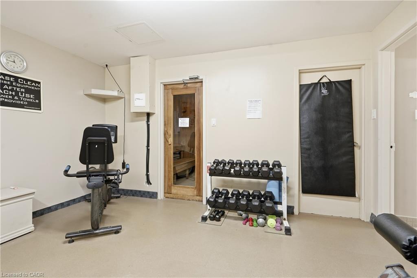
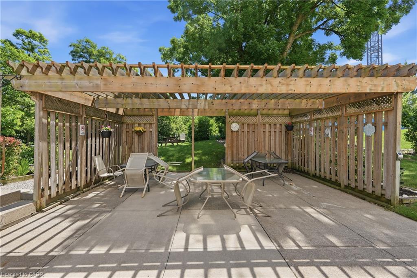
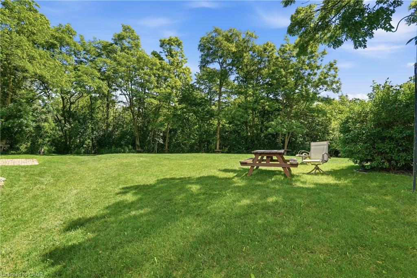
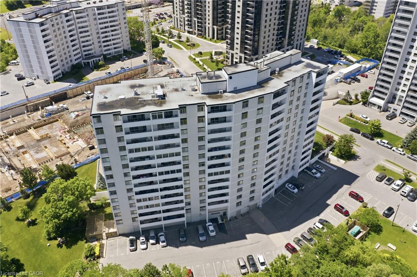
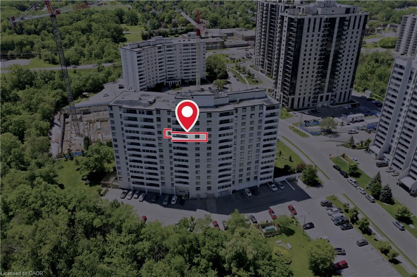
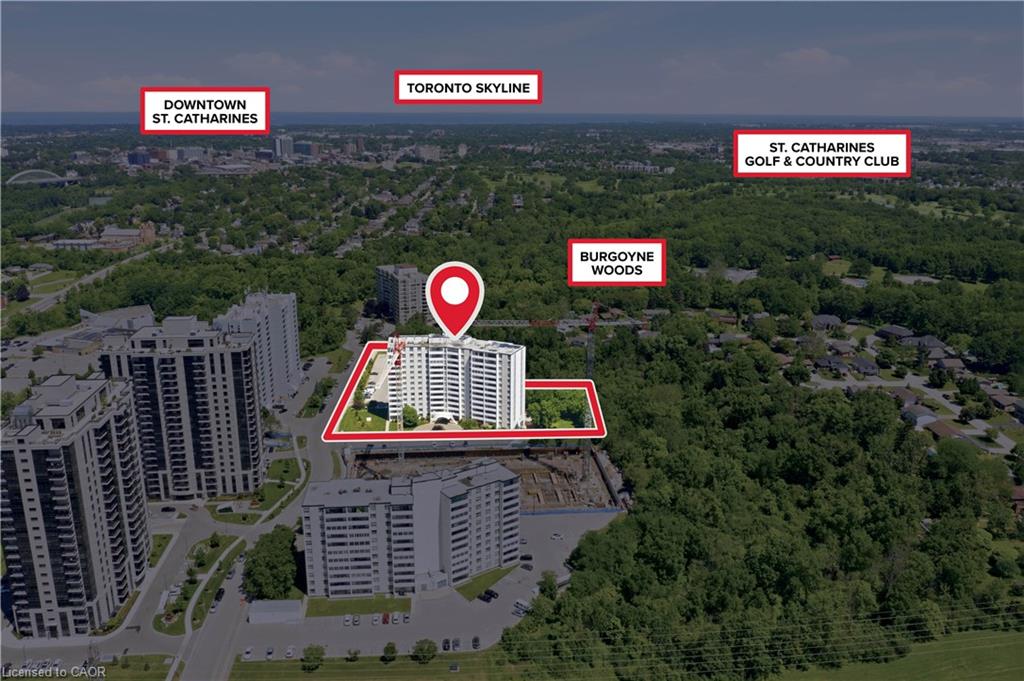
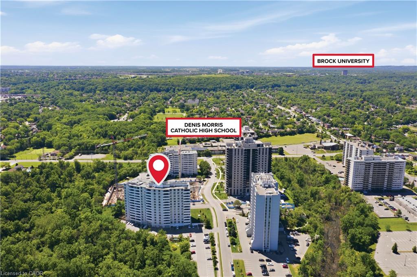
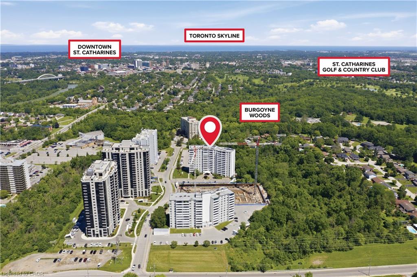
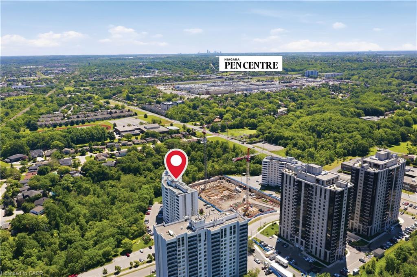
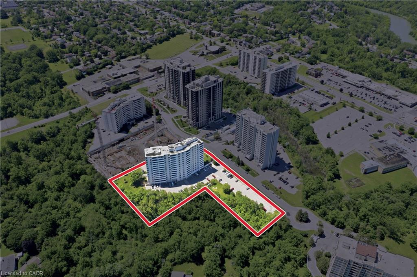
Welcome to this stunning sun-drenched 10th floor condo offering approx. 800 sq. ft. of living space plus a 100 sq. ft. private balcony with beautiful views overlooking Burgoyne Woods, the downtown St. Catharines skyline, and on a clear day, the Toronto skyline. This well-maintained unit features one spacious bedroom, an open-concept living and dining room, a full 4-piece bathroom, and a newer kitchen with granite countertops. Complete with a storage locker and parking space, this condo is perfect for first-time buyers, retirees, investors, or university students. Enjoy fantastic building amenities including an indoor pool, gym, sauna, outdoor patio, and green space. Close to downtown, parks, trails, shopping, restaurants, transit, Brock University, and highway access.
Details
| MLS # | 40843419 |
|---|---|
| Listing Type | For Sale |
| Style | Condominium |
| Building Name | Canadian Tower |
| HOA Dues | $543 |
| Sub-Type | Resale |
| Status | Active |
| Year | 1969 |
| Days On Site | 55 |
| Listing Provided By | RE/MAX Escarpment Golfi Realty Inc. | Rob Golfi |
Features
| Bed(s) | 1 |
|---|---|
| Bath(s) | 1 Total |
| SQ Feet | 800 |
| Pool | Yes |
| Story(s) | 1 |
| Zoning | R3 |
| Property View | Yes |
Interior
| Rooms Total | 5 |
|---|---|
| Interior Features | Sauna |
| Cooling | Window Unit(s) |
| Cooling Yes / No | No |
| Heating | Radiant |
| Heating Yes / No | Yes |
| Window Features | Window Coverings |
| Laundry Features | Coin Operated, Common Area, In Building |
Exterior
| Lot Features | Urban, City Lot, Near Golf Course, Highway Access, Public Transit, Quiet Area, Schools, Visual Exposure |
|---|---|
| Construction Materials | Brick |
| Roof | Flat |
| Patio And Porch Features | Open, Patio |
Parking
| Parking Features | Exclusive, Assigned |
|---|---|
| Attached Garage Yes / No | No |
Utilities
| Sewer | Sewer (Municipal) |
|---|
Taxes
| Tax Annual Amount | 2910.66 |
|---|
Area Information
| Province | ON |
|---|---|
| Region | Niagara |
| City | St. Catharines |
| Postal Code | L2T 3G7 |
| Area | St. Catharines |
| Subarea | 461 Glendale | Glenridge |
| Community Name | 461 Glendale/Glenridge |
| Listing VS Median (in 461 Glendale/Glenridge) | |
Price: $289,900 low | high Med: $649,900 sqft: 800 low | high Med: 1,100 $ / sqft: $362 low | high Med: $591 On site: 55 low | high Med: 122 | |
Request a showing
Request a showing
Contact
Learn More About This Property

| Province | ON |
|---|---|
| Region | Niagara |
| City | St. Catharines |
| Postal Code | L2T 3G7 |
| Area | St. Catharines |
| Subarea | 461 Glendale | Glenridge |
| Community Name | 461 Glendale/Glenridge |
| Listing VS Median (in 461 Glendale/Glenridge) | |
Price: $289,900 low | high Med: $649,900 sqft: 800 low | high Med: 1,100 $ / sqft: $362 low | high Med: $591 On site: 55 low | high Med: 122 | |