
10140 Pineview Trail,Milton, ON L0P 1B0
Milton, ON L0P 1B0

Description
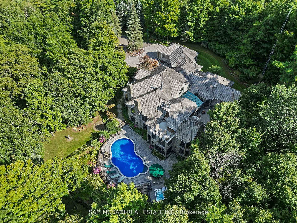
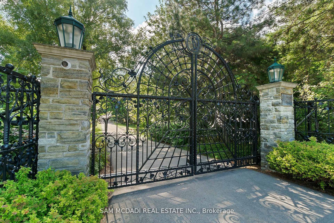
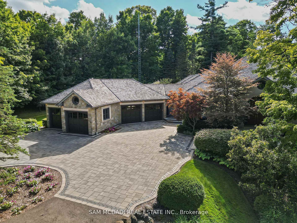
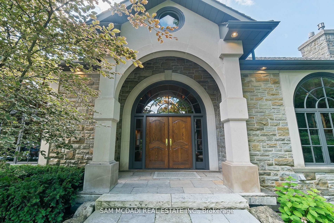
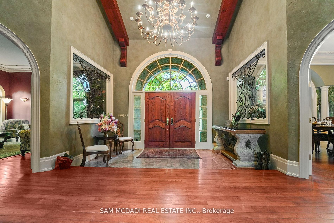
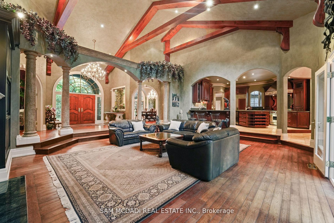
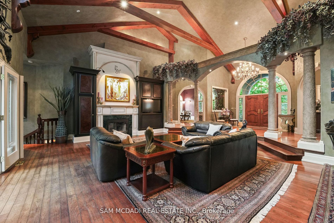
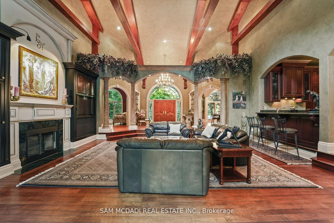
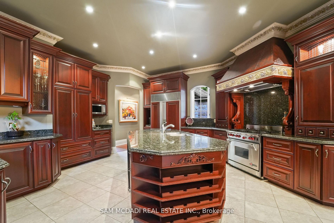
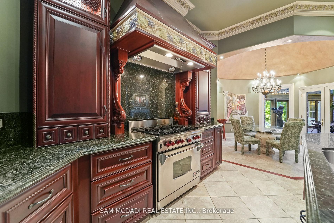
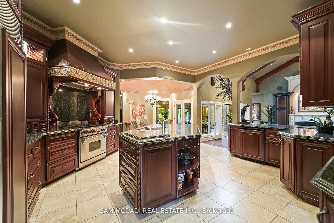
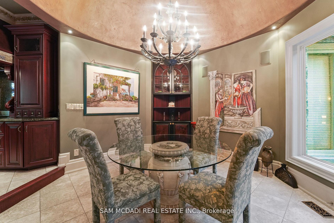
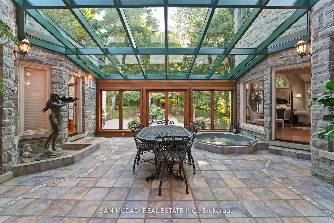
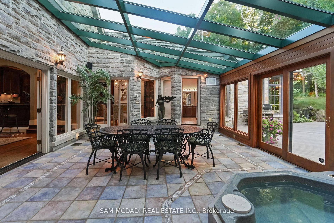
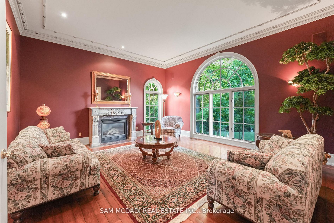
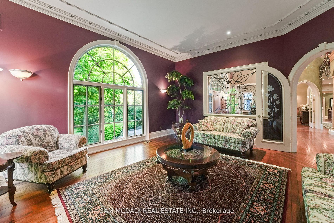
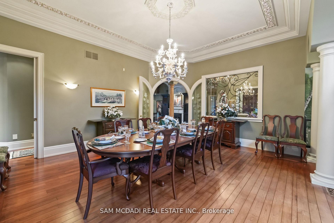
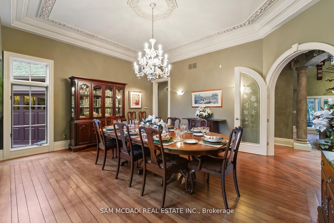
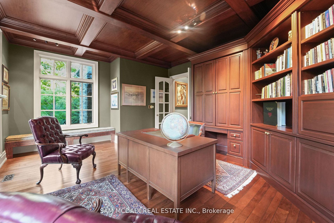
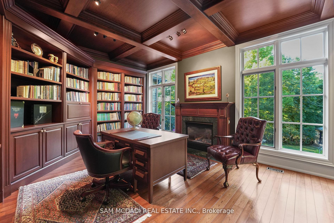
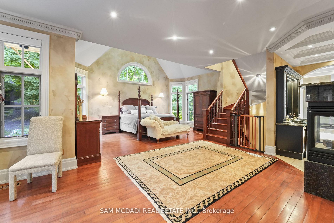
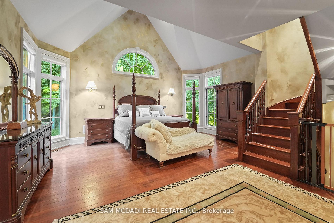
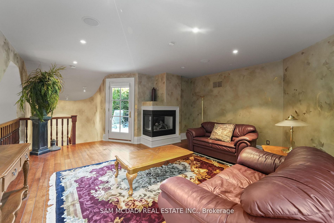
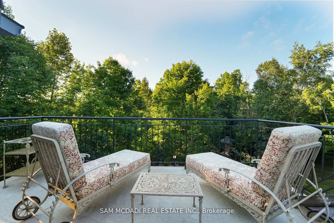
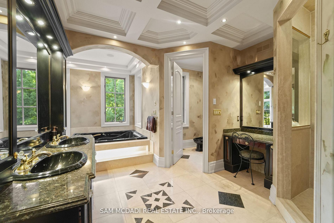
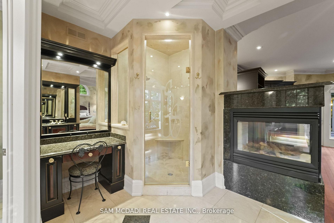
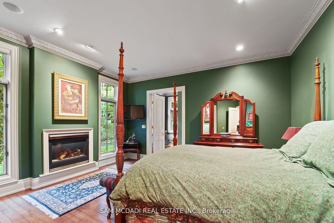
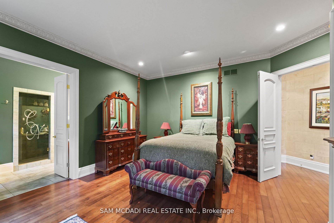
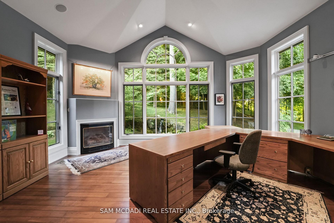
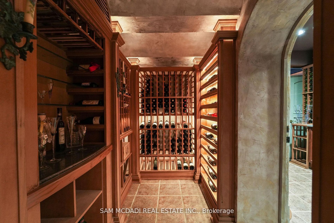
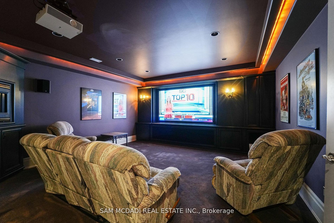
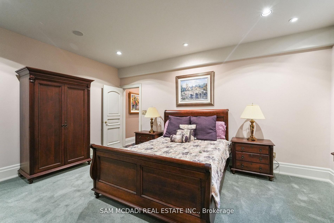
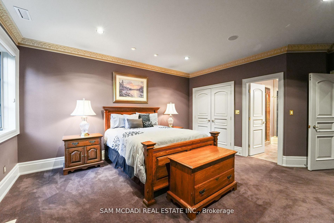
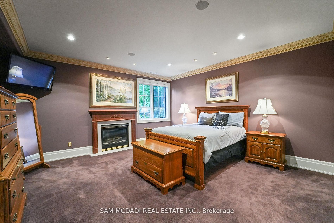
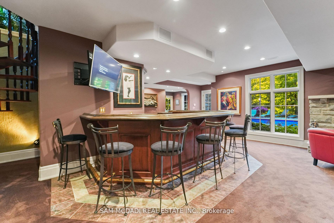
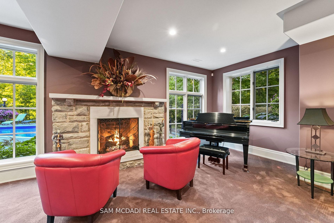
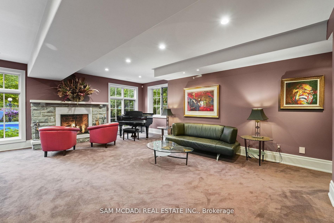
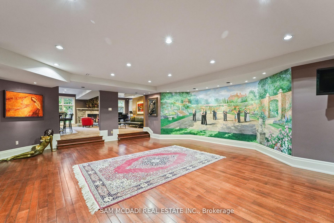
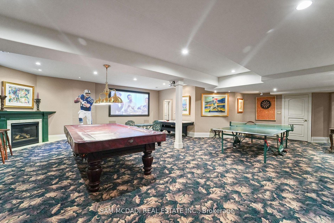
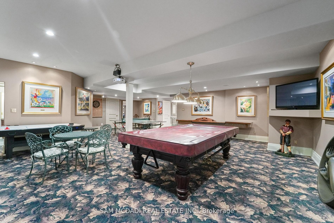
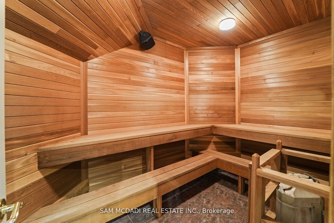
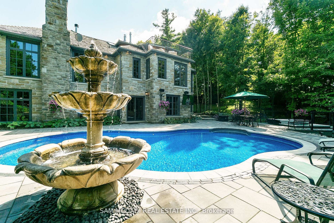
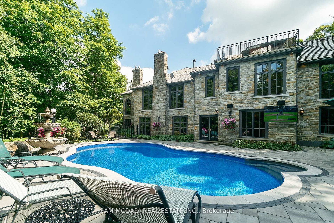
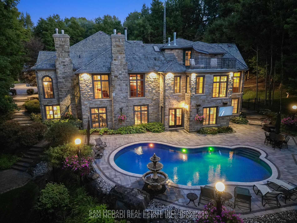
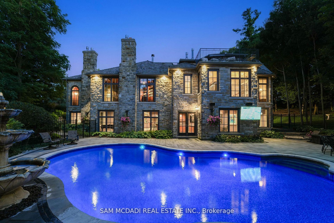
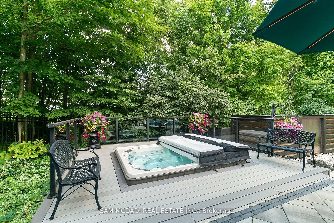
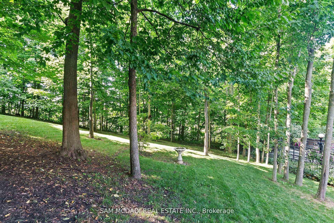
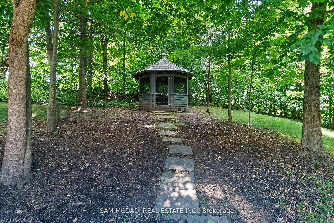
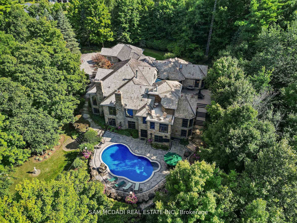
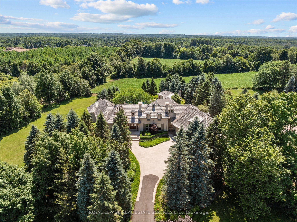
Welcome to an extraordinary luxury residence set within the prestigious enclave of Whispering Pines-a private, tree-lined haven of country estates tucked away on a quiet cul-de-sac. Custom-built by Jay Robinson, this exceptional estate showcases the perfect balance of timeless craftsmanship, refined elegance & modern comfort. Resting on a private 3-acre lot, the property is beautifully landscaped & features a serene pond with fountain, creating a truly picturesque setting. At the rear, a newly renovated pool, hot tub & expansive patio overlook lush gardens, offering an exceptional space for outdoor living & entertaining. Spanning nearly 11,000 sq. ft. of finished living space, the home was designed with scale & sophistication in mind. Inside, grand principal rooms provide the ideal setting for both everyday family living & hosting large gatherings. The award-winning kitchen-paired with custom cabinetry by Gravelle Kitchens-serves as a stunning focal point, blending elevated design with everyday functionality. The residence features four spacious bedrooms, a wine cellar & tasting room, a four-car garage & thoughtful architectural details throughout-delivering a rare blend of luxury & livability. Ideally located, the property offers quick access to Highway 401 & is just a short drive to Guelph, Milton, Burlington & Toronto Pearson International Airport, providing outstanding convenience without compromising the tranquility of its secluded setting. Every detail speaks to prestige & privacy, making this one of the most desirable offerings in the region.
Details
| MLS # | W13067810 |
|---|---|
| Listing Type | For Sale |
| Style | House |
| Sub-Type | Resale |
| Status | New |
| Year | 0 |
| Days On Site | 114 |
| Listing Provided By | SAM MCDADI REAL ESTATE INC. | W13067810 193800 |
Features
| Bed(s) | 5 |
|---|---|
| Bath(s) | 8 |
| Garage | 4 |
| Basement | Y |
| Pool | Yes |
| Acreage | 0.91 |
Interior
| Interior Features | Atrium, Auto Garage Door Remote, Central Vacuum, Generator - Full, Primary Bedroom - Main Floor, Sauna |
|---|---|
| Cooling | Central Air |
| Heat Source | Gas |
| Fireplace Features | Natural Gas, Electric |
| Fireplace Yes / No | Yes |
Exterior
| Exterior Features | Deck, Hot Tub, Landscape Lighting, Lighting, Patio, Private Pond, Security Gate, Landscaped |
|---|---|
| Roof | Cedar |
| Foundation Details | Concrete |
| Construction Materials | Stone |
| Security Features | Alarm System, Security System |
Parking
| Garage Yes / No | Yes |
|---|---|
| Parking Features | Circular Drive, Private |
Utilities
| Sewer | Septic |
|---|
Taxes
| Tax Annual Amount | 19337 |
|---|---|
| Tax Legal Description | PCL 7-1, SEC 20M490 ; LT 7, PL 20M490 ; S/T H393256, H393260, H393262, H394509 MILTON; S/T RIGHT IN H704424 UNTIL ASSUMED. |
| Tax Year | 2025 |
Area Information
| Province | ON |
|---|---|
| Region | Halton |
| City | Milton |
| Postal Code | L0P 1B0 |
| Area | Rural Milton West |
| Listing VS Median (in L0P 1B0) | |
Price: $5,899,000 low | high Med: $389,000 On site: 114 low | high Med: 83 | |
Request a showing
Request a showing
Contact
Learn More About This Property

| Province | ON |
|---|---|
| Region | Halton |
| City | Milton |
| Postal Code | L0P 1B0 |
| Area | Rural Milton West |
| Listing VS Median (in L0P 1B0) | |
Price: $5,899,000 low | high Med: $389,000 On site: 114 low | high Med: 83 | |
 | $6,199,00010090 Pineview TrailMilton, ON L0P 1B0 |