
102 Silver Maple Circle,Thames Centre, ON N0M 2P0
Thames Centre, ON N0M 2P0

Description

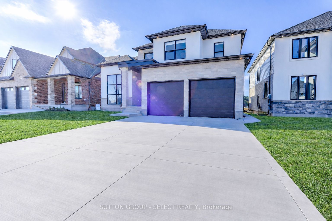
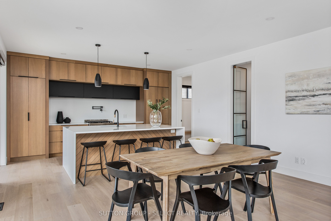
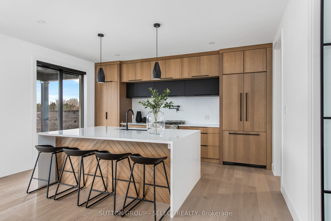

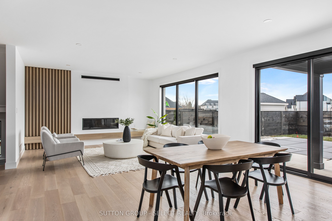
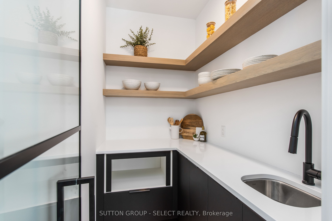
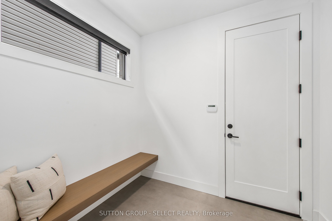
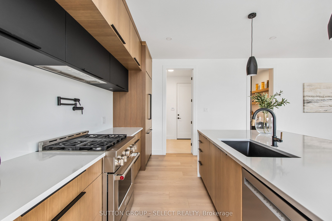
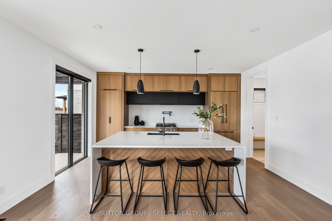
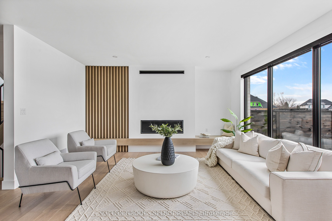
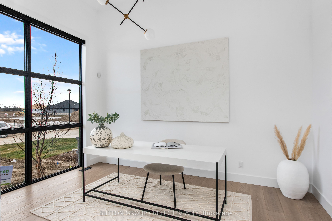
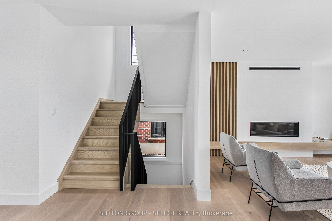
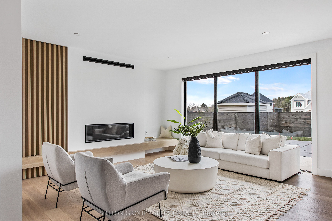
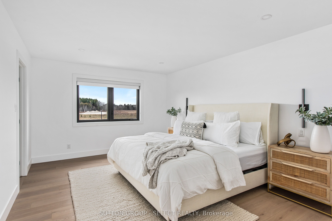
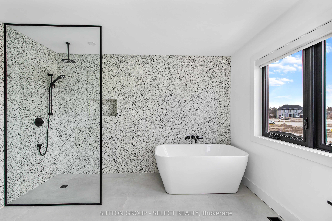
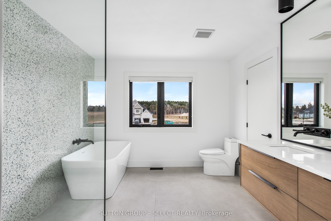
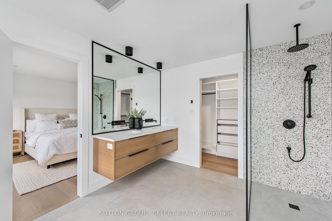
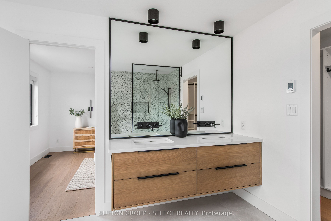
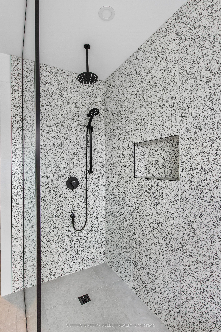
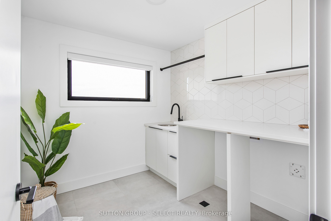
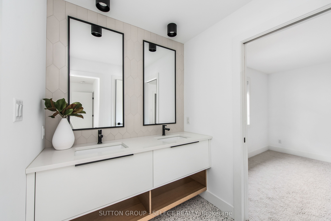
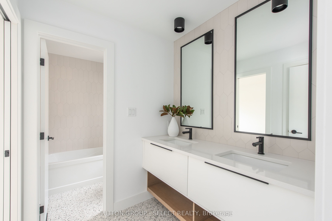
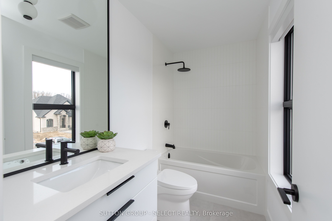
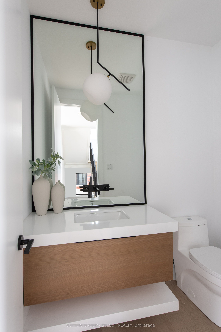
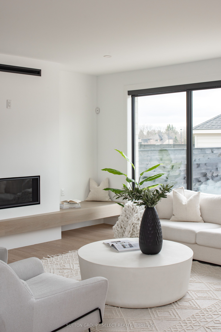
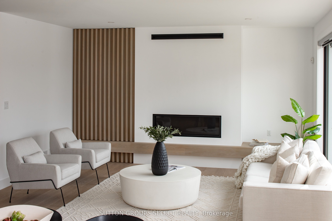
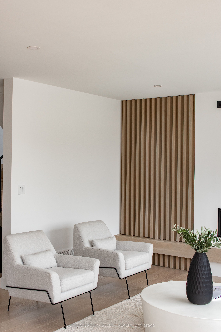
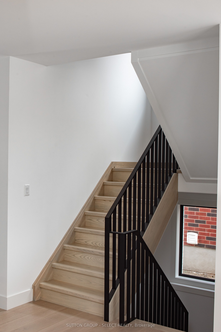
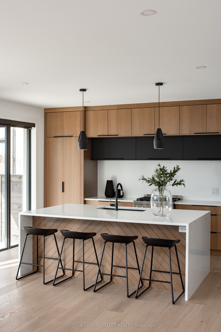
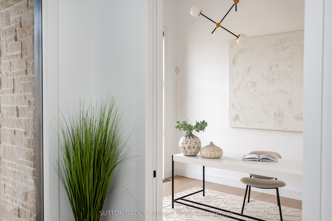
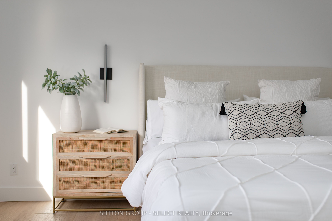
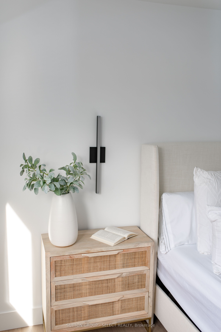
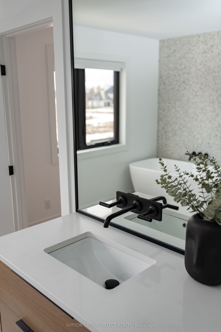
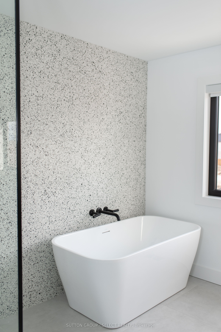
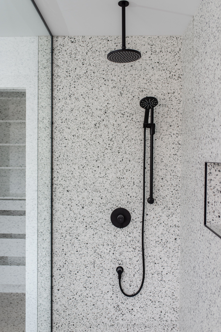
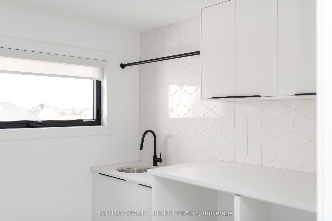
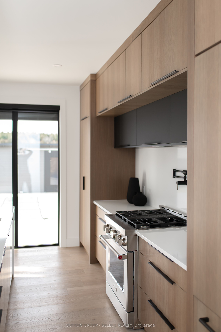
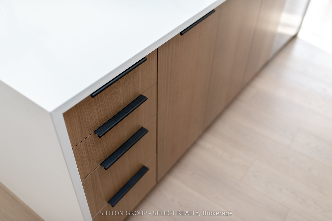
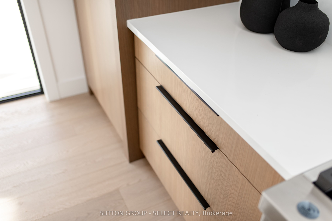
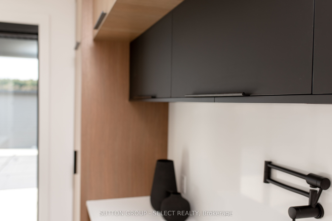
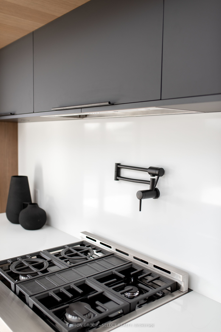
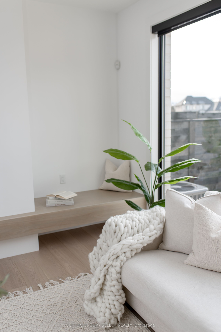
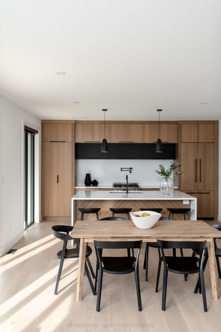
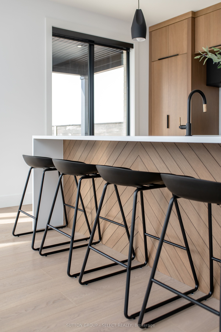
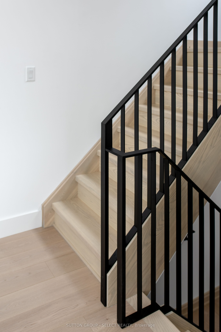
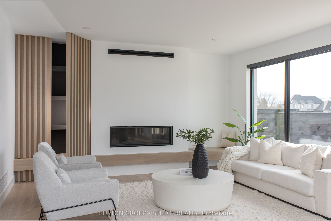
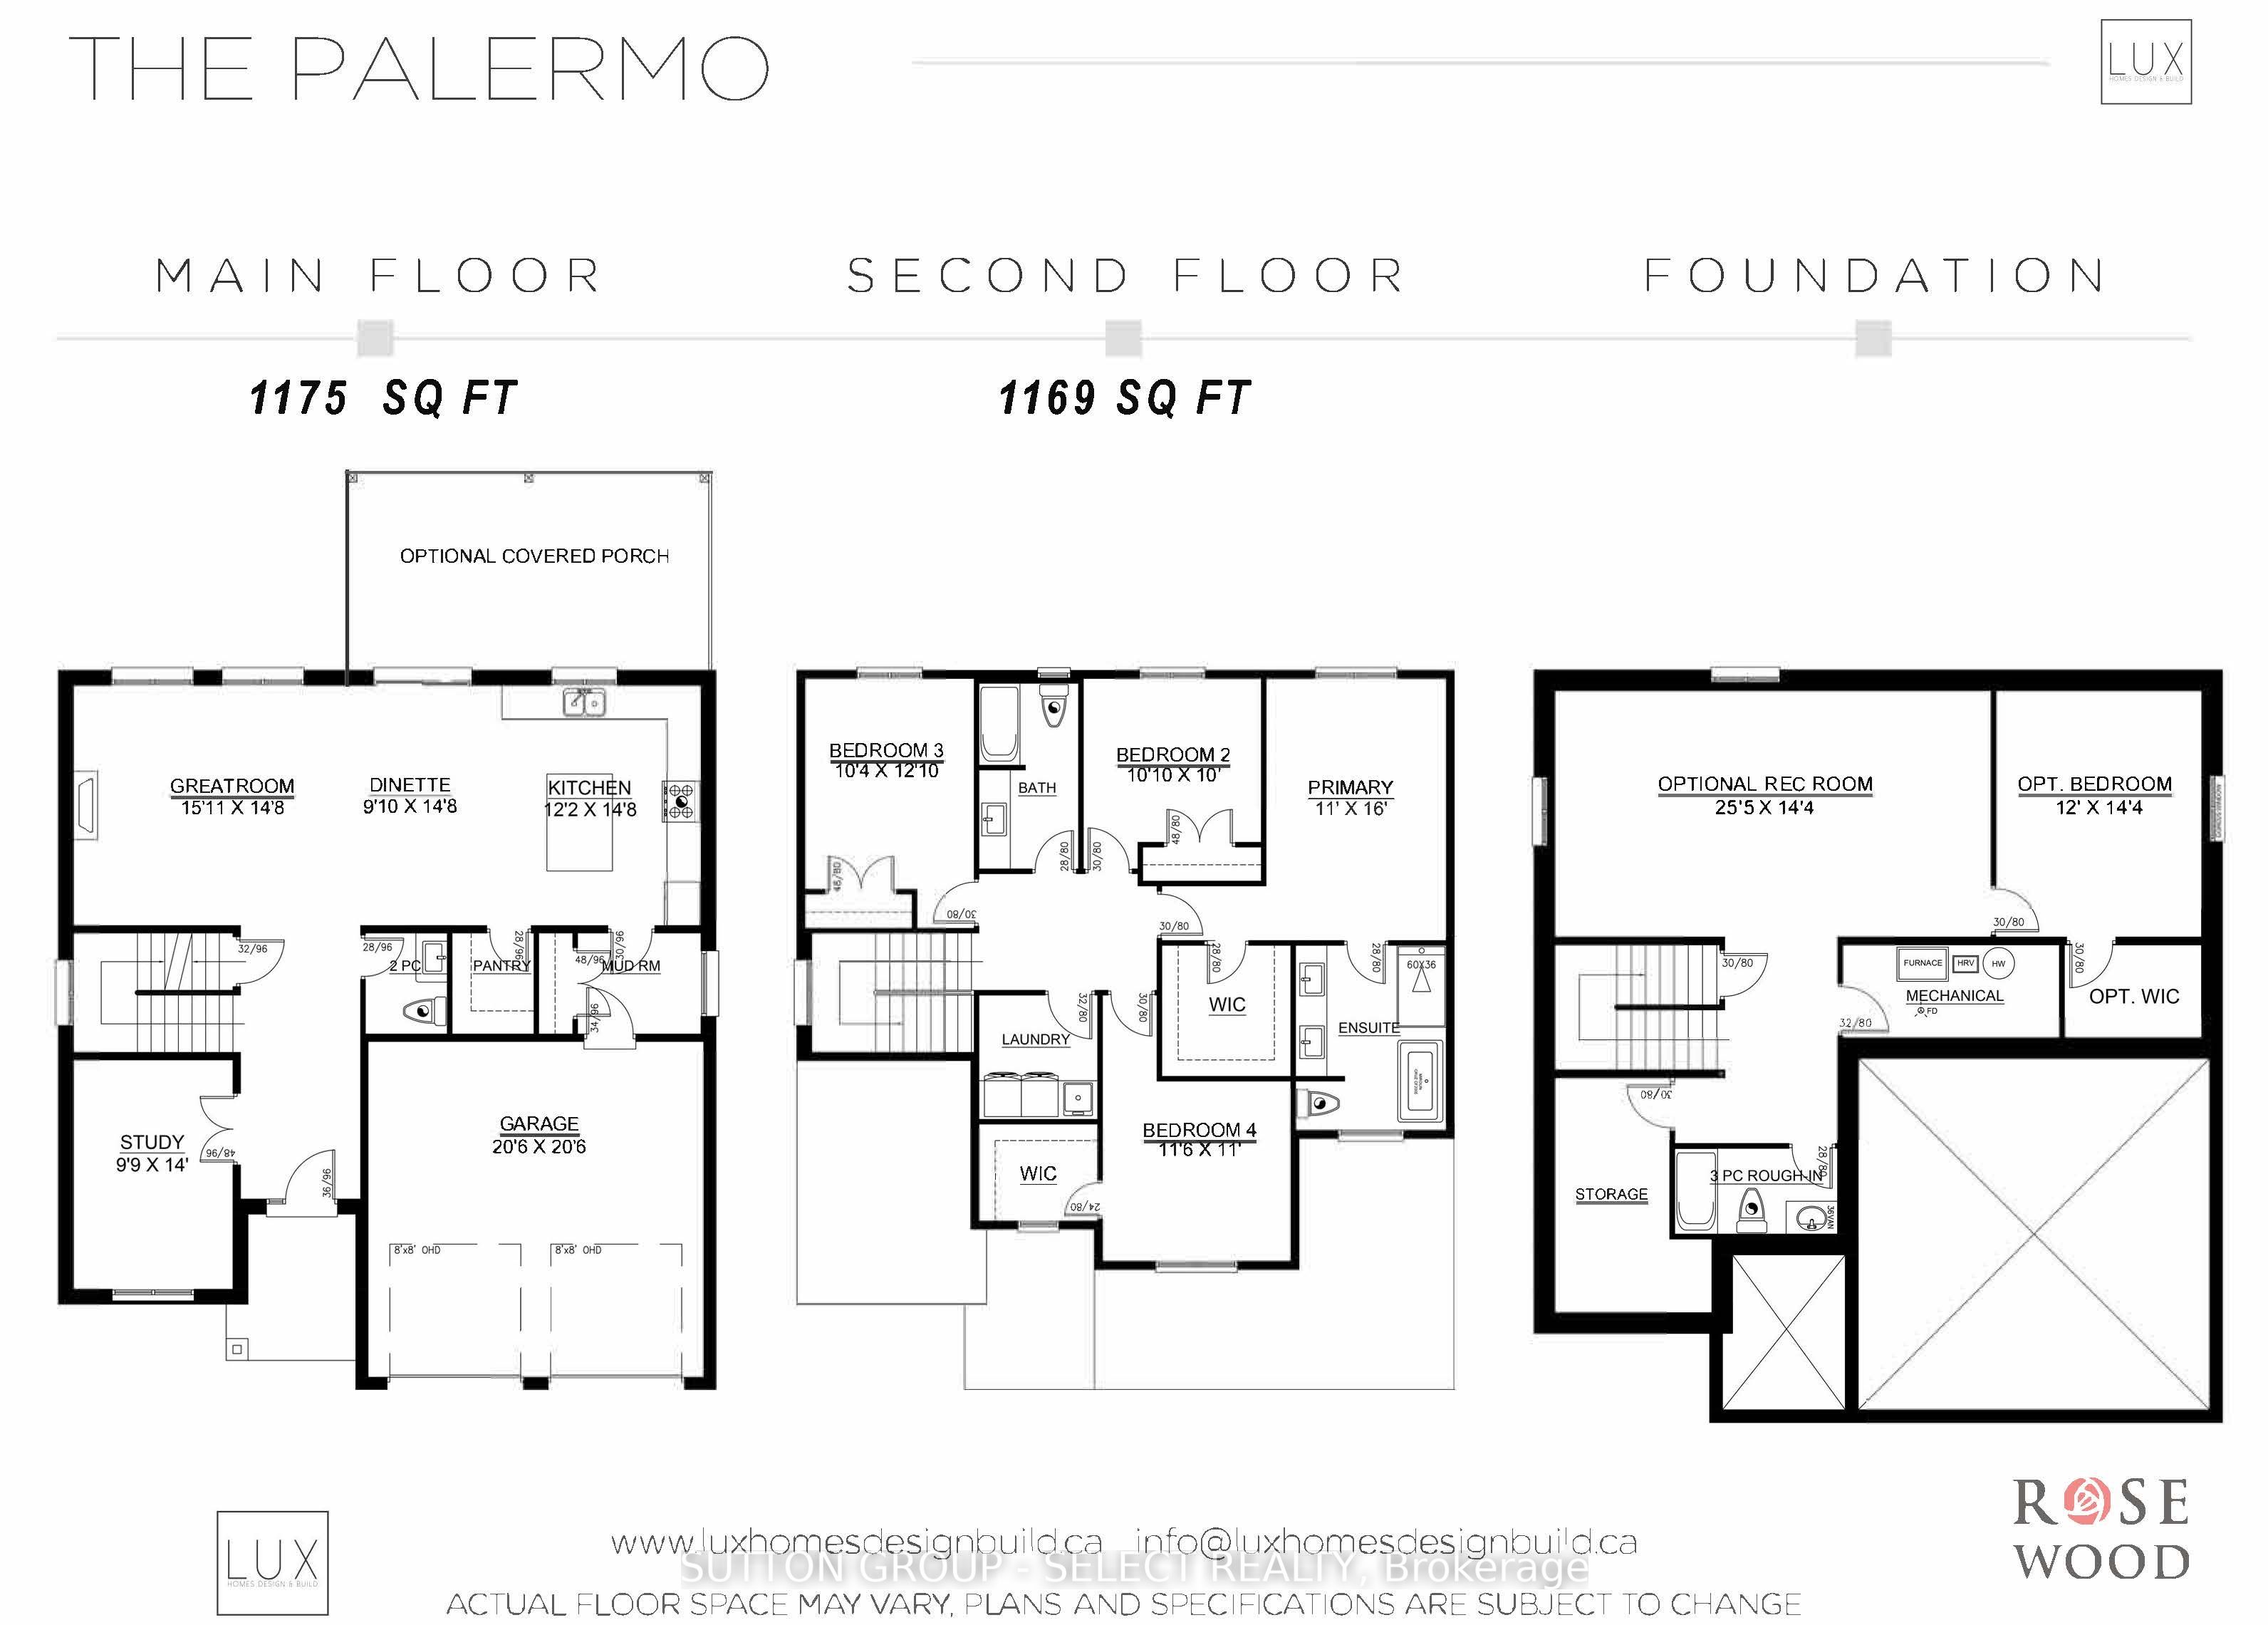
TO BE BUILT in the growing Rosewood community. Pre-construction detached home by award-winning local builder Lux Homes Design & Build, recipient of the 2025 Builder of the Year Award through the Awards of Creative Excellence. This thoughtfully designed two-storey home offers a functional open-concept layout ideal for modern living. The main floor features a bright great room, dining area, and a contemporary kitchen with quartz countertops and a walk-in pantry, along with a dedicated main floor study and mudroom with access to the attached double garage. The second level includes a spacious primary bedroom with walk-in closet and private ensuite, three additional bedrooms including a Jack and Jill bathroom, a full family bathroom, and convenient second-floor laundry. The unfinished basement offers future development potential and includes a rough-in for a bathroom. Built with quality construction standards including 9 ft ceilings on the main floor, hardwood flooring, central air, HRV system, electric fireplace, and Tarion warranty. Located in a desirable and growing community with easy access to London and nearby amenities. Home to be built with flexible closing available. Photos and renderings are for reference only. Finishes and specifications may vary. Property taxes to be assessed. Purchase price reflects the primary residence 13% HST rebate, subject to Buyer qualification and assignment to the Seller.
Details
| MLS # | X12970068 |
|---|---|
| Listing Type | For Sale |
| Style | House |
| Sub-Type | Resale |
| Status | New |
| Year | 0 |
| Days On Site | 134 |
| Listing Provided By | SUTTON GROUP - SELECT REALTY | X12970068 798000 |
Features
| Bed(s) | 4 |
|---|---|
| Bath(s) | 3 |
| Garage | 2 |
| Basement | Y |
| Story(s) | 2 |
| Acreage | 0.13 |
Interior
| Interior Features | ERV/HRV |
|---|---|
| Cooling | Central Air |
| Heat Source | Electric |
| Fireplace Yes / No | Yes |
Exterior
| Roof | Asphalt Shingle |
|---|---|
| Foundation Details | Concrete |
| Construction Materials | Stone, Stucco (Plaster) |
Parking
| Garage Yes / No | Yes |
|---|
Utilities
| Sewer | Sewer |
|---|
Taxes
| Tax Annual Amount | 0 |
|---|---|
| Tax Legal Description | LOT 57, PLAN 33M832 SUBJECT TO AN EASEMENT AS IN ER1330881 SUBJECT TO AN EASEMENT FOR ENTRY AS IN ER1663196 MUNICIPALITY OF THAMES CENTRE |
| Tax Year | 2026 |
Area Information
| Province | ON |
|---|---|
| Region | Middlesex |
| City | Thames Centre |
| Postal Code | N0M 2P0 |
| Area | Rural Thames Centre |
| Listing VS Median (in N0M 2P0) | |
Price: $879,800 low | high Med: $2,400 On site: 134 low | high Med: 84 | |
Request a showing
Request a showing
Contact
Learn More About This Property

| Province | ON |
|---|---|
| Region | Middlesex |
| City | Thames Centre |
| Postal Code | N0M 2P0 |
| Area | Rural Thames Centre |
| Listing VS Median (in N0M 2P0) | |
Price: $879,800 low | high Med: $2,400 On site: 134 low | high Med: 84 | |