1021 Tower Crescent,Gravenhurst, ON P0E 1G0
Gravenhurst, ON P0E 1G0

Description
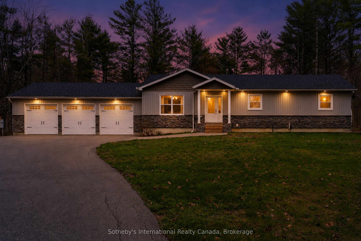
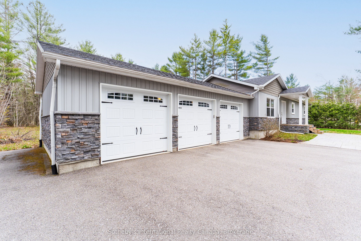
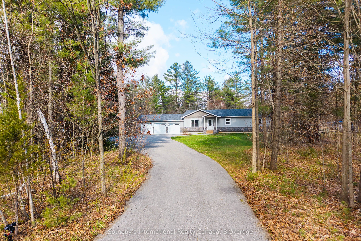
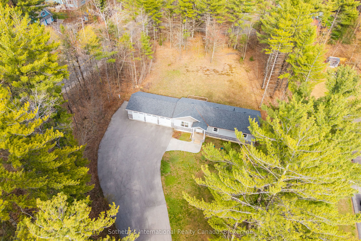
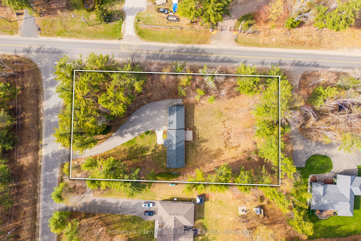
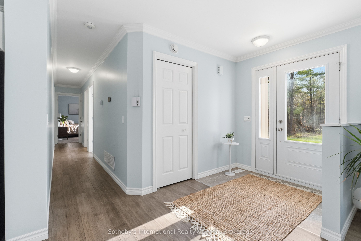
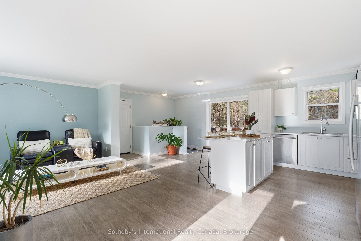
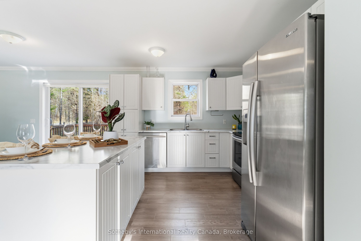
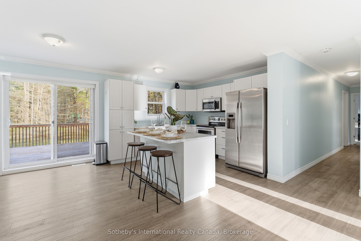
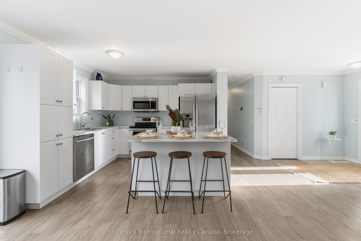
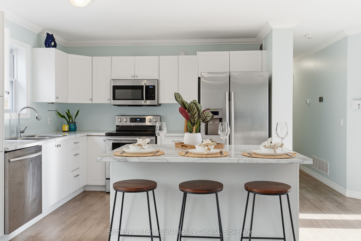
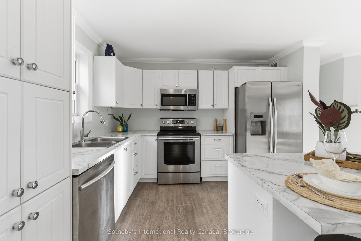
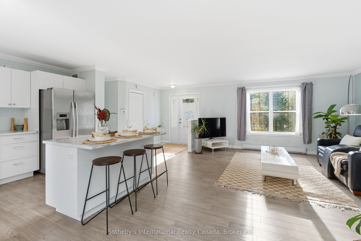
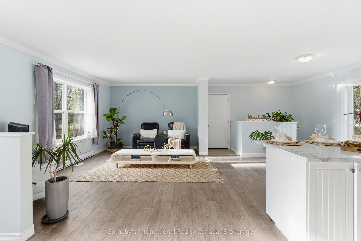
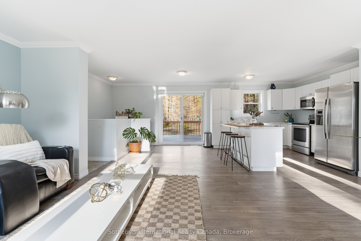
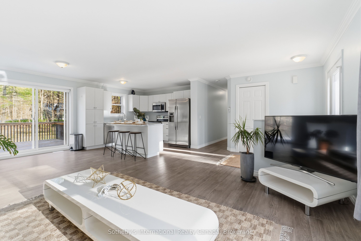
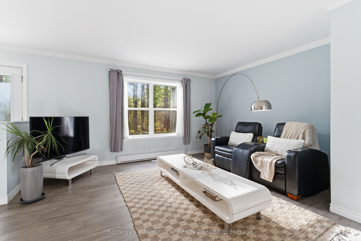
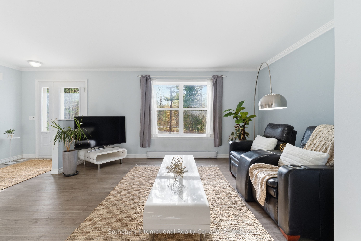
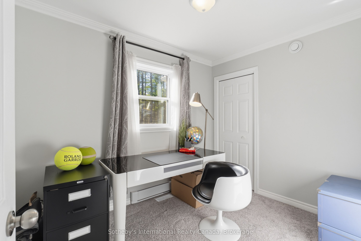
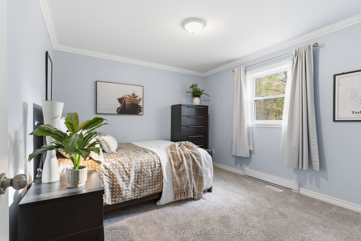
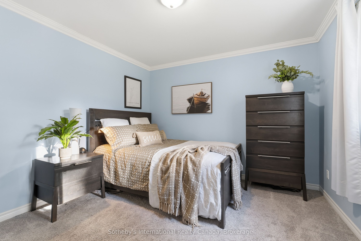
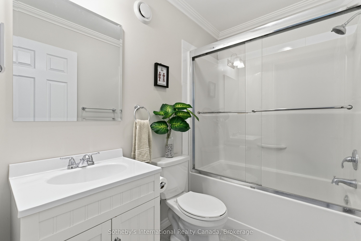
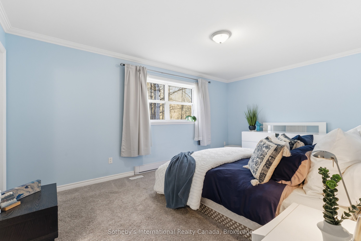
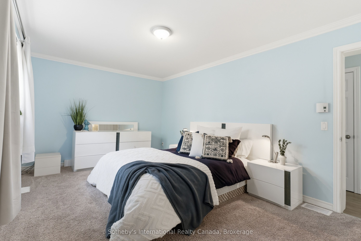
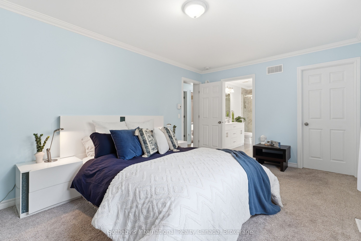
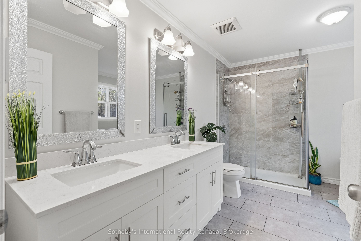
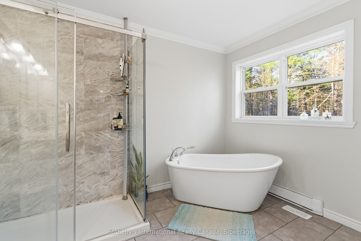
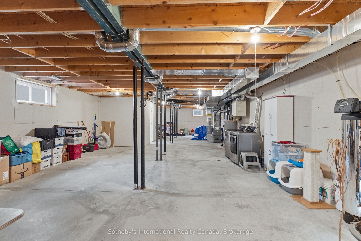
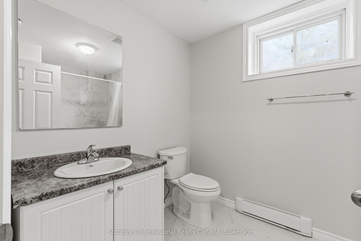
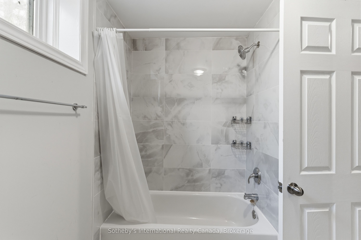

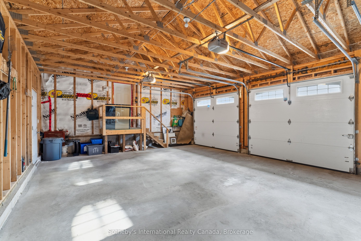
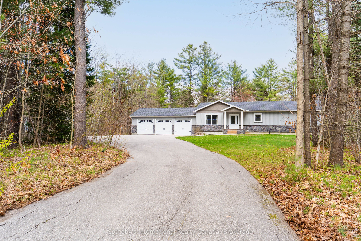
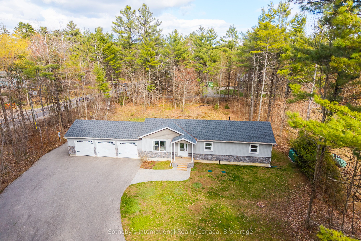
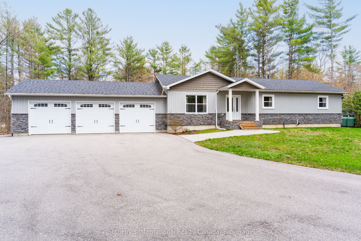
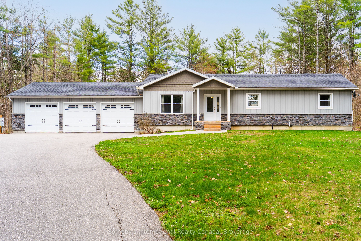
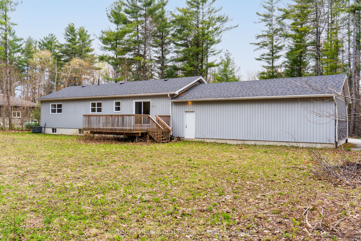
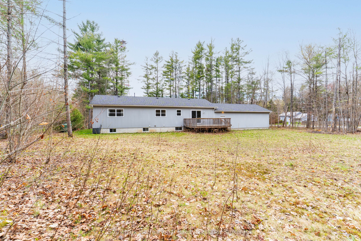
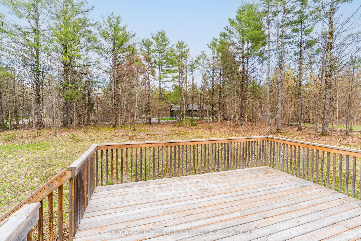
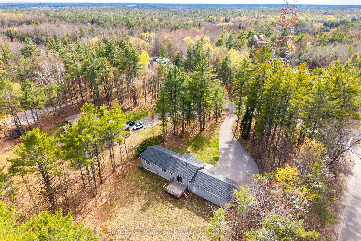
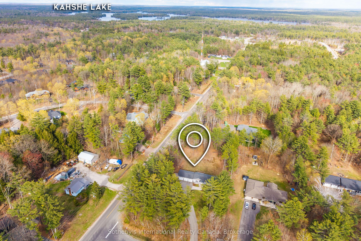
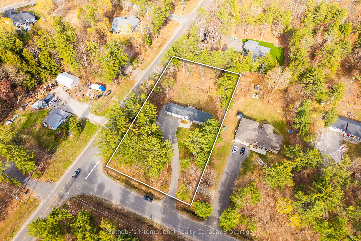
Set on a beautifully flat and private 1+ acre lot in Kilworthy, this exceptional 3-bedroom, 3-bathroom home blends refined finishes with the space and privacy of country living, all just minutes from Gravenhurst and convenient access to everything Muskoka has to offer. Inside, you'll find rich hand-scraped hardwood flooring and crown moulding, creating a warm and elevated feel from room to room. The open-concept main living area is designed for both everyday comfort and entertaining, centered around a spacious kitchen featuring stainless steel appliances, a pantry cupboard, convenient pot drawers, and a large island with seating for three. The primary suite offers a true retreat, complete with a spa-inspired ensuite featuring a freestanding soaker tub, oversized glass shower and double vanity. Thoughtful details continue throughout the home, including the convenience of a built-in laundry chute, one of those features you'll appreciate every day! Downstairs, the full unfinished basement is ready for your imagination. With a third full bathroom already complete and exterior walls professionally spray-foamed, studded, and drywalled, the space is perfectly positioned for a future recreation room, home gym or multi-generational living setup. Outside, entertain with ease on the large rear deck, overlooking the expansive level yard. A huge paved driveway offers plenty of parking for family, guests, trailers, or recreational toys, while the triple-car garage provides exceptional storage, workshop potential, and year-round convenience. Front pot lights, upgraded eavestroughs & stamped concrete complete this move-in-ready package in one of South Muskoka's most desirable communities. Nothing to do but move right in!
Details
| MLS # | X13132320 |
|---|---|
| Listing Type | For Sale |
| Style | House |
| Sub-Type | Resale |
| Status | Price Change |
| Year | 0 |
| Days On Site | 100 |
| Listing Provided By | Sotheby's International Realty Canada | X13132320 552803 |
Features
| Bed(s) | 3 |
|---|---|
| Bath(s) | 2 |
| Garage | 3 |
| Basement | Y |
| Acreage | 1.12 |
| Property View | Trees, Woods |
Interior
| Interior Features | Ventilation System, Sump Pump, On Demand Water Heater, Auto Garage Door Remote |
|---|---|
| Cooling | Central Air |
| Heat Source | Propane |
| Fireplace Yes / No | No |
Exterior
| Exterior Features | Deck, Privacy, Year Round Living |
|---|---|
| Roof | Asphalt Shingle |
| Foundation Details | Poured Concrete |
| View | Trees/Woods |
| Construction Materials | Brick Veneer, Vinyl Siding |
| Security Features | Carbon Monoxide Detectors, Smoke Detector |
Parking
| Garage Yes / No | Yes |
|---|---|
| Parking Features | Private Triple, Private |
Utilities
| Sewer | Septic |
|---|
Taxes
| Tax Annual Amount | 3814 |
|---|---|
| Tax Legal Description | PART LOT 19 CON WMR MORRISON DESIGNATED AS PART 1, PLAN 35R23556 TOWN OF GRAVENHURST |
| Tax Year | 2026 |
Area Information
| Province | ON |
|---|---|
| Region | Muskoka |
| City | Gravenhurst |
| Postal Code | P0E 1G0 |
| Area | Morrison |
| Listing VS Median (in P0E 1G0) | |
Price: $739,000 low | high Med: $0 On site: 100 low | high Med: | |
Request a showing
Request a showing
Contact
Learn More About This Property

| Province | ON |
|---|---|
| Region | Muskoka |
| City | Gravenhurst |
| Postal Code | P0E 1G0 |
| Area | Morrison |
| Listing VS Median (in P0E 1G0) | |
Price: $739,000 low | high Med: $0 On site: 100 low | high Med: | |