
1029 Starlight Road,Minden Hills, ON K0M 2K0
Minden Hills, ON K0M 2K0


Description
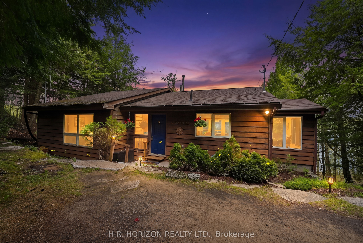
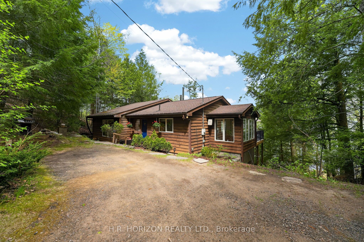
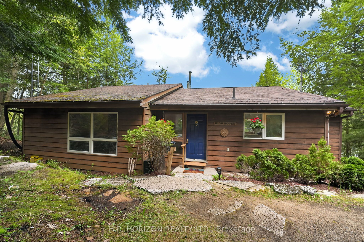
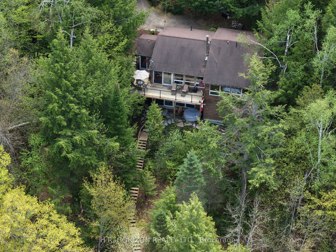
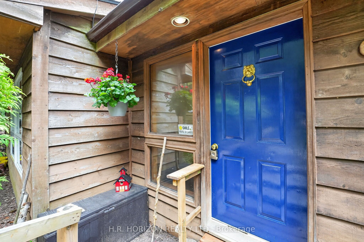
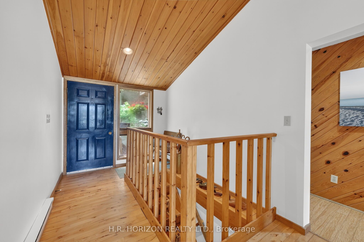
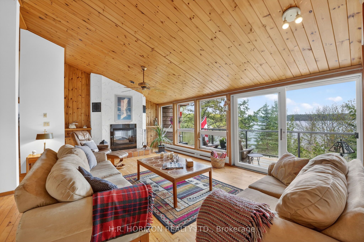
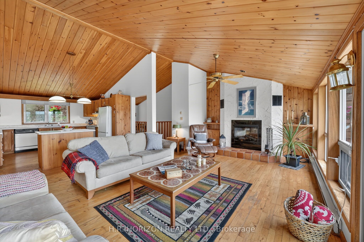
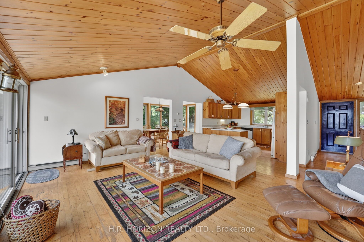
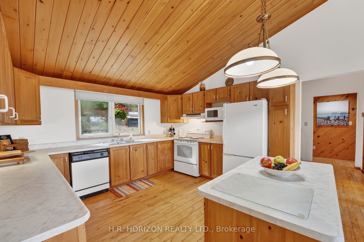
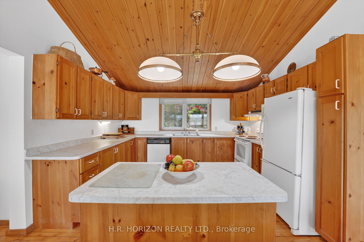
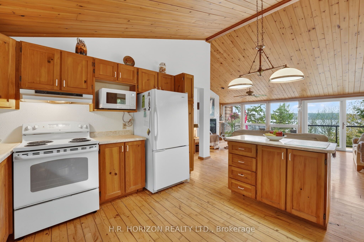

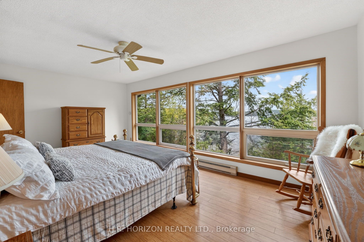
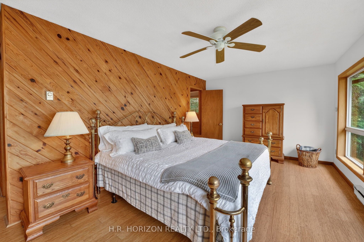
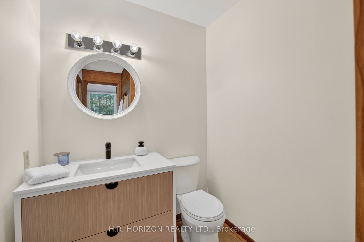
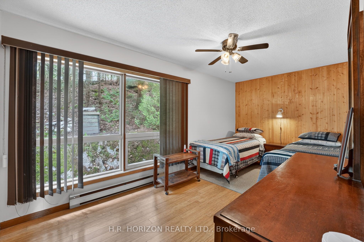
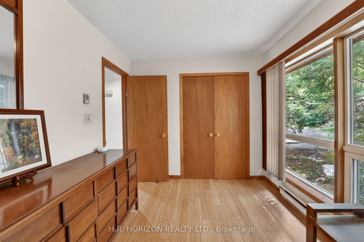
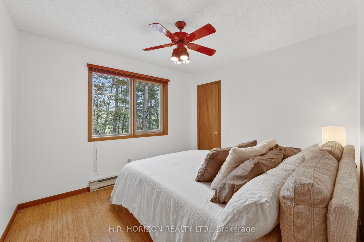
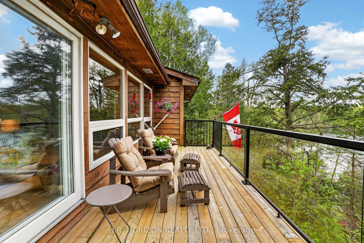
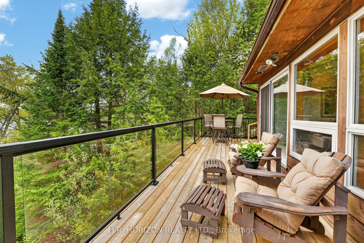
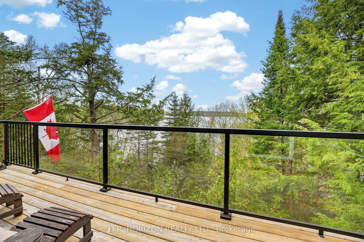
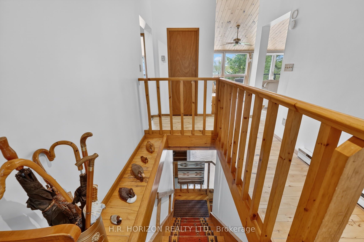
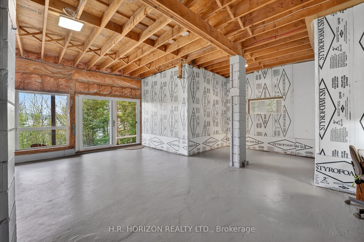
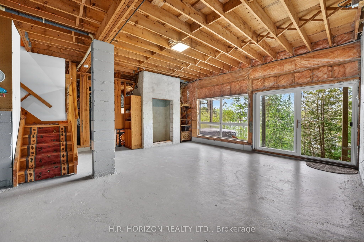
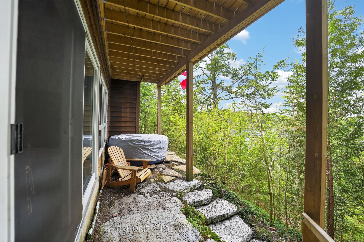
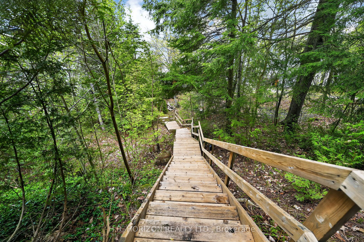
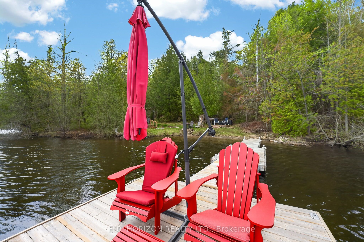
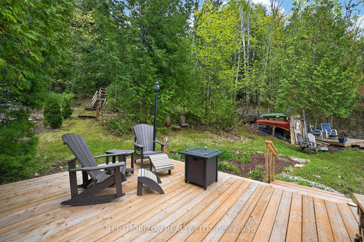
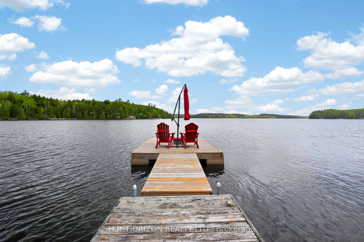
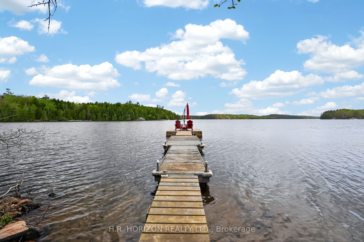
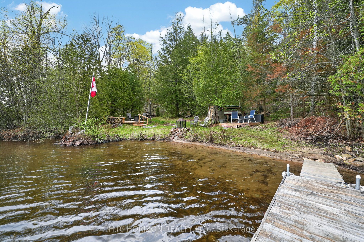
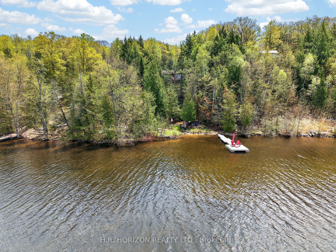
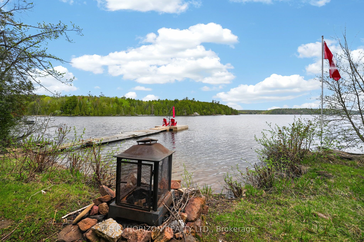
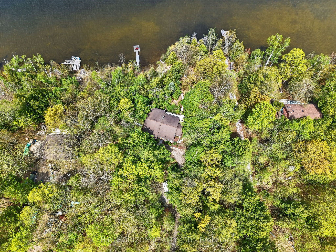
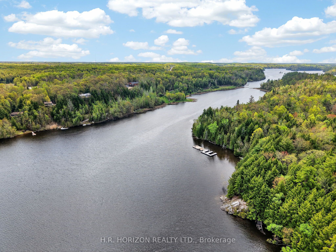
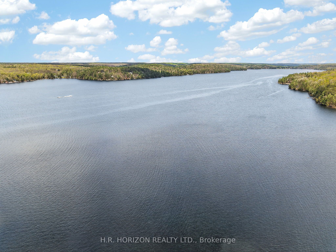
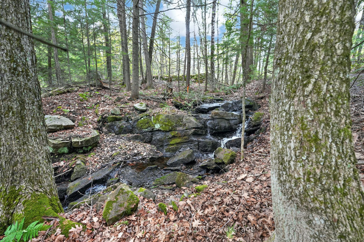
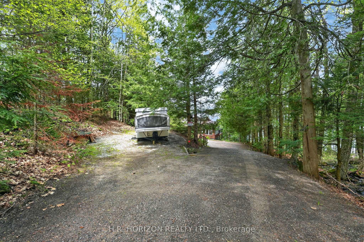
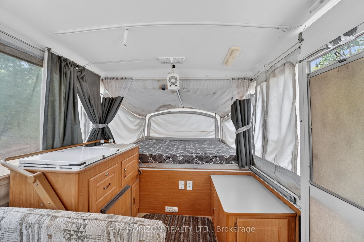
Experience the beauty of Gull Lake from this 4-season waterfront retreat offering breathtaking panoramic views, clear waters and a gradual family friendly sandy shoreline. This unique opportunity combines privacy, nature and exceptional boating access in one of the area's most sought-after locations. Inside, the bright open-concept main level features soaring vaulted ceilings and expansive lake views throughout. The living and dining rooms both walk out to a spacious deck overlooking stunning Gull Lake - the perfect setting for morning coffee or western sunset entertaining. The dining area also enjoys peaceful views of the surrounding forest and sounds of the picturesque year-round waterfall, creating a truly tranquil atmosphere. This well-maintained cottage/home offers 3 bedrooms, including a bright primary suite complete with a walk-in closet, 2-piece ensuite, and incredible panoramic lake views to wake up to each morning. The walkout basement features high ceilings, a roughed-in fireplace, and excellent potential for additional living space, games room, or guest accommodations. A pop-up camper is also included for extra guests and summer visitors. Outdoors, enjoy excellent boating, swimming, and fishing with easy access to the scenic Gull River at the north end of the lake. The extended floating dock and power at the shoreline make waterfront living effortless and convenient. A drilled well, winterized 4-season use, and large parking area at the top of the driveway add practicality to this exceptional original owner property.
Details
| MLS # | X13165248 |
|---|---|
| Listing Type | For Sale |
| Style | House |
| Sub-Type | Resale |
| Status | Sold Conditional |
| Year | 0 |
| Days On Site | 93 |
| Listing Provided By | H.R. HORIZON REALTY LTD. | X13165248 131300 |
Features
| Bed(s) | 3 |
|---|---|
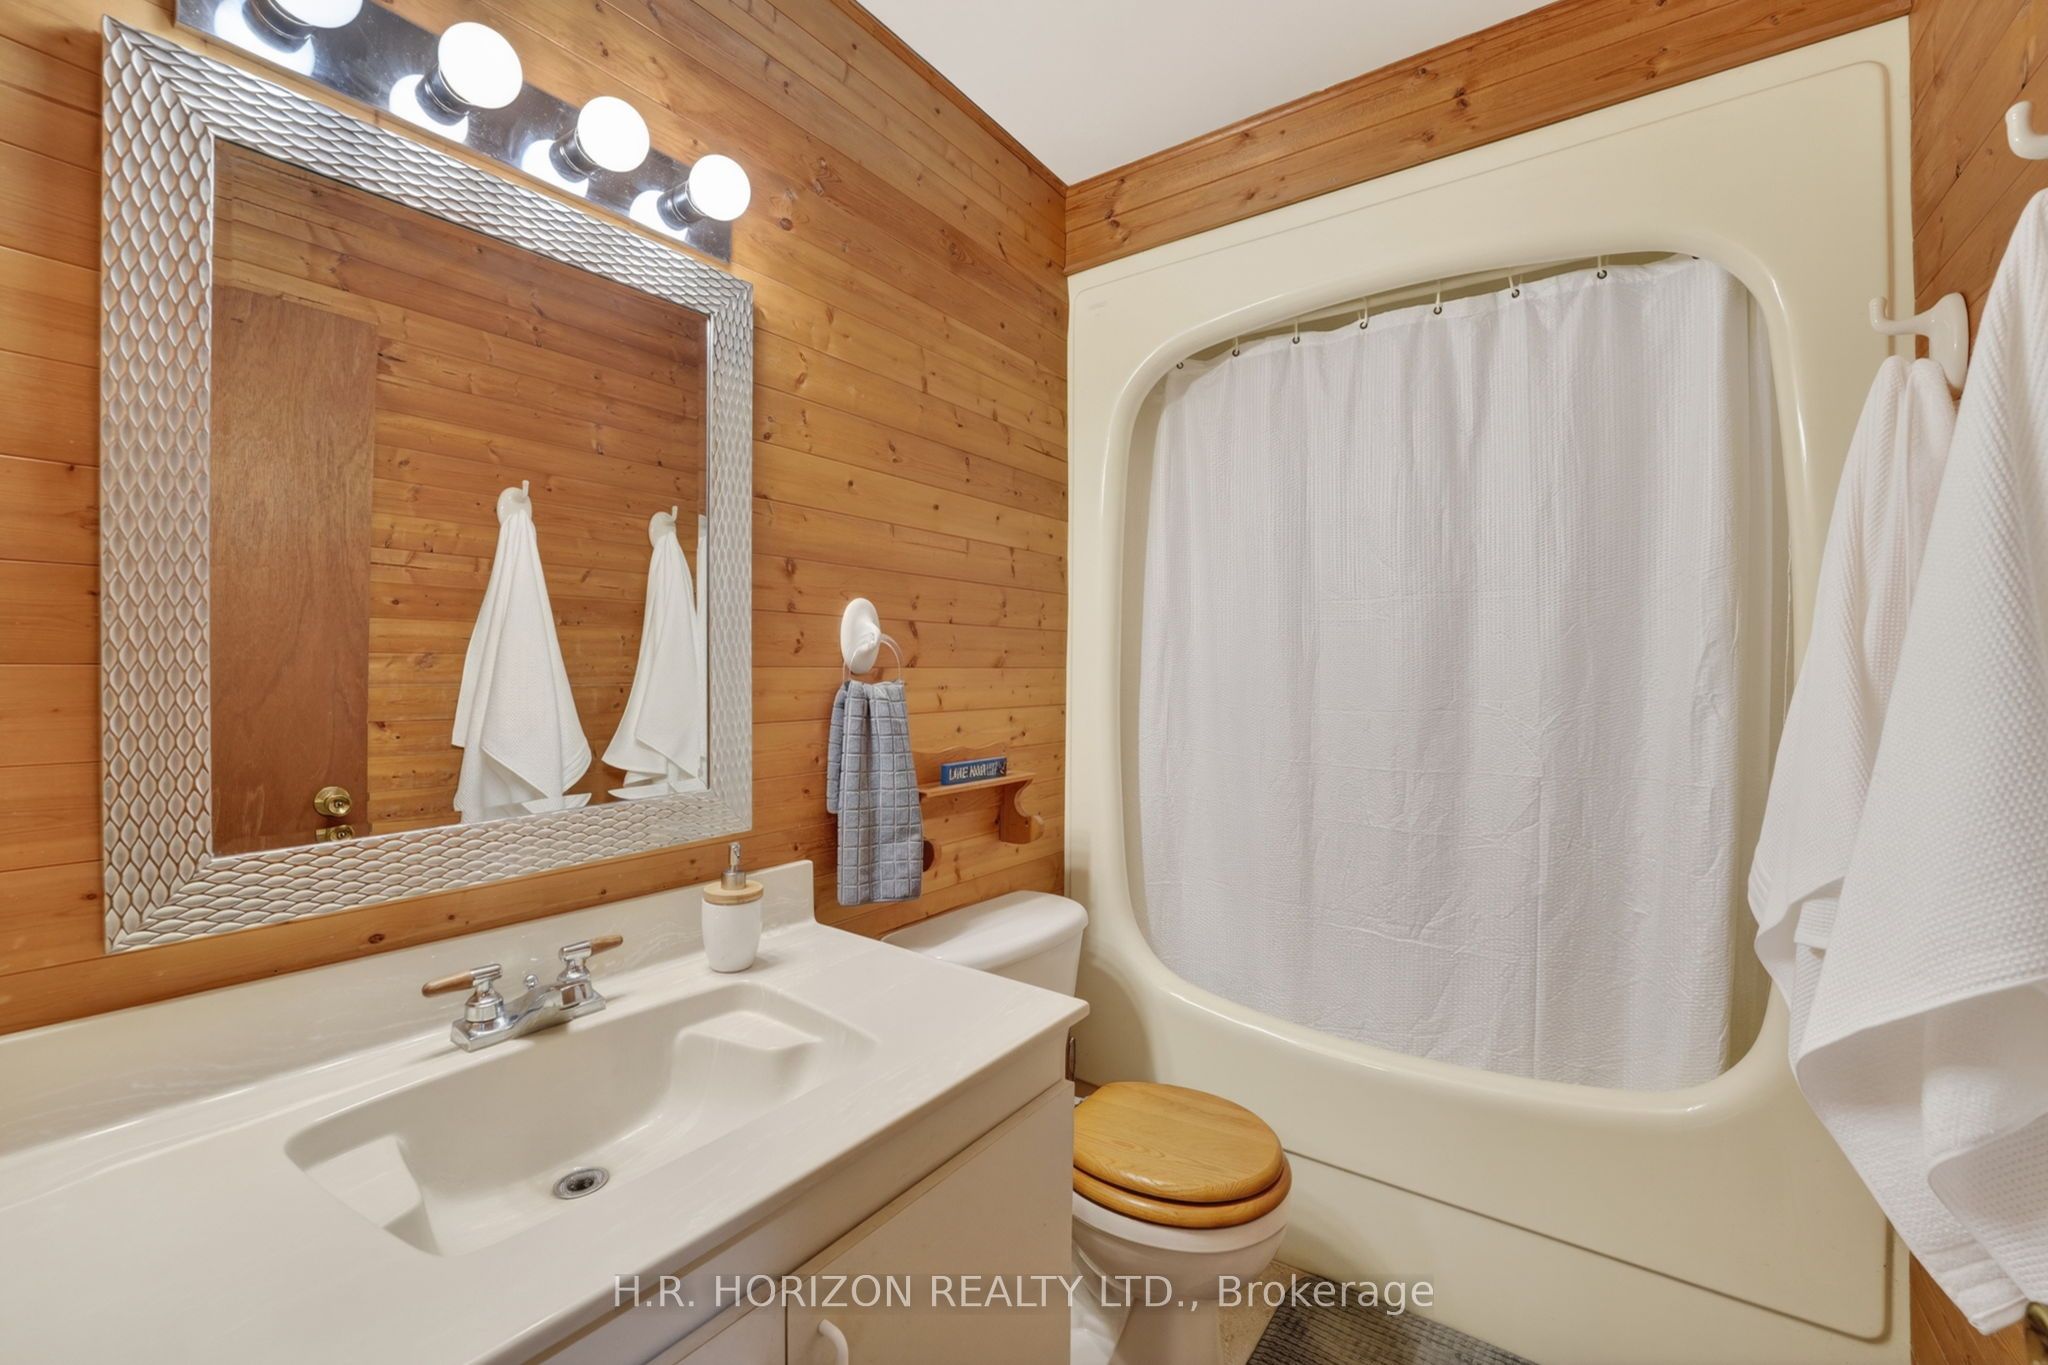
| Bath(s) | 2 |
| Basement | Y |
| Acreage | 0.86 |
| Water Front | Direct |
| Property View | Creek, Stream, Lake, Trees, Woods |
Interior
| Interior Features | Carpet Free, Primary Bedroom - Main Floor, Storage |
|---|---|
| Lease To Own Equipment | Water Heater |
| Cooling | None |
| Heat Source | Electric |
| Fireplace Features | Electric |
| Fireplace Yes / No | Yes |
Exterior
| Exterior Features | Deck, Fishing, Hot Tub, Privacy, Year Round Living |
|---|---|
| Roof | Asphalt Shingle |
| Foundation Details | Block |
| Topography | Hillside, Wooded/Treed |
| Water View | Direct |
| Waterfront Features | Dock, Stairs to Waterfront |
| View | Creek/Stream, Lake, Trees/Woods |
| Construction Materials | Concrete Block, Wood |
Parking
| Garage Yes / No | No |
|---|---|
| Parking Features | Private, Front Yard Parking |
Utilities
| Sewer | Holding Tank |
|---|
Taxes
| Tax Annual Amount | 4571 |
|---|---|
| Tax Legal Description | Part of Lot 13, Concession 9, Township of Lutterworth, County of Haliburton |
| Tax Year | 2025 |
Other
| Docking Type | Private |
|---|
Area Information
| Province | ON |
|---|---|
| Region | Haliburton |
| City | Minden Hills |
| Postal Code | K0M 2K0 |
| Area | Lutterworth |
| Listing VS Median (in K0M 2K0) | |
Price: $859,900 low | high Med: $809,500 On site: 93 low | high Med: 77.5 | |
Request a showing
Request a showing
Contact
Learn More About This Property

| Province | ON |
|---|---|
| Region | Haliburton |
| City | Minden Hills |
| Postal Code | K0M 2K0 |
| Area | Lutterworth |
| Listing VS Median (in K0M 2K0) | |
Price: $859,900 low | high Med: $809,500 On site: 93 low | high Med: 77.5 | |