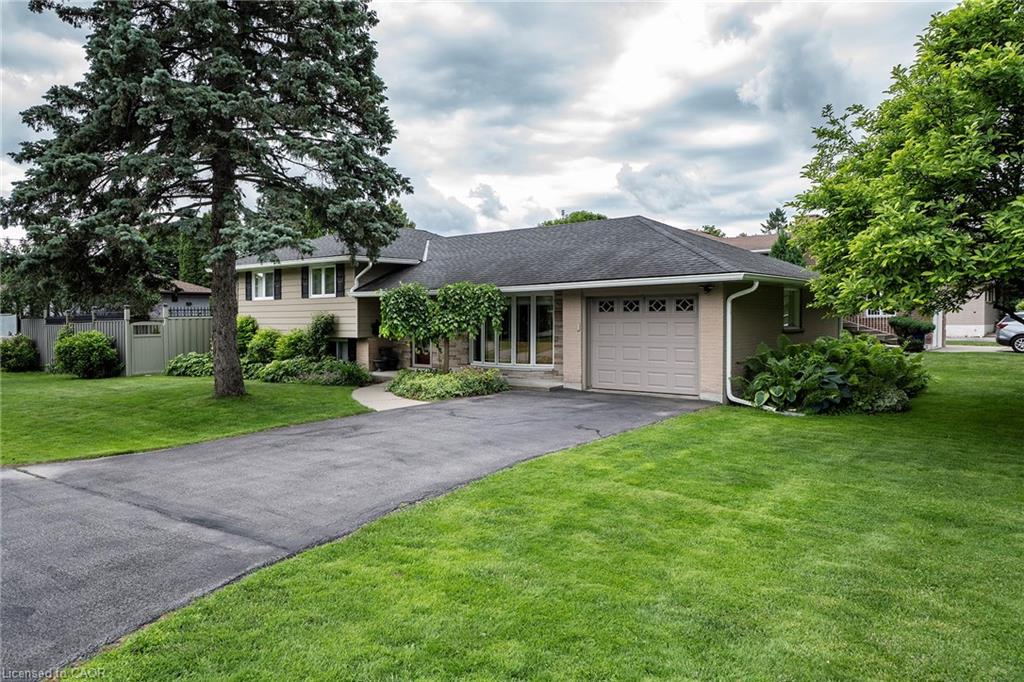
103-150 Wilson Street W,Ancaster, ON L9G 4E7
Ancaster, ON L9G 4E7














Description
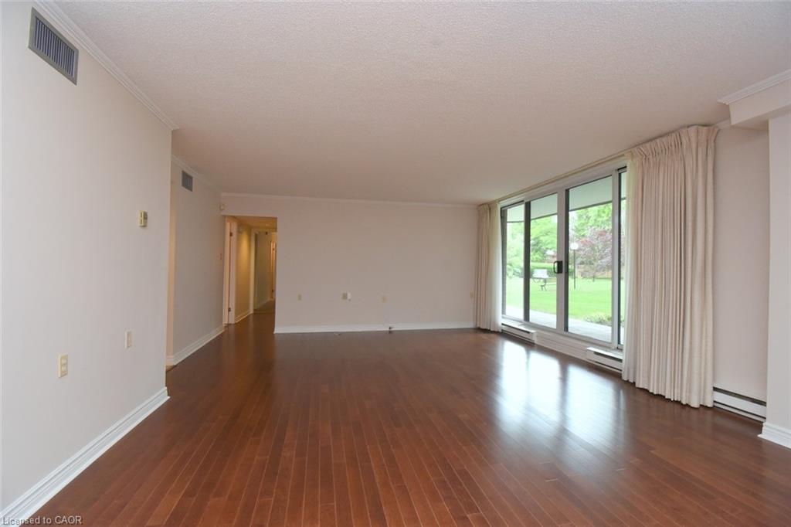
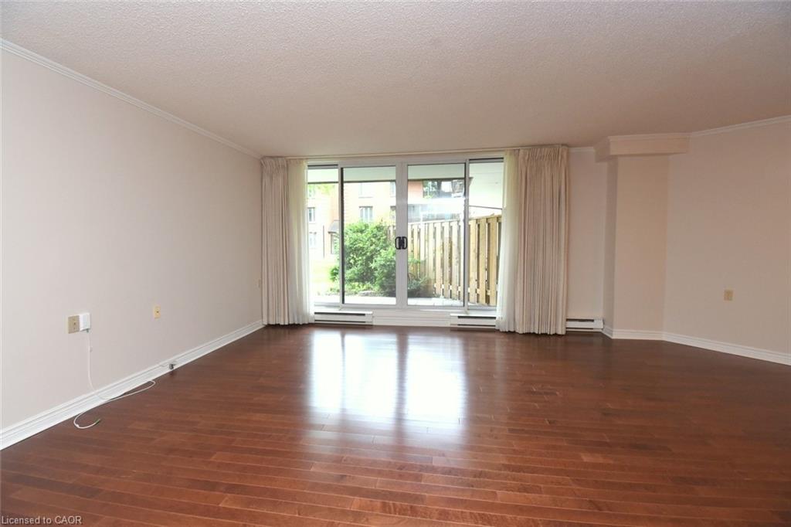
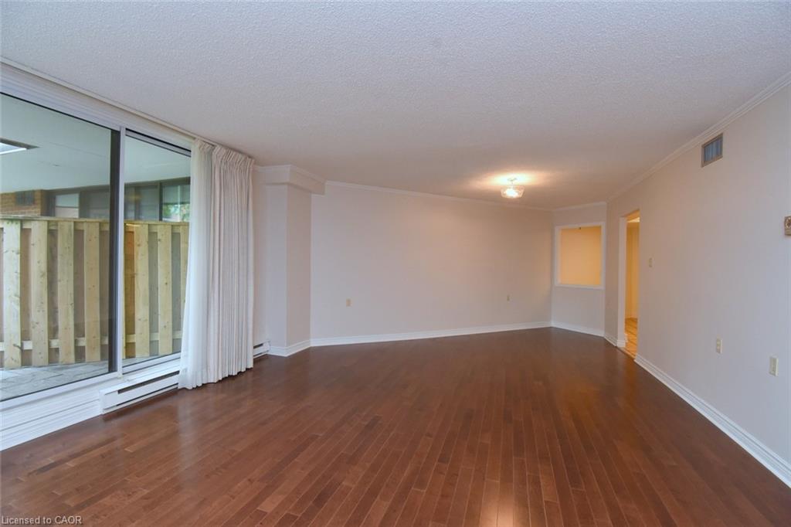
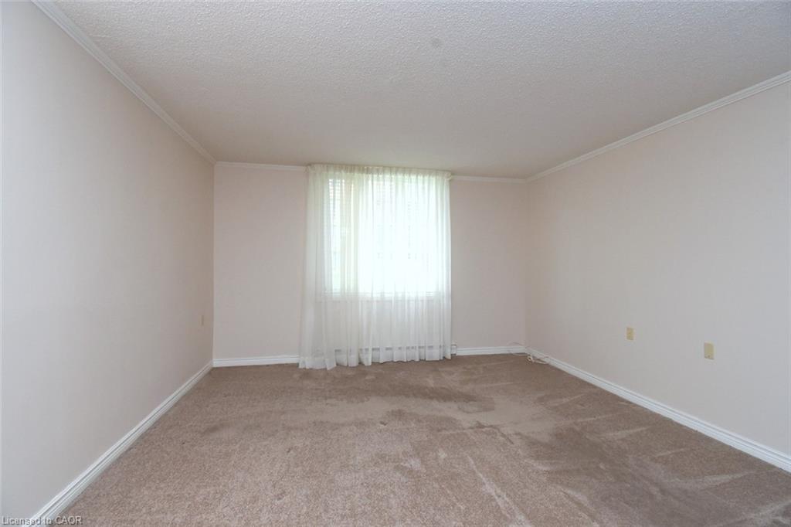
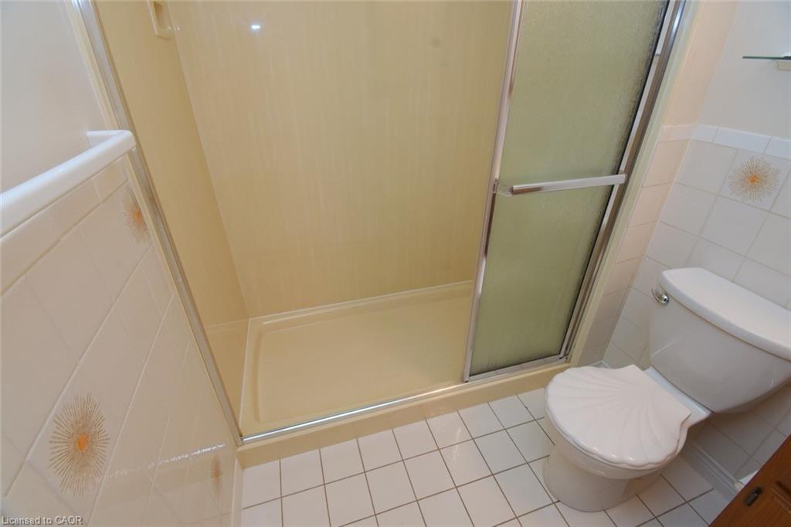
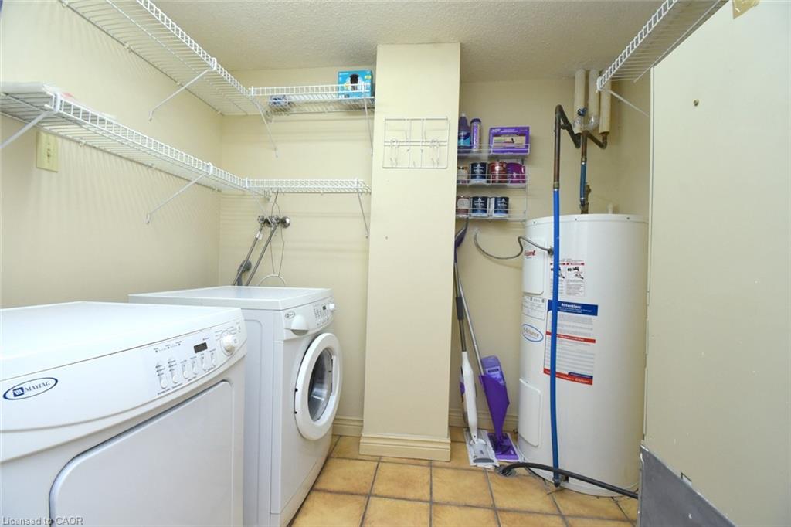
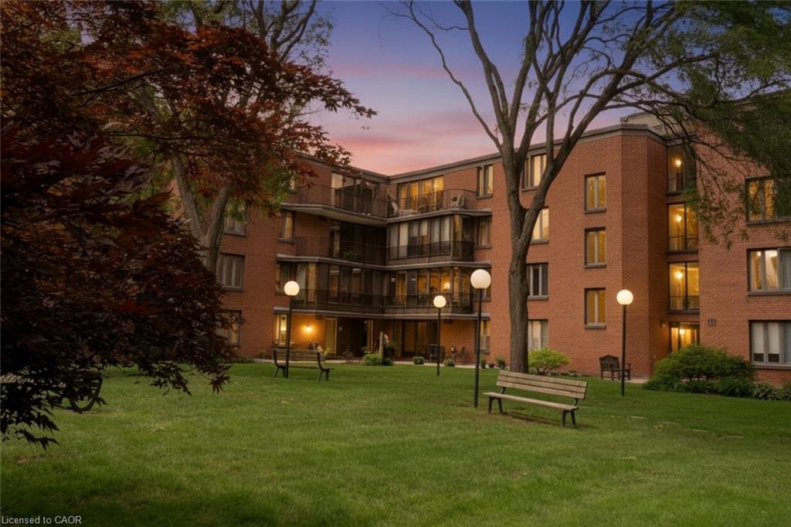
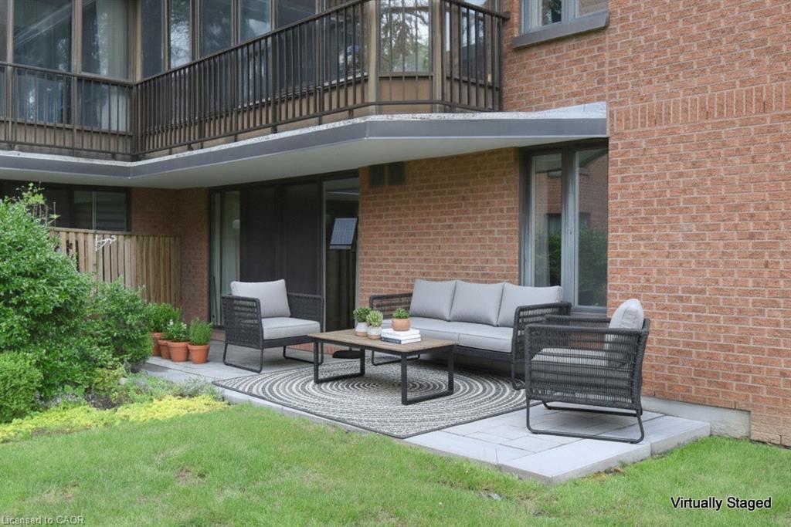
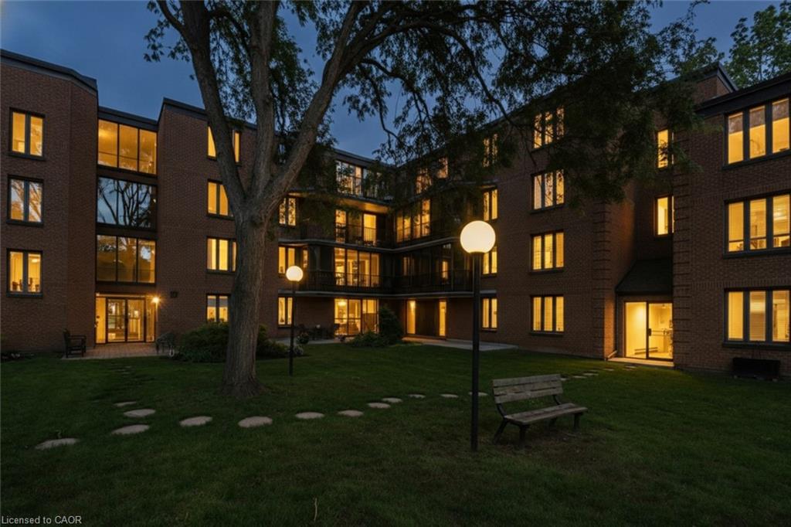
Step into this spacious 1,296 sq.ft. main-floor condominium in the heart of Ancaster - a home that instantly feels comfortable, open, and easy to live in. With two generously sized bedrooms and a thoughtful layout, it's a space that welcomes you the moment you walk through the door. Beautiful hardwood flooring flows through the living room, dining room, hallway, and one of the bedrooms, adding warmth and character throughout. The bright kitchen features classic oak cabinetry and plenty of room for a cozy breakfast table - perfect for morning coffee or casual meals. Just off the living room, a 12-foot patio door opens to a large stone patio, offering a peaceful spot to relax & read on warm evenings. The first bedroom works beautifully as a guest room or home office, with a nearby bathroom featuring a convenient 5-foot walk-in shower. The primary bedroom is impressively spacious, complete with a walk-in closet and a private 5-piece ensuite that includes a jetted tub - a lovely place to unwind at the end of the day. This well-located condo puts everyday essentials within easy reach. You're walking distance to grocery stores, banks, schools, restaurants, and even golf courses. With quick highway access and two underground parking spots, convenience is built right in. A welcoming home in a wonderful community - ready for you to move in and make it your own. Please note: Some photos have been virtually staged.
Details
| MLS # | 40841419 |
|---|---|
| Listing Type | For Sale |
| Style | Condominium |
| Building Name | Ancaster Mews |
| HOA Dues | $858 |
| Sub-Type | Resale |
| Status | Active |
| Year | 1985 |
| Days On Site | 65 |
| Listing Provided By | Royal LePage State Realty | Bill Mcmahon |
Features
| Bed(s) | 2 |
|---|---|
| Bath(s) | 2 Total |
| SQ Feet | 1,296 |
| Garage | 2 |
| Story(s) | 1 |
| Zoning | RM6-278 |
Interior
| Appliances | Dishwasher, Dryer, Range Hood, Refrigerator, Stove, Washer |
|---|---|
| Rooms Total | 9 |
| Interior Features | Auto Garage Door Remote(s) |
| Cooling | Central Air |
| Cooling Yes / No | No |
| Heating | Baseboard, Electric |
| Heating Yes / No | Yes |
| Laundry Features | In-Suite |
Exterior
| Exterior Features | Landscaped |
|---|---|
| Lot Features | Urban, Airport, Ample Parking, Arts Centre, High Traffic Area, Highway Access, Landscaped, Library, Park, Place of Worship, Playground Nearby, Public Transit, Quiet Area, Schools, Shopping Nearby |
| Construction Materials | Brick Veneer |
| Roof | Flat |
| Foundation Details | Poured Concrete |
| Patio And Porch Features | Terrace, Patio |
Parking
| Garage Spaces | 2 |
|---|---|
| Attached Garage Yes / No | No |
Utilities
| Sewer | Sewer (Municipal) |
|---|
Taxes
| Tax Annual Amount | 3756 |
|---|
Area Information
| Province | ON |
|---|---|
| Region | Hamilton |
| City | Ancaster |
| Postal Code | L9G 4E7 |
| Area | 42 Ancaster |
| Subarea | 425 Dancaster | Nakoma | Maple Lane |
| Community Name | 425 Dancaster/Nakoma/Maple Lane |
| Listing VS Median (in 425 Dancaster/Nakoma/Maple Lane) | |
Price: $519,000 low | high Med: $849,900 sqft: 1,296 low | high Med: 1,205 $ / sqft: $400 low | high Med: $705 On site: 65 low | high Med: 67 | |
Request a showing
Request a showing
Contact
Learn More About This Property

| Province | ON |
|---|---|
| Region | Hamilton |
| City | Ancaster |
| Postal Code | L9G 4E7 |
| Area | 42 Ancaster |
| Subarea | 425 Dancaster | Nakoma | Maple Lane |
| Community Name | 425 Dancaster/Nakoma/Maple Lane |
| Listing VS Median (in 425 Dancaster/Nakoma/Maple Lane) | |
Price: $519,000 low | high Med: $849,900 sqft: 1,296 low | high Med: 1,205 $ / sqft: $400 low | high Med: $705 On site: 65 low | high Med: 67 | |