103 Duncan Road,Richmond Hill, ON L4C 6J4
Richmond Hill, ON L4C 6J4



Description
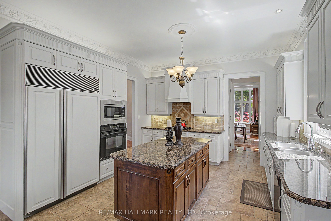
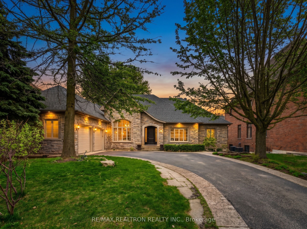
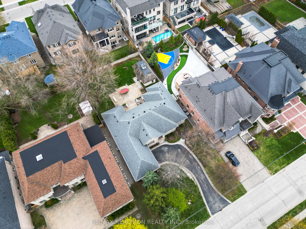
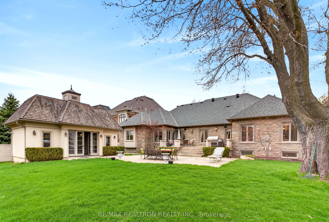
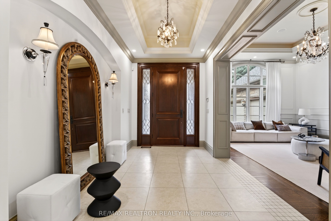
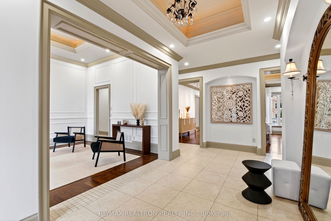
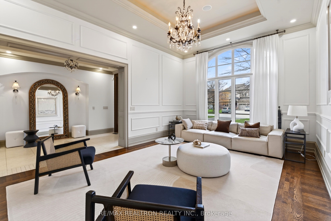
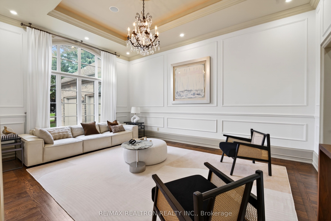
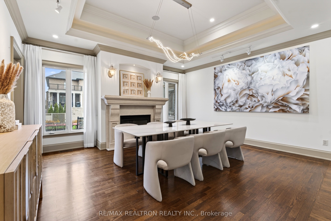
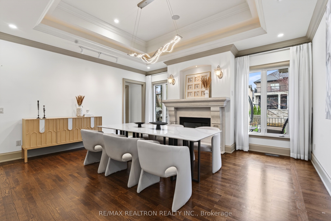
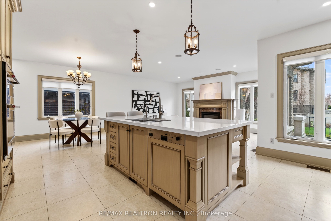
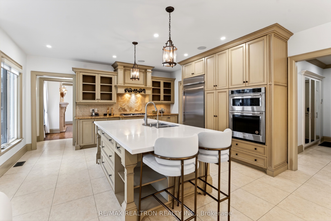
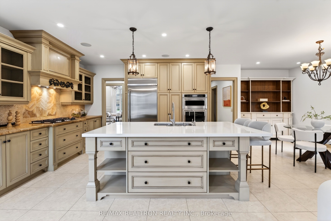
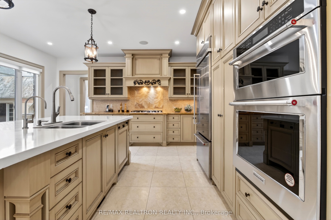
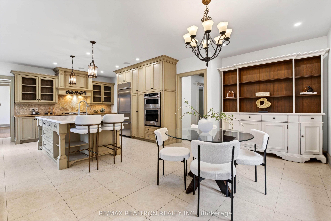
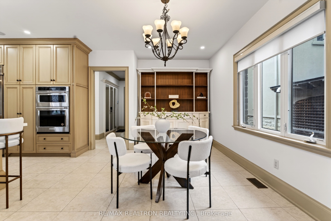
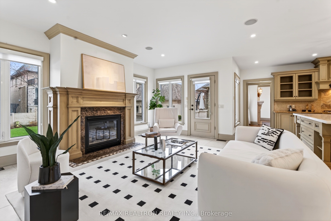
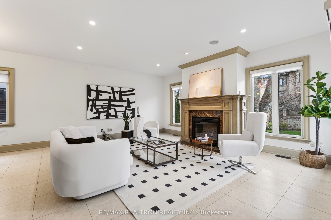
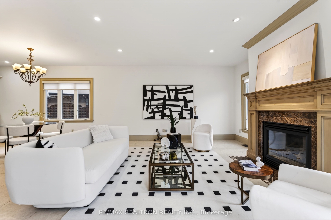
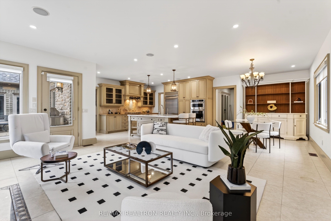
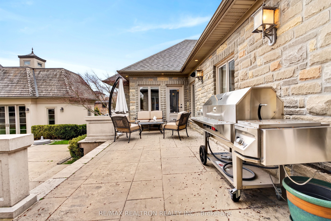
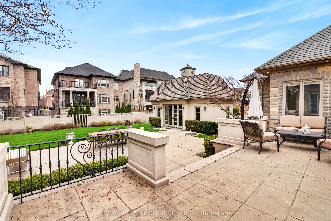
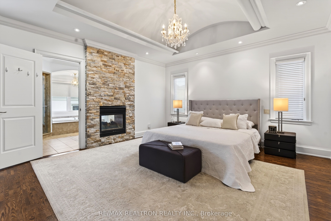
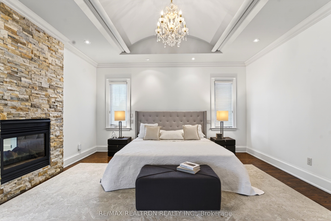
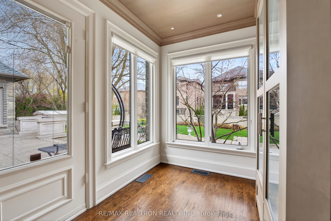
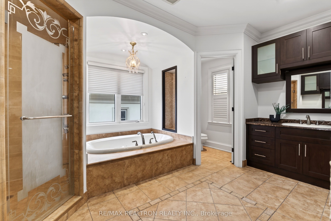
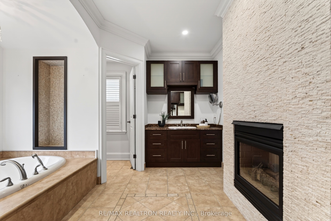
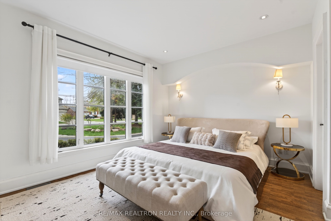
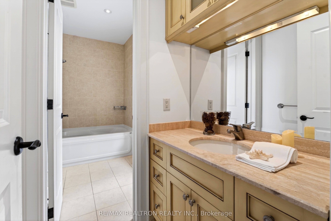
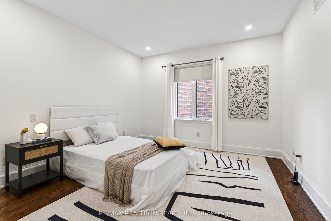
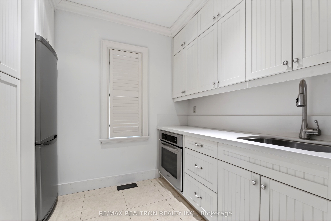
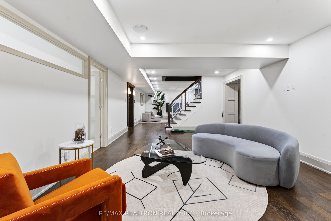
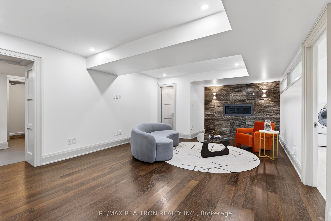
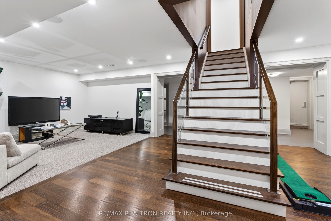
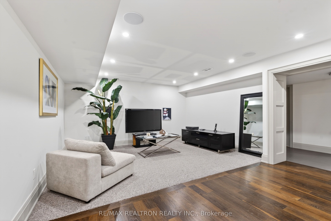
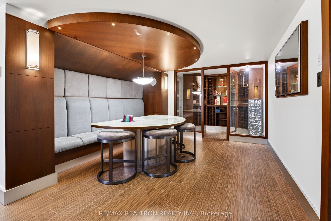
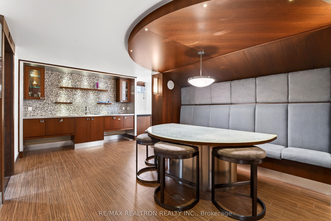
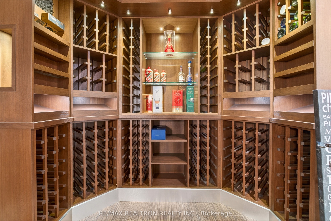
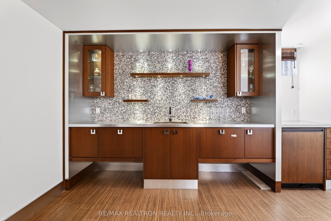
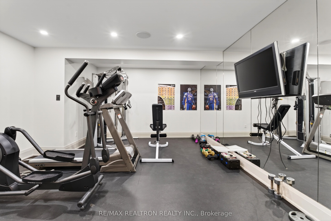
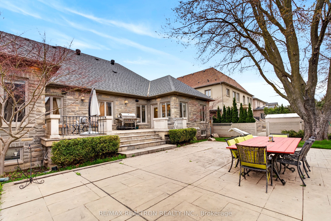
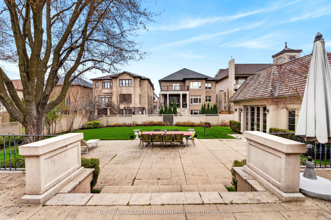
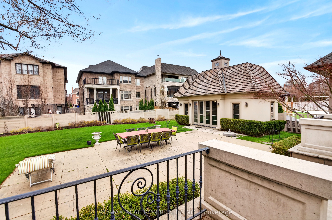
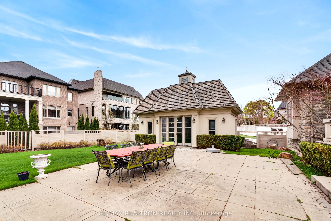
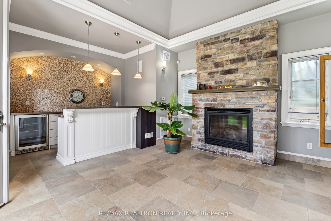
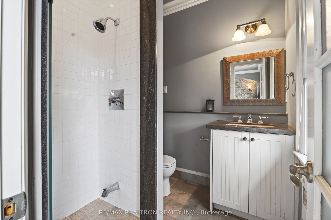
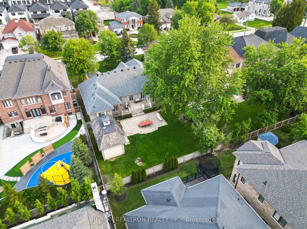
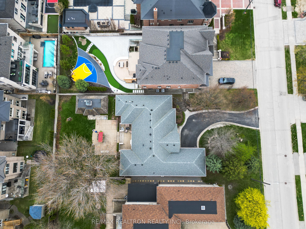
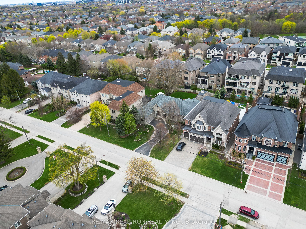
An extraordinary custom-built bungalow set on one of Richmond Hill's most prestigious streets, just moments from Bayview & 16th. Showcasing timeless architecture and superior craftsmanship, this residence is defined by its striking all-stone exterior and refined finishes throughout.Inside, soaring ceilings enhance the bright, open feel of the home, complementing expansive principal rooms designed for both elegant entertaining and comfortable everyday living. A grand foyer leads to sophisticated living and dining areas featuring oversized windows, detailed millwork, crown moulding, and a fireplace with tray ceiling detail.The gourmet kitchen offers a large centre island, premium built-in appliances, and custom cabinetry, seamlessly connecting to the breakfast area and inviting family room with a gas fireplace.The primary suite provides a luxurious retreat with a double-sided fireplace, his-and-hers walk-in closets, and a spa-inspired 5-piece ensuite complete with heated floors, Jacuzzi tub, and a private sitting area.The fully finished basement reflects a significant investment, featuring a designer bar, wine cellar, custom lounge, private gym, steam room, spacious laundry room, and ample storage-ideal for entertaining and relaxation.Outdoors, professionally designed stone landscaping complements the home's all-stone exterior, creating a cohesive and upscale setting. The backyard oasis includes a custom cabana with a 3-piece bath, bar, wine fridge, dishwasher, and fireplace-perfect for hosting or unwinding in privacy.Ideally located near top-rated schools, shopping, dining, GO Transit, and Highways 404 & 407.
Details
| MLS # | N13079034 |
|---|---|
| Listing Type | For Sale |
| Style | House |
| Sub-Type | Resale |
| Status | Price Change |
| Year | 0 |
| Days On Site | 110 |
| Listing Provided By | RE/MAX REALTRON REALTY INC. | N13079034 498500 |
Features
| Bed(s) | 4 |
|---|---|
| Bath(s) | 5 |
| Garage | 3 |
| Basement | Y |
| Acreage | 0.35 |
Interior
| Interior Features | Primary Bedroom - Main Floor |
|---|---|
| Cooling | Central Air |
| Heat Source | Gas |
| Fireplace Yes / No | Yes |
Exterior
| Roof | Asphalt Shingle |
|---|---|
| Foundation Details | Concrete |
| Construction Materials | Stone, Brick |
Parking
| Garage Yes / No | Yes |
|---|---|
| Parking Features | Private Double |
Utilities
| Sewer | Sewer |
|---|
Taxes
| Tax Annual Amount | 16096 |
|---|---|
| Tax Legal Description | PART OF LOT 27 PLAN 3805 DESIGNATED AS PART 1, 65R-35463 TOWN OF RICHMOND HILL |
| Tax Year | 2025 |
Area Information
| Province | ON |
|---|---|
| Region | York |
| City | Richmond Hill |
| Postal Code | L4C 6J4 |
| Area | Langstaff |
| Listing VS Median (in L4C 6J4) | |
Price: $2,998,000 low | high Med: $0 On site: 110 low | high Med: | |
Request a showing
Request a showing
Contact
Learn More About This Property

| Province | ON |
|---|---|
| Region | York |
| City | Richmond Hill |
| Postal Code | L4C 6J4 |
| Area | Langstaff |
| Listing VS Median (in L4C 6J4) | |
Price: $2,998,000 low | high Med: $0 On site: 110 low | high Med: | |