

103 Saugeen Beach Road,Saugeen Shores, ON N0H 2C5
Saugeen Shores, ON N0H 2C5










Description
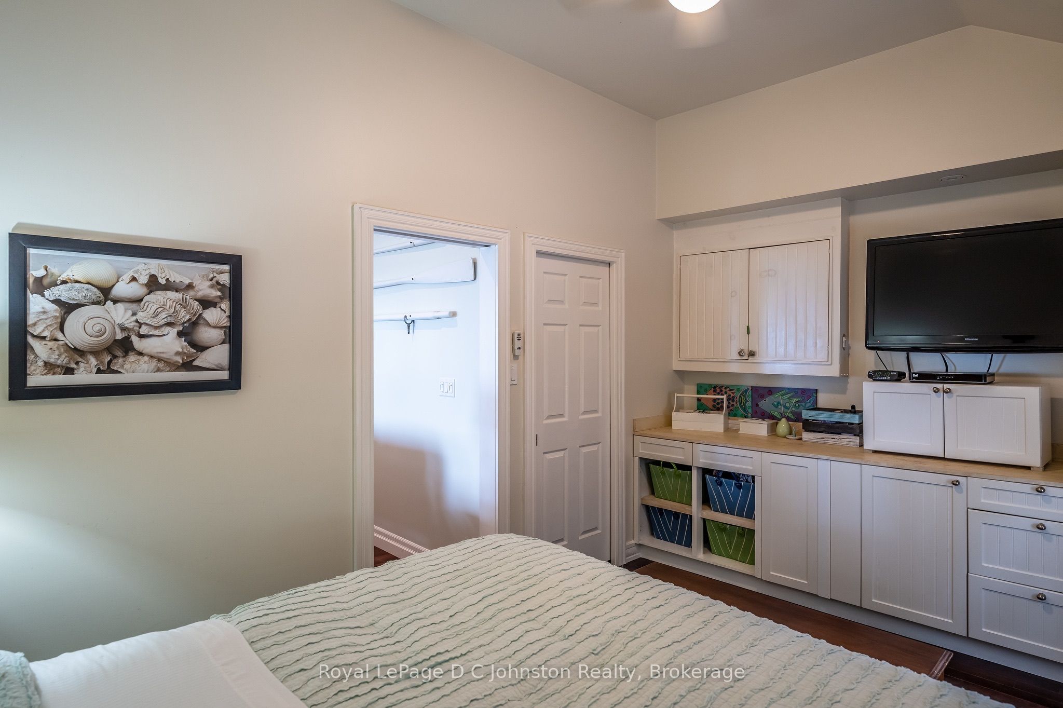
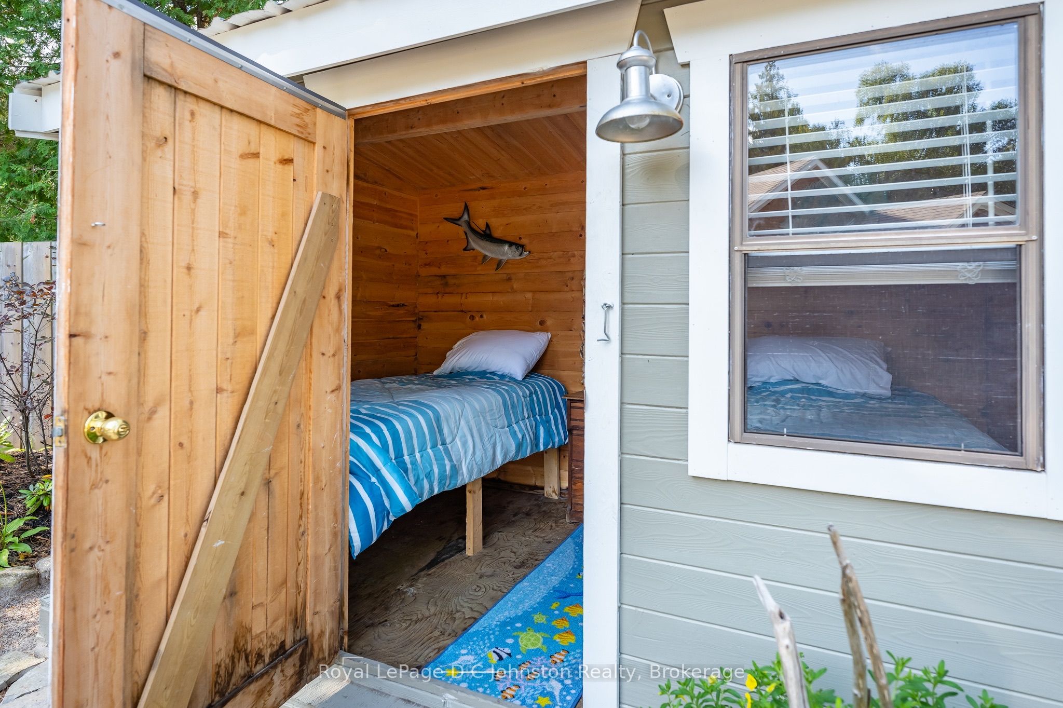
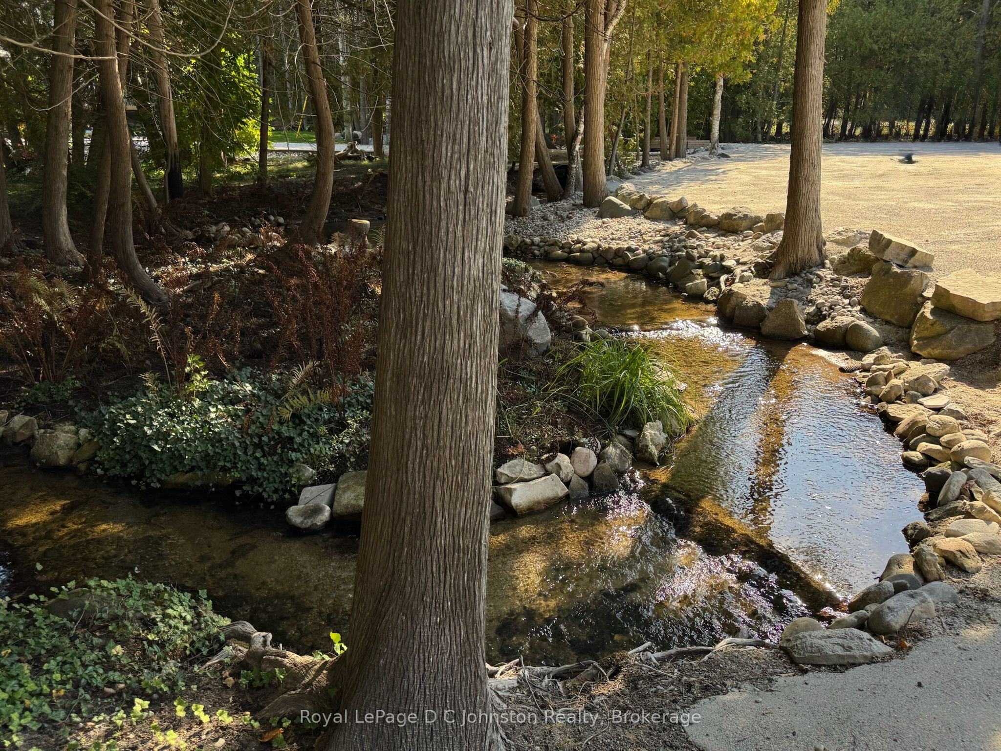
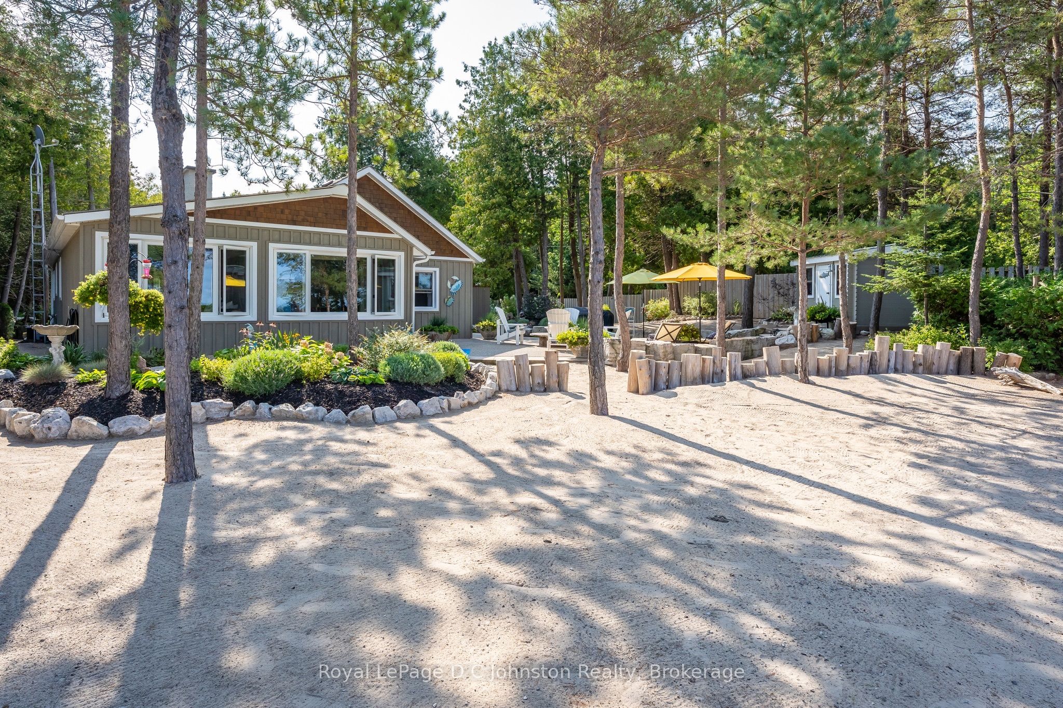
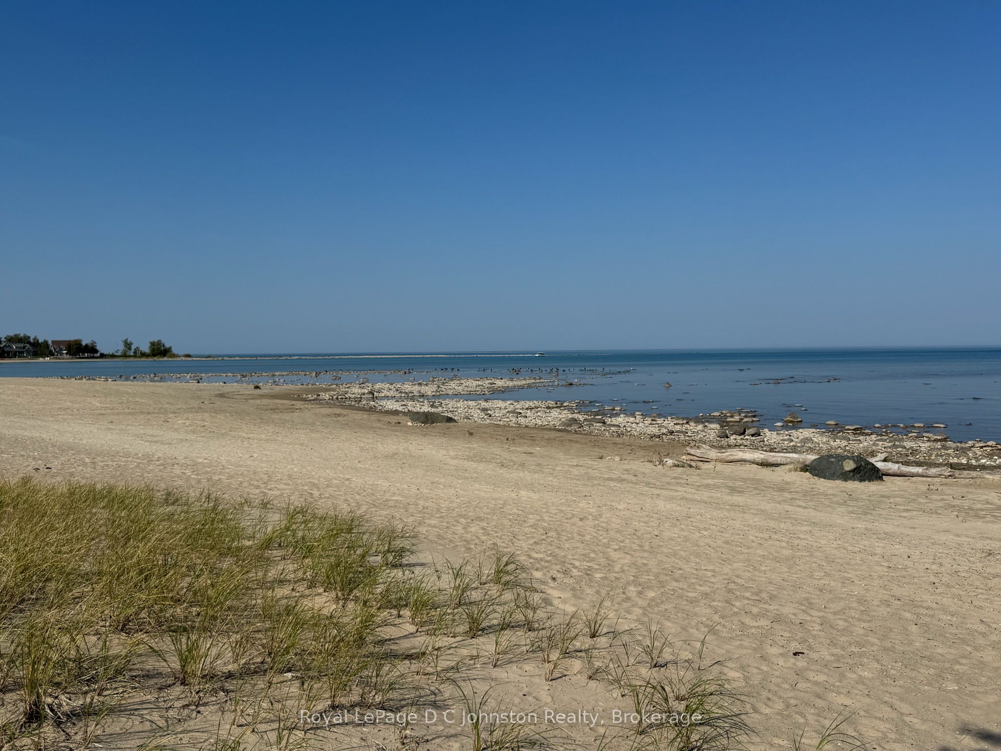
Dream Beachfront Retreat in Port Elgin. This is an unparalleled opportunity to own a piece of Saugeen Beach Road's coveted shoreline, nestled in the trees along the enclave known locally as Eidt's Grove. This property boasts a generous 111 foot frontage of sandy Lake Huron shoreline, offering spectacular panoramic views and sunsets. The large, private lot is a natural oasis, featuring a charming babbling stream that meanders through the property. The fully renovated 1,800 square foot year-round home or vacation hideaway (fully updated in 2010) is designed for comfort and style. Inside, the home is anchored by a rustic stone fireplace in the main living area, complemented by engineered hickory wood floors and a bright, functional kitchen featuring whitewashed poplar cabinetry, a large island, and stainless steel appliances. With three bedrooms, a large entrance foyer, and a main-floor laundry room, this home is as practical as it is beautiful. Step outside to exceptional outdoor living spaces, including stunning exposed aggregate concrete walkways and patios that lead directly to the white sand beach. The property is complete with an oversized, detached 24 x 30 foot insulated garage/workshop, a woodshed, a 7 x 11 foot bunkie, and a refreshing outdoor shower, making this a truly turn-key lakefront gem.
Details
| MLS # | X13266444 |
|---|---|
| Listing Type | For Sale |
| Style | House |
| Sub-Type | Resale |
| Status | Extension |
| Year | 0 |
| Days On Site | 76 |
| Listing Provided By | Royal LePage D C Johnston Realty | X13266444 571200 |
Features
| Bed(s) | 3 |
|---|---|
| Bath(s) | 2 |
| Garage | 2 |
| Basement | Y |
| Acreage | 0.38 |
| Water Front | Direct |
| Property View | Beach, Creek, Stream, Lake, Trees, Wo |
Interior
| Interior Features | Auto Garage Door Remote, Carpet Free, Primary Bedroom - Main Floor, Water Heater Owned, Workbench |
|---|---|
| Lease To Own Equipment | None |
| Cooling | Central Air |
| Heat Source | Gas |
| Fireplace Features | Living Room, Natural Gas |
| Fireplace Yes / No | Yes |
Exterior
| Exterior Features | Landscaped, Patio, Privacy, Year Round Living, Recreational Area |
|---|---|
| Roof | Asphalt Shingle |
| Foundation Details | Concrete, Piers, Poured Concrete |
| Water View | Direct |
| Waterfront Features | Beach Front, Waterfront-Not Deeded, Winterized |
| View | Beach, Creek/Stream, Lake, Trees/Woods, Water |
| Construction Materials | Board & Batten |
Parking
| Garage Yes / No | Yes |
|---|---|
| Parking Features | Private Double |
Utilities
| Sewer | Septic |
|---|
Taxes
| Tax Annual Amount | 8279 |
|---|---|
| Tax Assessed Value | 562000 |
| Tax Legal Description | LT 17 PL 416 S/T R341765 TOWN OF SAUGEEN SHORES |
| Tax Year | 2025 |
Other
| Docking Type | None |
|---|
Area Information
| Province | ON |
|---|---|
| Region | Bruce |
| City | Saugeen Shores |
| Postal Code | N0H 2C5 |
| Area | Saugeen Shores |
| Listing VS Median (in N0H 2C5) | |
Price: $2,199,000 low | high Med: $1,766 On site: 76 low | high Med: 121 | |
Request a showing
Request a showing
Contact
Learn More About This Property

| Province | ON |
|---|---|
| Region | Bruce |
| City | Saugeen Shores |
| Postal Code | N0H 2C5 |
| Area | Saugeen Shores |
| Listing VS Median (in N0H 2C5) | |
Price: $2,199,000 low | high Med: $1,766 On site: 76 low | high Med: 121 | |