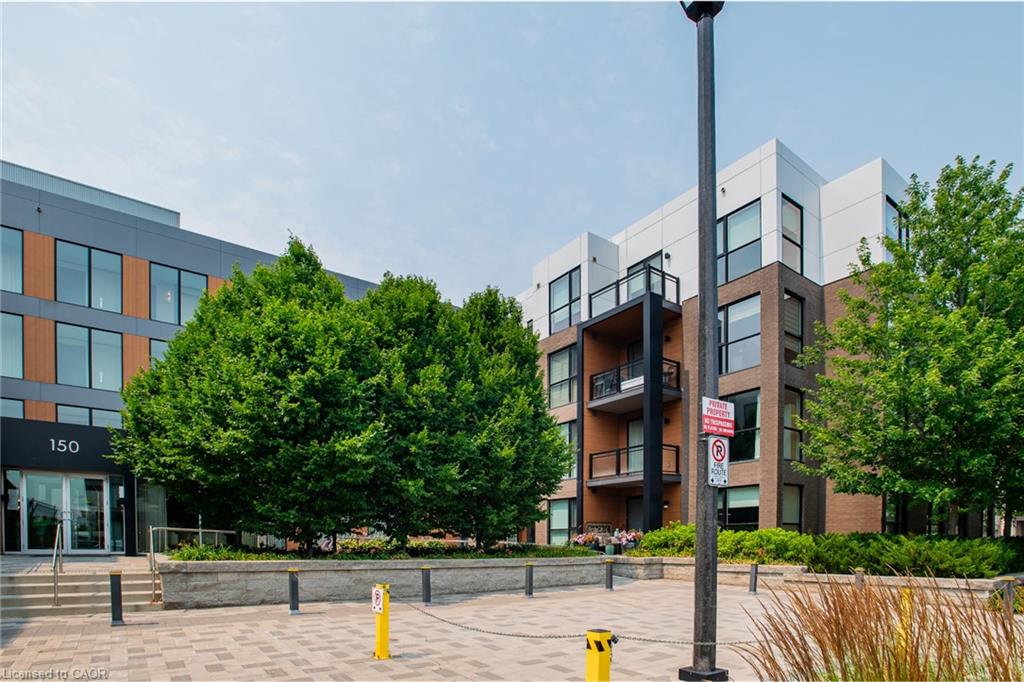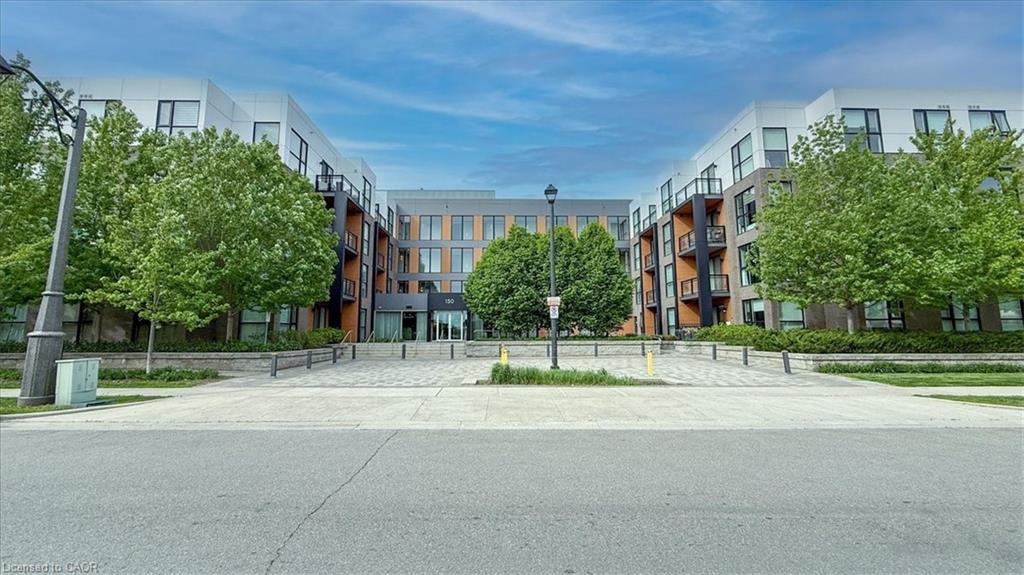
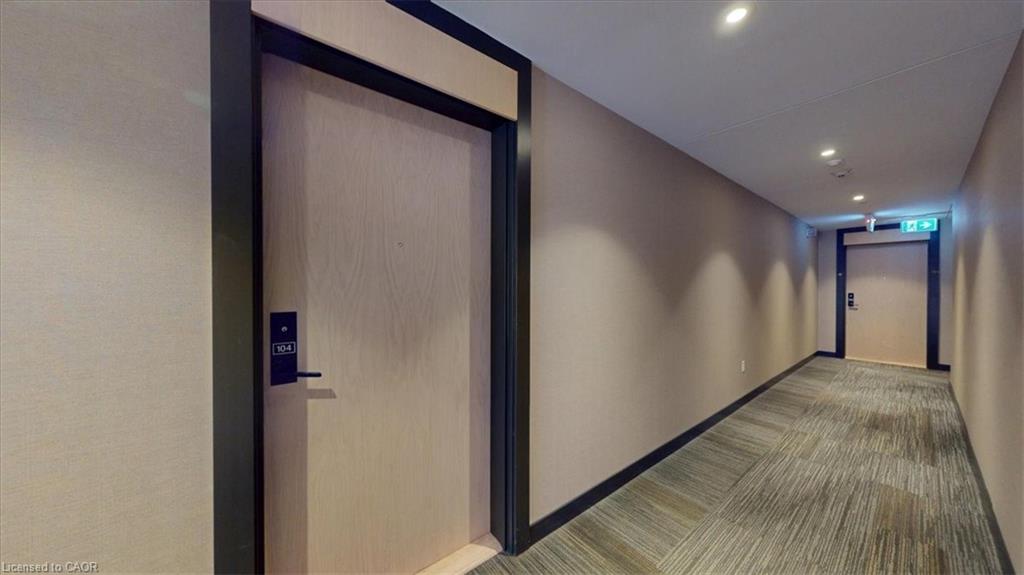
104-150 Sabina Drive,Oakville, ON L6H 0W3
Oakville, ON L6H 0W3
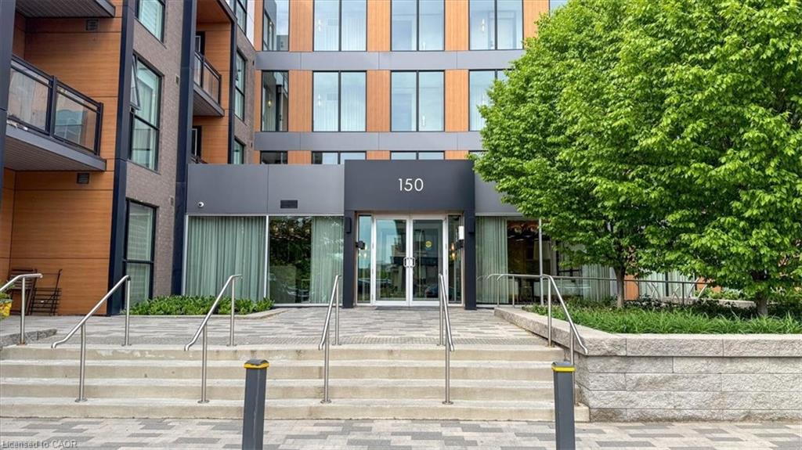
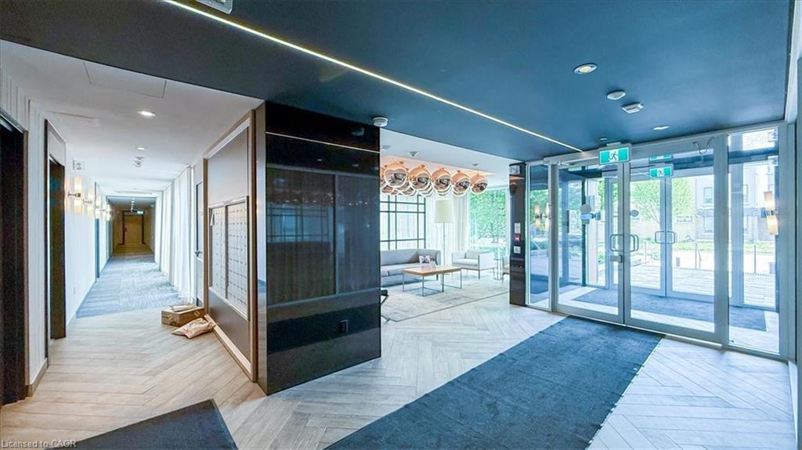
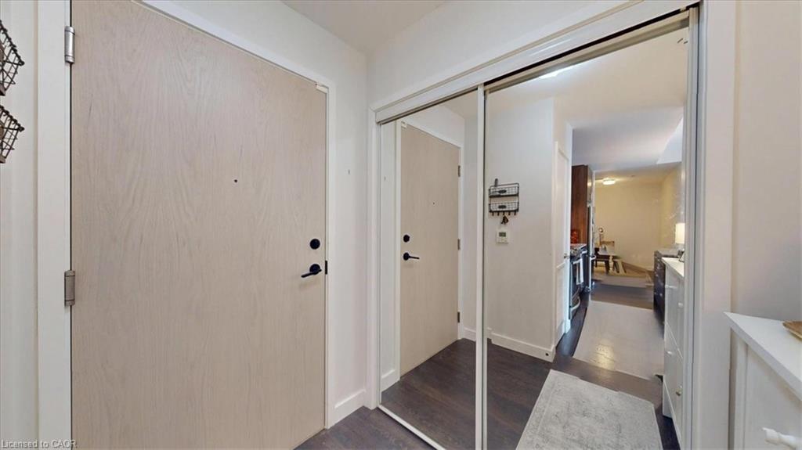
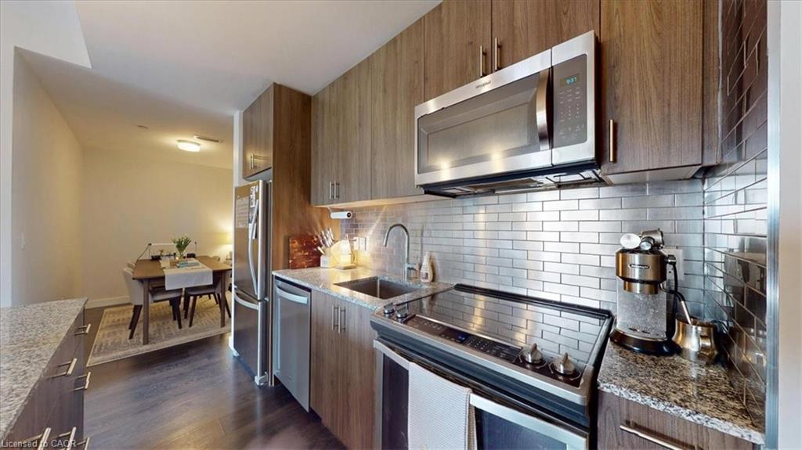
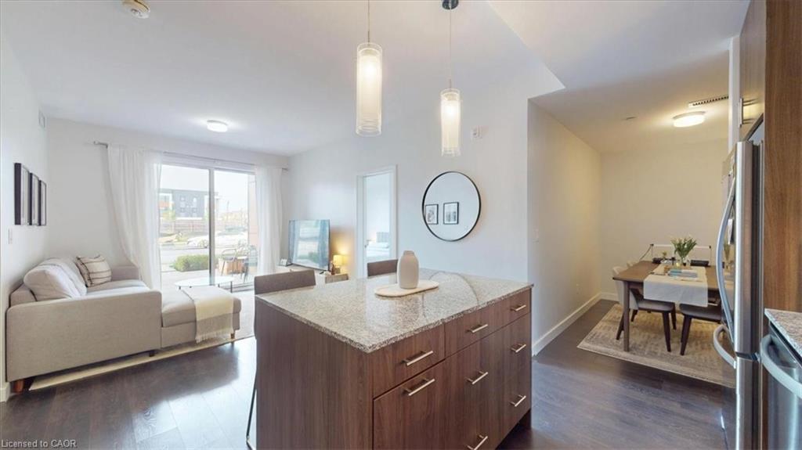
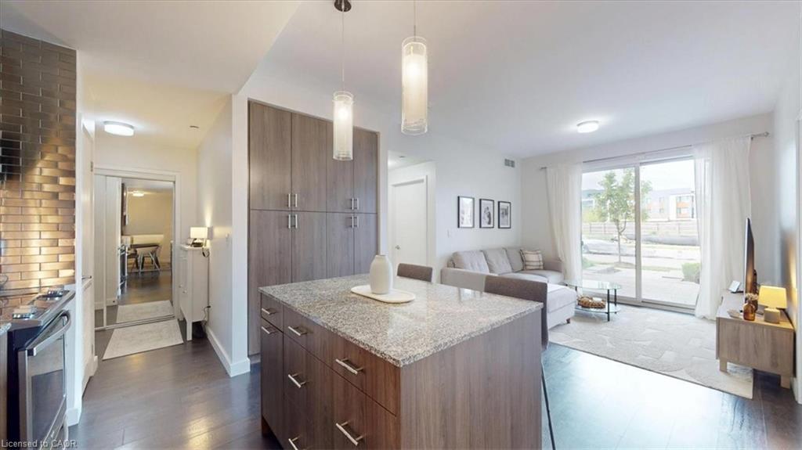
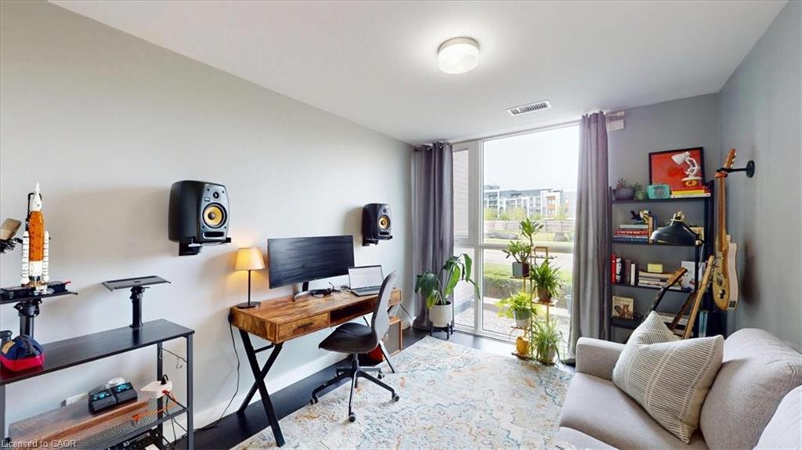
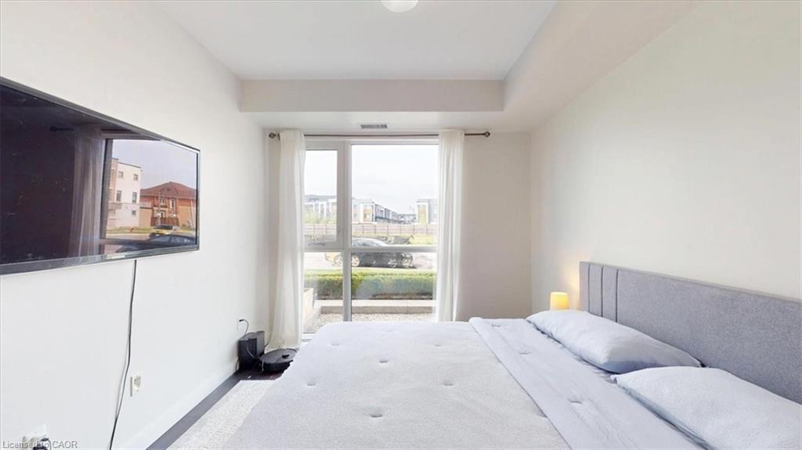
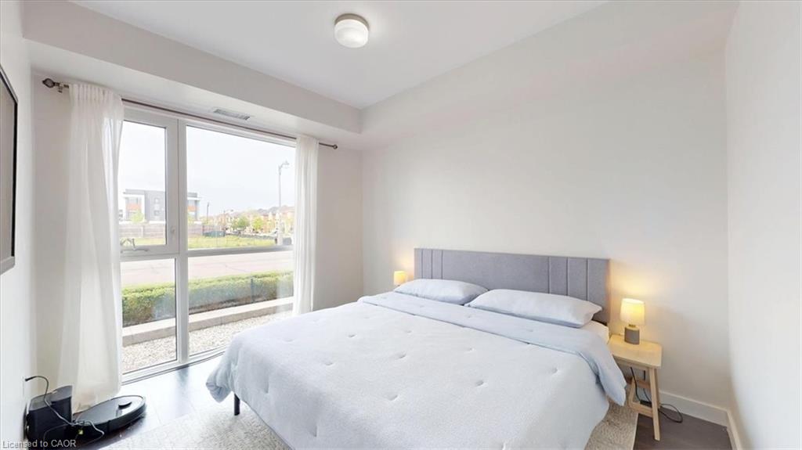
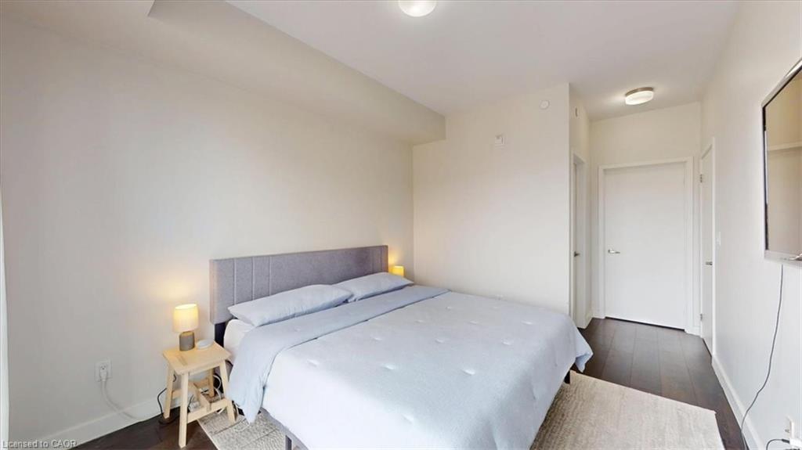

Description
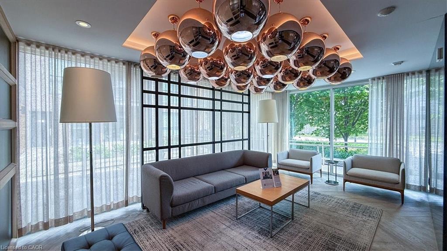
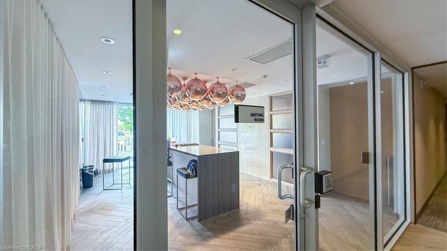
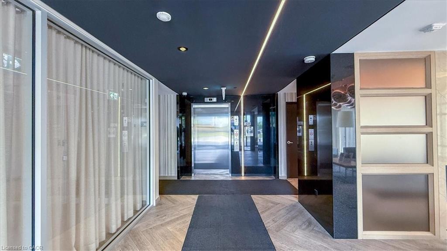
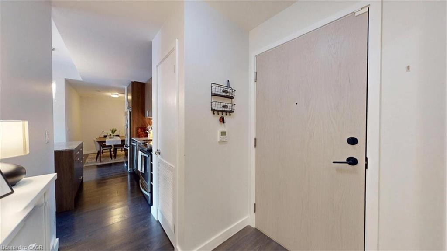
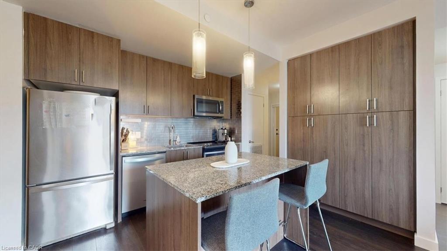
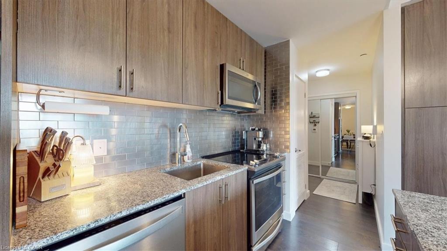
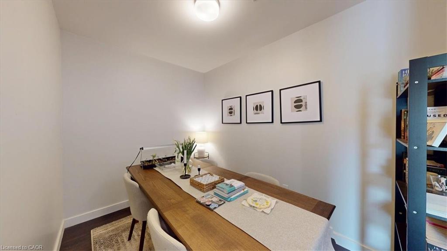
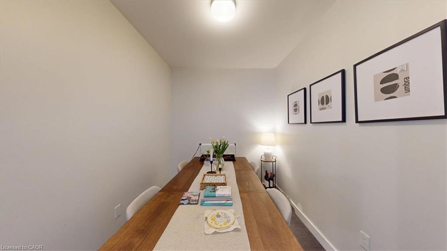
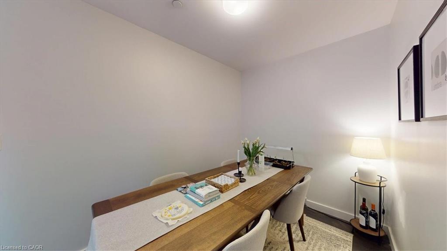
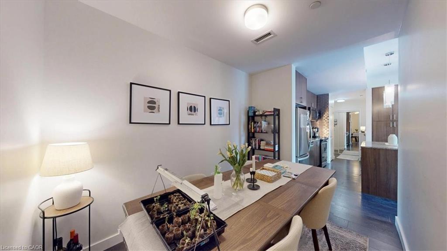
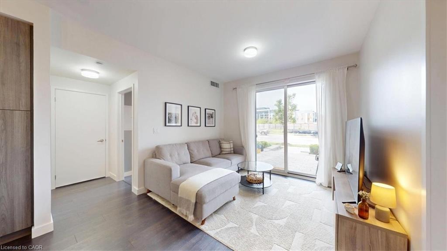
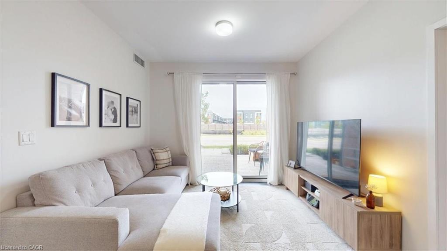
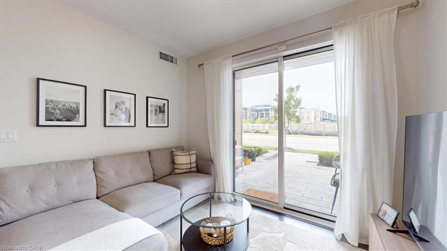
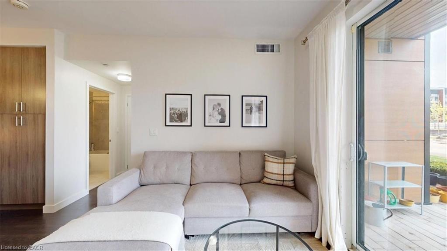
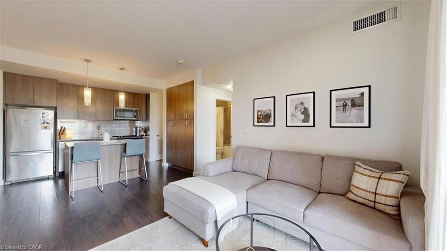
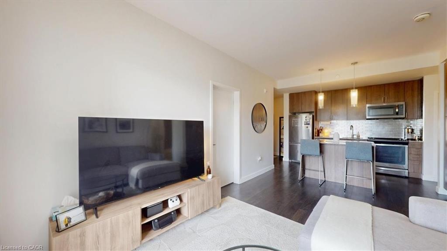
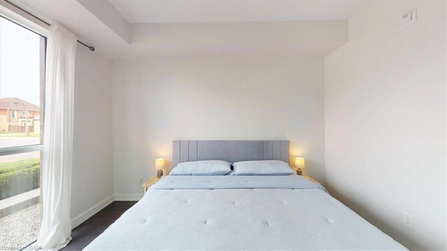
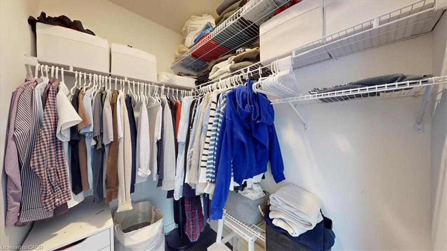
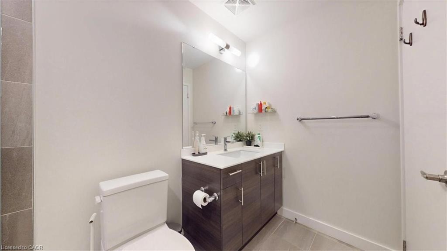
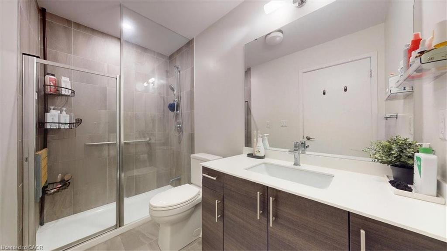
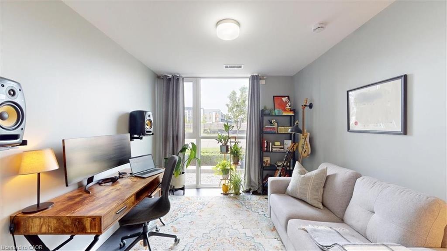

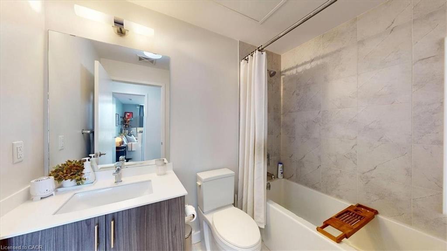
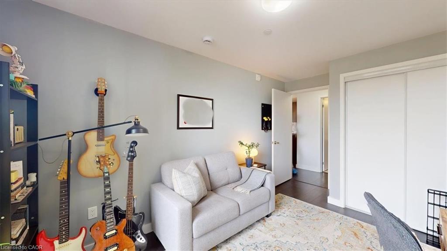
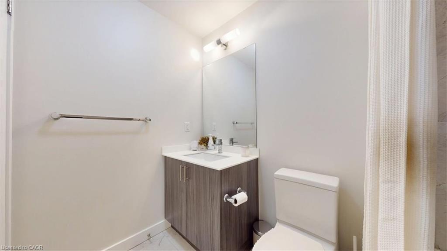
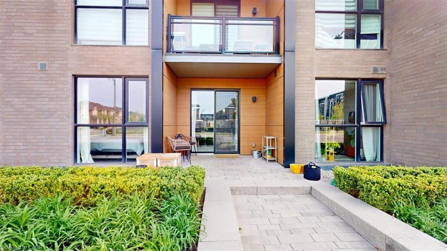
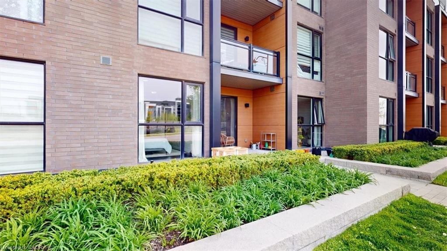
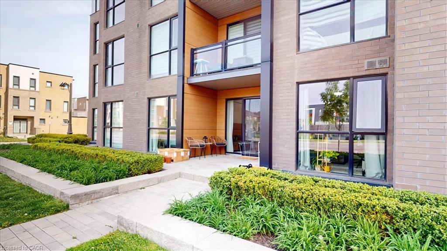
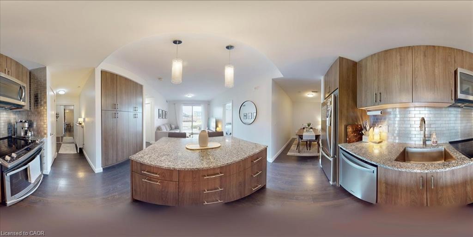
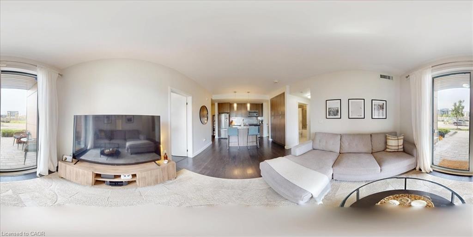
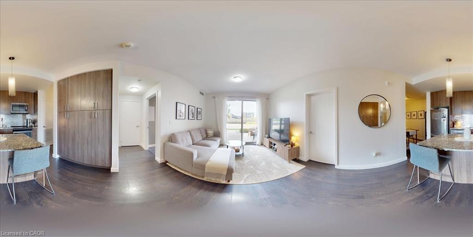
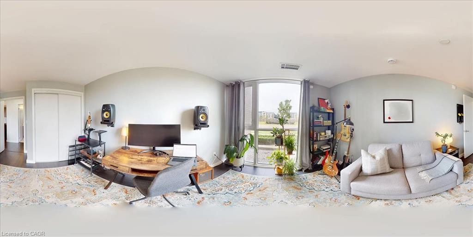
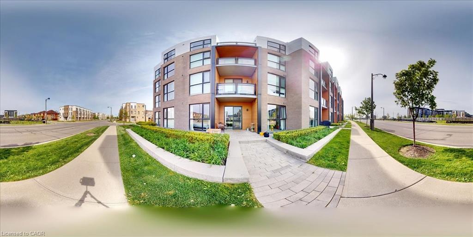
Welcome to this spacious 940 sq. ft. southwest-facing unit built by award-winning Great Gulf Homes, offering a bright and open-concept floorplan with 9.5 ft. ceilings and floor-to-ceiling windows that flood the space with natural light. Featuring two generously sized split bedrooms for privacy, including a primary suite with a 3-piece ensuite and walk-in closet. The versatile den can function as a dedicated home office or a formal dining area to suit your lifestyle. Enjoy a sleek, modern kitchen with granite countertops, a large center island, and extra pantry storage perfect for everyday living and entertaining. Step out onto your large terrace with unobstructed city views. Ideally located close to Hwy 403, 407, QEW, and minutes to GO Transit and Oakville Transit. Surrounded by top retailers, restaurants, and everyday amenities. Quiet street with close access to the major roads.
Details
| MLS # | 40831663 |
|---|---|
| Listing Type | For Sale |
| Style | Condominium |
| HOA Dues | $653 |
| Sub-Type | Resale |
| Status | Pending |
| Year | 2018 |
| Days On Site | 90 |
| Listing Provided By | ROYAL LEPAGE REAL ESTATE SERVICES LTD | Sandy Sun |
Features
| Bed(s) | 2 |
|---|---|
| Bath(s) | 2 Total |
| SQ Feet | 940 |
| Garage | 1 |
| Story(s) | 1 |
| Zoning | H7-TUC sp:19 |
| Property View | Yes |
Interior
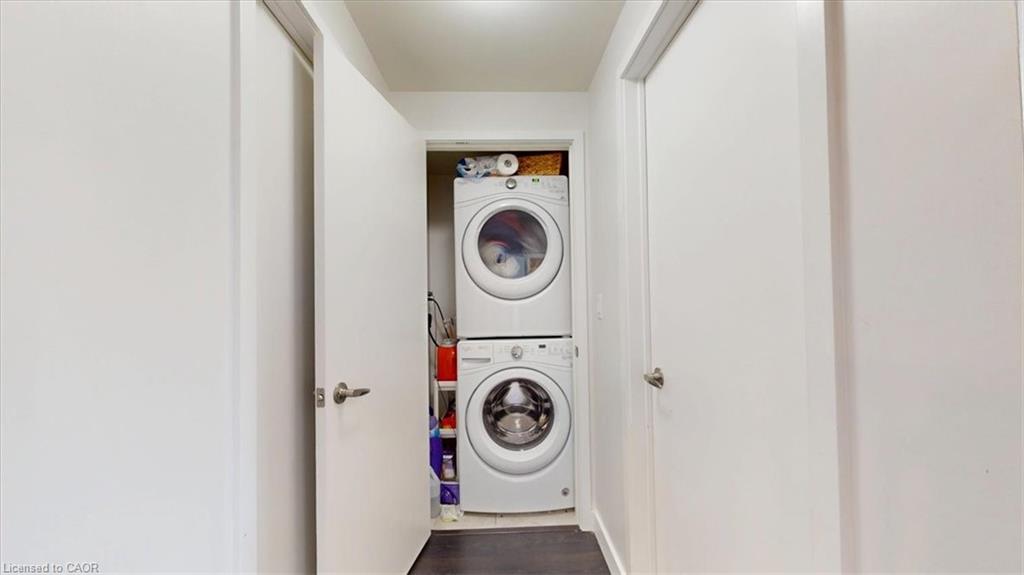
| Appliances | Built-in Microwave, Dishwasher, Dryer, Range Hood, Refrigerator, Stove, Washer |
|---|---|
| Rooms Total | 8 |
| Interior Features | Auto Garage Door Remote(s), Separate Hydro Meters |
| Cooling | Central Air |
| Cooling Yes / No | No |
| Heating | Forced Air, Heat Pump |
| Heating Yes / No | Yes |
| Window Features | Window Coverings |
| Laundry Features | In-Suite |
Exterior
| Exterior Features | Year Round Living |
|---|---|
| Lot Features | Urban, Ample Parking, Hospital, Library, Park, Public Parking, Public Transit, Rec./Community Centre, Regional Mall, School Bus Route, Schools |
| Construction Materials | Other |
| Roof | Other |
| Foundation Details | Poured Concrete |
| Patio And Porch Features | Terrace |
Parking
| Garage Spaces | 1 |
|---|---|
| Attached Garage Yes / No | No |
Utilities
| Sewer | Sewer (Municipal) |
|---|
Taxes
| Tax Annual Amount | 2912.3 |
|---|
Area Information
| Province | ON |
|---|---|
| Region | Halton |
| City | Oakville |
| Postal Code | L6H 0W3 |
| Area | 1 Oakville |
| Subarea | 1008 GO Glenorchy |
| Community Name | 1008 GO Glenorchy |
| Listing VS Median (in 1008 GO Glenorchy) | |
Price: $599,000 low | high Med: $695,000 sqft: 940 low | high Med: 1,465 $ / sqft: $637 low | high Med: $474 On site: 90 low | high Med: 25 | |
Market Activity L6H 0W3
Request a showing
Request a showing
Contact
Learn More About This Property

| Province | ON |
|---|---|
| Region | Halton |
| City | Oakville |
| Postal Code | L6H 0W3 |
| Area | 1 Oakville |
| Subarea | 1008 GO Glenorchy |
| Community Name | 1008 GO Glenorchy |
| Listing VS Median (in 1008 GO Glenorchy) | |
Price: $599,000 low | high Med: $695,000 sqft: 940 low | high Med: 1,465 $ / sqft: $637 low | high Med: $474 On site: 90 low | high Med: 25 | |