106-1333 Weber Street E,Kitchener, ON N2A 1C2
Kitchener, ON N2A 1C2

Description
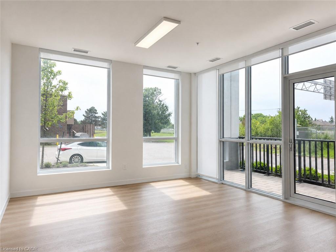
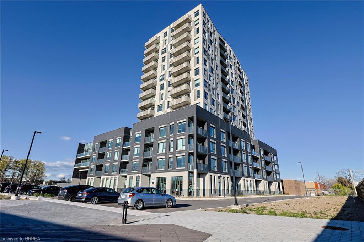
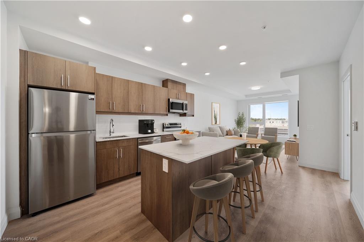
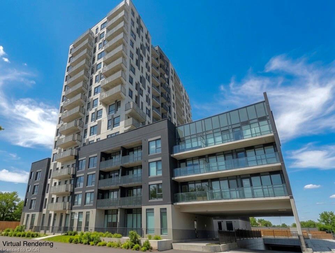
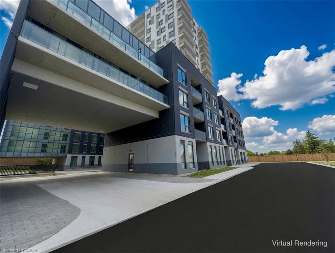
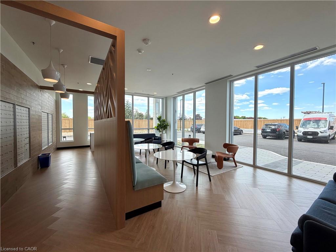
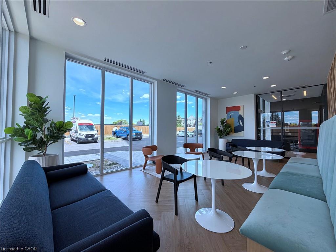
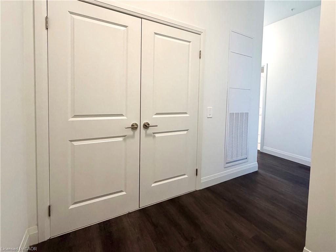
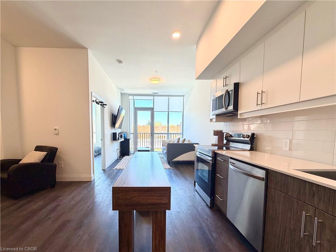
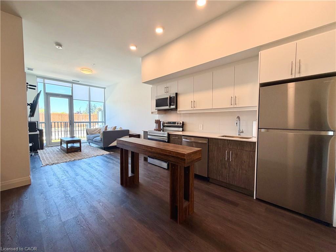
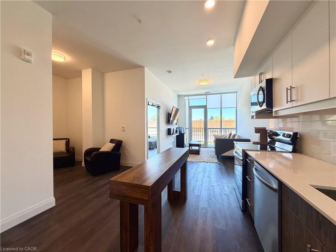
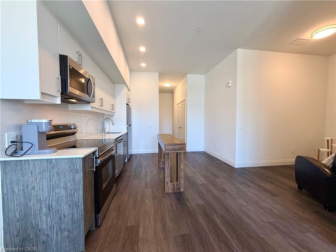
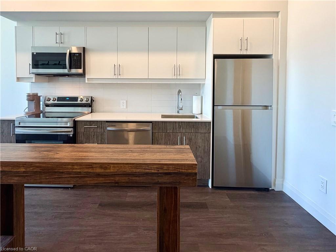
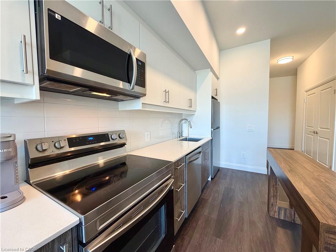
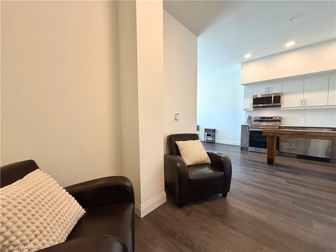
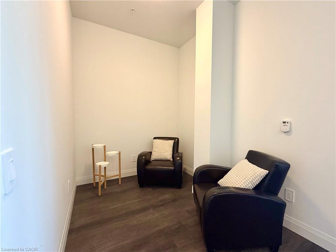
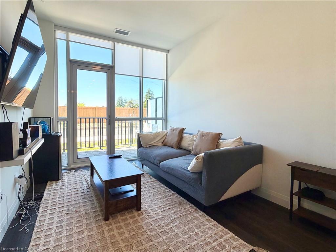
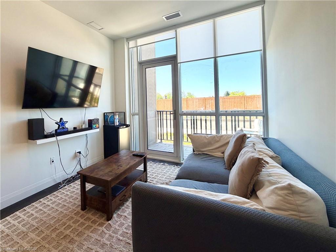
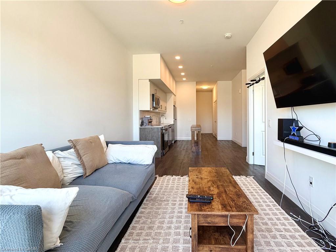
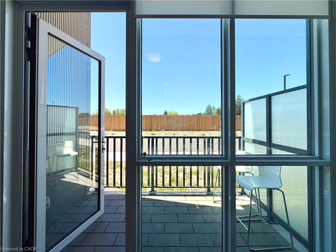
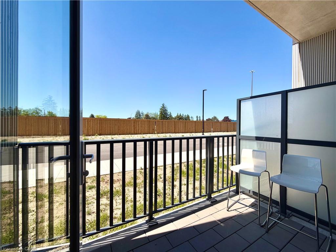
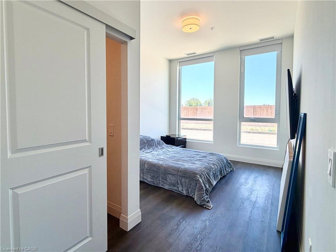
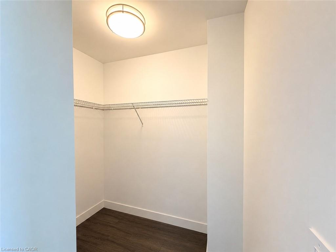
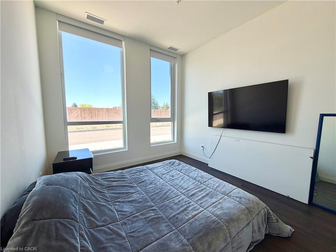
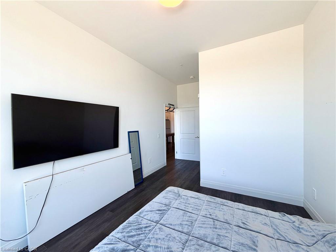
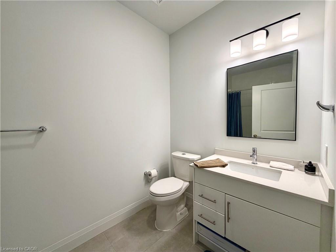
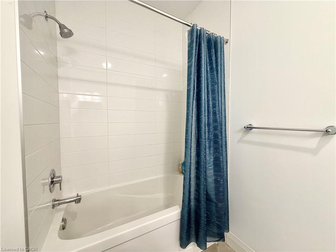
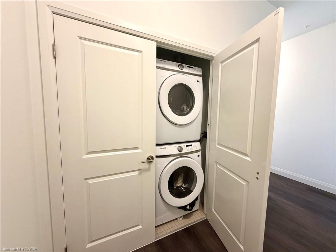
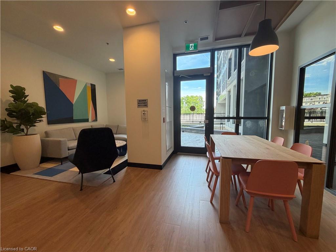
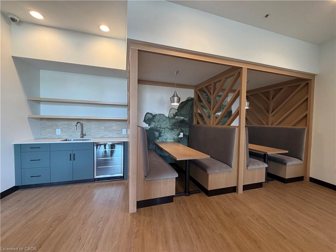
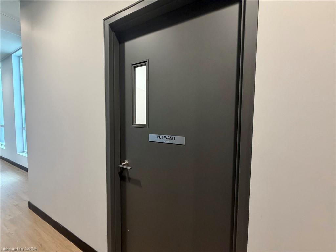
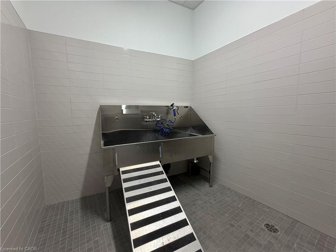
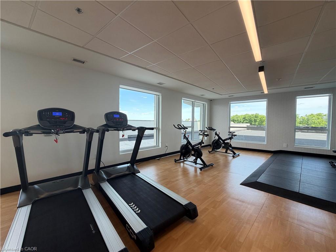
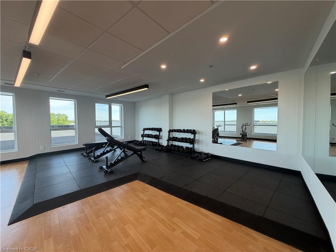
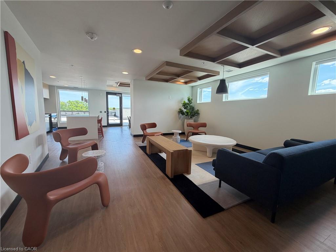
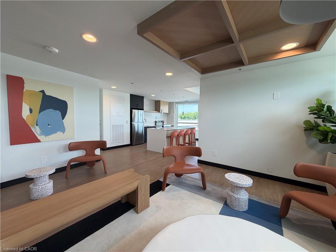
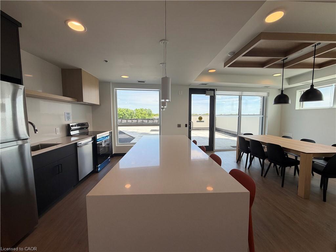
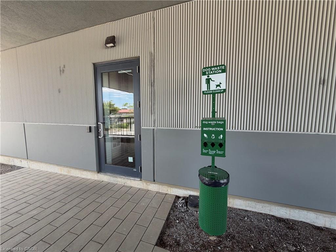
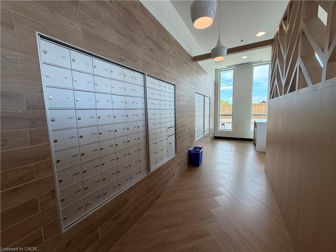
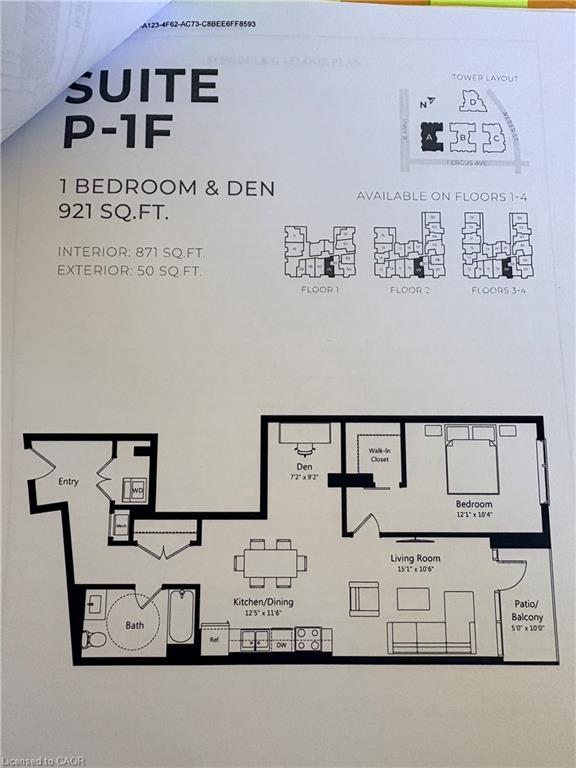
Sunny and spacious brand-new condo living at Weber Yards! This oversized 1-bedroom plus den offers a rare ground-floor location with no elevator wait and an owned parking spot. The unit features extra-tall ceilings and an open, airy layout. The large den works perfectly as a dining area, home office, or second living space. The living room is highlighted by a full wall of floor-to-ceiling windows and direct access to the terrace. The primary bedroom includes a generous walk-in closet, while the bathroom features a stylish white subway-tiled shower and soaking tub combo. Additional highlights of this unit include lots of storage, full-size appliances, and modern finishes throughout. This 24/7 concierge building offers excellent amenities, including a gym, co-working space, dog wash station, party room, and more, coming in future phases. Extremely walkable to grocery stores, restaurants, and daily conveniences, with quick access to the expressway. Enjoy true full-size condo living in a prime location.
Details
| MLS # | 40835039 |
|---|---|
| Listing Type | For Sale |
| Style | Condominium |
| HOA Dues | $567 |
| Sub-Type | Resale |
| Status | Active |
| Days On Site | 78 |
| Listing Provided By | RE/MAX REAL ESTATE CENTRE INC. BROKERAGE-3 | Robin Hickey |
Features
| Bed(s) | 1 |
|---|---|
| Bath(s) | 1 Total |
| SQ Feet | 871 |
| Garage | 1 |
| Story(s) | 1 |
| Zoning | MIX 3 |
Interior
| Appliances | Dishwasher, Dryer, Refrigerator, Stove, Washer |
|---|---|
| Rooms Total | 7 |
| Interior Features | None |
| Cooling | Central Air |
| Cooling Yes / No | No |
| Heating | Forced Air |
| Heating Yes / No | Yes |
| Laundry Features | In-Suite |
Exterior
| Lot Features | Urban, Ample Parking, Business Centre, Cul-De-Sac, High Traffic Area, Highway Access, Major Highway, Open Spaces, Place of Worship, Regional Mall, Schools, Shopping Nearby |
|---|---|
| Construction Materials | Cement Siding, Stucco |
| Roof | Other |
| Patio And Porch Features | Enclosed |
Parking
| Garage Spaces | 1 |
|---|---|
| Open Parking Yes / No | Yes |
| Attached Garage Yes / No | No |
Utilities
| Sewer | Sewer (Municipal) |
|---|
Taxes
| Tax Annual Amount | 1 |
|---|
Area Information
| Province | ON |
|---|---|
| Region | Waterloo |
| City | Kitchener |
| Postal Code | N2A 1C2 |
| Area | 2 Kitchener East |
| Subarea | 226 Stanley Park | Centreville |
| Community Name | 226 Stanley Park/Centreville |
| Listing VS Median (in 226 Stanley Park/Centreville) | |
Price: $459,000 low | high Med: $400,000 sqft: 871 low | high Med: 1,217 $ / sqft: $527 low | high Med: $329 On site: 78 low | high Med: 116 | |
Market Activity N2A 1C2
Request a showing
Request a showing
Contact
Learn More About This Property

| Province | ON |
|---|---|
| Region | Waterloo |
| City | Kitchener |
| Postal Code | N2A 1C2 |
| Area | 2 Kitchener East |
| Subarea | 226 Stanley Park | Centreville |
| Community Name | 226 Stanley Park/Centreville |
| Listing VS Median (in 226 Stanley Park/Centreville) | |
Price: $459,000 low | high Med: $400,000 sqft: 871 low | high Med: 1,217 $ / sqft: $527 low | high Med: $329 On site: 78 low | high Med: 116 | |