

108 Foster Road,Prince Edward County, ON K0K 1W0
Prince Edward County, ON K0K 1W0






Description
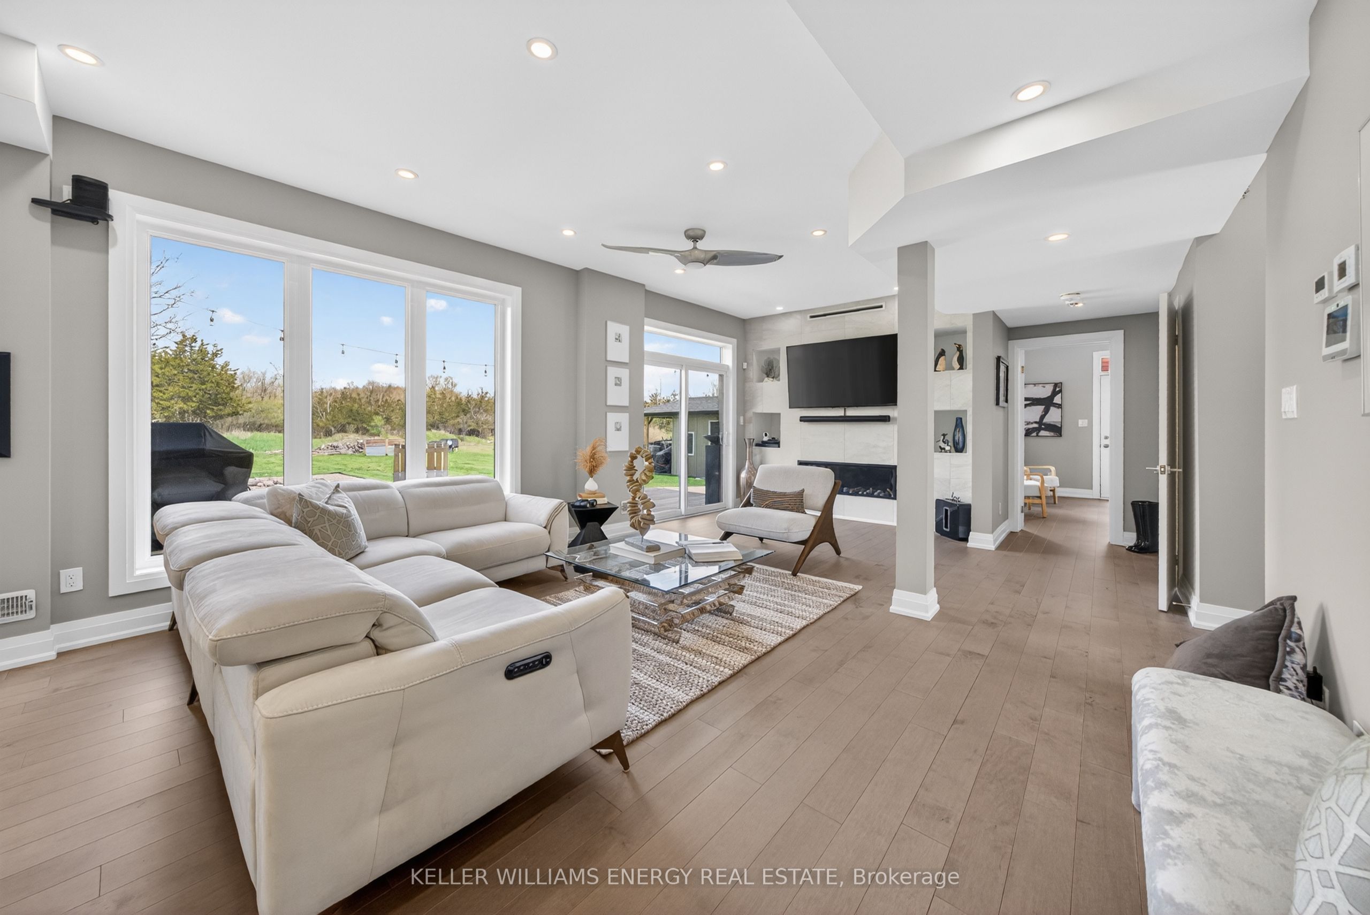
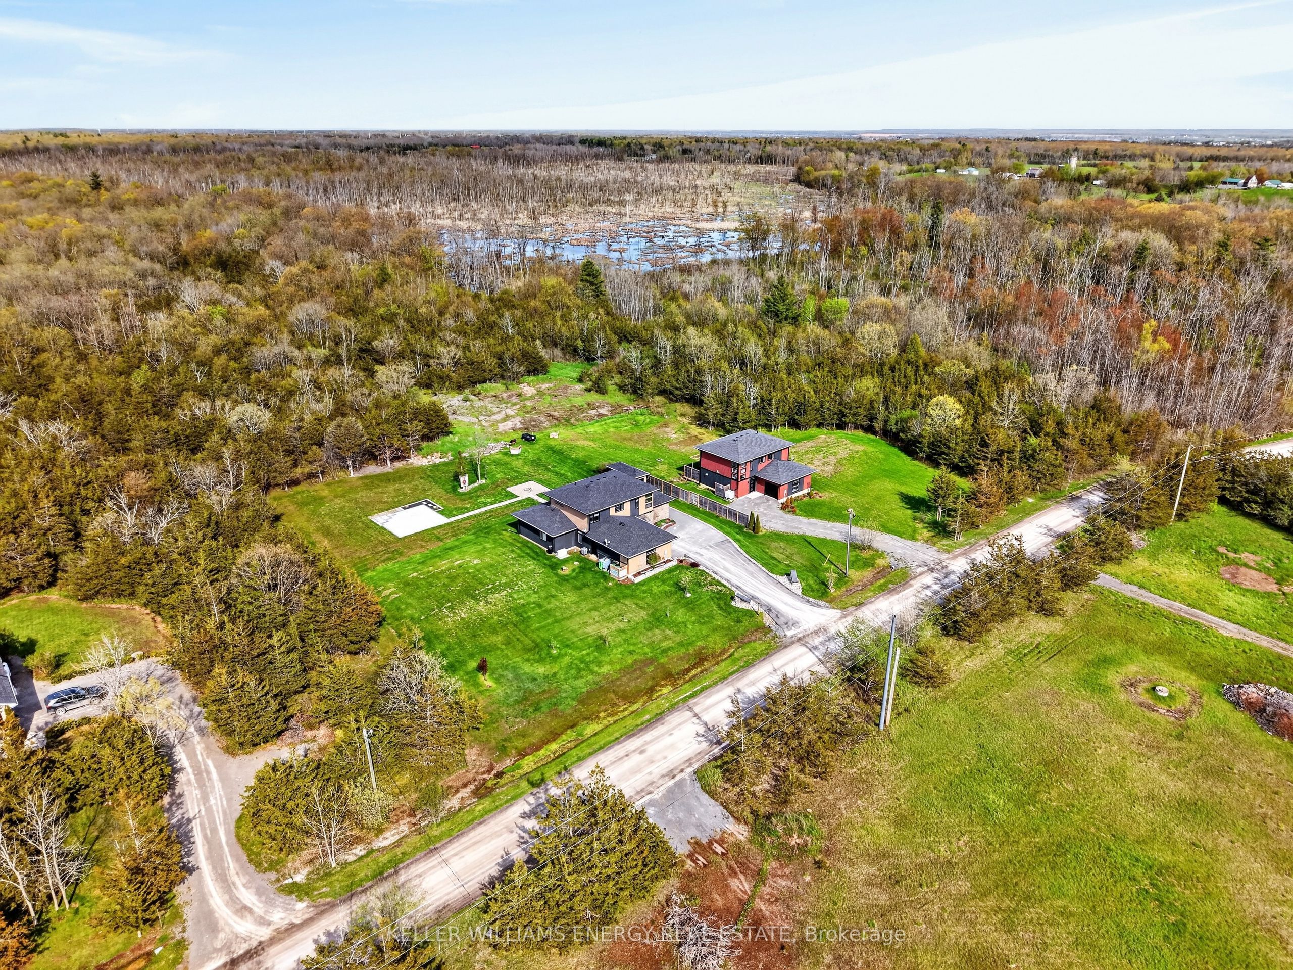
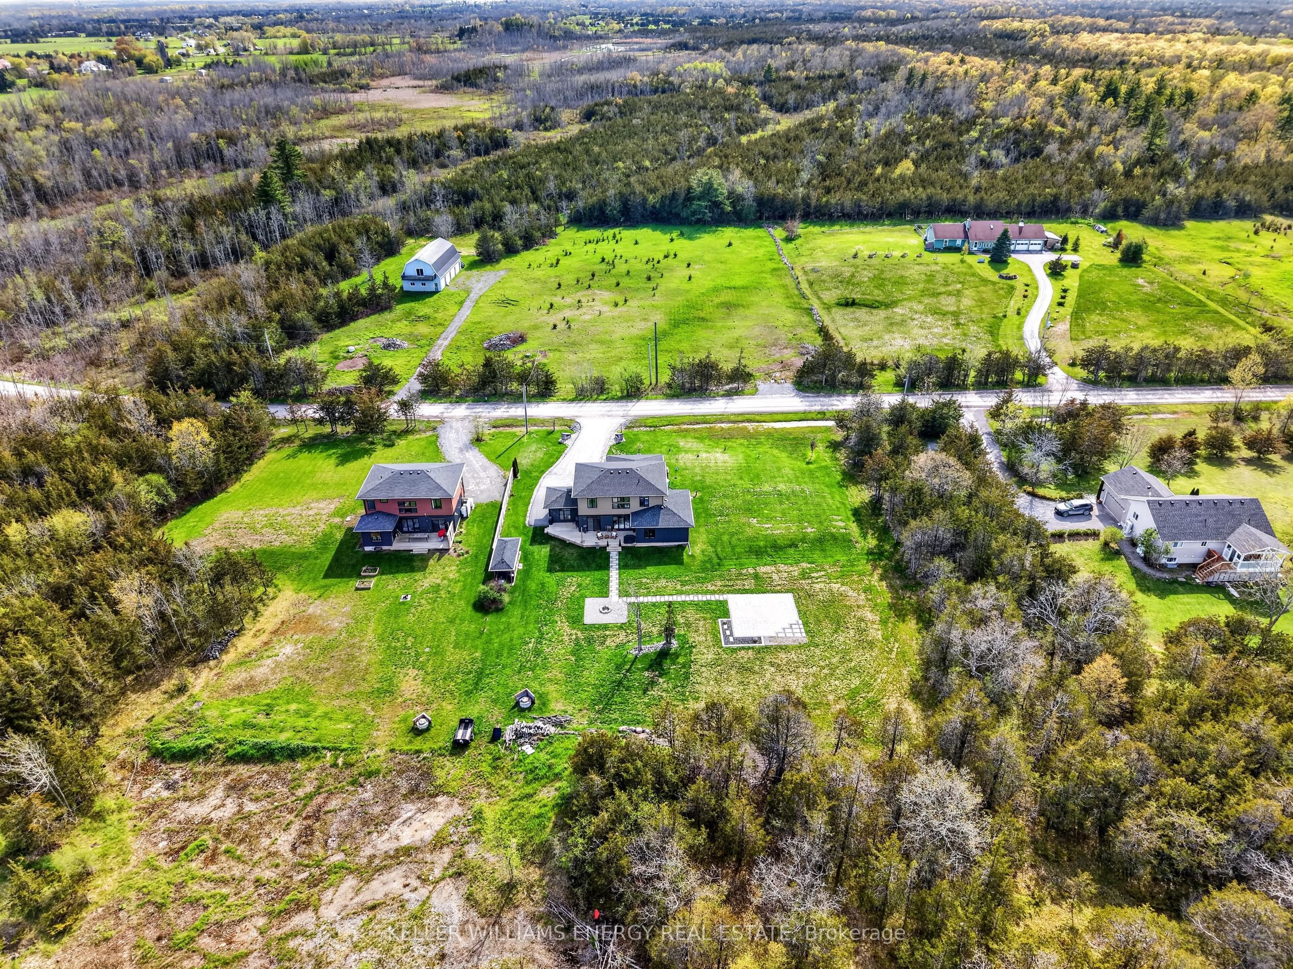
Experience the best of modern luxury in this custom-built 2,500+ sq. ft. home, thoughtfully designed with 4 bedrooms and 3 full bathrooms. From the moment you step inside, soaring 9 ceilings on both levels and high-end finishes create an immediate sense of sophistication. The open-concept main floor is ideal for both everyday living and entertaining, featuring a gourmet kitchen with sleek custom cabinetry, quartz countertops, and premium built-in appliances. Floor-to-ceiling windows flood the spacious living and dining areas with natural light, while a contemporary gas fireplace adds warmth and style. Two generously sized main floor bedrooms and a full bathroom offer comfort and flexibility for family and guests. Practicality meets elegance in the oversized insulated double garage, connected to a large laundry room complete with quartz counters and custom storage solutions. Upstairs, the primary suite is a true retreat. The spa-inspired ensuite offers a luxurious soaker tub, a glass-enclosed walk-in shower, heated floors, and dual vanities with marble counters creating the perfect space to unwind. An oversized walk-in closet with a center island and large window provides boutique-style storage, while a stunning stone fireplace adds warmth and charm for cozy evenings. A fourth bedroom and additional full bathroom complete the upper level. This turnkey property is loaded with premium upgrades, including LED lighting, hardwood flooring, marble and quartz surfaces, high-efficiency furnace, Generac generator, and a large walk-in pantry. The property also boasts landscaped grounds, a patio area, a deck, and a custom shed. Perfectly located just 10 minutes from Highway 401 and close to world-class wineries, Sandbanks, and local beaches, this home blends refined living with the relaxed charm of Prince Edward County. This property must be seen to be fully appreciated, fall in love, and you too, can call the County Home!
Details
| MLS # | X13145842 |
|---|---|
| Listing Type | For Sale |
| Style | House |
| Sub-Type | Resale |
| Status | Price Change |
| Year | 0 |
| Days On Site | 94 |
| Listing Provided By | Keller Williams Energy Real Estate | X13145842 146707 |
Features
| Bed(s) | 4 |
|---|---|
| Bath(s) | 3 |
| Garage | 2 |
| Story(s) | 2 |
| Acreage | 1.00 |
| Water Front | None |
| Property View | Forest, Trees, Woods |
Interior
| Interior Features | Built-In Oven, Carpet Free, Ventilation System, Water Heater Owned, Water Treatment, ERV/HRV, Water Softener |
|---|---|
| Cooling | Central Air |
| Heat Source | Propane |
| Fireplace Features | Propane |
| Fireplace Yes / No | Yes |
Exterior
| Exterior Features | Deck, Landscaped, Patio, Recreational Area, Year Round Living, TV Tower/Antenna |
|---|---|
| Roof | Fibreglass Shingle |
| Foundation Details | Slab, Poured Concrete |
| Topography | Level |
| View | Forest, Trees/Woods |
| Construction Materials | Brick Veneer, Vinyl Siding |
Parking
| Garage Yes / No | Yes |
|---|---|
| Parking Features | Private |
Utilities
| Sewer | Septic |
|---|
Taxes
| Tax Annual Amount | 4577.24 |
|---|---|
| Tax Assessed Value | 354000 |
| Tax Legal Description | PT LT 16 CON 1 WEST OF GREEN POINT SOPHIASBURGH PT 2 47R5538; PRINCE EDWARD |
| Tax Year | 2026 |
Area Information
| Province | ON |
|---|---|
| Region | Prince Edward County |
| City | Prince Edward County |
| Postal Code | K0K 1W0 |
| Area | Sophiasburg Ward |
| Listing VS Median (in K0K 1W0) | |
Price: $935,000 low | high Med: $2,700 On site: 94 low | high Med: 14 | |
Request a showing
Request a showing
Contact
Learn More About This Property

| Province | ON |
|---|---|
| Region | Prince Edward County |
| City | Prince Edward County |
| Postal Code | K0K 1W0 |
| Area | Sophiasburg Ward |
| Listing VS Median (in K0K 1W0) | |
Price: $935,000 low | high Med: $2,700 On site: 94 low | high Med: 14 | |

