
1083 Melton Drive,Mississauga, ON L4Y 1L3
Mississauga, ON L4Y 1L3

Description
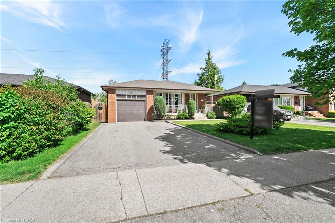
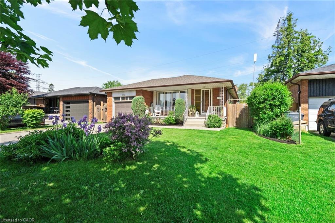
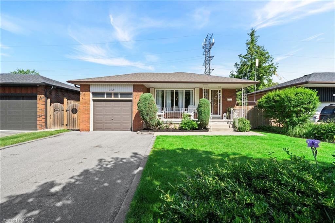
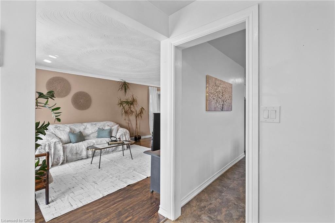
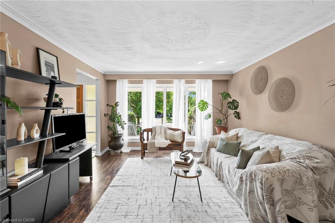
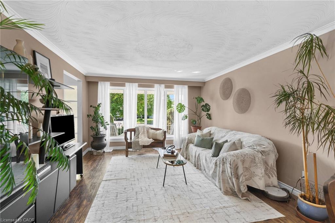
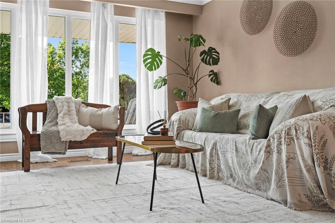
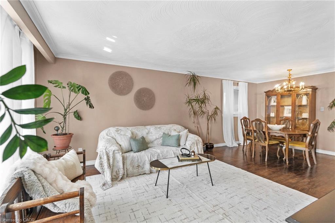
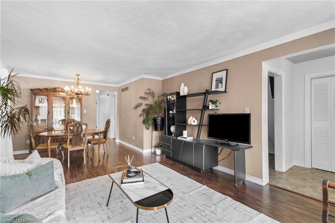
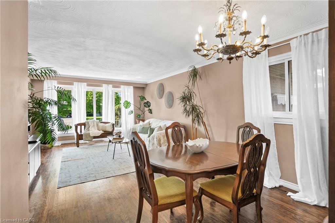
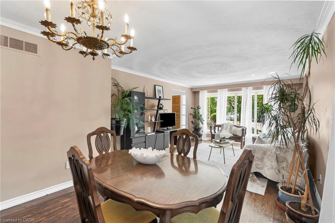
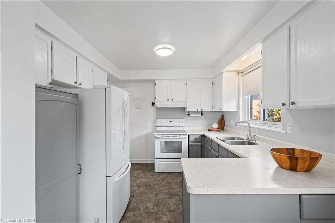
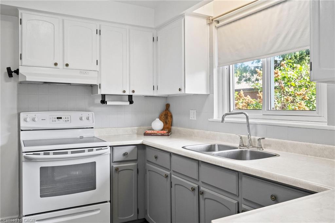
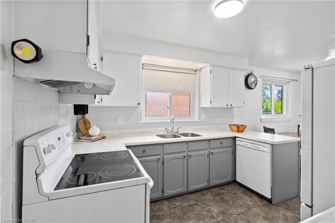
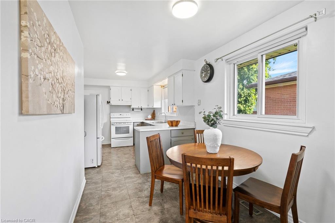
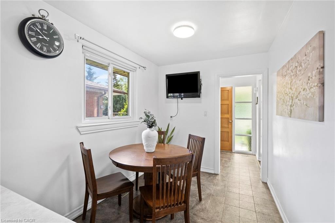
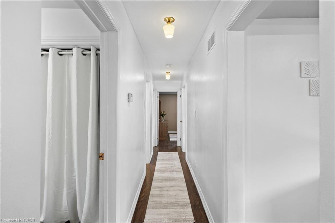
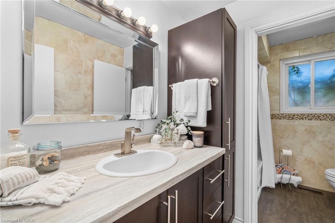
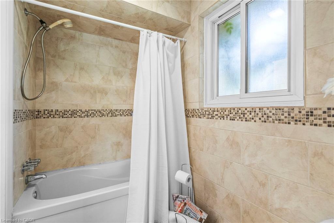
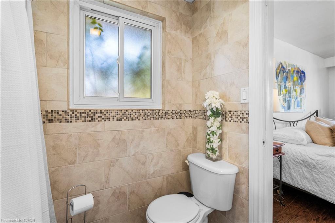
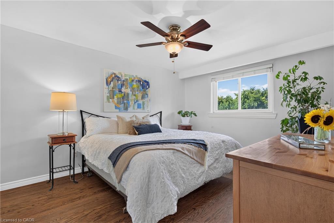
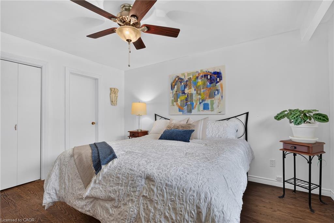
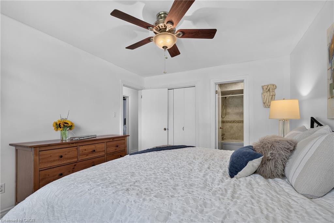
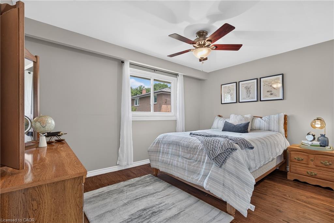
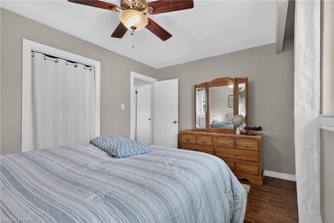
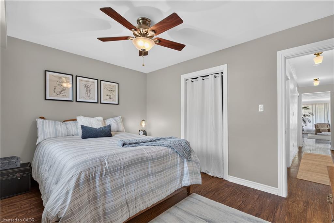
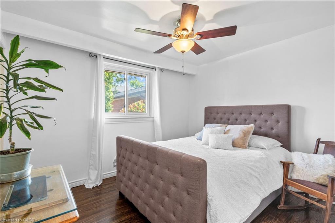
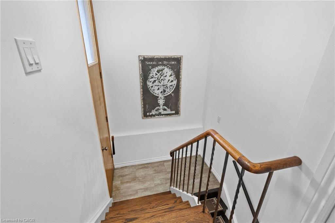
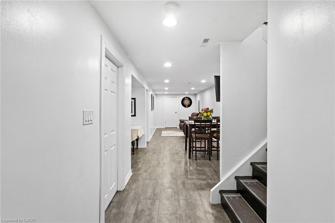
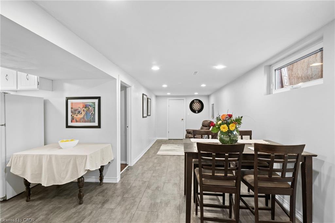
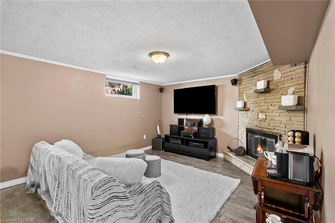
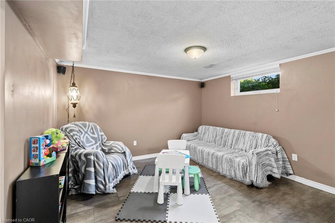
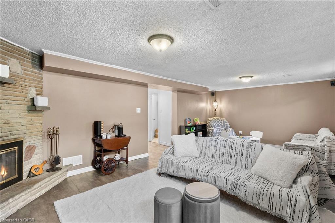
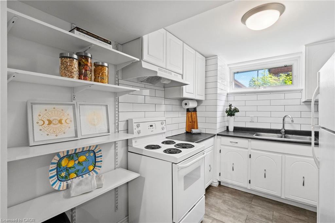
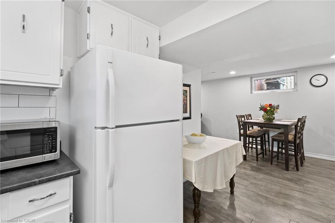
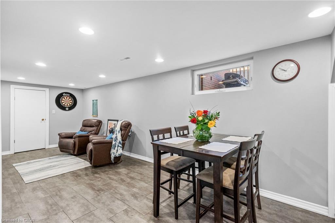
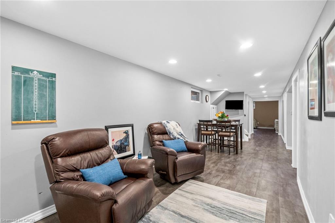
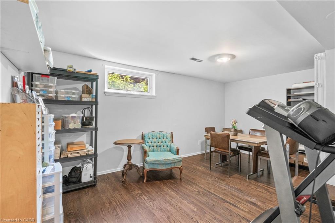
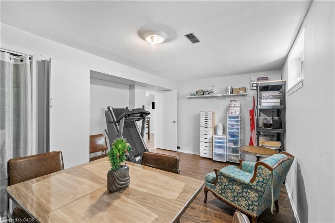
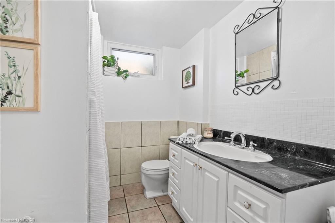
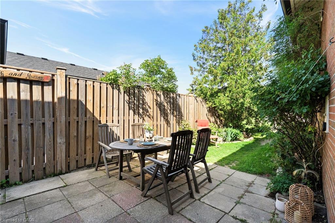
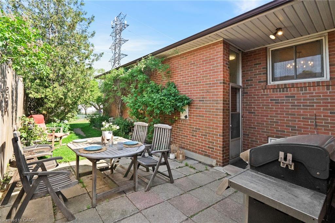
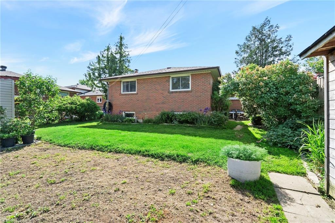
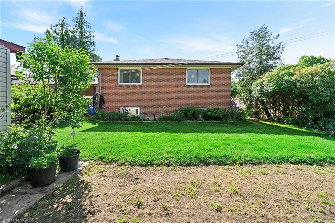
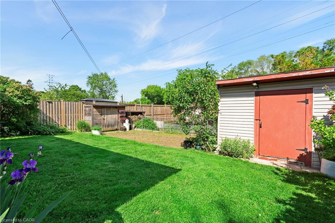
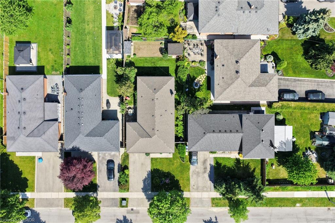
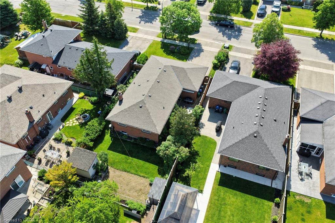
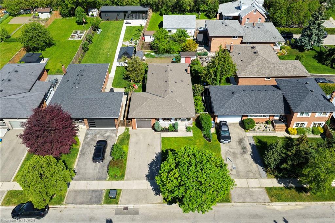
Rarely does a home carry 56 years of one family's care into its next chapter. From the front patio where neighbours still know each other by name, to a mature and lovingly-tended garden that takes years to grow and simply cannot be bought, this home has been lived in, looked after, and genuinely loved across two generations. A rose bush on the side of the house has been rooted there since the home was built, and a section of the backyard has produced the family's own vegetables for years - the kind of garden a future family inherits along with the keys. Inside: over 2,400 SF total living space, 8' ceilings and an oversized picture window that frames the front yard like a canvas, flooding the living space with natural light and a quiet connection to one of Mississauga's most beloved streets. 3 generously-sized bedrooms are served by a compartmentalized 3-piece semi-ensuite with a separate water closet. The oversized eat-in kitchen offers abundant cabinetry, generous counter space, room for a full eat-in breakfast area, and the increasingly-rare charm of a window above the sink - a small detail that speaks to an era when homes were built to be lived in, not just sold. The fully-finished lower level is a home within a home: a sprawling family room anchored by a wood-burning fireplace, a kitchen, a 3-piece bathroom, a bedroom, and a private side entrance that has the potential to make the space entirely self-contained. Ideal to enjoy now for a growing family, multigenerational living, or consider the potential for income potential, legal suite, or a future 2nd-storey addition on this generous 50 x 125 ft lot. The infrastructure is already in place - the vision is yours entirely. Melton Drive has been one of Mississauga's most enduring and sought-after addresses since the 1950s, and it has never stopped earning that reputation. Top-rated schools, lake trails, parks, Sherway Gardens, and QEW access all within easy reach. This one is entrusted, not just listed.
Details
| MLS # | 40838240 |
|---|---|
| Listing Type | For Sale |
| Style | House |
| Sub-Type | Resale |
| Status | Active |
| Year | 1970 |
| Days On Site | 76 |
| Listing Provided By | RE/MAX REALTY ENTERPRISES INC | Melissa Vargas |
Features
| Bed(s) | 4 |
|---|---|
| Bath(s) | 2 Total |
| SQ Feet | 1,335 |
| Garage | 1 |
| Basement | Y |
| Story(s) | 1 |
| Zoning | R4 |
| Acreage | 0.14 |
Interior
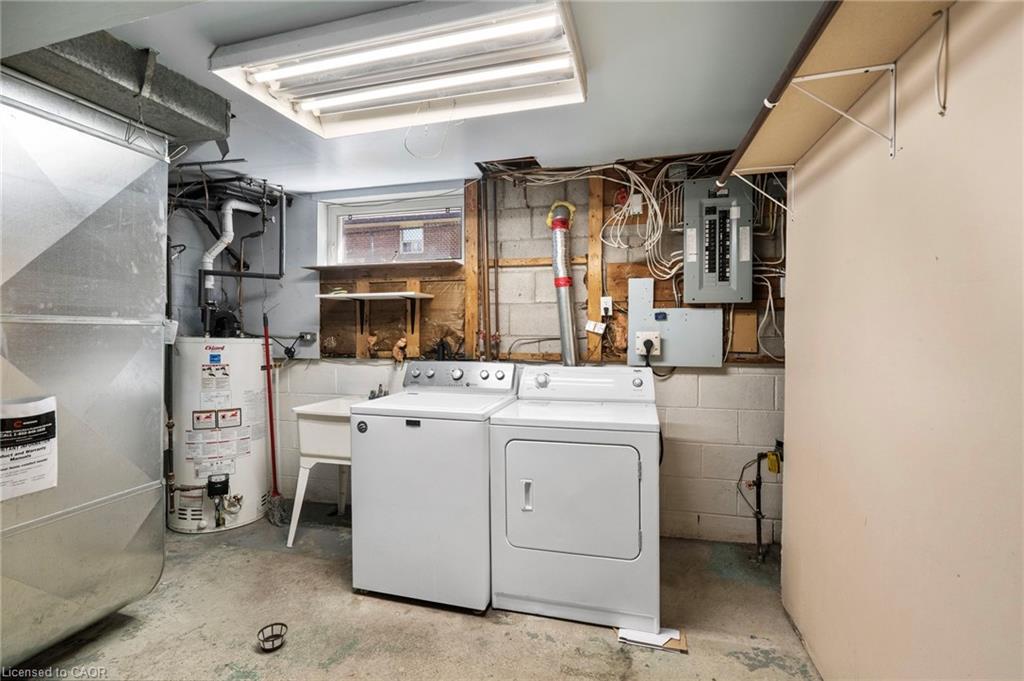
| Appliances | Water Heater, Dishwasher, Dryer, Refrigerator, Stove, Washer |
|---|---|
| Rooms Total | 15 |
| Interior Features | In-law Capability |
| Cooling | Central Air |
| Cooling Yes / No | No |
| Heating | Forced Air, Natural Gas |
| Heating Yes / No | Yes |
| Fireplace Features | Wood Burning |
| Window Features | Window Coverings |
| Laundry Features | Lower Level |
Exterior
| Lot Features | Urban, Ample Parking, Hospital, Park, Place of Worship, Playground Nearby, Quiet Area, Regional Mall, School Bus Route, Schools, Shopping Nearby |
|---|---|
| Construction Materials | Brick, Block |
| Roof | Asphalt Shing |
| Fencing | Full |
Parking
| Garage Spaces | 1 |
|---|---|
| Parking Features | Attached Garage, Built-In |
| Open Parking Yes / No | Yes |
| Attached Garage Yes / No | Yes |
Utilities
| Sewer | Sewer (Municipal) |
|---|
Taxes
| Tax Annual Amount | 7033.6 |
|---|
Area Information
| Province | ON |
|---|---|
| Region | Peel |
| City | Mississauga |
| Postal Code | L4Y 1L3 |
| Area | MS Mississauga |
| Subarea | Lakeview |
| Community Name | Lakeview |
| Listing VS Median (in Lakeview) | |
Price: $1,147,000 low | high Med: $725,000 sqft: 1,335 low | high Med: 1,076 $ / sqft: $859 low | high Med: $674 On site: 76 low | high Med: 4 | |
Request a showing
Request a showing
Contact
Learn More About This Property

| Province | ON |
|---|---|
| Region | Peel |
| City | Mississauga |
| Postal Code | L4Y 1L3 |
| Area | MS Mississauga |
| Subarea | Lakeview |
| Community Name | Lakeview |
| Listing VS Median (in Lakeview) | |
Price: $1,147,000 low | high Med: $725,000 sqft: 1,335 low | high Med: 1,076 $ / sqft: $859 low | high Med: $674 On site: 76 low | high Med: 4 | |
