

1093 Reynolds Road,Minden Hills, ON K0M 2K0
Minden Hills, ON K0M 2K0













Description
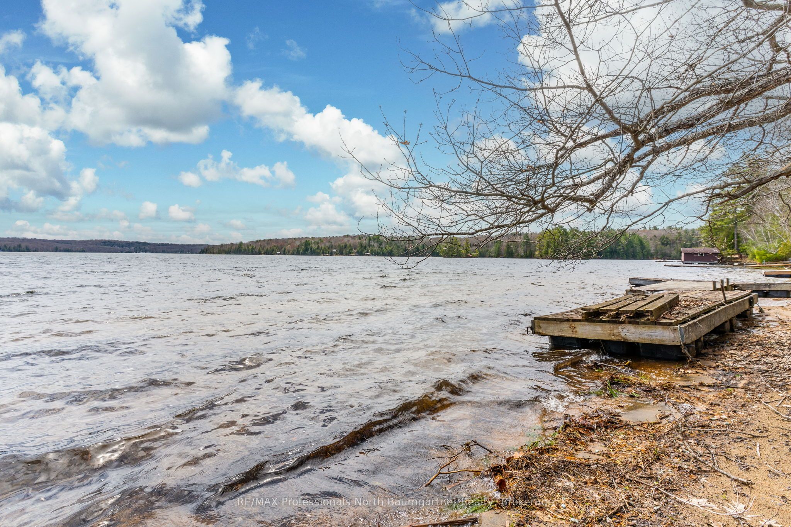
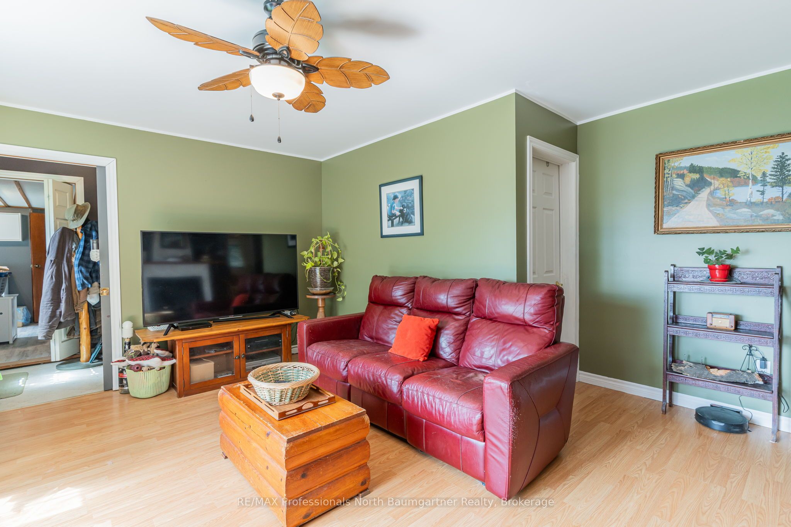
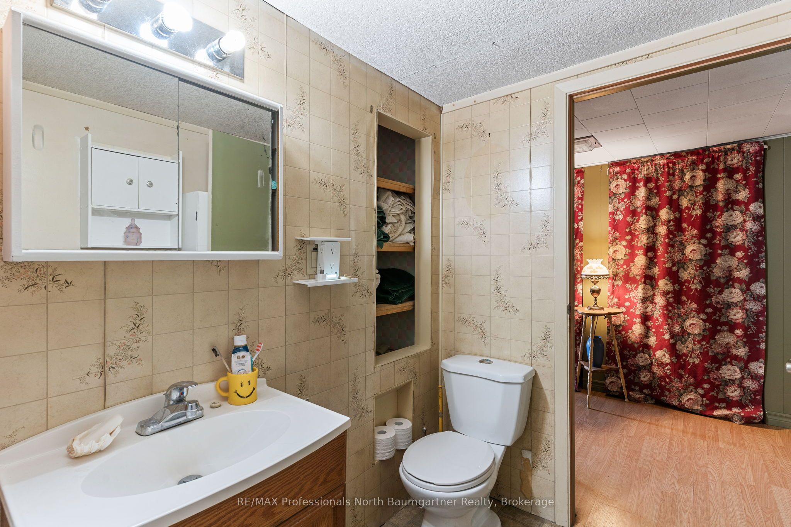
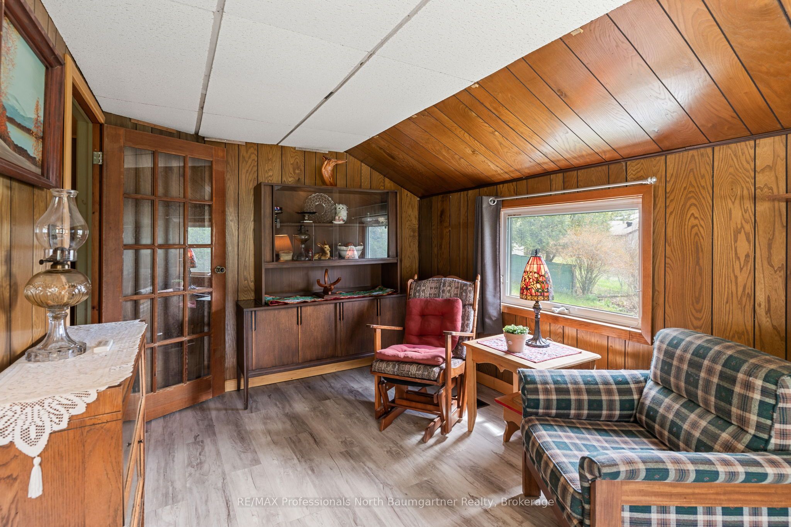
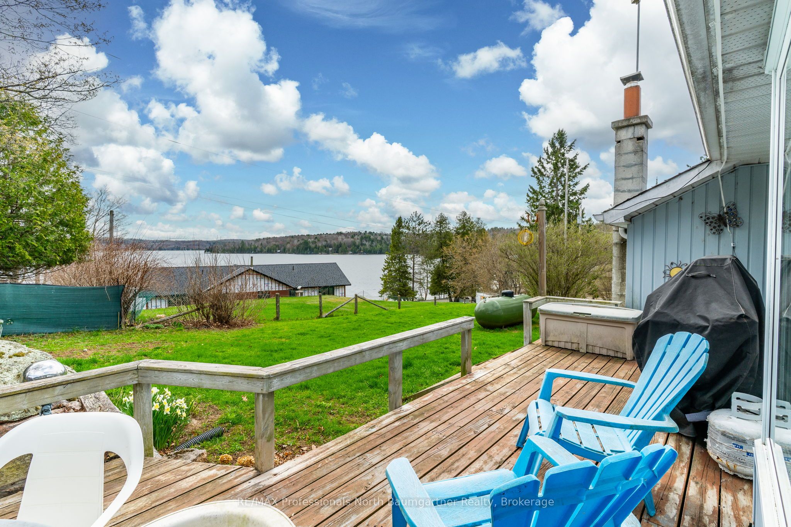
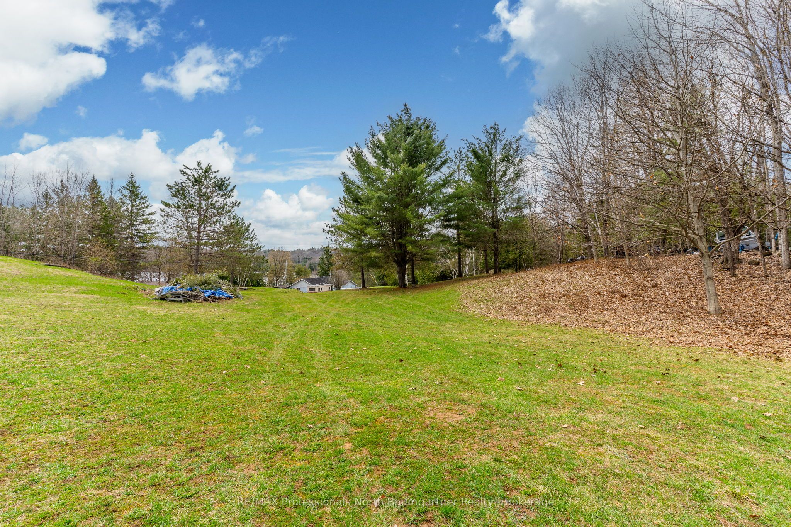
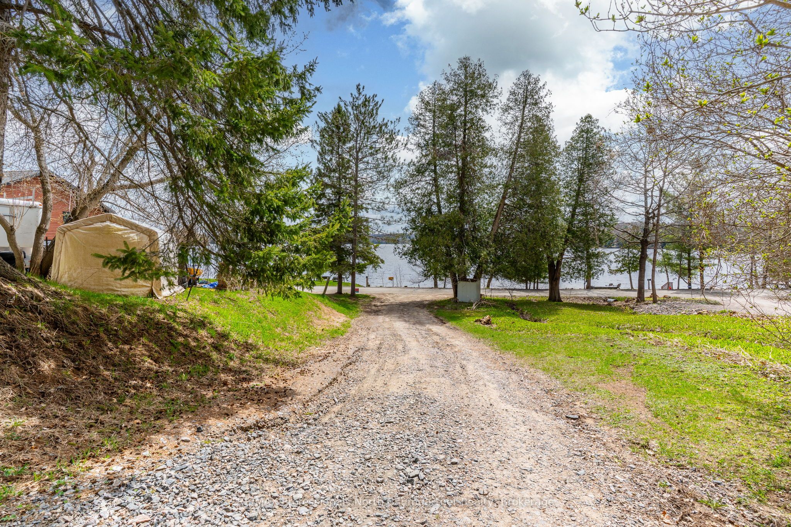
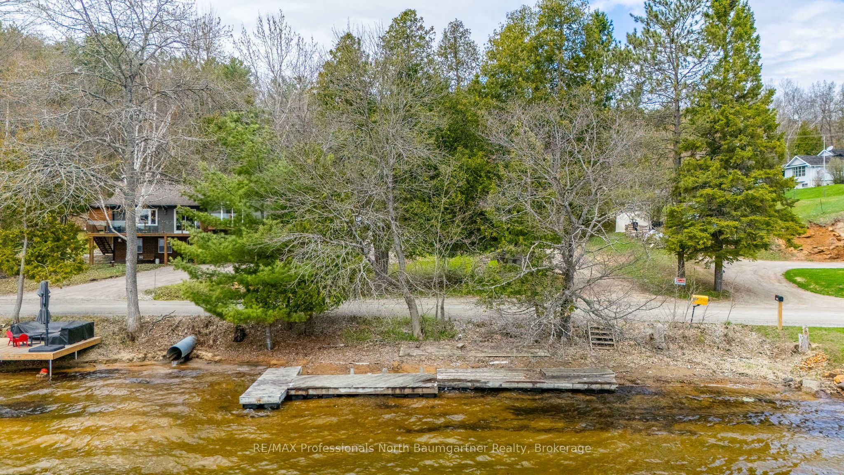
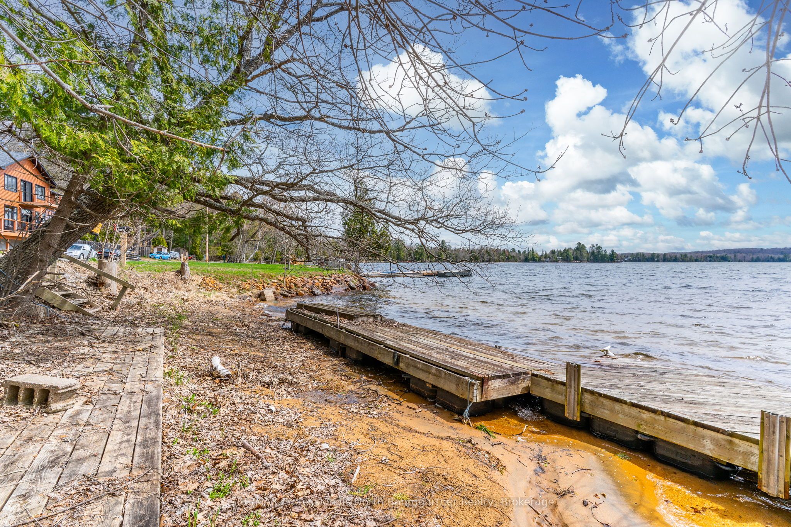
Set on 10 picturesque acres, this unique property with separate living quarters offers a rare opportunity to own a piece of Horseshoe Lake's storied past. Once part of a historic 100-acre lodge, the home was thoughtfully constructed on the foundation of the original barn. In the lower level, massive support beams and thick stone walls stand as enduring reminders of its heritage, while a 2005 addition expanded the living space without compromising the property's distinctive character. This 3-bedroom, 3-bathroom residence features an innovative layout with two fully independent living quarters, each complete with its own kitchen - ideal for multi-generational living or hosting guests with comfort and privacy. Recent updates include a newly renovated powder room, a heat pump, and a propane furnace as backup. Enjoy a unique property that offers both privacy and fun. Watch deer, meditate beside the natural spring, or boat, swim, golf, and practice other sports on your 10 plus acres. In the winter, toboggan, snowmobile, ski, snowshoe or have some great bonfires. You can stargaze all year long without leaving home. This duplex home offers plenty of room for family and guests, or for rental income. A fenced yard on the lakeside of the house offers peace of mind for children and pets. Also included is a metal shed at the lakefront for storage of life jackets and water toys. Experience lakeside living enriched by history at 1093 Reynolds Road, where the timeless charm of the past meets the comfort and convenience of today - directly across from beautiful Horseshoe Lake. An additional 1.2-acre parcel with approximately 150 feet of frontage on Horseshoe Lake Road (PIN 391900335) is also available for purchase. See MNR map for details.
Details
| MLS # | X13185368 |
|---|---|
| Listing Type | For Sale |
| Style | House |
| Sub-Type | Resale |
| Status | Price Change |
| Year | 0 |
| Days On Site | 89 |
| Listing Provided By | RE/MAX Professionals North Baumgartner Realty | X13185368 549101 |
Features
| Bed(s) | 3 |
|---|---|
| Bath(s) | 3 |
| Garage | 1 |
| Basement | Y |
| Acreage | 0.55 |
| Water Front | Indirect |
| Property View | Forest, Garden, Lake, Meadow |
Interior
| Interior Features | Accessory Apartment, Primary Bedroom - Main Floor, Propane Tank |
|---|---|
| Cooling | Other |
| Heat Source | Propane |
| Fireplace Features | Living Room, Propane, Rec Room |
| Fireplace Yes / No | Yes |
Exterior
| Exterior Features | Deck, Hot Tub, Privacy, Year Round Living |
|---|---|
| Roof | Asphalt Rolled |
| Foundation Details | Block, Stone |
| Topography | Open Space, Rolling, Terraced |
| Water View | Partially Obstructive |
| Waterfront Features | Waterfront-Road Between |
| View | Forest, Garden, Lake, Meadow |
| Construction Materials | Vinyl Siding |
Parking
| Garage Yes / No | Yes |
|---|---|
| Parking Features | Available |
Utilities
| Sewer | Septic |
|---|
Taxes
| Tax Annual Amount | 3433 |
|---|---|
| Tax Legal Description | PT LT 11 CON 8 MINDEN AS IN H163392 EXCEPT PT 1 19R5533; MINDEN HILLS |
| Tax Year | 2025 |
Other
| Docking Type | Private |
|---|
Area Information
| Province | ON |
|---|---|
| Region | Haliburton |
| City | Minden Hills |
| Postal Code | K0M 2K0 |
| Area | Minden |
| Listing VS Median (in K0M 2K0) | |
Price: $640,000 low | high Med: $809,500 On site: 89 low | high Med: 78.5 | |
Request a showing
Request a showing
Contact
Learn More About This Property

| Province | ON |
|---|---|
| Region | Haliburton |
| City | Minden Hills |
| Postal Code | K0M 2K0 |
| Area | Minden |
| Listing VS Median (in K0M 2K0) | |
Price: $640,000 low | high Med: $809,500 On site: 89 low | high Med: 78.5 | |
