
 New Listing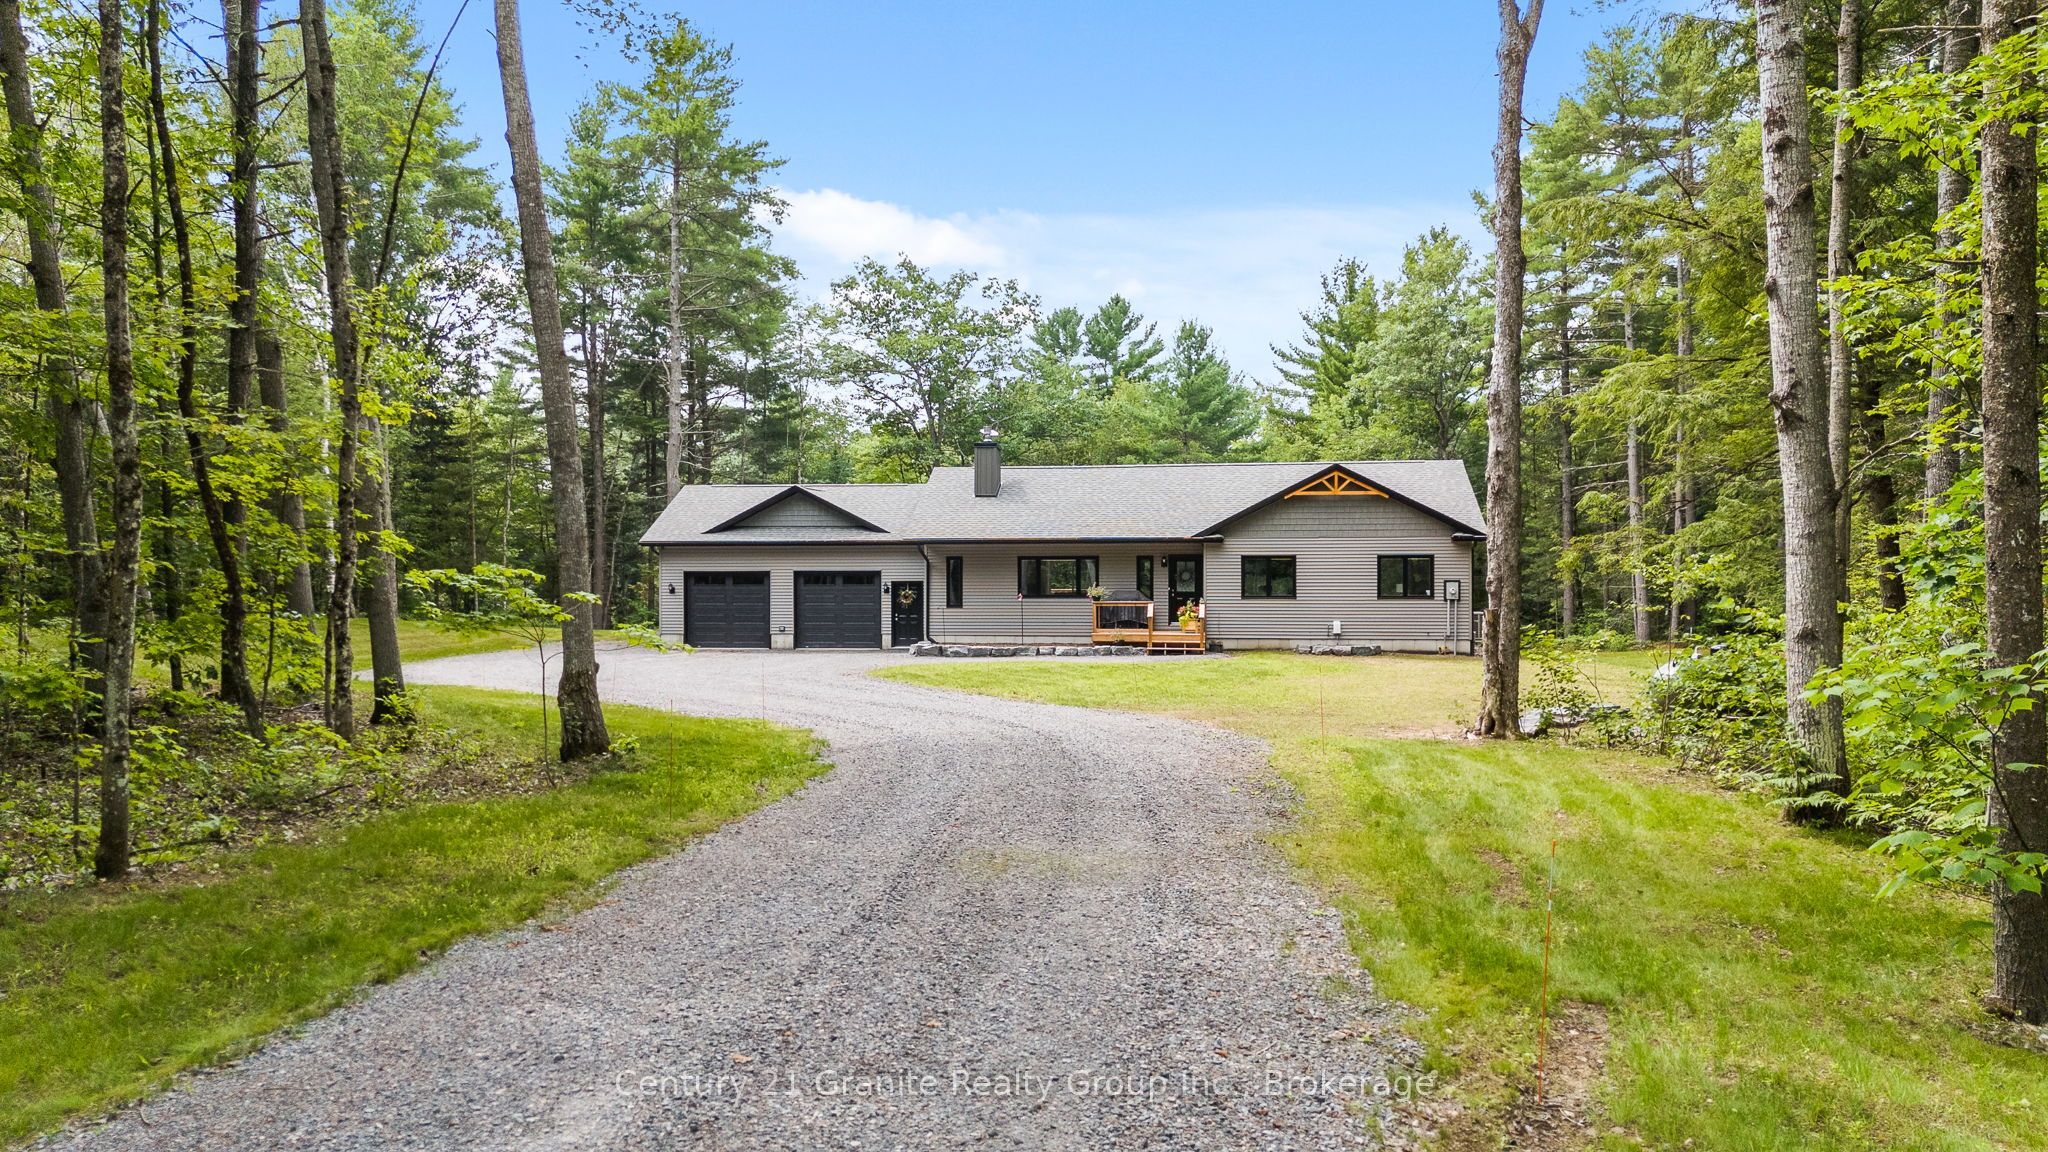
1097 Hawk Valley Road,Algonquin Highlands, ON K0M 1S0
Algonquin Highlands, ON K0M 1S0

Description
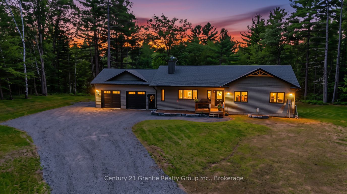
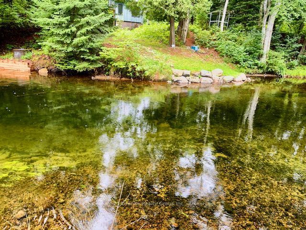
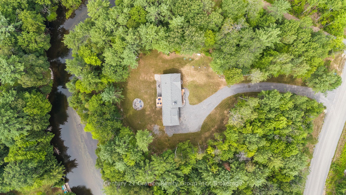
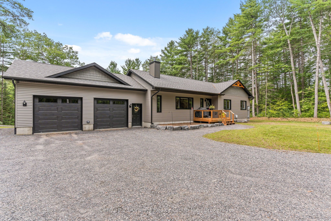
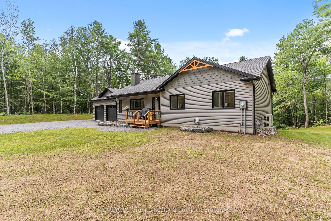
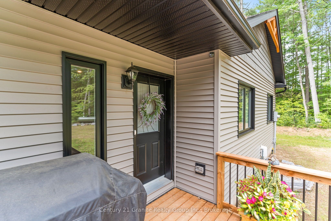
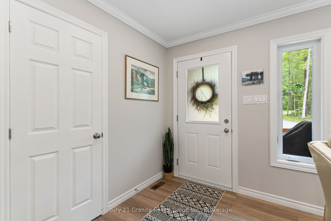
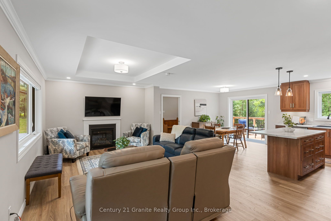
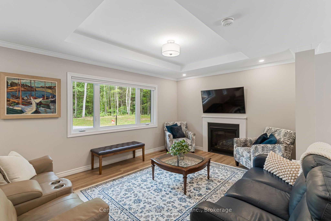
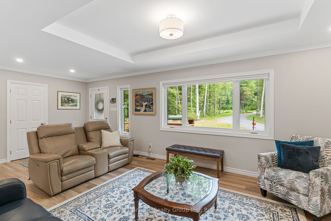
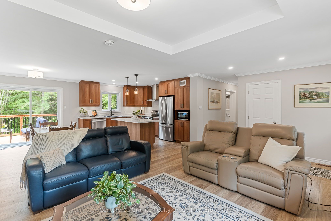
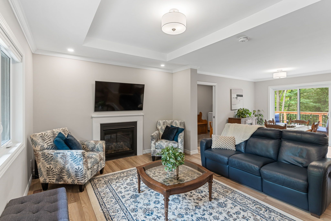
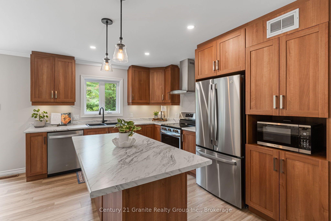
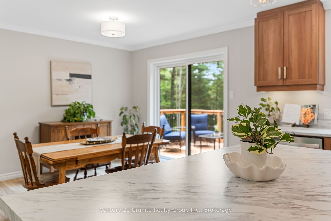
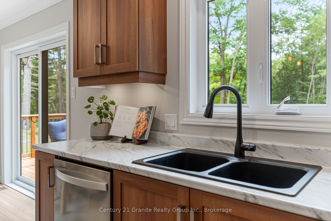
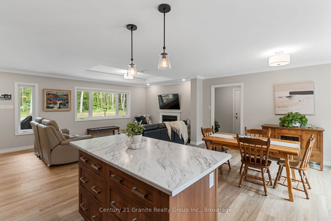
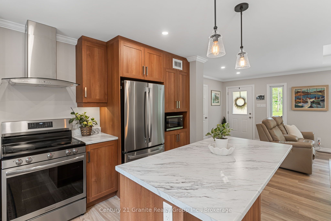
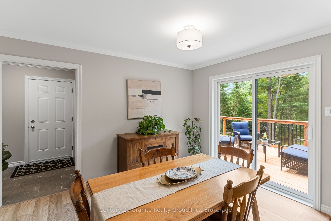
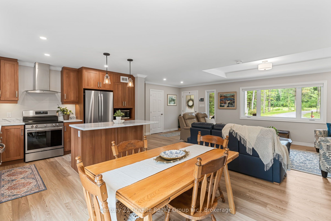
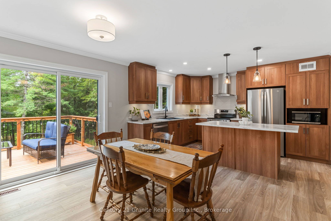
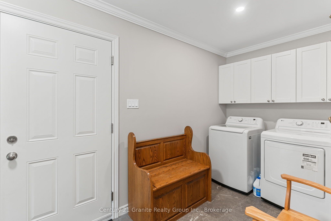
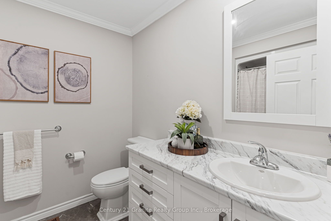
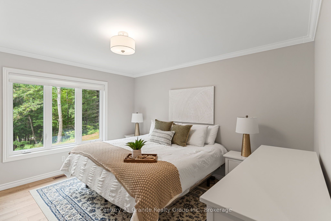
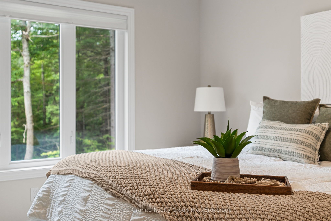
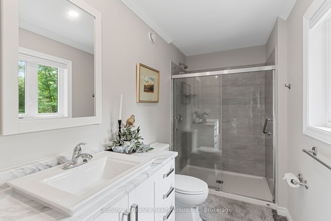
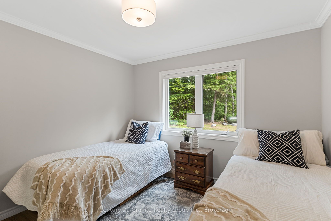
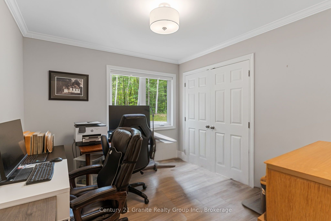
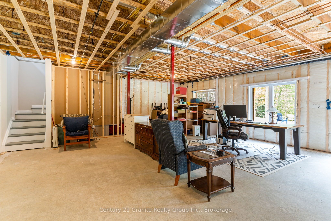
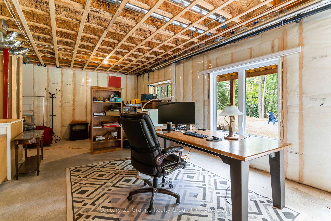
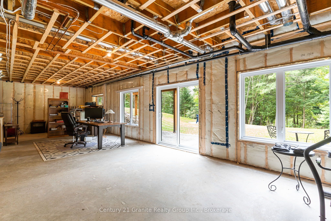
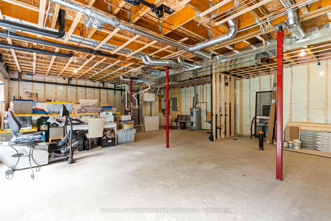
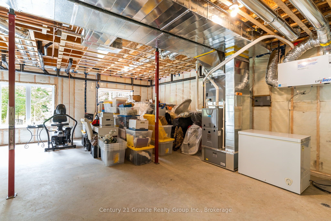
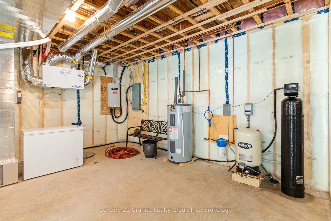
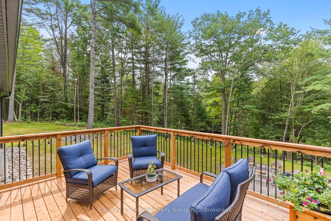
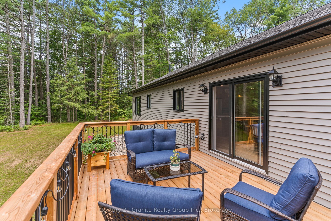
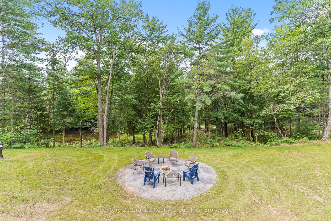
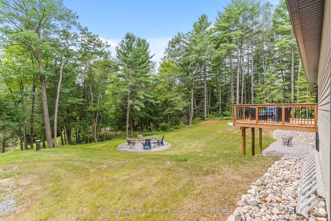
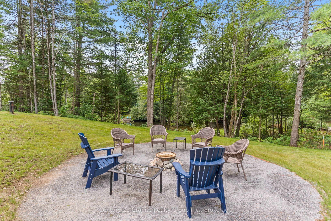
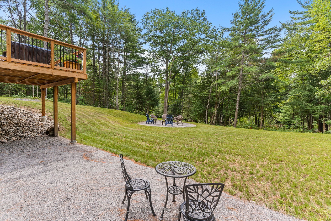
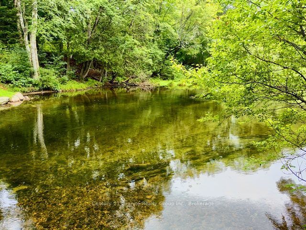
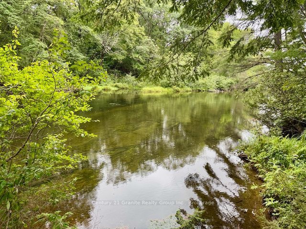
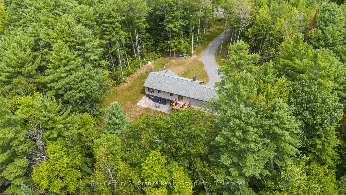
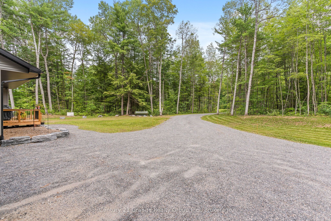
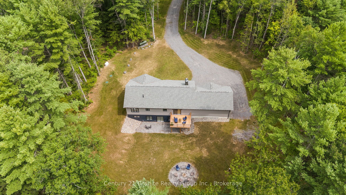
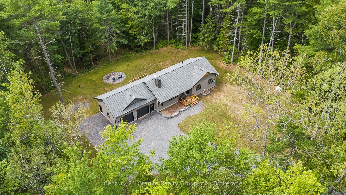
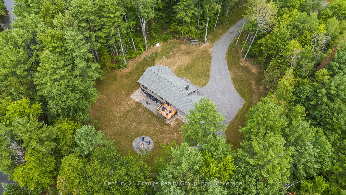
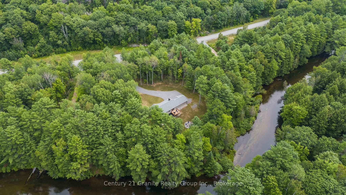
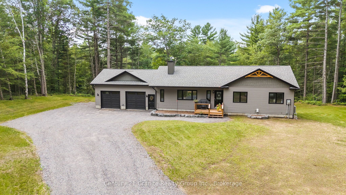
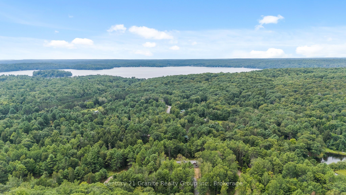
Welcome to 1097 Hawk Valley Rd-a 2025 Guildcrest home set on 1.61 acres with 256 ft of frontage on the Kennisis River. Nicely positioned on a well-treed, private, and flat lot, this is a peaceful setting with room to roam, play, and relax by the water. Paddle right from your shoreline-canoe or kayak into nearby Halls Lake for even more exploring. Enjoy southwest exposure-bringing in great natural light and warm afternoon/evening sun and sunset skies. The home offers a bright, modern layout with 3 bedrooms and 2 bathrooms, plus the everyday convenience of an attached 2-car garage. Comfort is covered with a propane furnace, heat pump, and central air conditioning, along with a drilled well and a 22 kW Generac generator for added peace of mind. Downstairs, the walkout basement is unfinished and full of potential-high ceilings, tons of large windows, and a rough-in for a future bathroom make it an ideal space to customize for a rec room, extra bedrooms, or guest suite. A 5-bedroom septic system is in place, offering added flexibility for future development. Outside, enjoy a waterside fire pit and plenty of yard space for kids, gardens, and future plans.A newer build with privacy, frontage, and flexibility-ready to enjoy now and grow into over time. Convenient nearby boat launches with access to Halls Lake and the Hawk Lakes all less than 2km away. (Please note - address is not yet in Apple or Google Maps)
Details
| MLS # | X13683290 |
|---|---|
| Listing Type | For Sale |
| Style | House |
| Sub-Type | Resale |
| Status | New |
| Year | 0 |
| Days On Site | 3 |
| Listing Provided By | Century 21 Granite Realty Group Inc. | X13683290 549600 |
Features
| Bed(s) | 3 |
|---|---|
| Bath(s) | 2 |
| Garage | 2 |
| Basement | Y |
| Acreage | 1.31 |
| Water Front | Direct |
| Property View | Forest, River, Trees, Woods, Water |
Interior
| Interior Features | Generator - Full, Primary Bedroom - Main Floor, ERV/HRV, Water Heater Owned, Water Softener |
|---|---|
| Cooling | Central Air |
| Heat Source | Propane |
| Fireplace Features | Propane |
| Fireplace Yes / No | Yes |
Exterior
| Exterior Features | Deck, Privacy, Recreational Area, Year Round Living |
|---|---|
| Roof | Shingles |
| Foundation Details | Poured Concrete |
| Topography | Flat, Level, Sloping, Wooded/Treed |
| Water View | Direct |
| Waterfront Features | River Front |
| View | Forest, River, Trees/Woods, Water |
| Construction Materials | Vinyl Siding |
| Security Features | Carbon Monoxide Detectors, Smoke Detector |
Parking
| Garage Yes / No | Yes |
|---|---|
| Parking Features | Private Double |
Utilities
| Sewer | Septic |
|---|
Taxes
| Tax Annual Amount | 4442 |
|---|---|
| Tax Legal Description | LOT 3, PLAN 19M18 TOWNSHIP OF ALGONQUIN HIGHLANDS |
| Tax Year | 2026 |
Other
| Docking Type | None |
|---|
Area Information
| Province | ON |
|---|---|
| Region | Haliburton |
| City | Algonquin Highlands |
| Postal Code | K0M 1S0 |
| Area | Stanhope |
| Listing VS Median (in K0M 1S0) | |
Price: $819,000 low | high Med: $499,000 On site: 3 low | high Med: 86 | |
Request a showing
Request a showing
Contact
Learn More About This Property

| Province | ON |
|---|---|
| Region | Haliburton |
| City | Algonquin Highlands |
| Postal Code | K0M 1S0 |
| Area | Stanhope |
| Listing VS Median (in K0M 1S0) | |
Price: $819,000 low | high Med: $499,000 On site: 3 low | high Med: 86 | |