

1098 Frances Street,London East, ON N5W 2L7
London East, ON N5W 2L7







Description
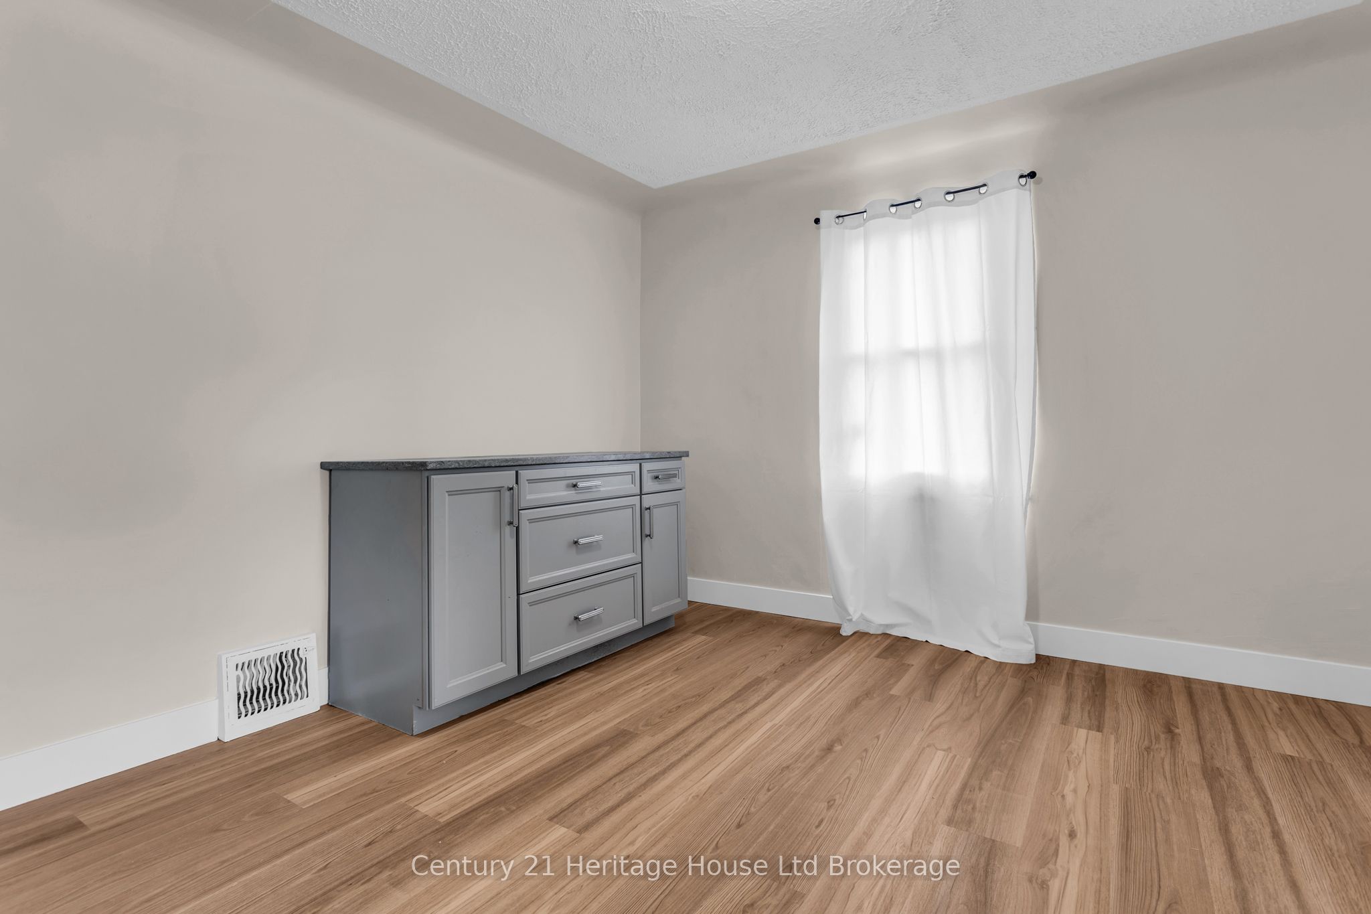
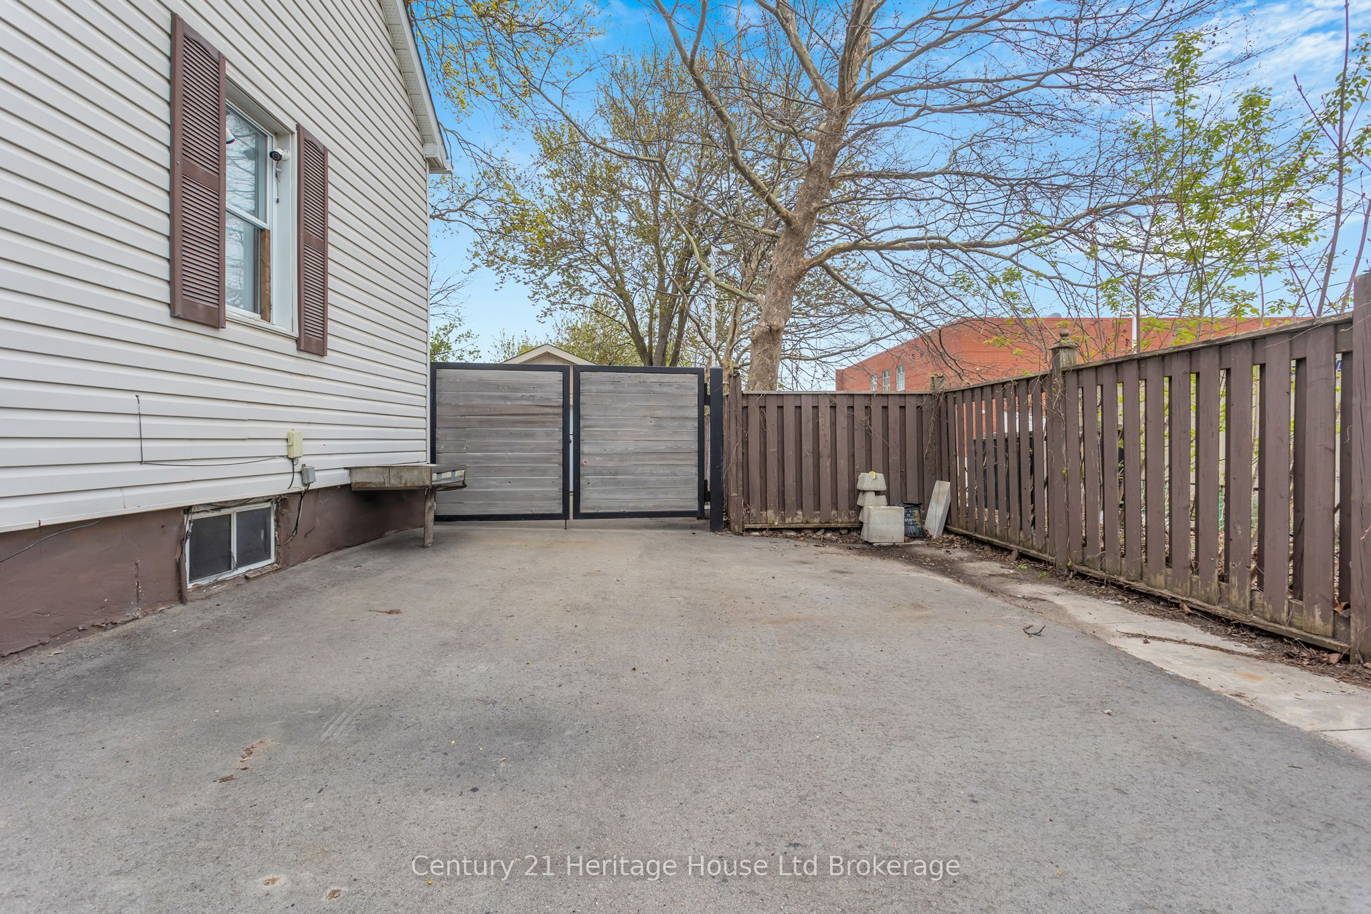
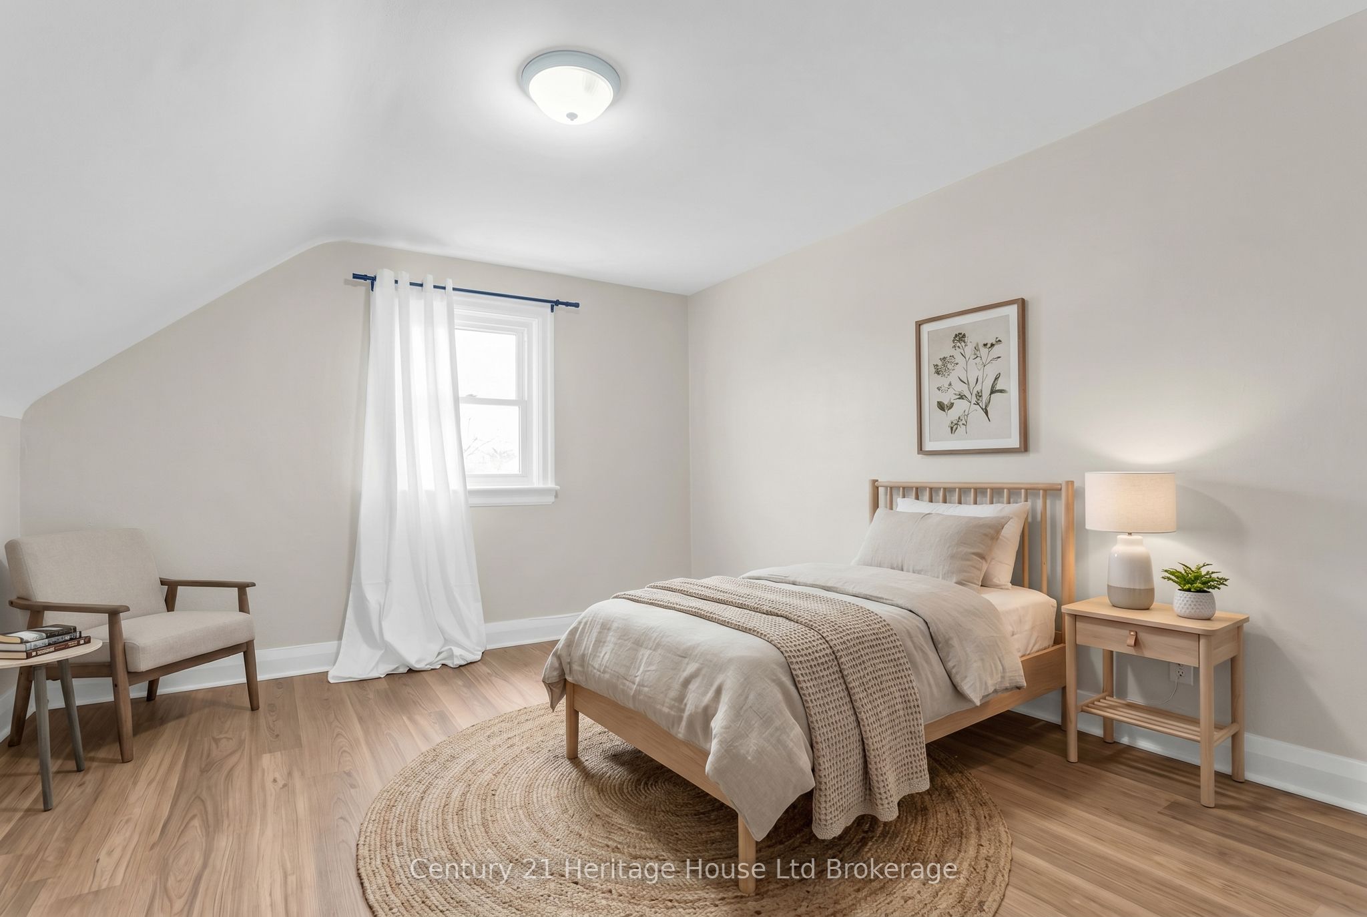
If this one slipped past you before, now's your chance. This charming 1.5-storey home on a quiet, mature street has had some fresh love poured into it - and it shows the moment you walk through the door. New main-floor flooring and a fresh coat of paint throughout give the interior a clean, bright feel that makes the space feel move-in ready from day one. The comfortable flow from the living room into the dining room is perfect for family dinners or a laid-back night in, and the updated kitchen - with its white cabinetry, subway tile backsplash, and generous prep space - is ready for everything from quick weekday meals to weekend entertaining. A main-floor bathroom and practical layout keep everyday life running smoothly. Head upstairs and you'll find three bedrooms offering just the right fit for a growing family, a home office, or space for guests. Out back, the generous yard with mature trees is a natural gathering spot - great for kids, pets, and summer get-togethers. The standout 17' x 34' detached garage delivers serious storage, workshop, or multi-vehicle potential, and the paved driveway handles parking without a second thought. Zoned R2-2 Residential Commercial, this property also carries real flexibility for buyers with a longer-term vision. Close to transit, schools, shopping, and everyday amenities - it's all just minutes away. Whether you're a first-time buyer, a young family, or an investor looking for solid value, 1098 Frances Street is worth another look. Some homes just feel right - this is one of them
Details
| MLS # | X13076814 |
|---|---|
| Listing Type | For Sale |
| Style | House |
| Sub-Type | Resale |
| Status | New |
| Year | 0 |
| Days On Site | 109 |
| Listing Provided By | Century 21 Heritage House Ltd Brokerage | X13076814 518901 |
Features
| Bed(s) | 3 |
|---|---|
| Bath(s) | 1 |
| Garage | 1 |
| Basement | Y |
| Story(s) | 1 |
| Acreage | 0.10 |
Interior
| Interior Features | Water Heater Owned |
|---|---|
| Cooling | Central Air |
| Heat Source | Gas |
| Fireplace Yes / No | No |
Exterior
| Roof | Asphalt Shingle |
|---|---|
| Foundation Details | Poured Concrete |
| Construction Materials | Vinyl Siding |
Parking
| Garage Yes / No | Yes |
|---|
Utilities
| Sewer | Sewer |
|---|
Taxes
| Tax Annual Amount | 2582 |
|---|---|
| Tax Legal Description | PT LT 22 PLAN 299(3RD) & PT LT 50 PLAN 413 AS IN 920764 LONDON/LONDON TWP |
| Tax Year | 2025 |
Area Information
| Province | ON |
|---|---|
| Region | Middlesex |
| City | London East |
| Postal Code | N5W 2L7 |
| Area | East M |
| Listing VS Median (in N5W 2L7) | |
Price: $498,900 low | high Med: $0 On site: 109 low | high Med: | |
Request a showing
Request a showing
Contact
Learn More About This Property

| Province | ON |
|---|---|
| Region | Middlesex |
| City | London East |
| Postal Code | N5W 2L7 |
| Area | East M |
| Listing VS Median (in N5W 2L7) | |
Price: $498,900 low | high Med: $0 On site: 109 low | high Med: | |


