

Description
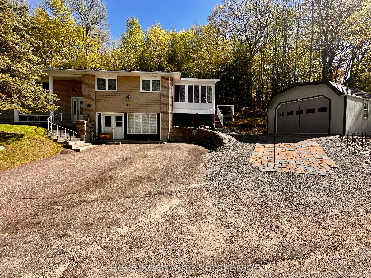
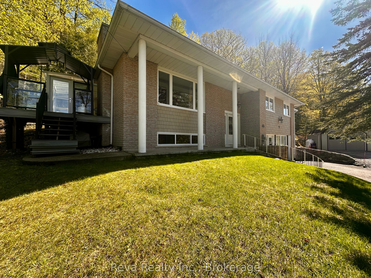
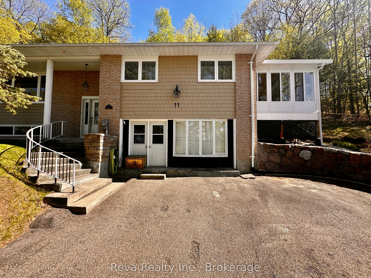
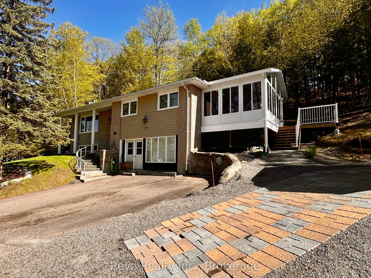
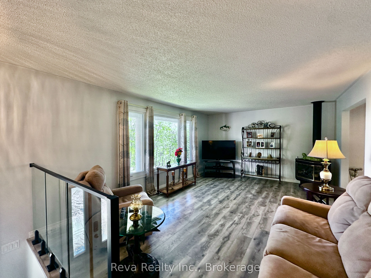
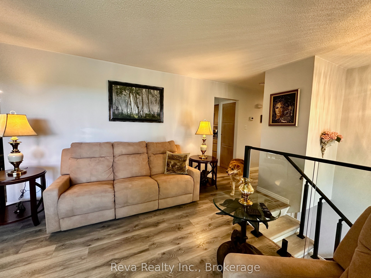
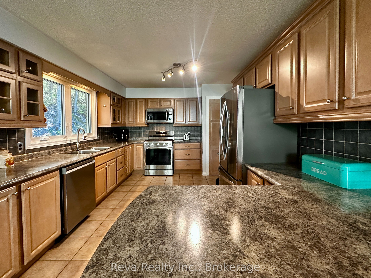
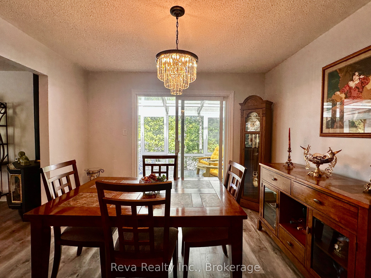
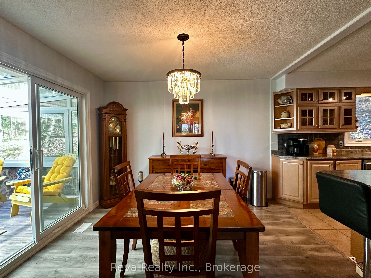
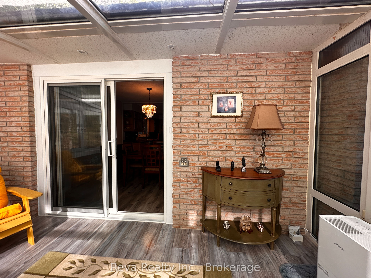
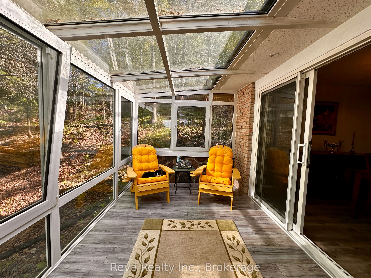
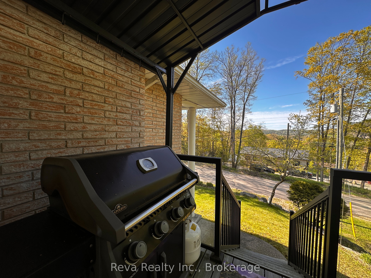
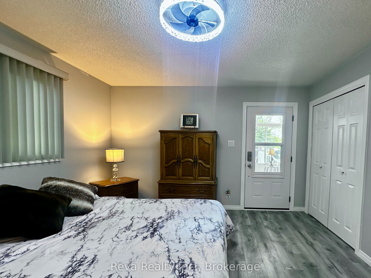
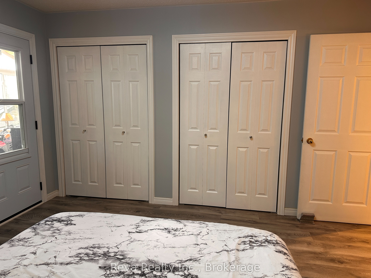
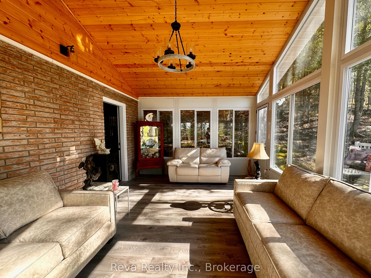
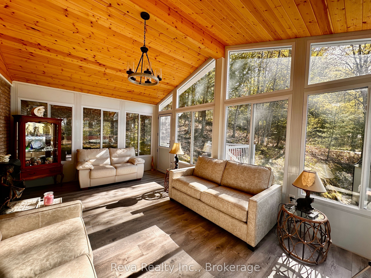
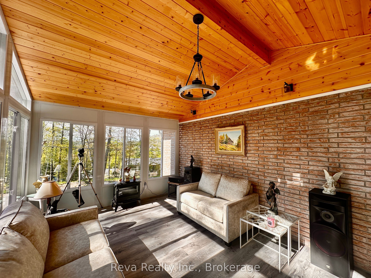
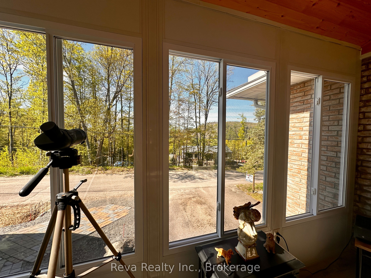
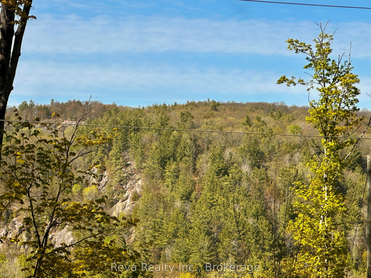
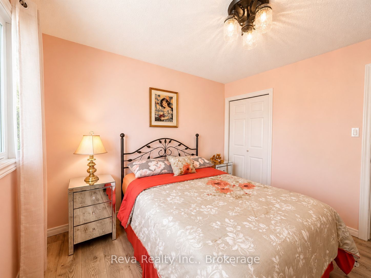
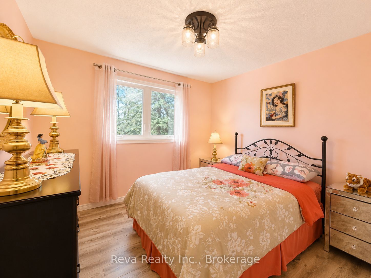
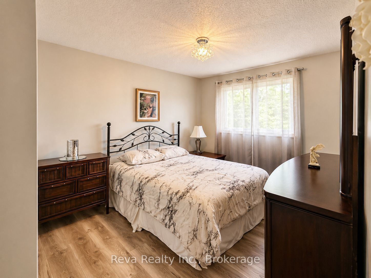
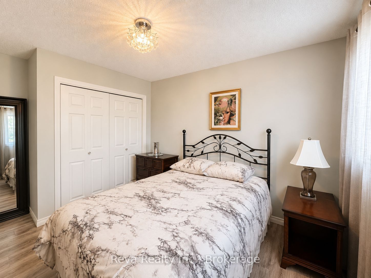
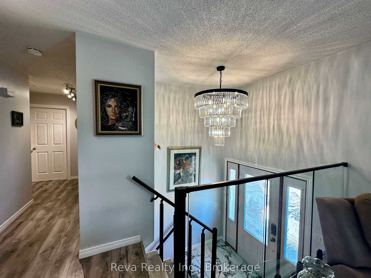
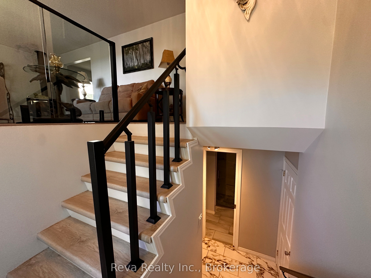
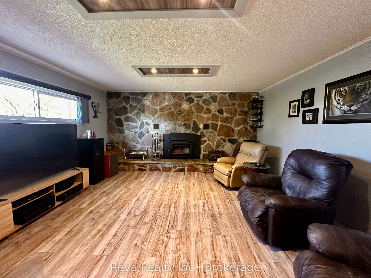
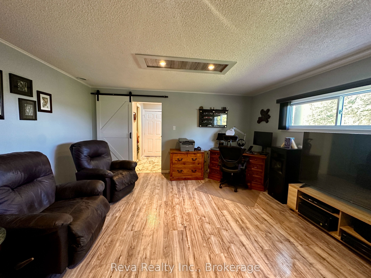
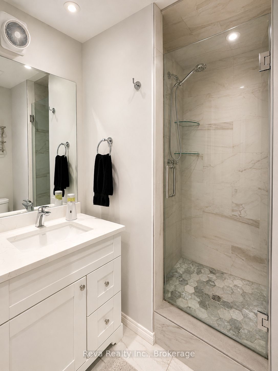
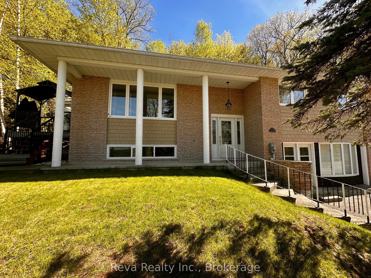
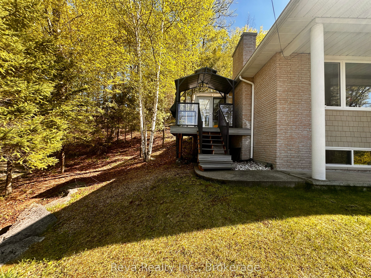
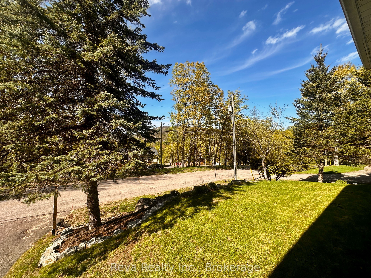
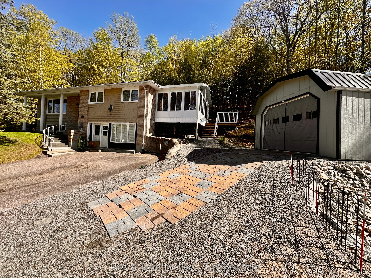
OPEN HOUSE Saturday July 11th, 10am-12pm: Not just another family home - a warm, elevated retreat tucked into one of Bancroft's most loved communities. Start your mornings in the year-round sunroom, coffee in hand, as natural light pours through the windows and the views of Eagle's Nest shift beautifully through every season. In the evenings, turn on the fireplace, watch the sunset stretch across the horizon, and take in the quiet stillness as the stars begin to fill the sky. Designed with both comfort and connection in mind, the home offers a spacious eat-in kitchen with plenty of room to cook, gather, and entertain. Just beyond, the adjoining sunroom creates the perfect space to grow herbs, start seedlings, or simply unwind, while the covered deck invites summer BBQs and relaxed evenings outdoors. The layout is ideal for family living, with all bedrooms thoughtfully situated together and a large lower-level family room offering extra space to relax, play, or host guests. A convenient mudroom provides practical everyday function with room for sports gear, outdoor toys, or even the future addition of a hot tub space. Warmth is felt in every corner of this home, and thoughtful upgrades completed throughout ownership add to the care and pride reflected throughout the property. Come out, sit down, and experience the calming energy this Forest Hill home has to offer.
Details
| MLS # | X13206322 |
|---|---|
| Listing Type | For Sale |
| Style | House |
| Sub-Type | Resale |
| Status | Price Change |
| Year | 0 |
| Days On Site | 89 |
| Listing Provided By | Reva Realty Inc. | X13206322 444000 |
Features
| Bed(s) | 3 |
|---|---|
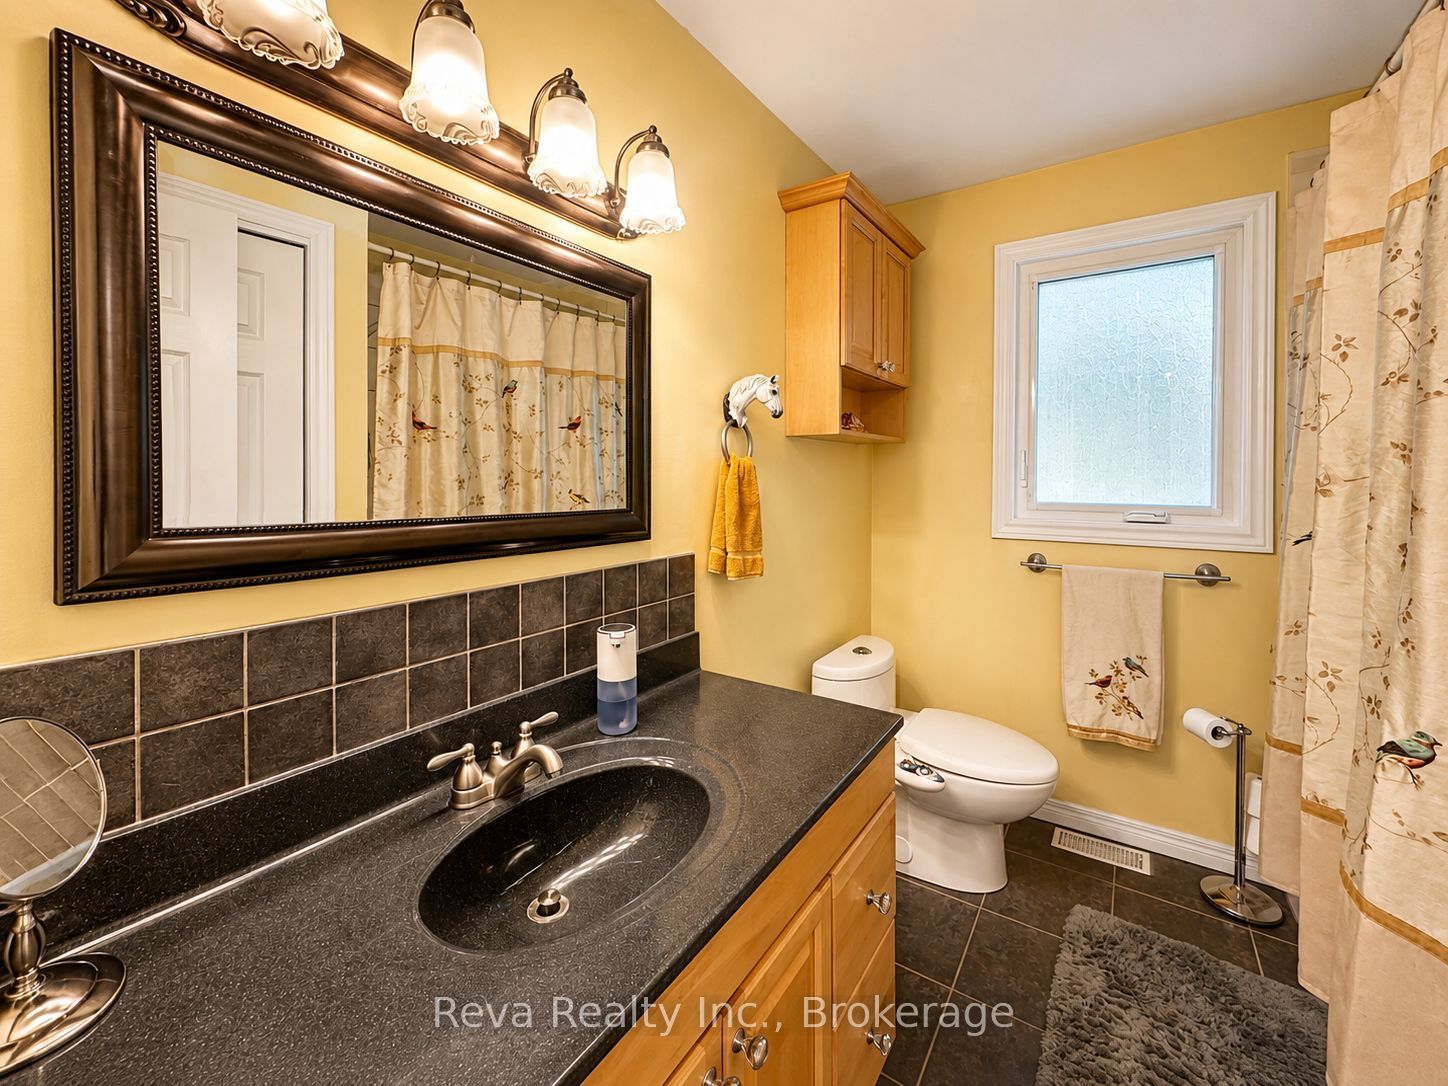
| Bath(s) | 2 |
| Garage | 1 |
| Basement | Y |
| Acreage | 0.10 |
| Water Front | None |
| Property View | Forest, Mountain |
Interior
| Interior Features | Primary Bedroom - Main Floor, Storage |
|---|---|
| Cooling | Central Air |
| Heat Source | Propane |
| Fireplace Features | Wood, Propane |
| Fireplace Yes / No | Yes |
Exterior
| Exterior Features | Landscaped, Year Round Living, Patio |
|---|---|
| Roof | Shingles |
| Foundation Details | Slab |
| Topography | Sloping |
| View | Forest, Mountain |
| Construction Materials | Brick, Cedar |
| Security Features | Smoke Detector, Carbon Monoxide Detectors |
Parking
| Garage Yes / No | Yes |
|---|---|
| Parking Features | Private Double |
Utilities
| Sewer | Sewer |
|---|
Taxes
| Tax Annual Amount | 4753.82 |
|---|---|
| Tax Assessed Value | 221000 |
| Tax Legal Description | LT 42 RCP 2194; PT LT 40 RCP 2194 PT 1 21R7185; BANCROFT ; COUNTY OF HASTINGS |
| Tax Year | 2025 |
Area Information
| Province | ON |
|---|---|
| Region | Hastings |
| City | Bancroft |
| Postal Code | K0L 1C0 |
| Area | Bancroft Ward |
| Listing VS Median (in K0L 1C0) | |
Price: $629,000 low | high Med: $575,000 On site: 89 low | high Med: 120.5 | |
Request a showing
Request a showing
Contact
Learn More About This Property

| Province | ON |
|---|---|
| Region | Hastings |
| City | Bancroft |
| Postal Code | K0L 1C0 |
| Area | Bancroft Ward |
| Listing VS Median (in K0L 1C0) | |
Price: $629,000 low | high Med: $575,000 On site: 89 low | high Med: 120.5 | |