

111 Eccles Avenue,West Grey, ON N0G 1R0
West Grey, ON N0G 1R0








Description
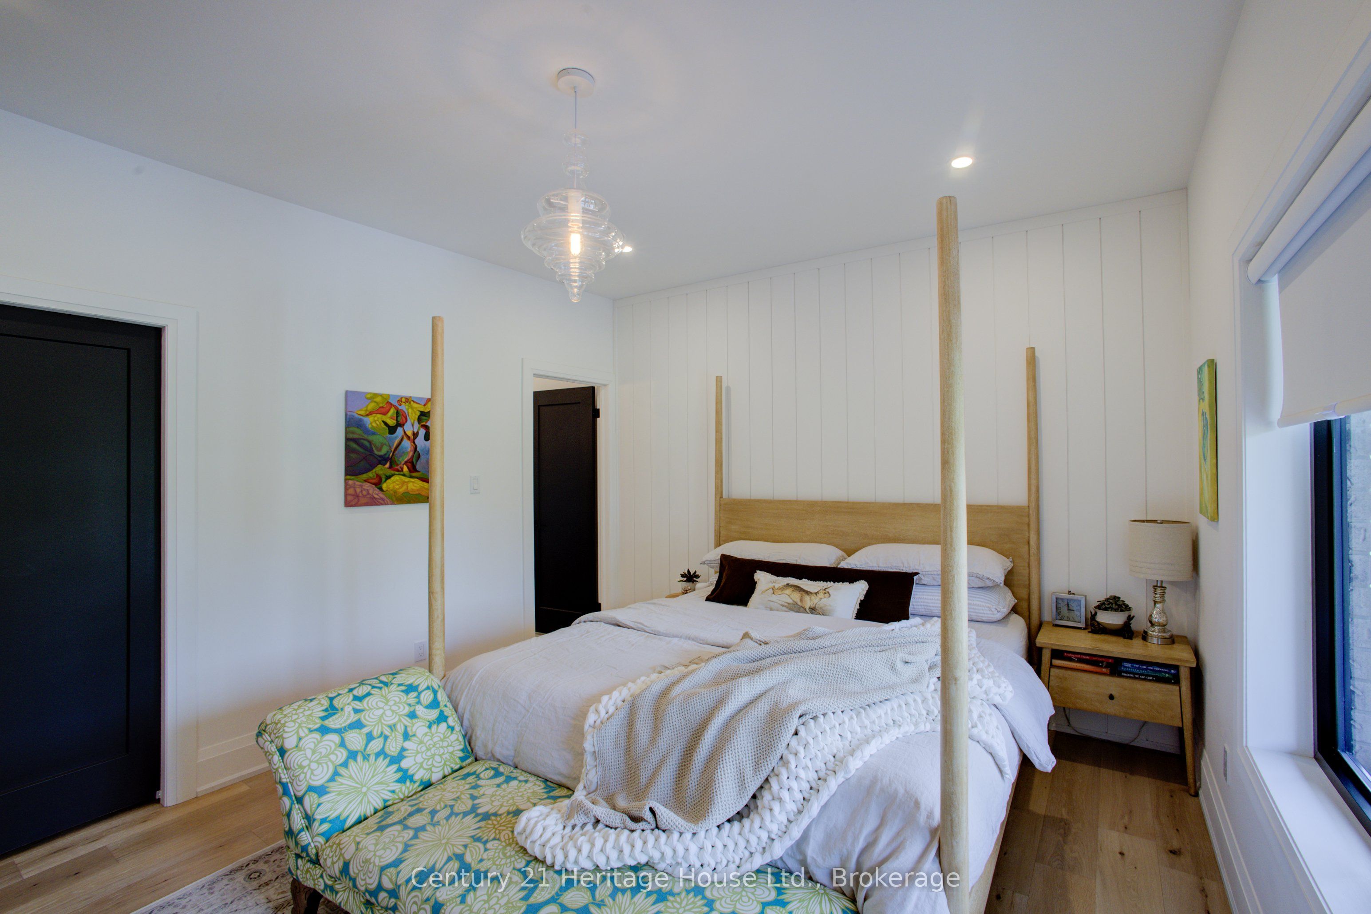
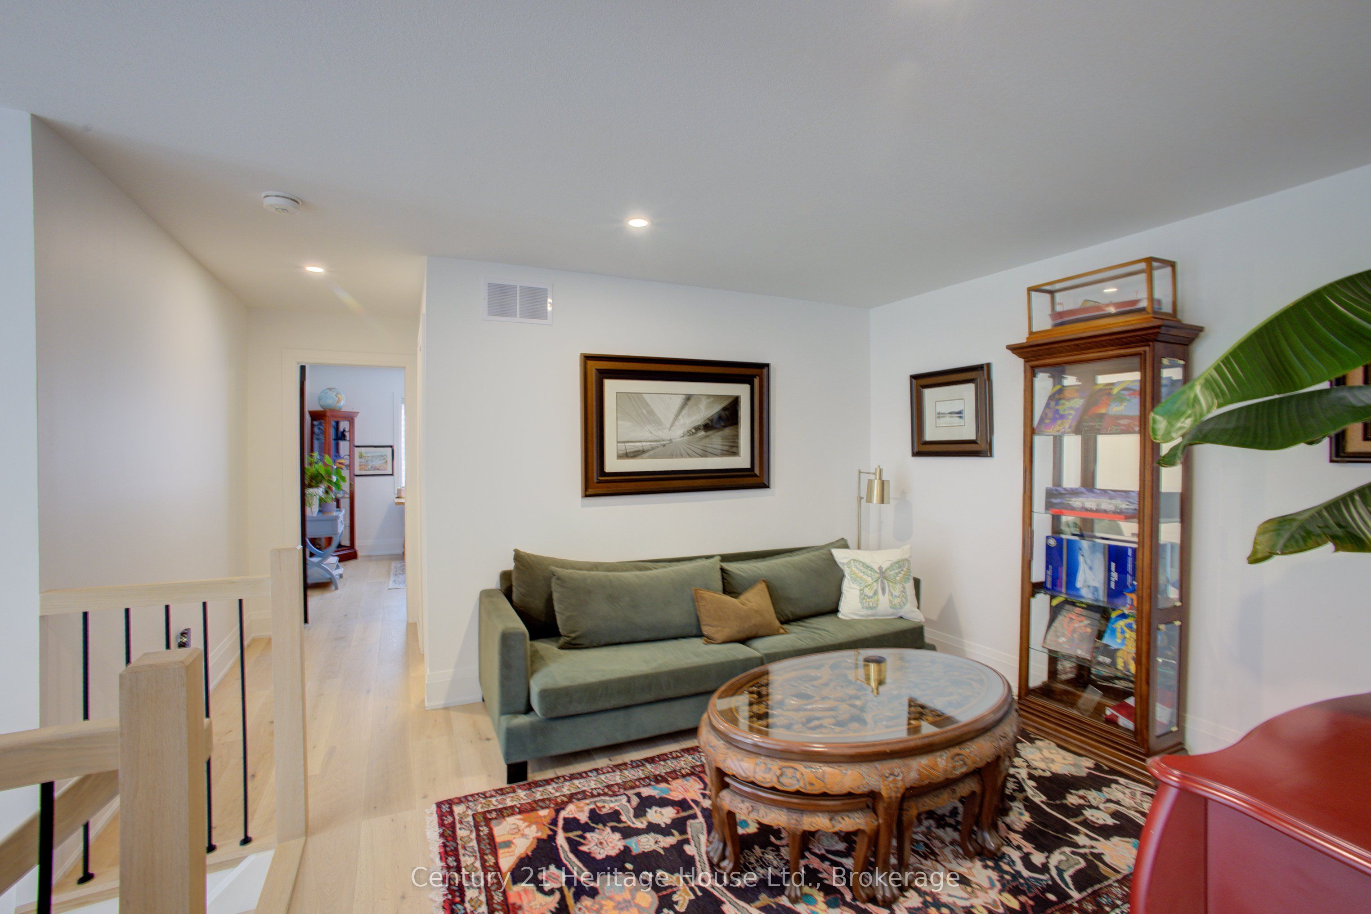
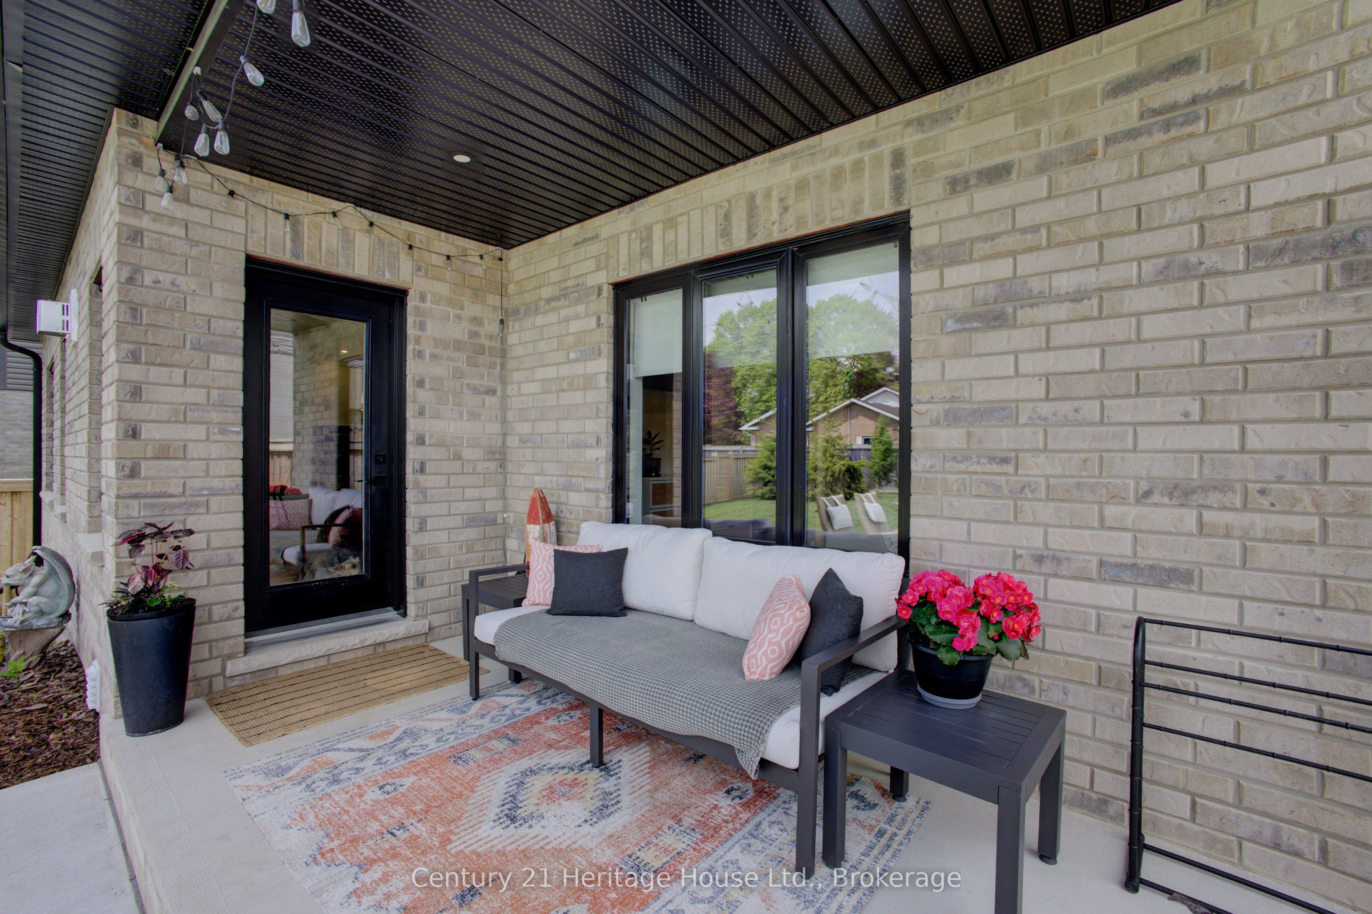
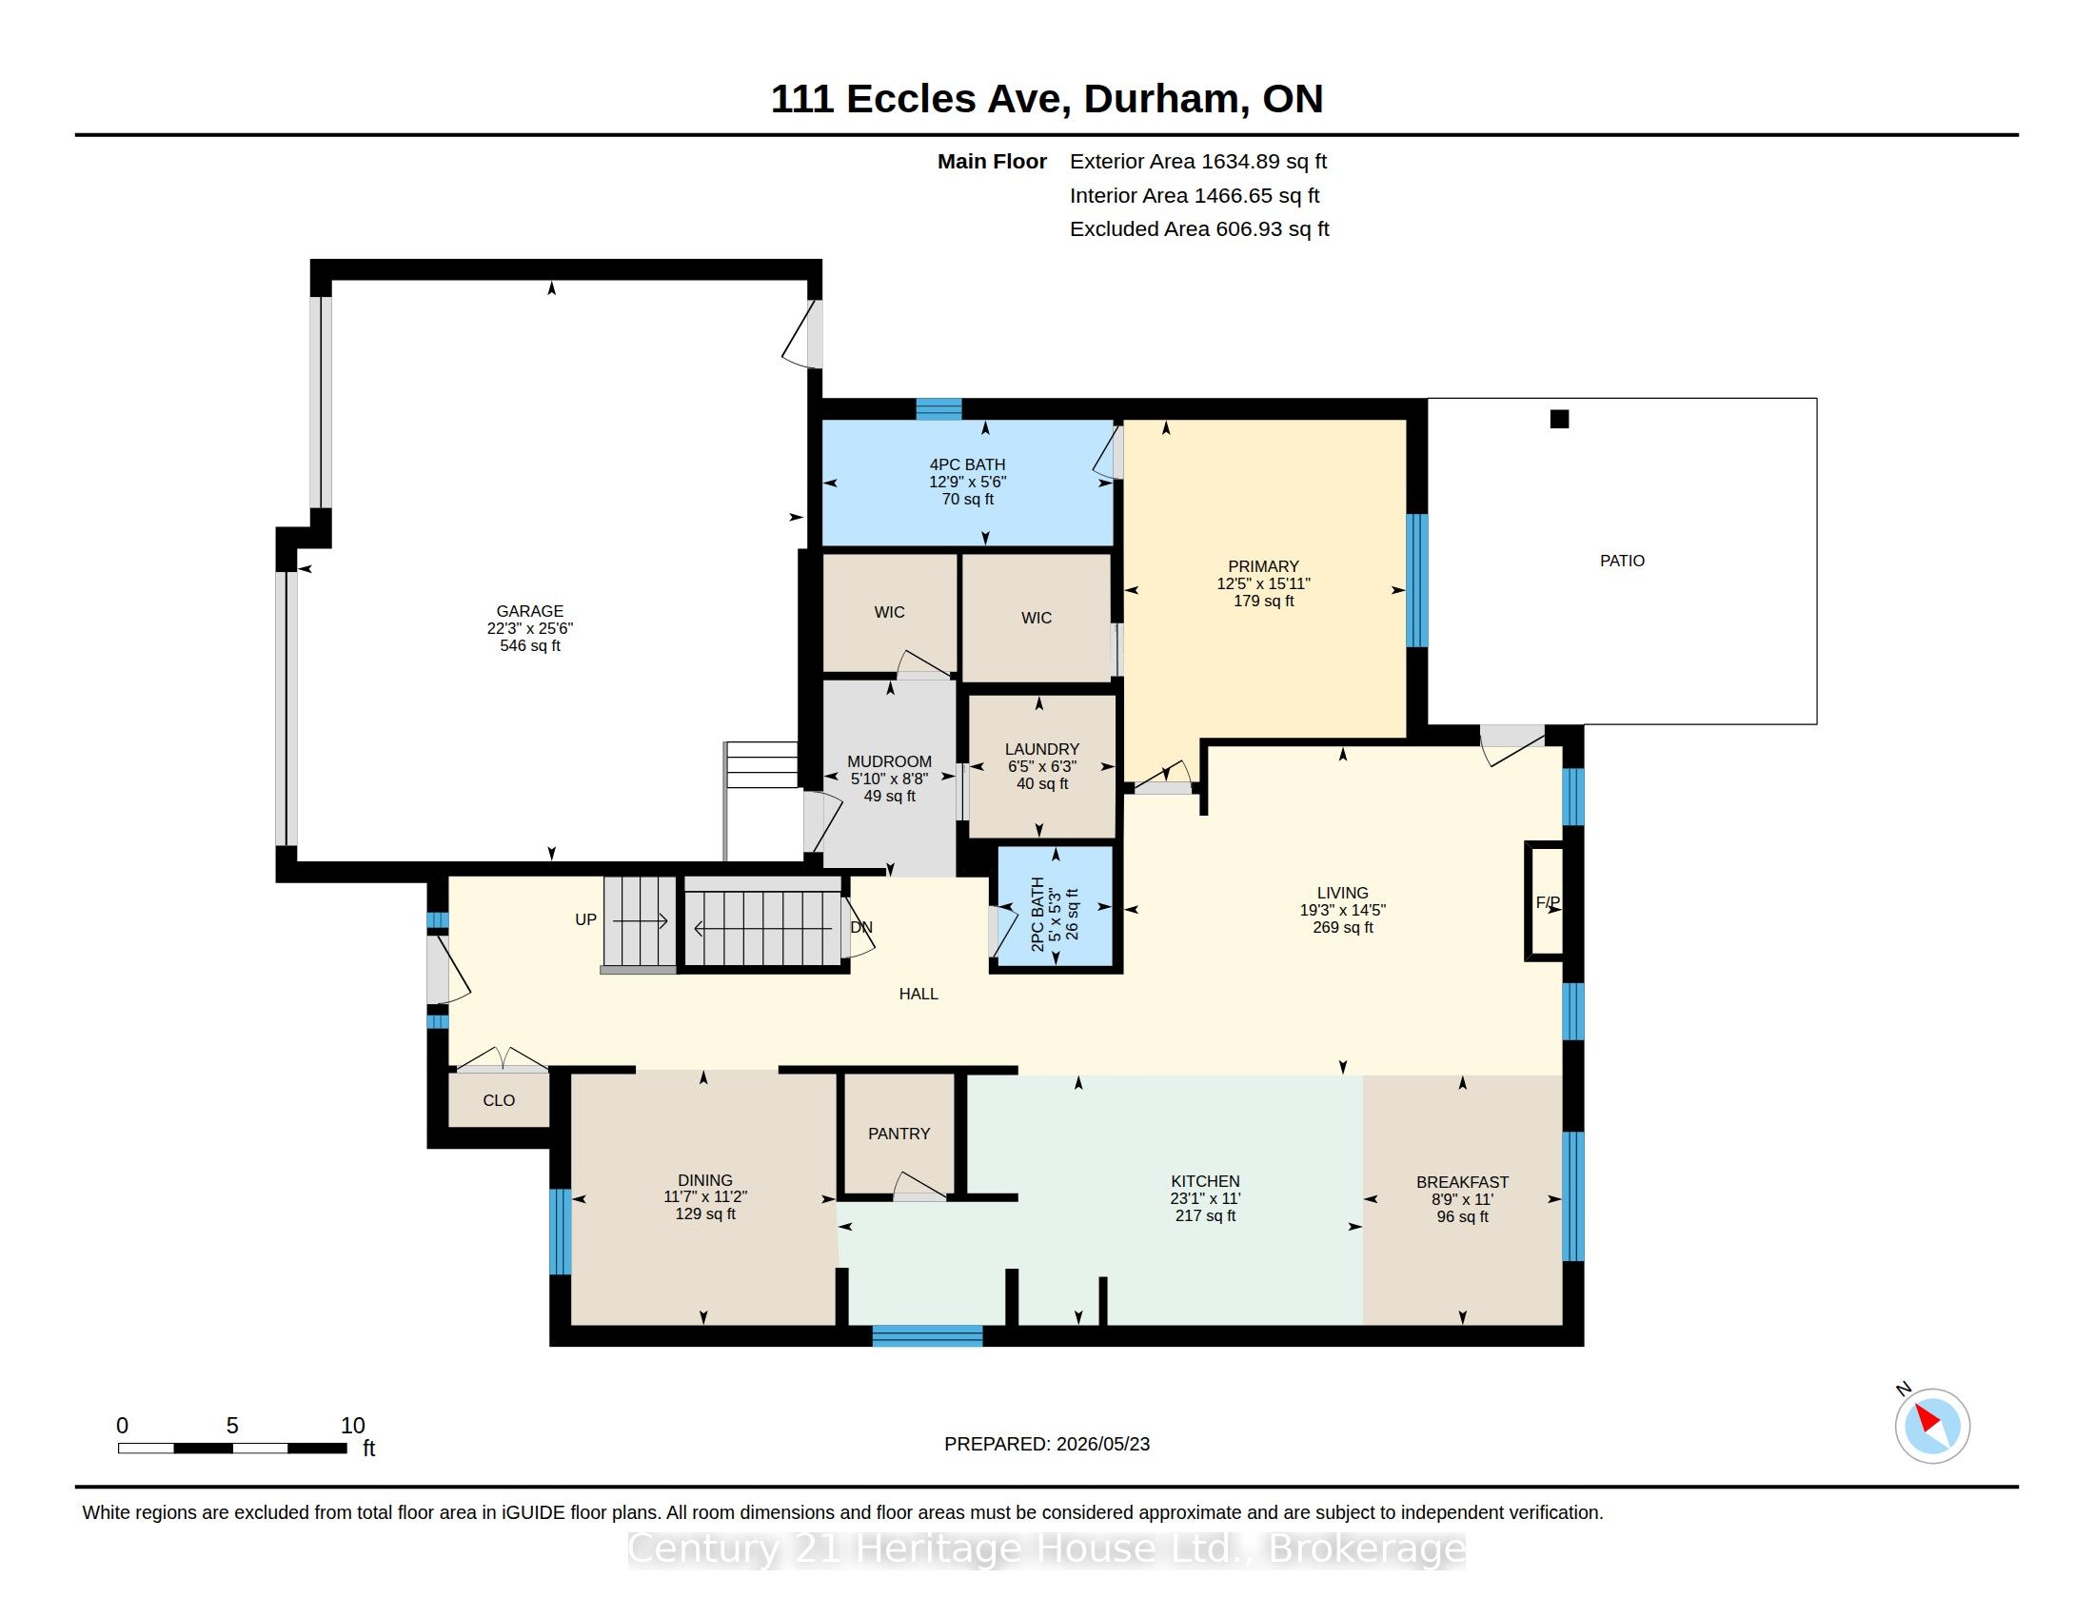
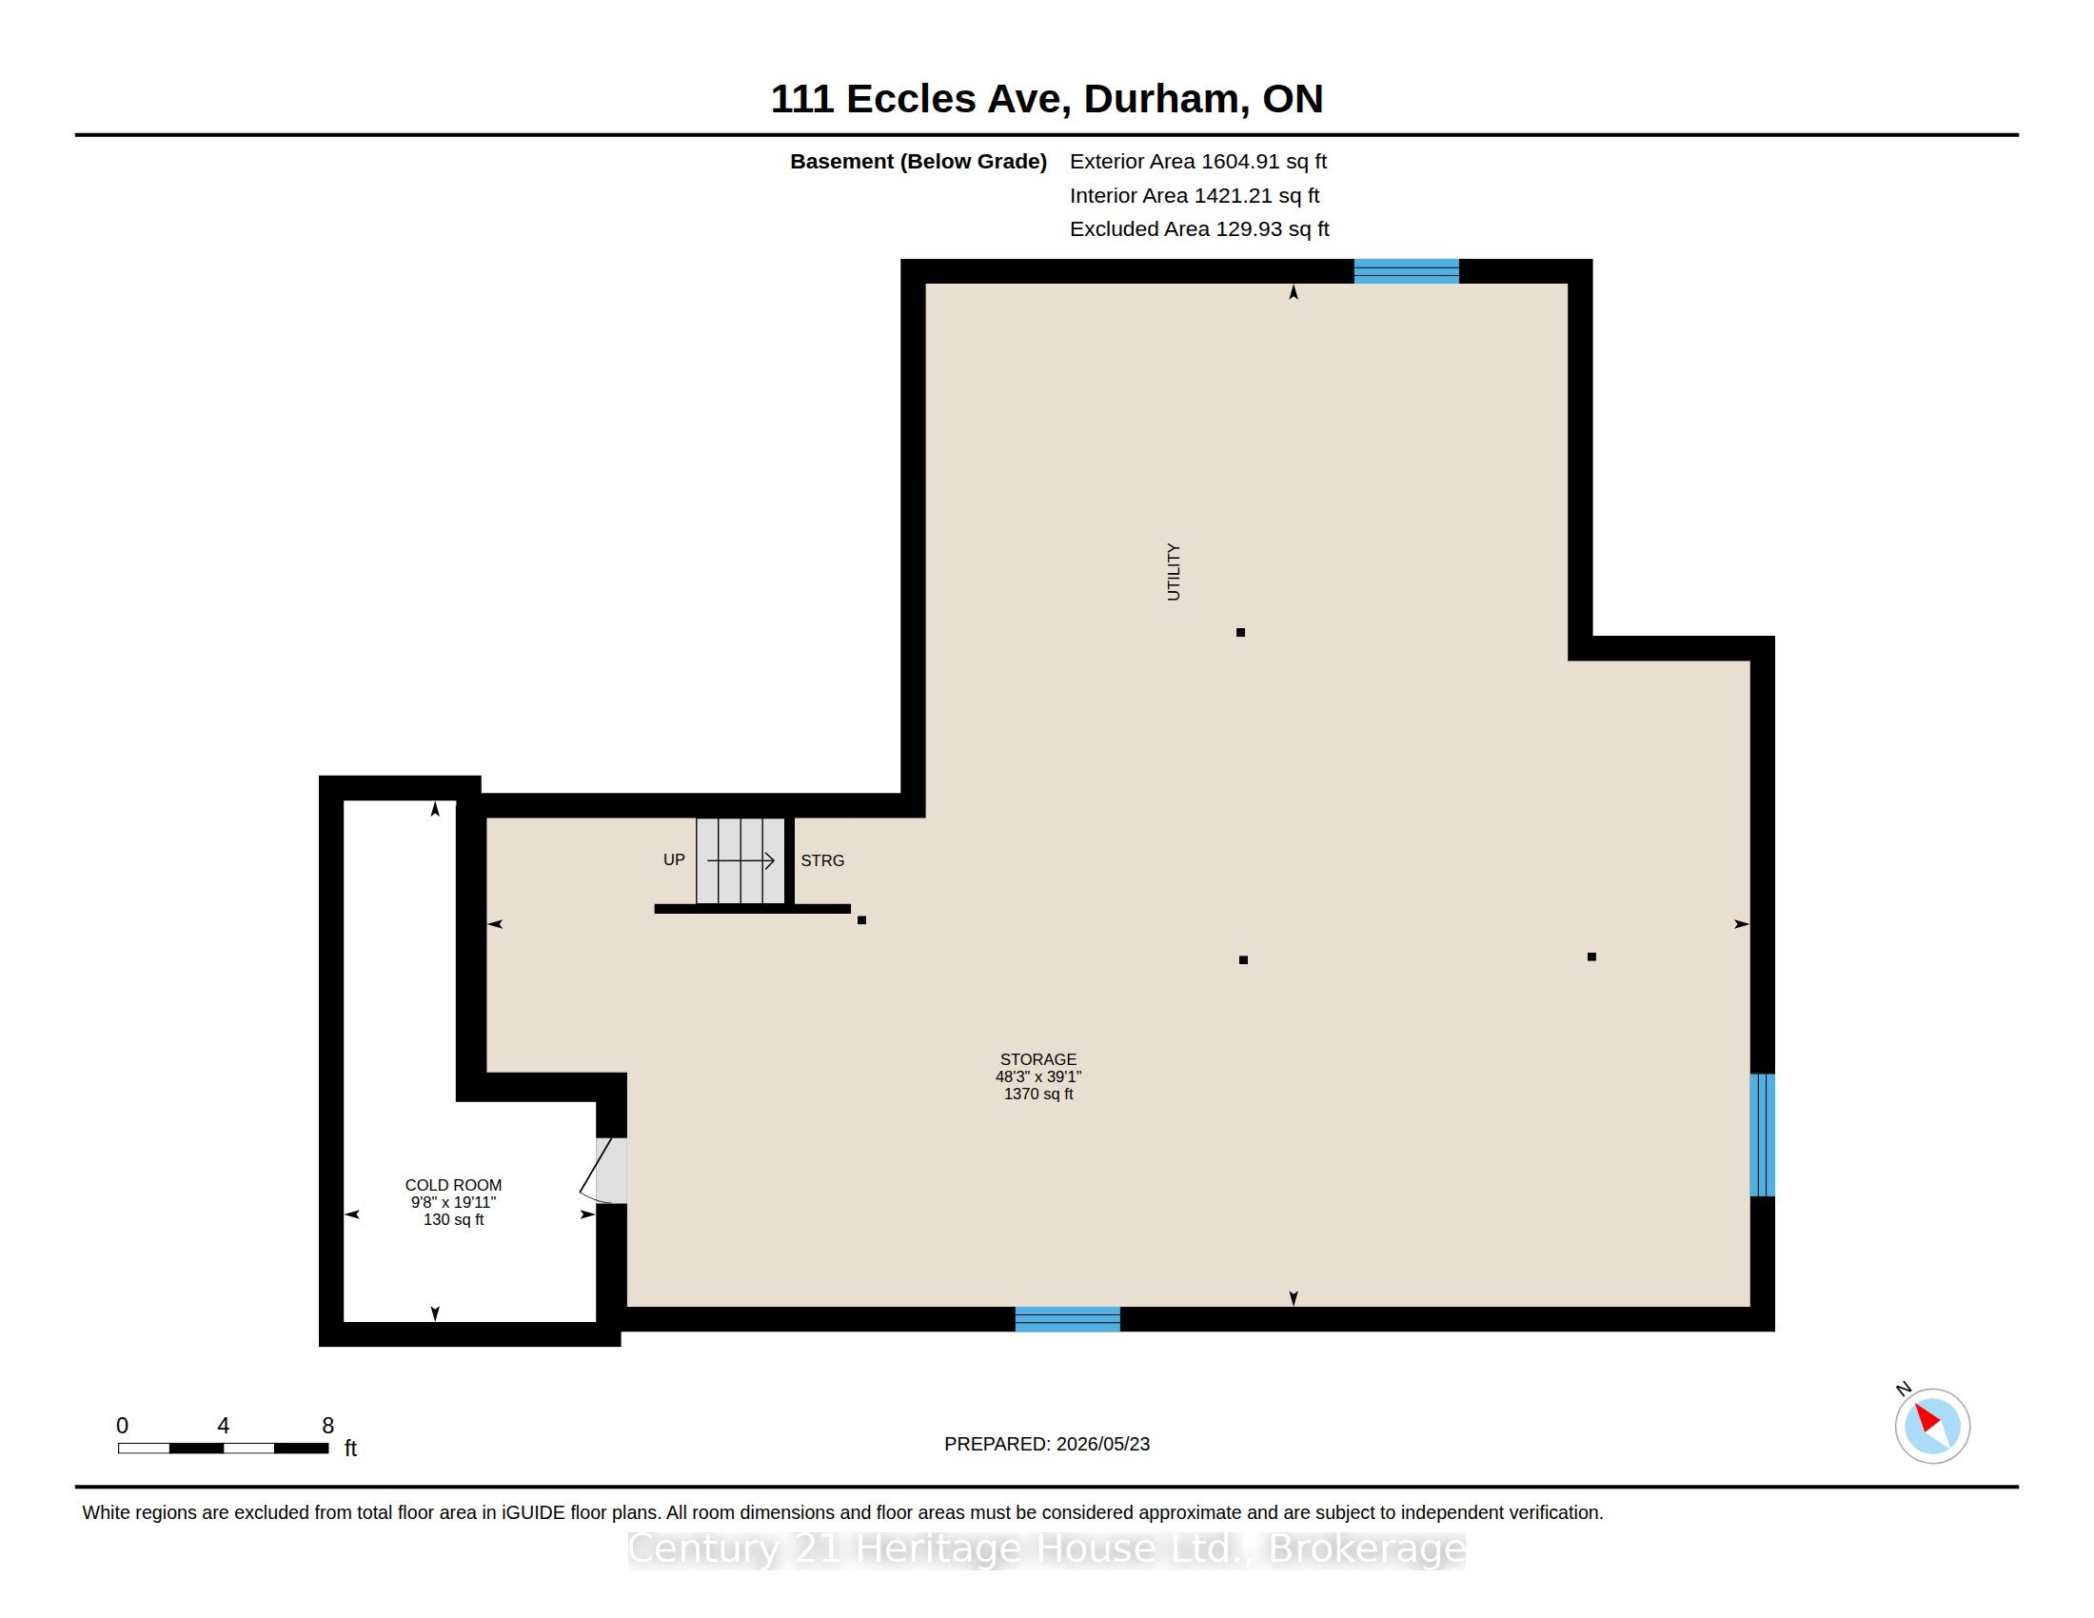
You don't need to wait for your dream home to be built --- just move in and enjoy this beautiful (2022) CUSTOM-BUILT 2300 sq. ft. bungaloft by Sunvale Homes. Located in the Carriage Crossing community, a short walk will take you to the Durham Conservation Area's nature trails or downtown amenities. Offering 3 bedrooms and 2.5 bathrooms, this home features a main floor master suite, 9' ceilings (main) and a 12' cathedral ceiling in the living room. The chef's kitchen features an induction stove, Kitchen-Aid suite of appliances with wall oven & microwave, granite countertops and backsplash and a large island with extra storage. Ideal for entertaining, a charming butler's pantry joins the kitchen to a separate dining room. With a gas fireplace, wide plank engineered hardwood flooring, 8" baseboards, custom window coverings and quality storage installations, this home is sure to impress. Upstairs you will find 2 bedrooms, a full bath and an airy flex-space. Outside, you can enjoy time on one of two covered porches, a sunny patio, or around the fire pit in the fully fenced-in back yard. There is also an insulated 2.5 car attached garage with electronic door openers and slatwall organization system. With over $200,000 in upgrades and finishing touches, this gem offers good value for the money.
Details
| MLS # | X13176054 |
|---|---|
| Listing Type | For Sale |
| Style | Condominium |
| Sub-Type | Resale |
| Status | Price Change |
| Year | 0 |
| Days On Site | 88 |
| Listing Provided By | Century 21 Heritage House Ltd. | X13176054 558005 |
Features
| Bed(s) | 3 |
|---|---|
| Bath(s) | 3 |
| Garage | 2 |
| Basement | Y |
| Acreage | 0.21 |
Interior
| Interior Features | Auto Garage Door Remote, Bar Fridge, ERV/HRV, Primary Bedroom - Main Floor, Sump Pump, Upgraded Insulation, Water Softener, Rough-In Bath, Built-In Oven, Countertop Range |
|---|---|
| Lease To Own Equipment | None |
| Cooling | Central Air |
| Heat Source | Gas |
| Fireplace Features | Living Room, Natural Gas |
| Fireplace Yes / No | Yes |
Exterior
| Exterior Features | Patio, Porch, Landscaped |
|---|---|
| Roof | Shingles |
| Foundation Details | Poured Concrete |
| Construction Materials | Brick, Vinyl Siding |
Parking
| Garage Yes / No | Yes |
|---|---|
| Parking Features | Private Double |
Utilities
| Sewer | Sewer |
|---|
Taxes
| Tax Annual Amount | 4850 |
|---|---|
| Tax Assessed Value | 326000 |
| Tax Legal Description | LOT 3, PLAN 16M66 SUBJECT TO AN EASEMENT FOR ENTRY AS IN GY228081 MUNICIPALITY OF WEST GREY |
| Tax Year | 2025 |
Area Information
| Province | ON |
|---|---|
| Region | Grey County |
| City | West Grey |
| Postal Code | N0G 1R0 |
| Area | West Grey |
| Listing VS Median (in N0G 1R0) | |
Price: $945,000 low | high Med: $479,900 On site: 88 low | high Med: 201 | |
Request a showing
Request a showing
Contact
Learn More About This Property

| Province | ON |
|---|---|
| Region | Grey County |
| City | West Grey |
| Postal Code | N0G 1R0 |
| Area | West Grey |
| Listing VS Median (in N0G 1R0) | |
Price: $945,000 low | high Med: $479,900 On site: 88 low | high Med: 201 | |