
$1,600,000 $8,589 est/mo Sourced by Back At You
112 Dirksen Court,Kitchener, ON N2P 2M1
Kitchener, ON N2P 2M1


Description
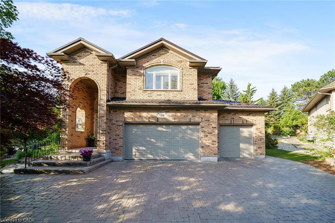
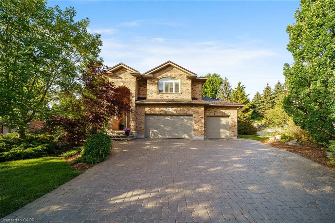
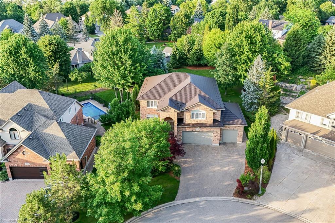
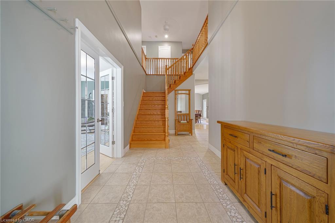
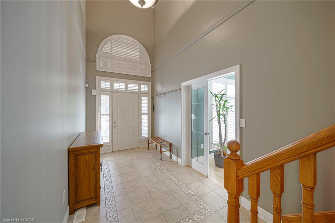
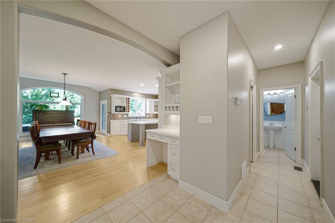
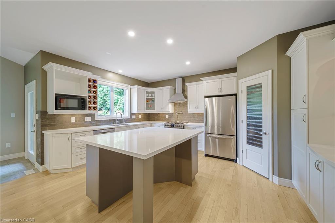
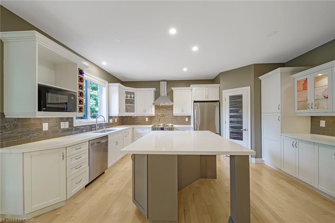
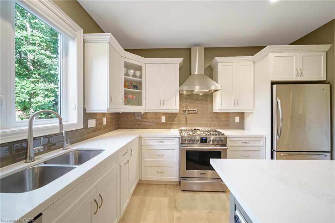
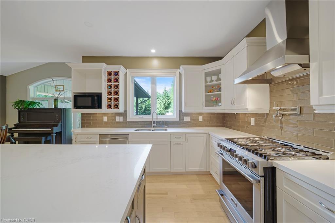
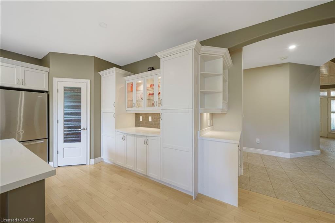
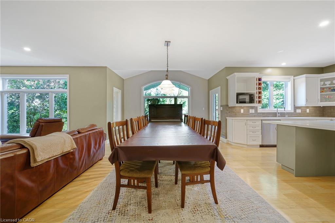
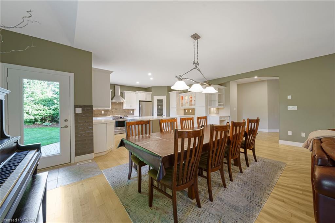
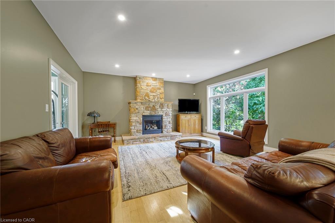
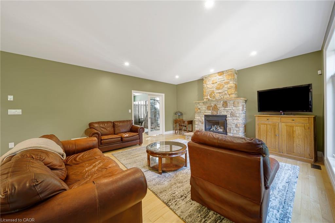
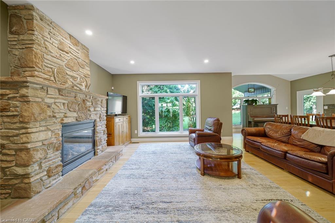
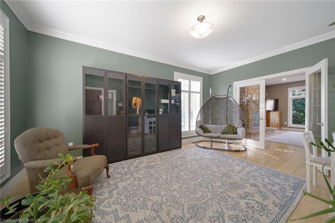
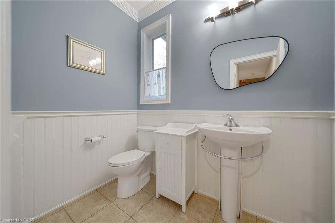
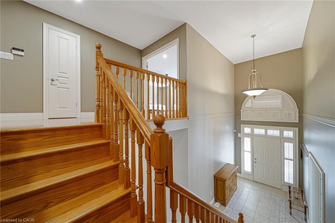
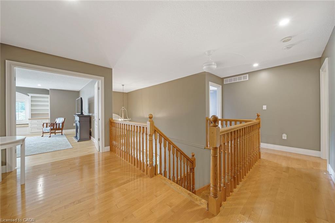
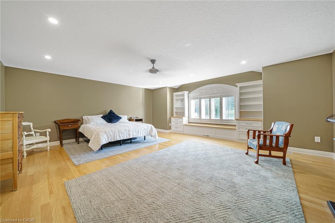
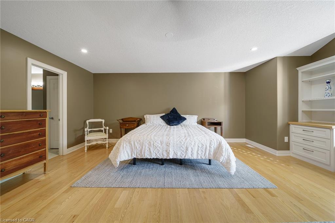
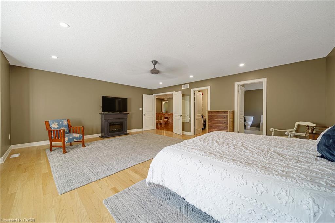
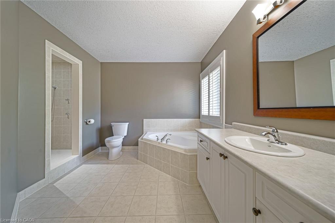
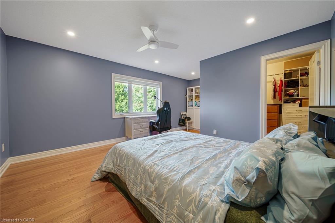
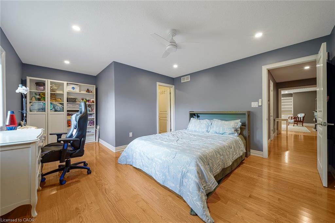
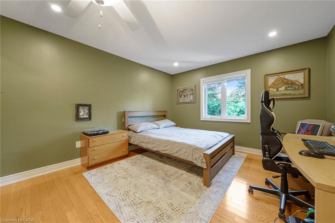
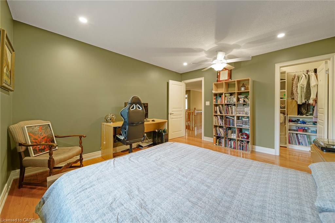
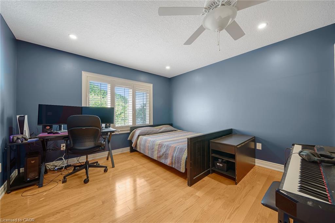
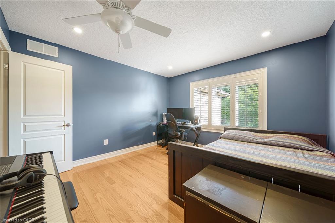
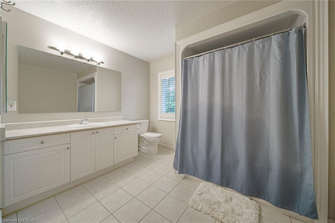
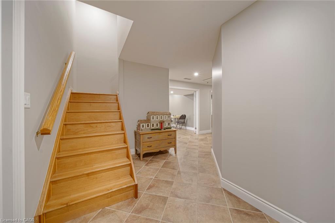
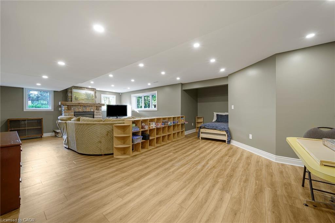
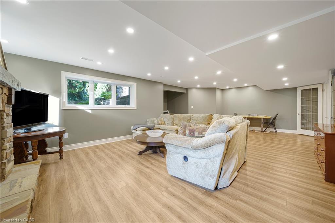
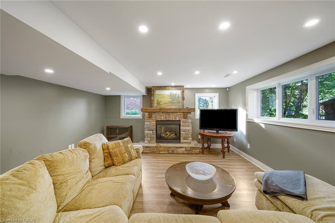
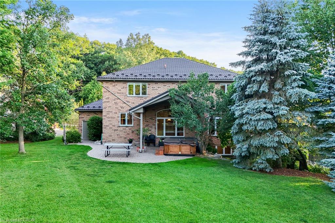
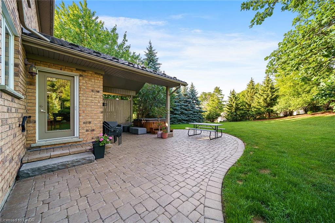
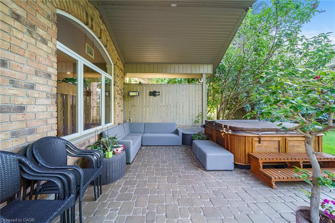
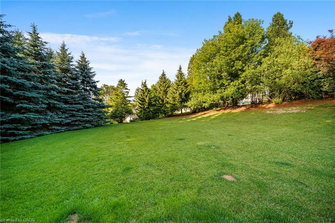
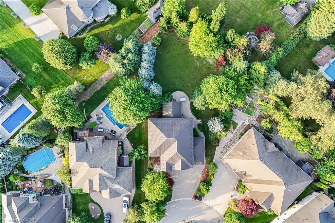
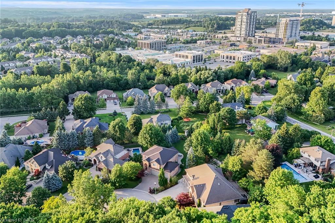
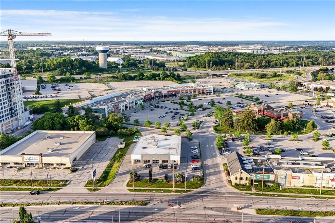
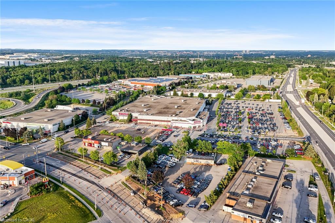
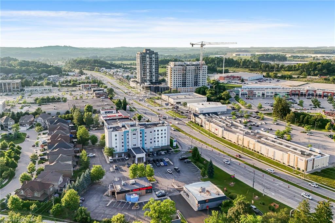
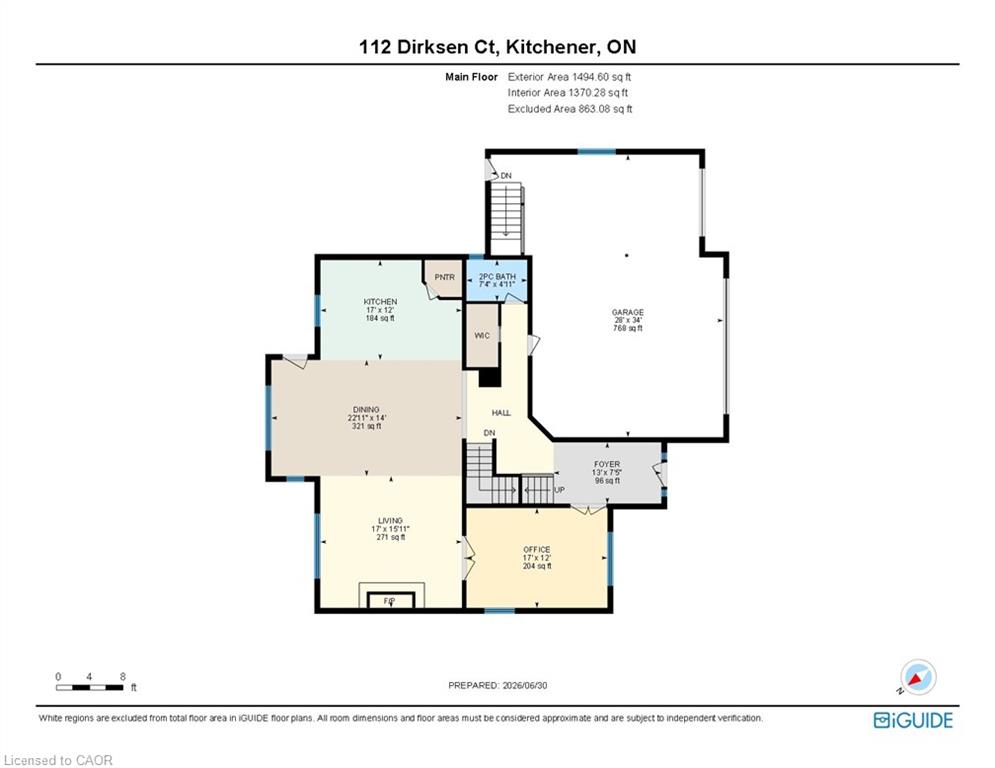
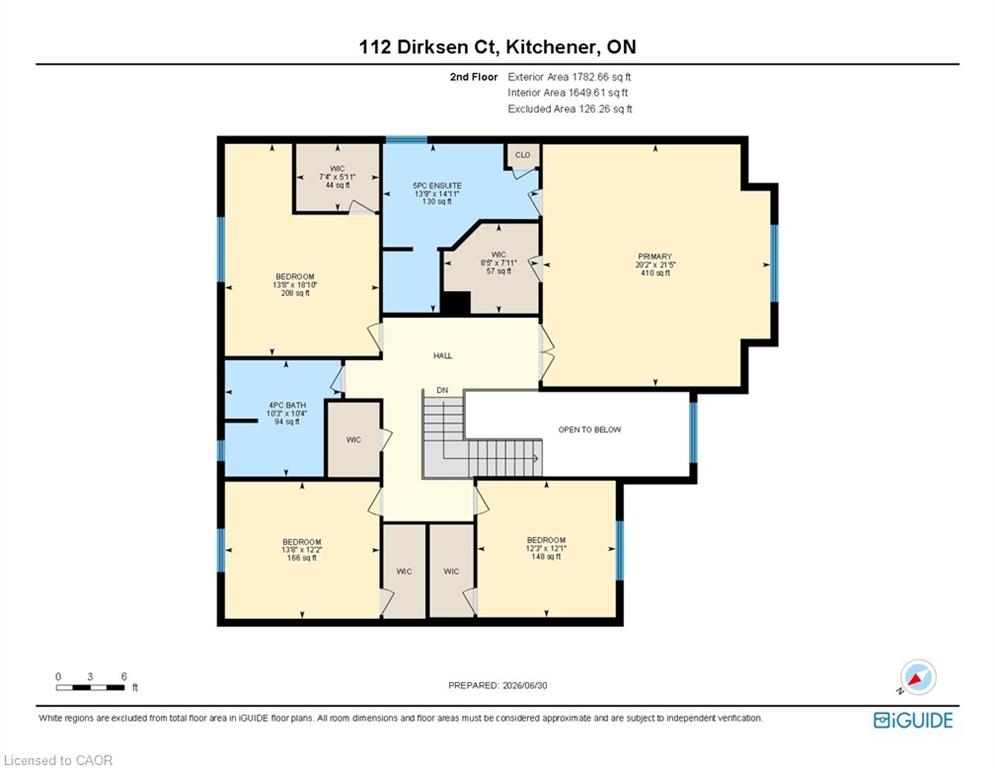
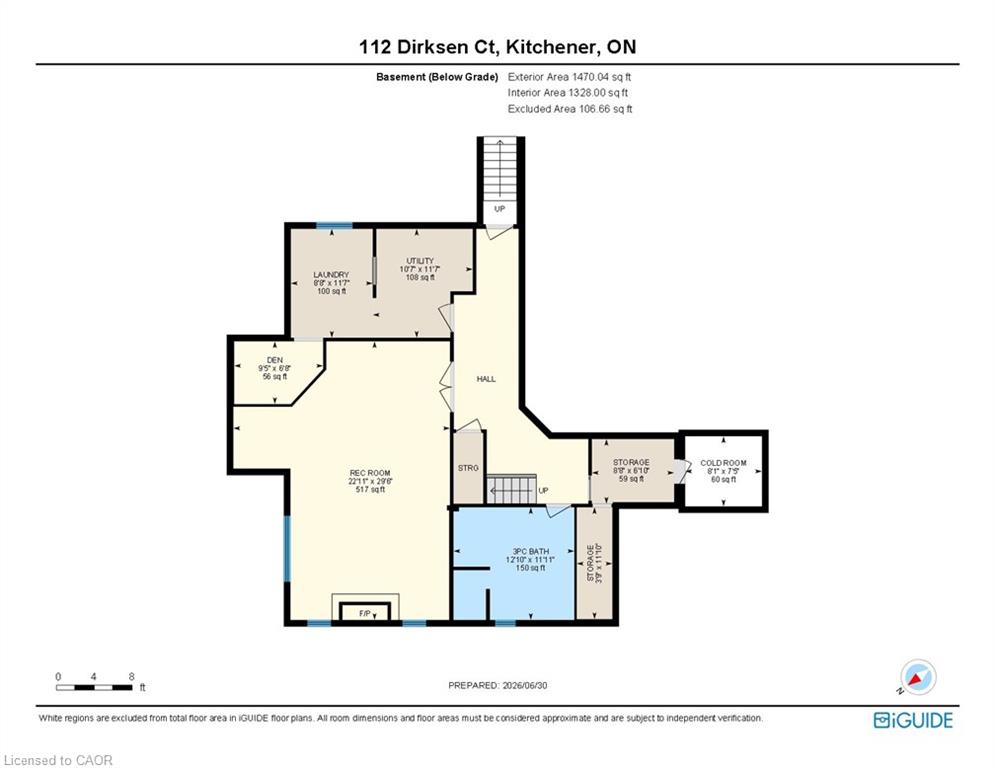
Welcome to 112 Dirksen Court, a prestigious executive home offering pure luxury in Kitchener’s highly sought-after Pioneer Tower West neighborhood. This stunning residence features 4 spacious bedrooms, 3 and a half beautiful bathrooms, and high-end finishes throughout. The bright, flowing layout is designed for both grand entertaining and comfortable family living. Outside, enjoy an incredible backyard oasis and tons of parking space on the expansive driveway. Situated in a premier, family-friendly location, you are just minutes away from premium shopping, championship golfing, quick Hwy 8/401 access, top-tier schools, and scenic local trails. A perfect blend of tranquility and conveniencedon't miss out on this spectacular property!
Details
| MLS # | 40846001 |
|---|---|
| Listing Type | For Sale |
| Style | House |
| Sub-Type | Resale |
| Status | Active |
| Year | 2002 |
| Days On Site | 48 |
| Listing Provided By | RE/MAX REAL ESTATE CENTRE INC. | Tia Deutschmann |
Features
| Bed(s) | 4 |
|---|---|
| Bath(s) | 4 Total |
| SQ Feet | 3,277 |
| Garage | 3 |
| Basement | Y |
| Story(s) | 2 |
| Zoning | R2 |
| Acreage | 0.24 |
| Golf Course | Yes |
| Water Front | Yes |
Interior
| Appliances | Water Heater |
|---|---|
| Rooms Total | 22 |
| Interior Features | Auto Garage Door Remote(s), Built-In Appliances, Ceiling Fan(s), Central Vacuum |
| Cooling | Central Air |
| Cooling Yes / No | No |
| Heating | Forced Air, Natural Gas |
| Heating Yes / No | Yes |
| Fireplaces Total | 1 |
| Fireplace Features | Living Room |
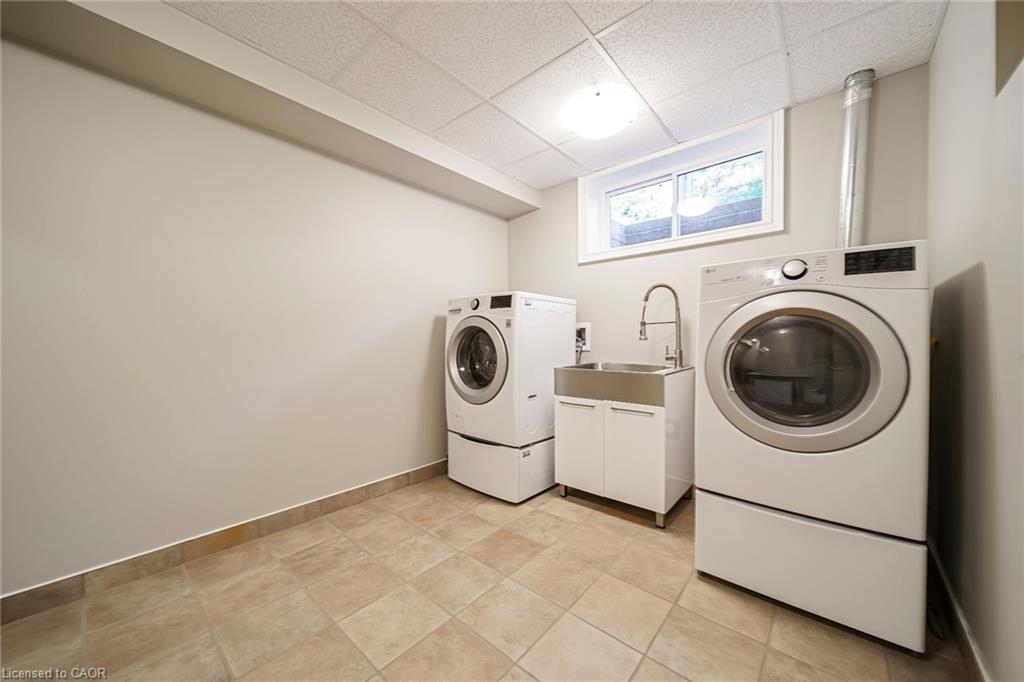
| Laundry Features | Laundry Chute, Lower Level |
Exterior
| Exterior Features | Landscaped, Lighting, Privacy, Private Entrance, Year Round Living |
|---|---|
| Lot Features | Urban, Irregular Lot, Business Centre, Near Golf Course, Highway Access, Hospital, Landscaped, Library, Major Highway, Open Spaces, Park, Place of Worship, Playground Nearby, Public Transit, Quiet Area, Rec./Community Centre, School Bus Route, Schools, Shopping Nearby, Trails, Visual Exposure |
| Construction Materials | Brick |
| Roof | Metal |
| Foundation Details | Poured Concrete |
| Waterfront Features | River/Stream |
| Security Features | Smoke Detector(s) |
Parking
| Garage Spaces | 3 |
|---|---|
| Parking Features | Attached Garage |
| Open Parking Yes / No | Yes |
| Attached Garage Yes / No | Yes |
Utilities
| Sewer | Sewer (Municipal) |
|---|
Taxes
| Tax Annual Amount | 10514 |
|---|
Area Information
| Province | ON |
|---|---|
| Region | Waterloo |
| City | Kitchener |
| Postal Code | N2P 2M1 |
| Area | 3 Kitchener West |
| Subarea | 329 Hidden Valley | Pioneer Tower |
| Community Name | 329 Hidden Valley/Pioneer Tower |
| School District | Preston H.S./ St. Mary's Seconda |
| Elementary School | Grand View P.S. / St. Patrick |
| High School | Preston H.S./ St. Mary's Seconda |
| Listing VS Median (in 329 Hidden Valley/Pioneer Tower) | |
Price: $1,600,000 low | high Med: $1,550,000 sqft: 3,277 low | high Med: 3,373 $ / sqft: $488 low | high Med: $460 On site: 48 low | high Med: 32.5 | |
Request a showing
Request a showing
Contact
Learn More About This Property

| Province | ON |
|---|---|
| Region | Waterloo |
| City | Kitchener |
| Postal Code | N2P 2M1 |
| Area | 3 Kitchener West |
| Subarea | 329 Hidden Valley | Pioneer Tower |
| Community Name | 329 Hidden Valley/Pioneer Tower |
| School District | Preston H.S./ St. Mary's Seconda |
| Elementary School | Grand View P.S. / St. Patrick |
| High School | Preston H.S./ St. Mary's Seconda |
| Listing VS Median (in 329 Hidden Valley/Pioneer Tower) | |
Price: $1,600,000 low | high Med: $1,550,000 sqft: 3,277 low | high Med: 3,373 $ / sqft: $488 low | high Med: $460 On site: 48 low | high Med: 32.5 | |
Nearby Listings (Within 1/4 mile)
Price: $1.2M - $2M
sqft: 2,000 - 4,000
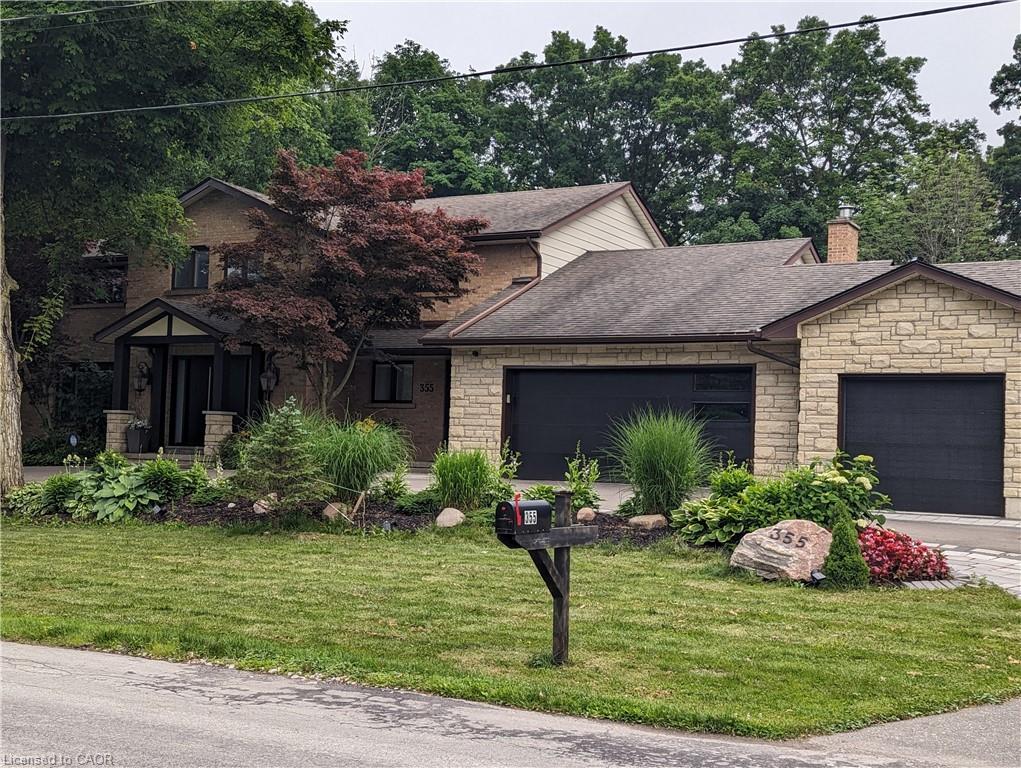 | $1,499,000355 Edgehill DriveKitchener, ON N2P 2C8 |
Listing Updated: August 22, 2026 at 11:17:37 AM PDT