

115 Fourth Street,Brockton, ON N0G 2V0
Brockton, ON N0G 2V0












Description
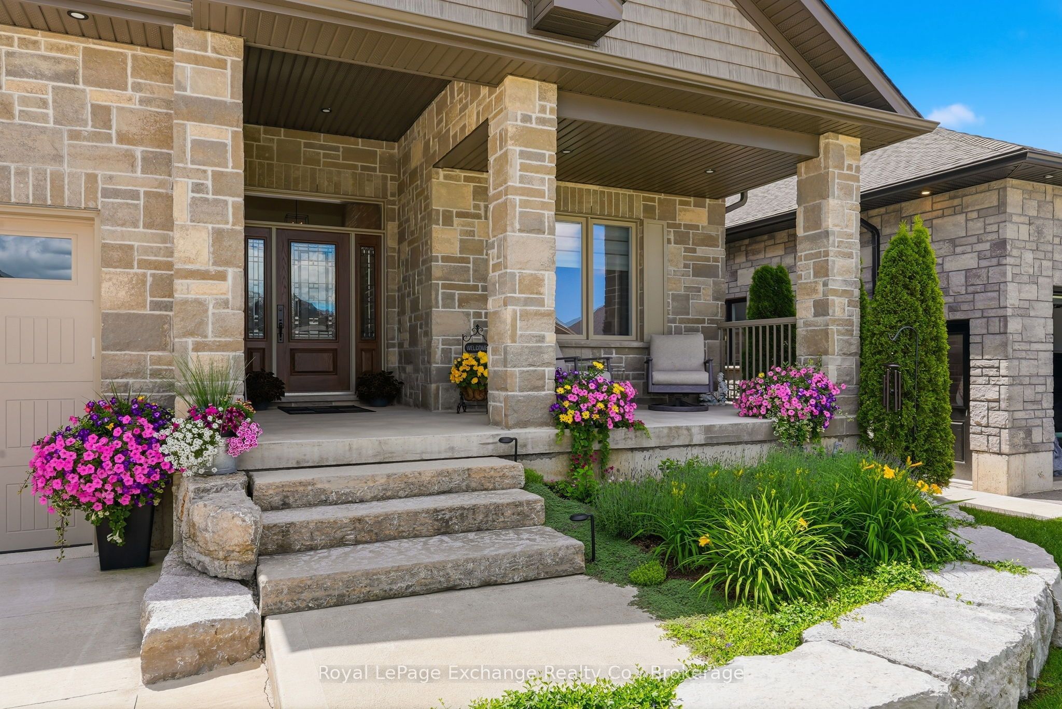
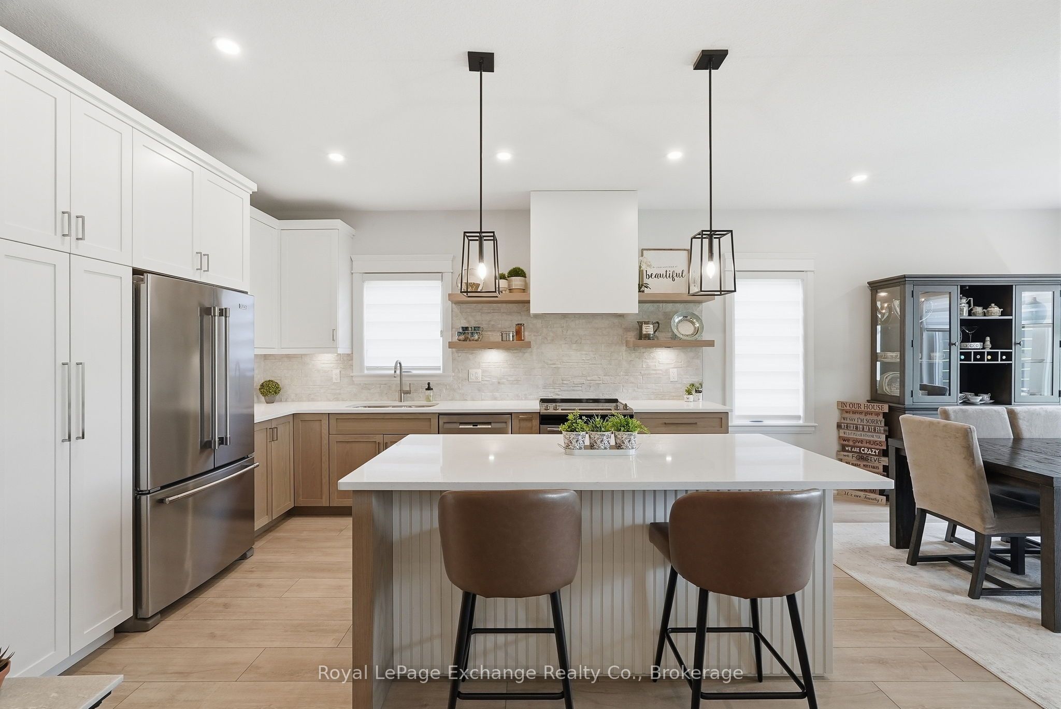
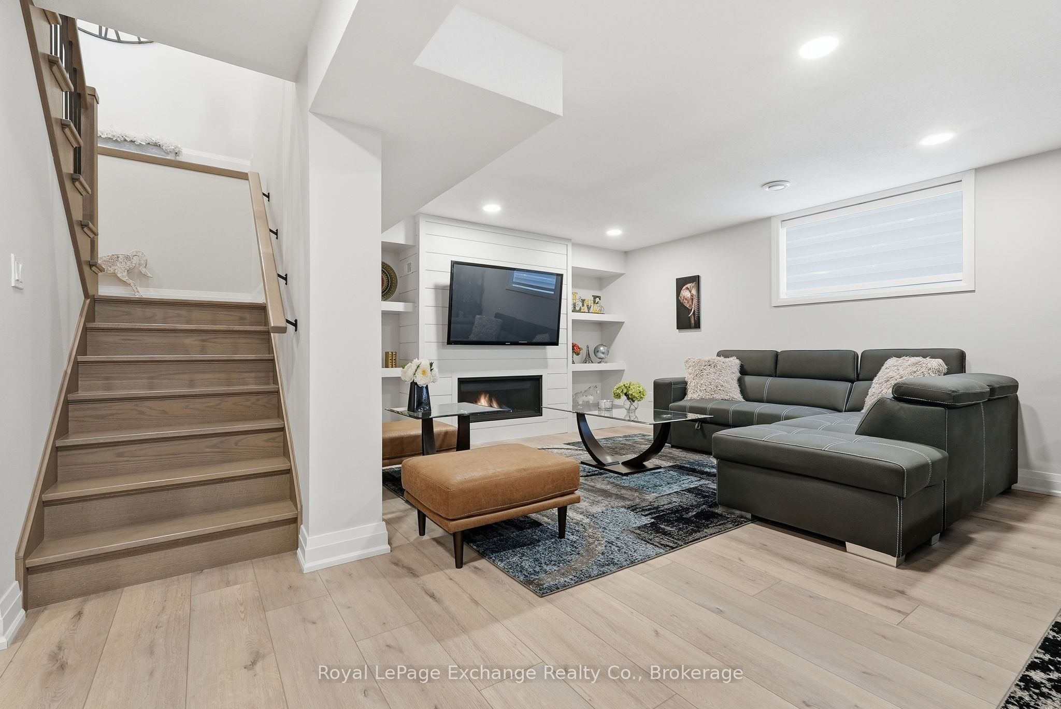
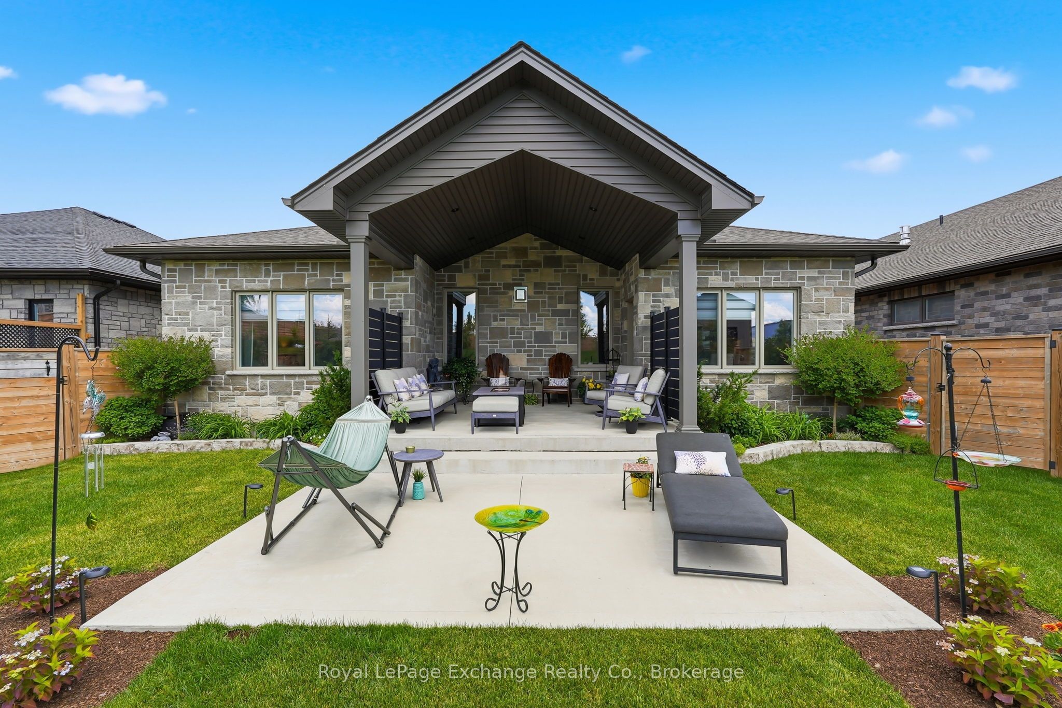
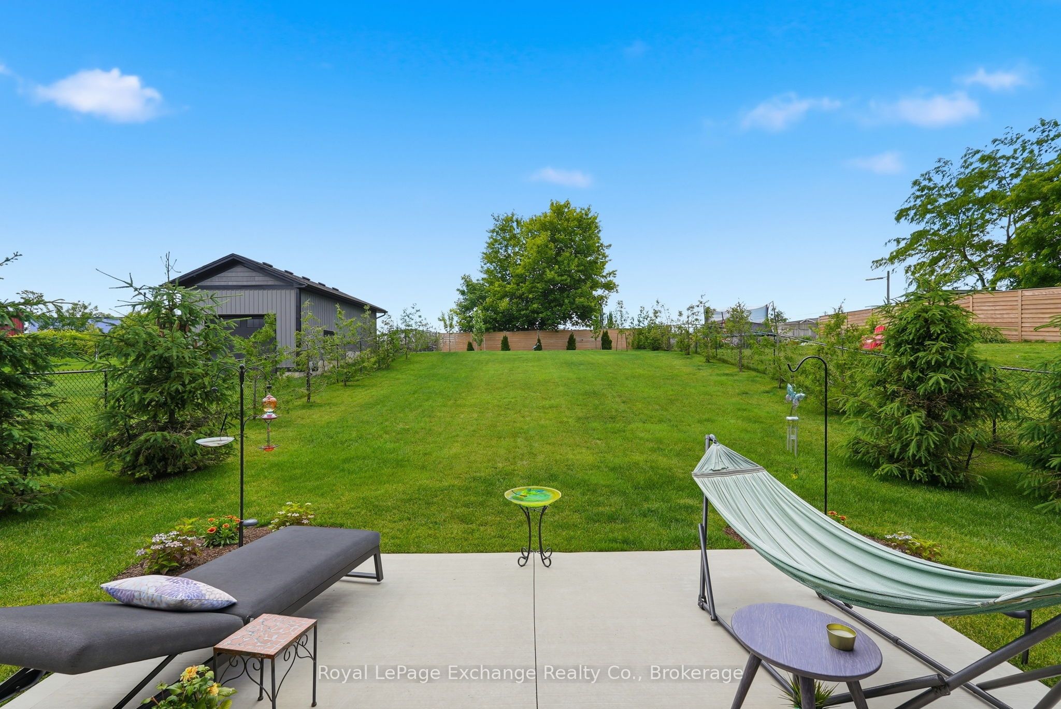
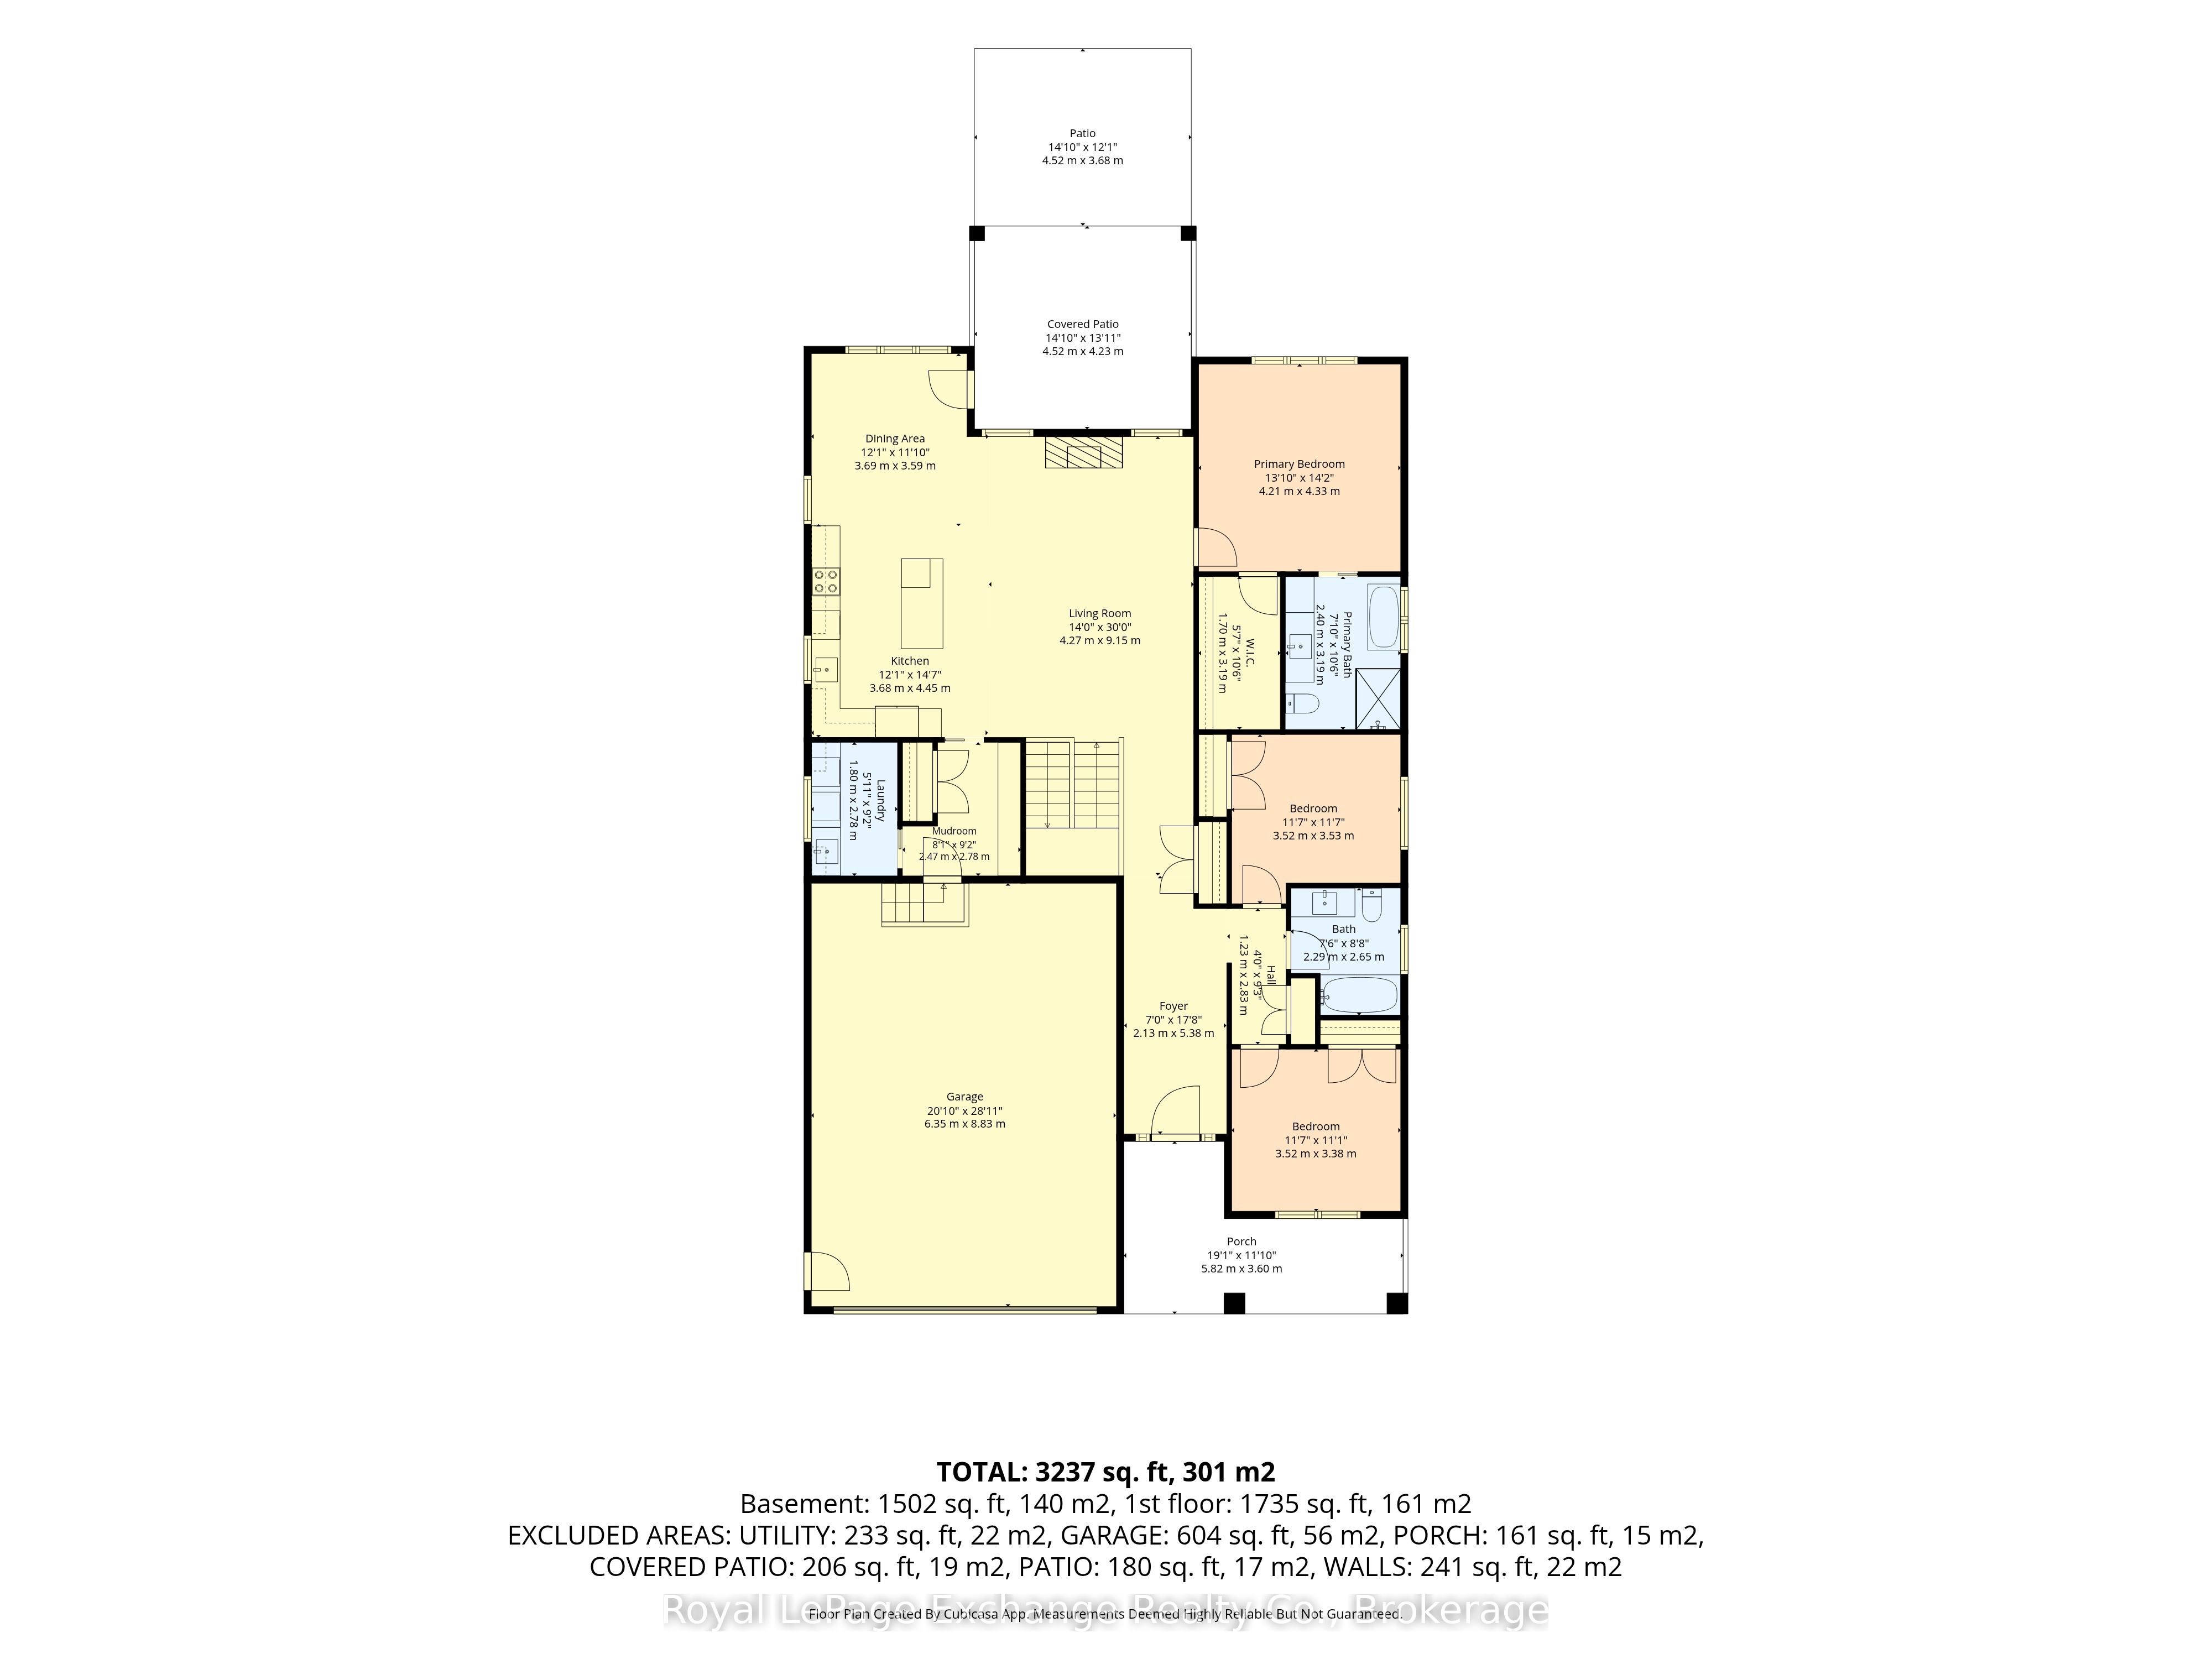
Not all bungalows are created equal and this one proves it! Built by Candue Homes in 2022 and set on an oversized 49' x 224' lot, this pristine home offers over 3,000 sq ft of finished living space designed for buyers who want the home that has it all. A striking curb appeal with stone exterior, manicured landscaping, covered front porch, concrete driveway and a presence that immediately separates it from the ordinary. Inside, the main floor delivers soaring ceilings, expansive living spaces and a layout that balances everyday comfort with effortless entertaining. The spacious kitchen opens seamlessly to the vaulted living area, anchored by a floor to ceiling natural gas fireplace and large windows overlooking the backyard. The primary suite features a luxurious ensuite with a freestanding soaker tub, tiled glass shower and modern vanity. Two additional bedrooms, a full bathroom, mudroom and main floor laundry complete the level. Downstairs, the finished lower level expands the living space even further with a large family room made for family gatherings. Gather for a movie around the gas fireplace or enjoy a beverage at the wet bar - there are two additional bedrooms on this level and another full bathroom, ideal for guests, teens or multi-generational living. Step outside and it keeps getting better. The covered rear porch overlooks a deep, private fully fenced backyard with room to entertain, play, add or simply enjoy. Located in one of Walkerton's most sought-after neighbourhoods, it's within walking distance to schools, groceries and everyday amenities. This impeccable home is the complete package and still has three years of Tarion Home Warranty coverage. The wait for the right bungalow is over.
Details
| MLS # | X13493240 |
|---|---|
| Listing Type | For Sale |
| Style | House |
| Sub-Type | Resale |
| Status | Price Change |
| Year | 0 |
| Days On Site | 58 |
| Listing Provided By | Royal LePage Exchange Realty Co. | X13493240 572601 |
Features
| Bed(s) | 5 |
|---|---|
| Bath(s) | 3 |
| Garage | 2 |
| Basement | Y |
| Acreage | 0.25 |
Interior
| Interior Features | Bar Fridge, Water Softener, Water Heater Owned, Sump Pump, Primary Bedroom - Main Floor |
|---|---|
| Cooling | Central Air |
| Heat Source | Gas |
| Fireplace Features | Natural Gas |
| Fireplace Yes / No | Yes |
Exterior
| Exterior Features | Landscaped, Privacy, Porch |
|---|---|
| Roof | Asphalt Shingle |
| Foundation Details | Poured Concrete |
| Topography | Dry |
| Construction Materials | Stone |
Parking
| Garage Yes / No | Yes |
|---|
Utilities
| Sewer | Sewer |
|---|
Taxes
| Tax Annual Amount | 6800 |
|---|---|
| Tax Legal Description | LOT 49, PLAN 3M242 MUNICIPALITY OF BROCKTON |
| Tax Year | 2025 |
Area Information
| Province | ON |
|---|---|
| Region | Bruce |
| City | Brockton |
| Postal Code | N0G 2V0 |
| Area | Brockton |
| Listing VS Median (in N0G 2V0) | |
Price: $875,000 low | high Med: $444,950 On site: 58 low | high Med: 28.5 | |
Request a showing
Request a showing
Contact
Learn More About This Property

| Province | ON |
|---|---|
| Region | Bruce |
| City | Brockton |
| Postal Code | N0G 2V0 |
| Area | Brockton |
| Listing VS Median (in N0G 2V0) | |
Price: $875,000 low | high Med: $444,950 On site: 58 low | high Med: 28.5 | |
