
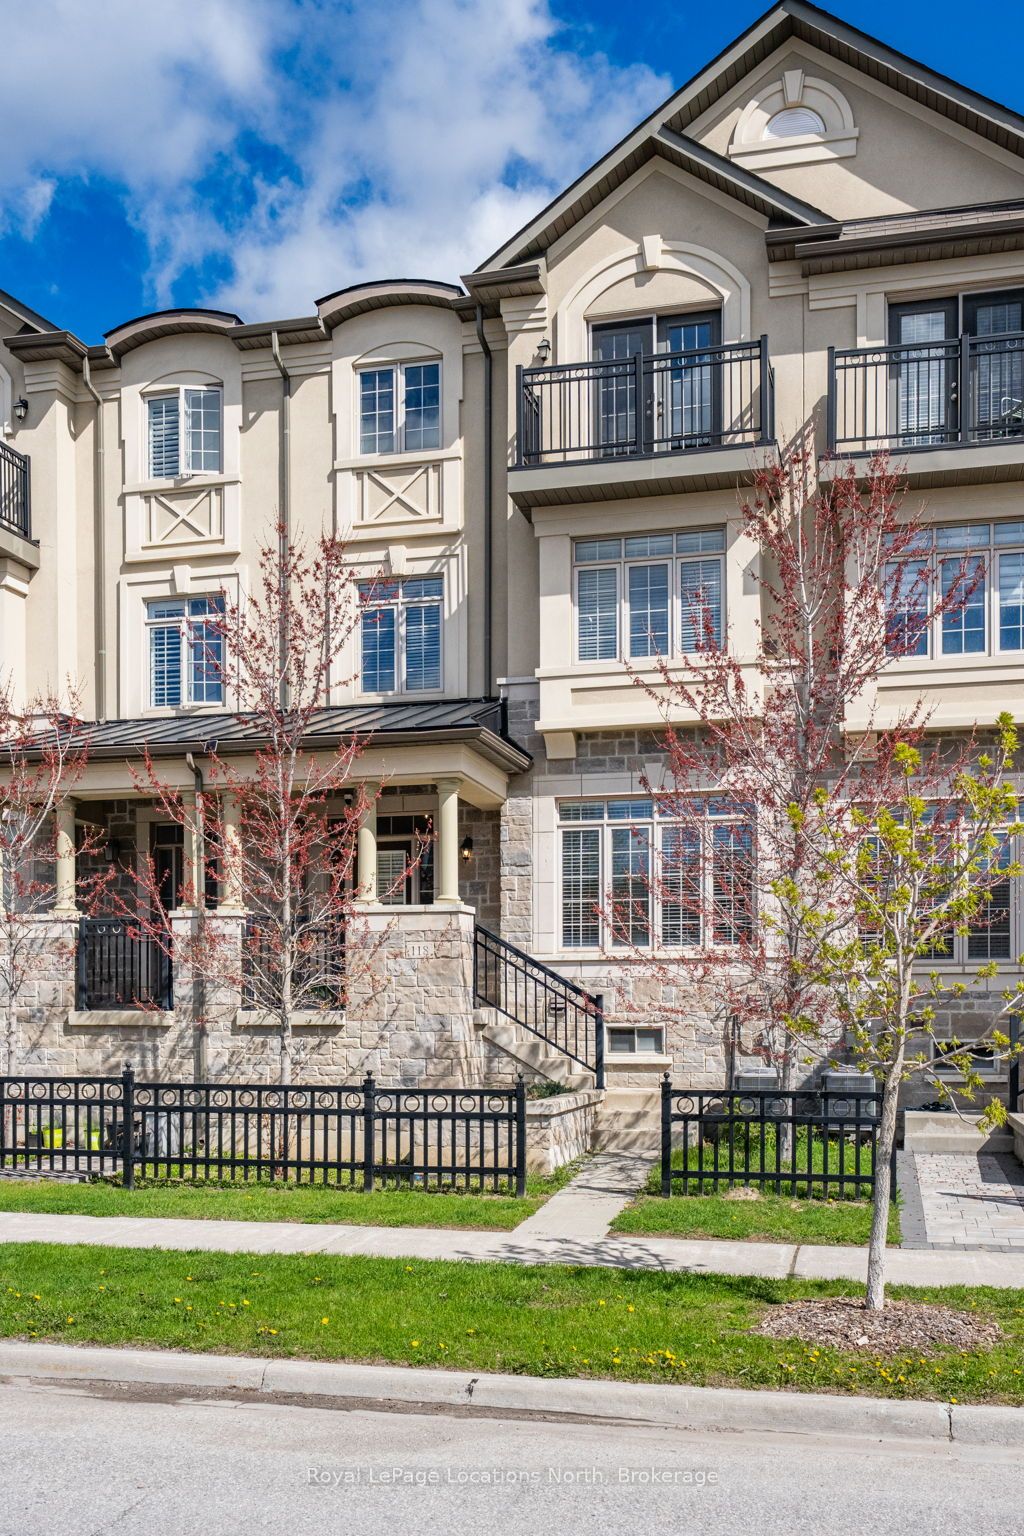
118 Puccini Drive,Richmond Hill, ON L4E 0W3
Richmond Hill, ON L4E 0W3


Description
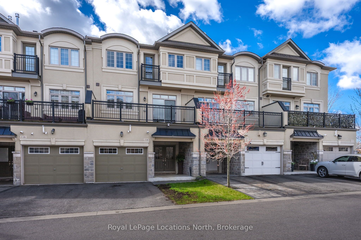
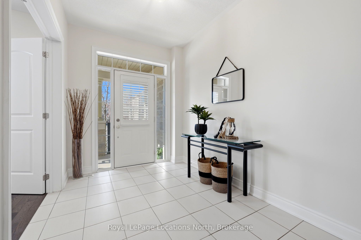
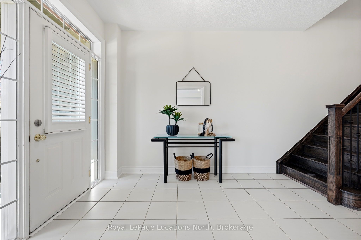
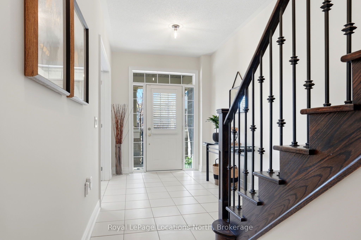
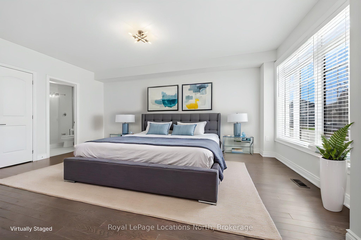
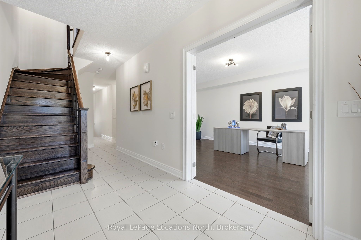
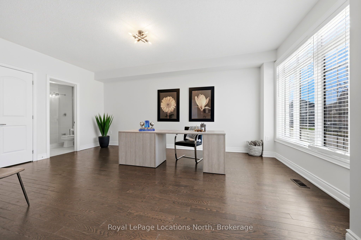
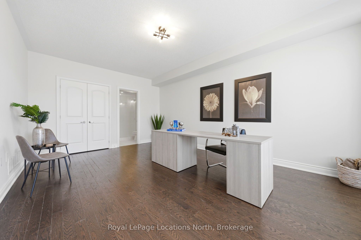
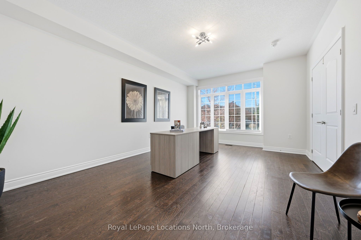
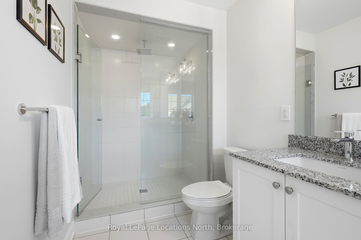
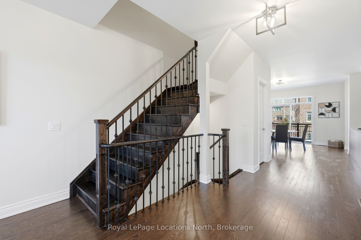
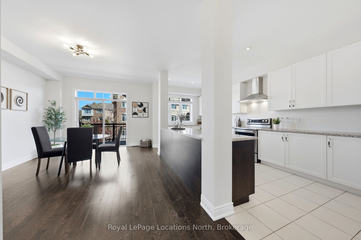
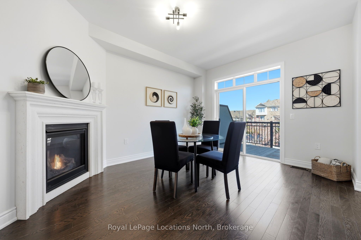
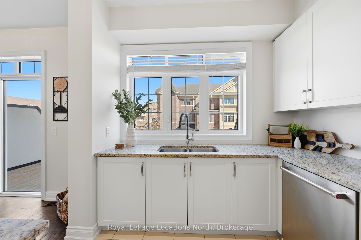
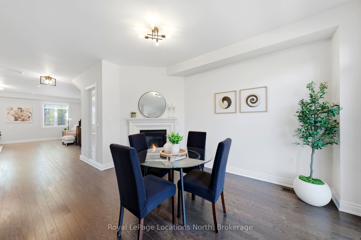
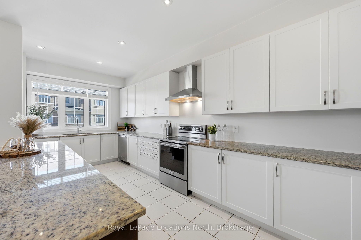
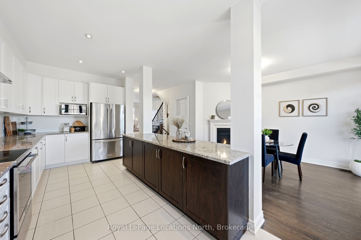
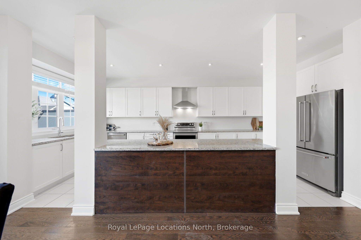
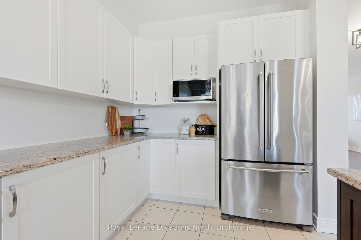
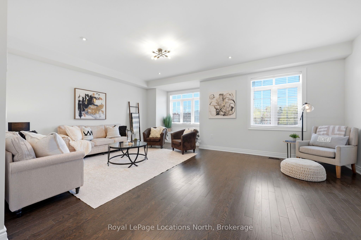
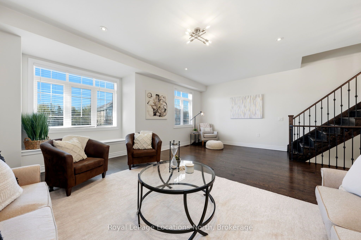
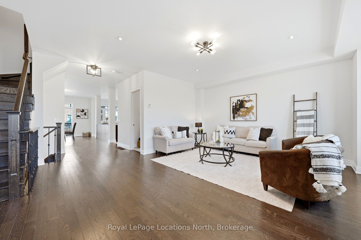
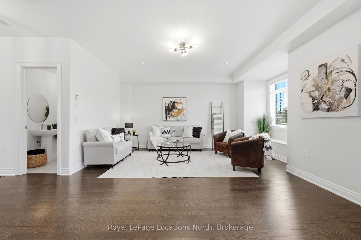
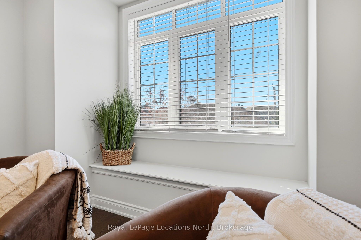
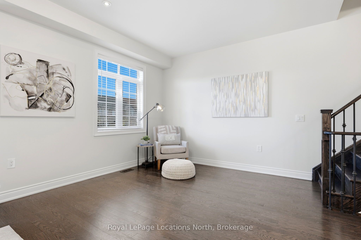
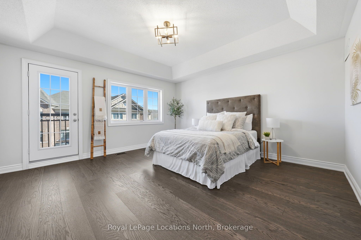
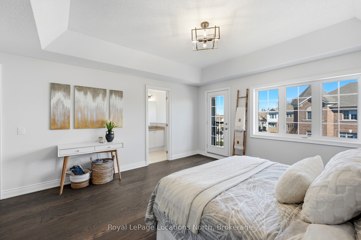
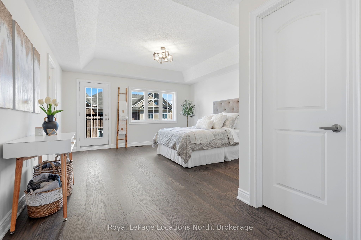
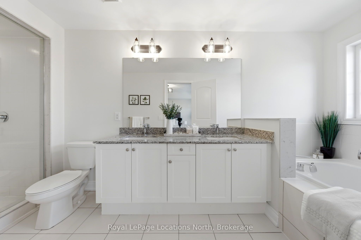
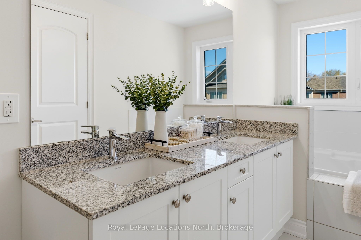
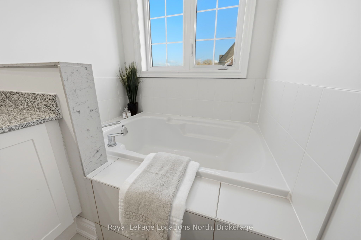
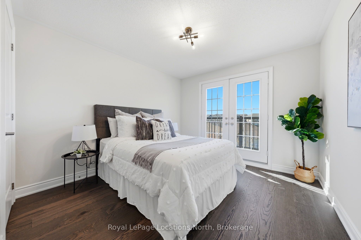
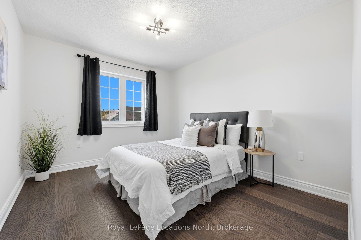
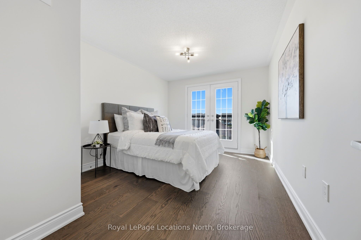
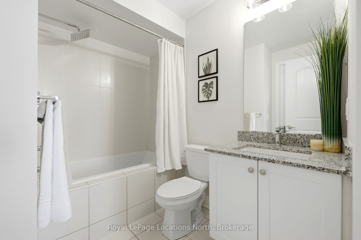
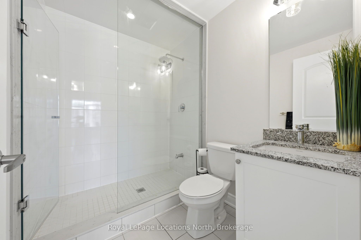
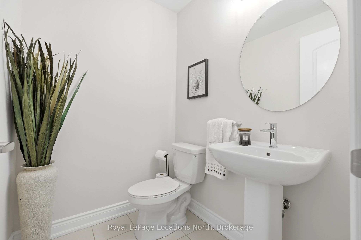
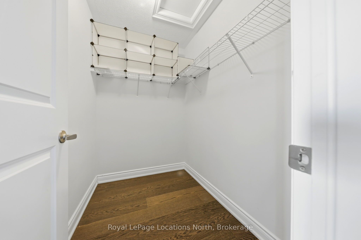
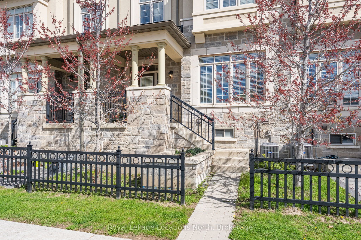
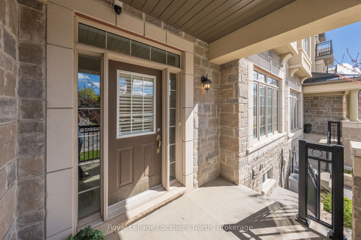
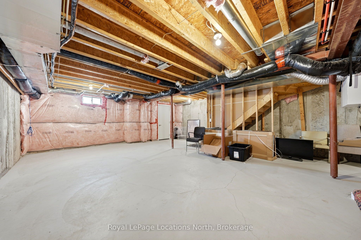
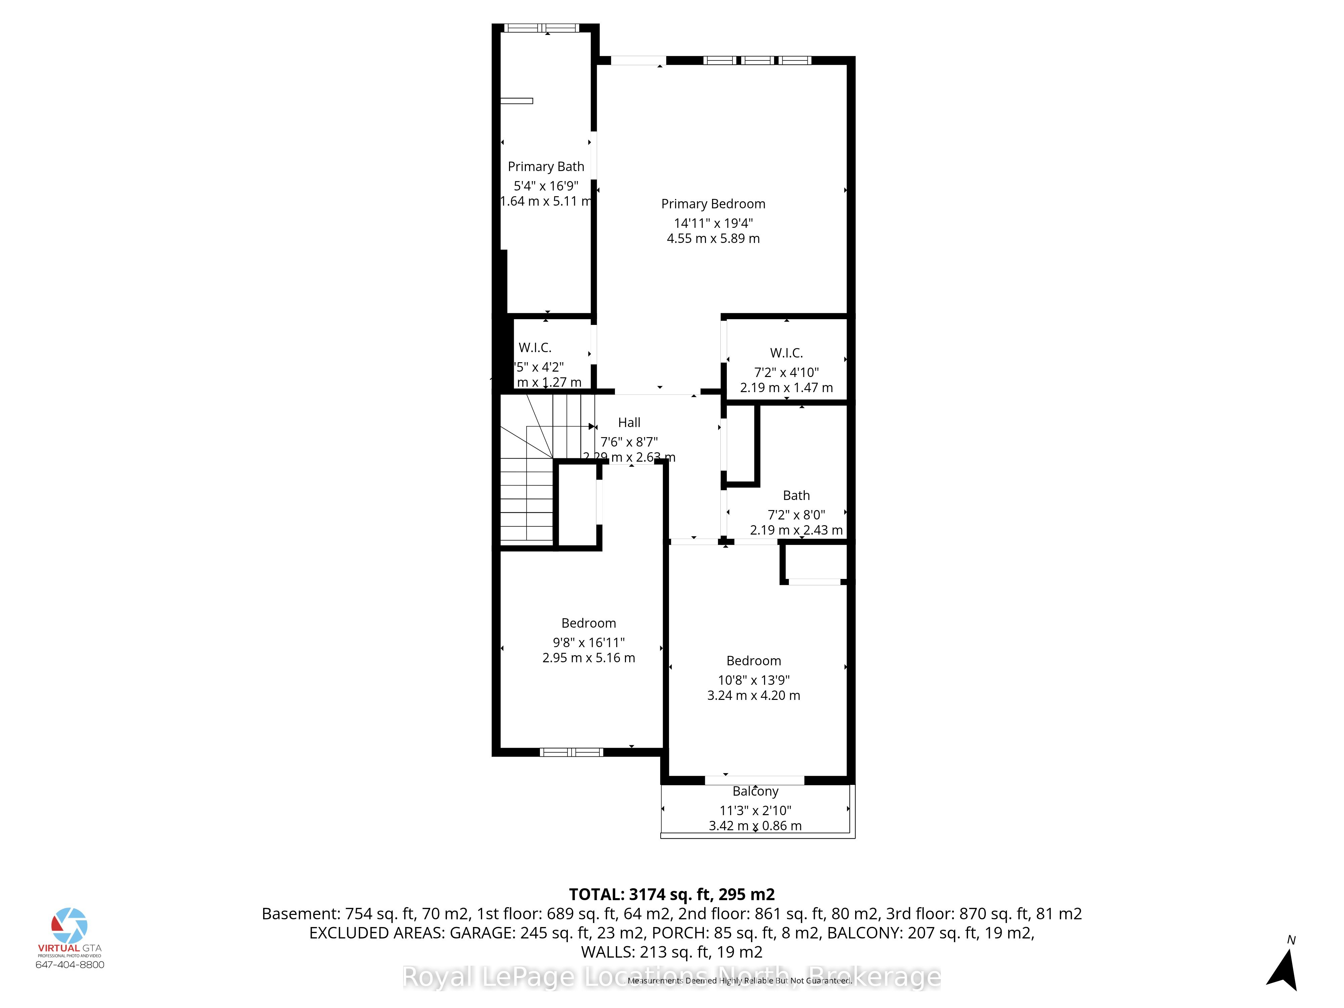
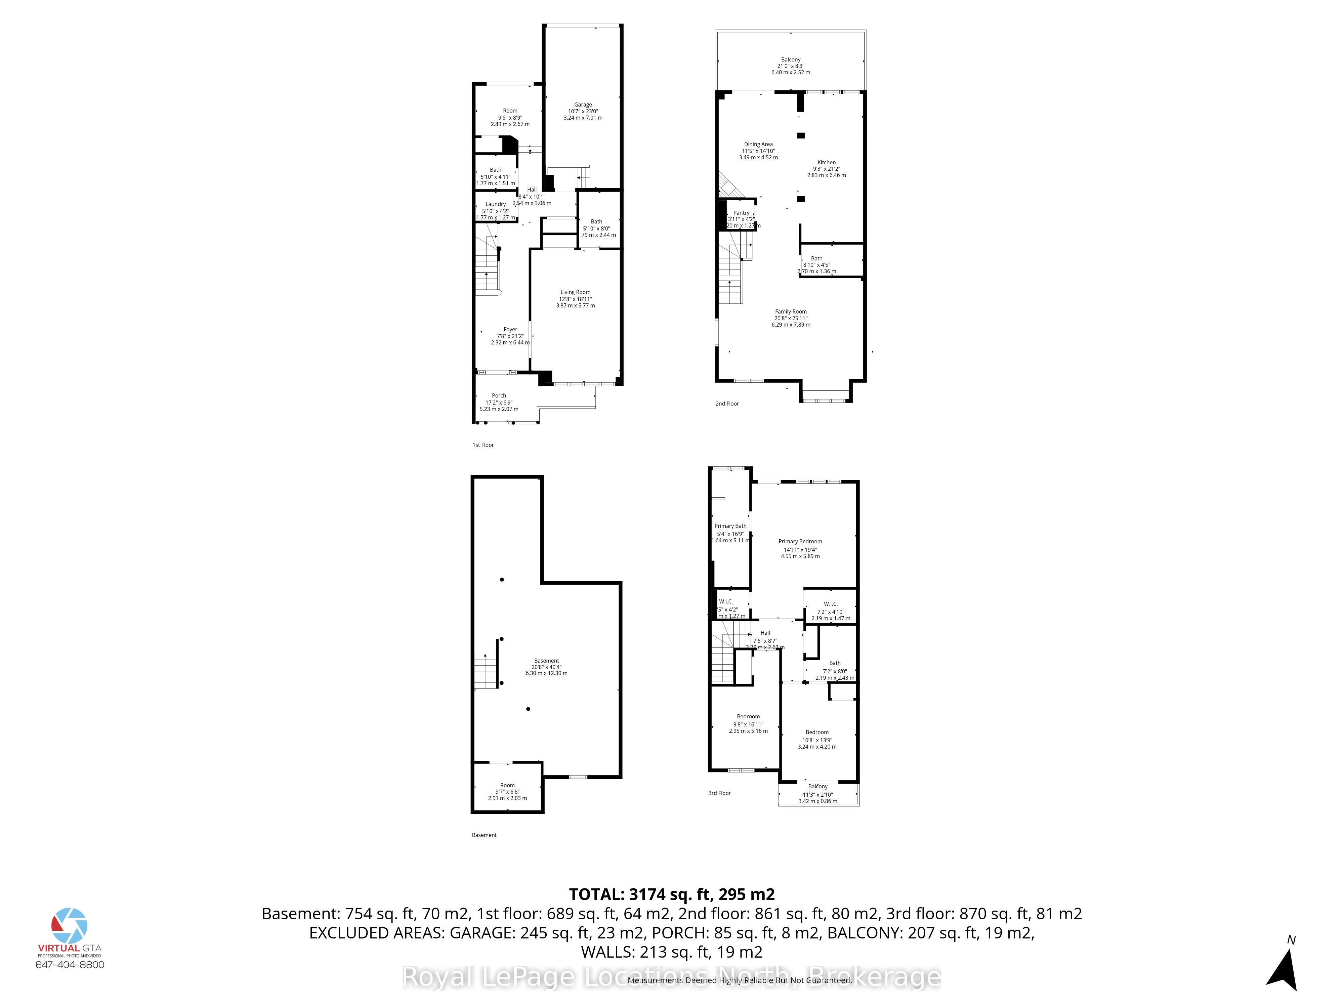
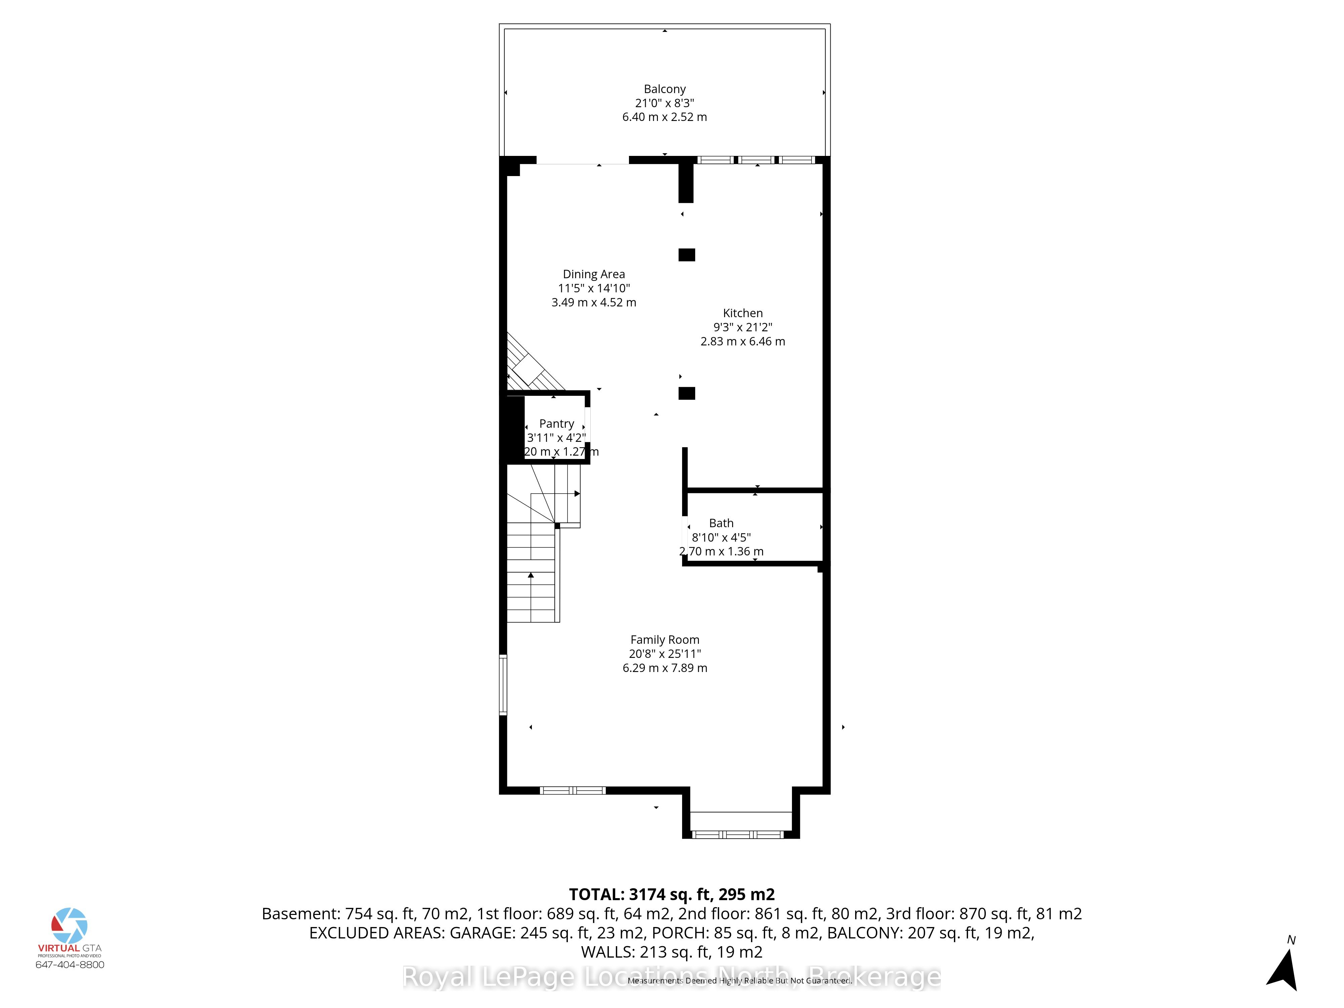
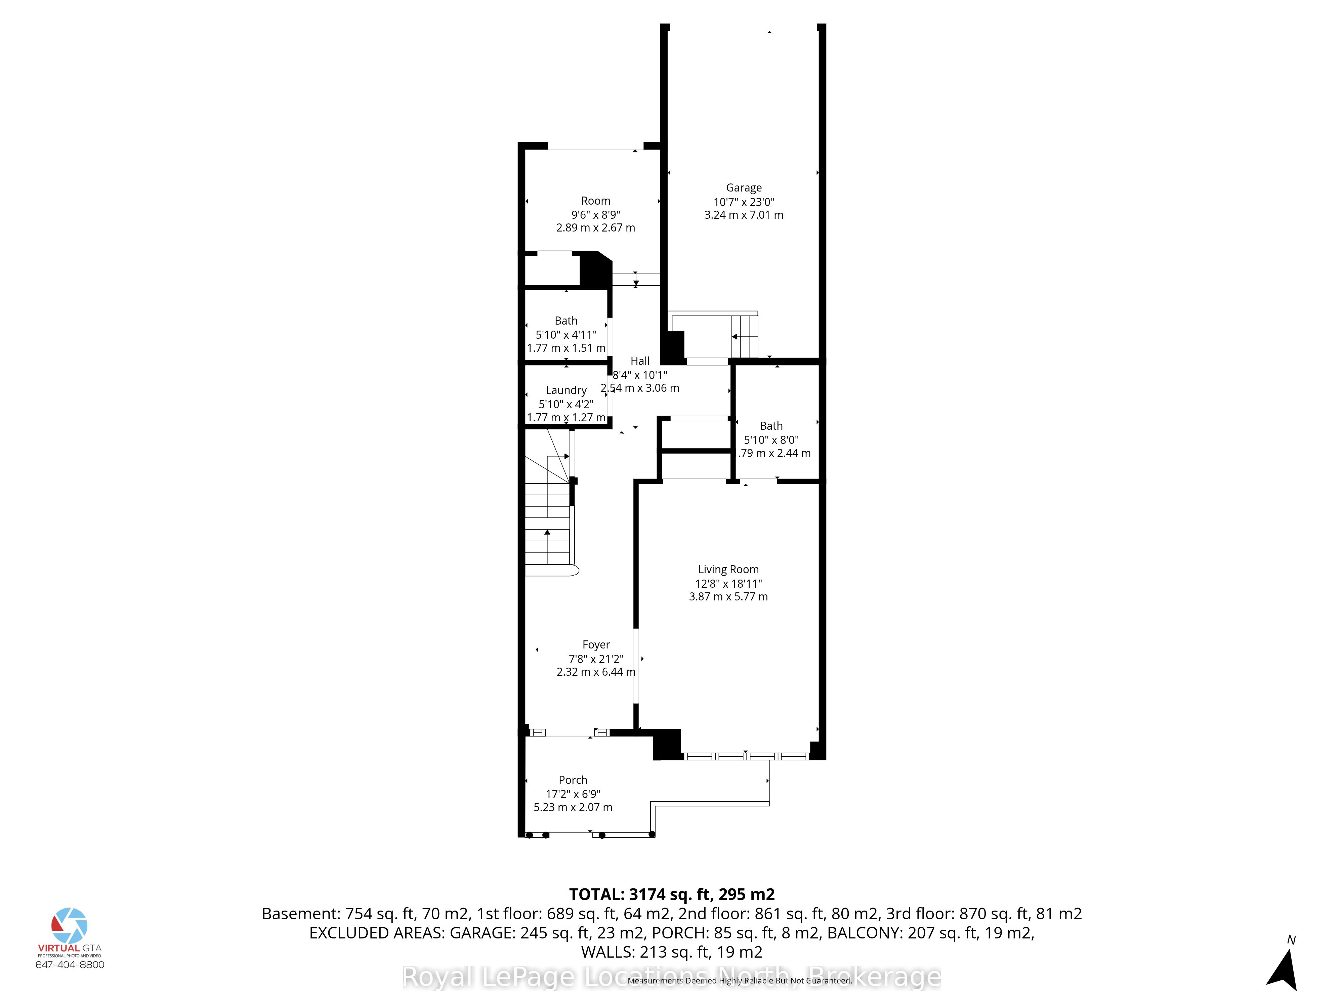
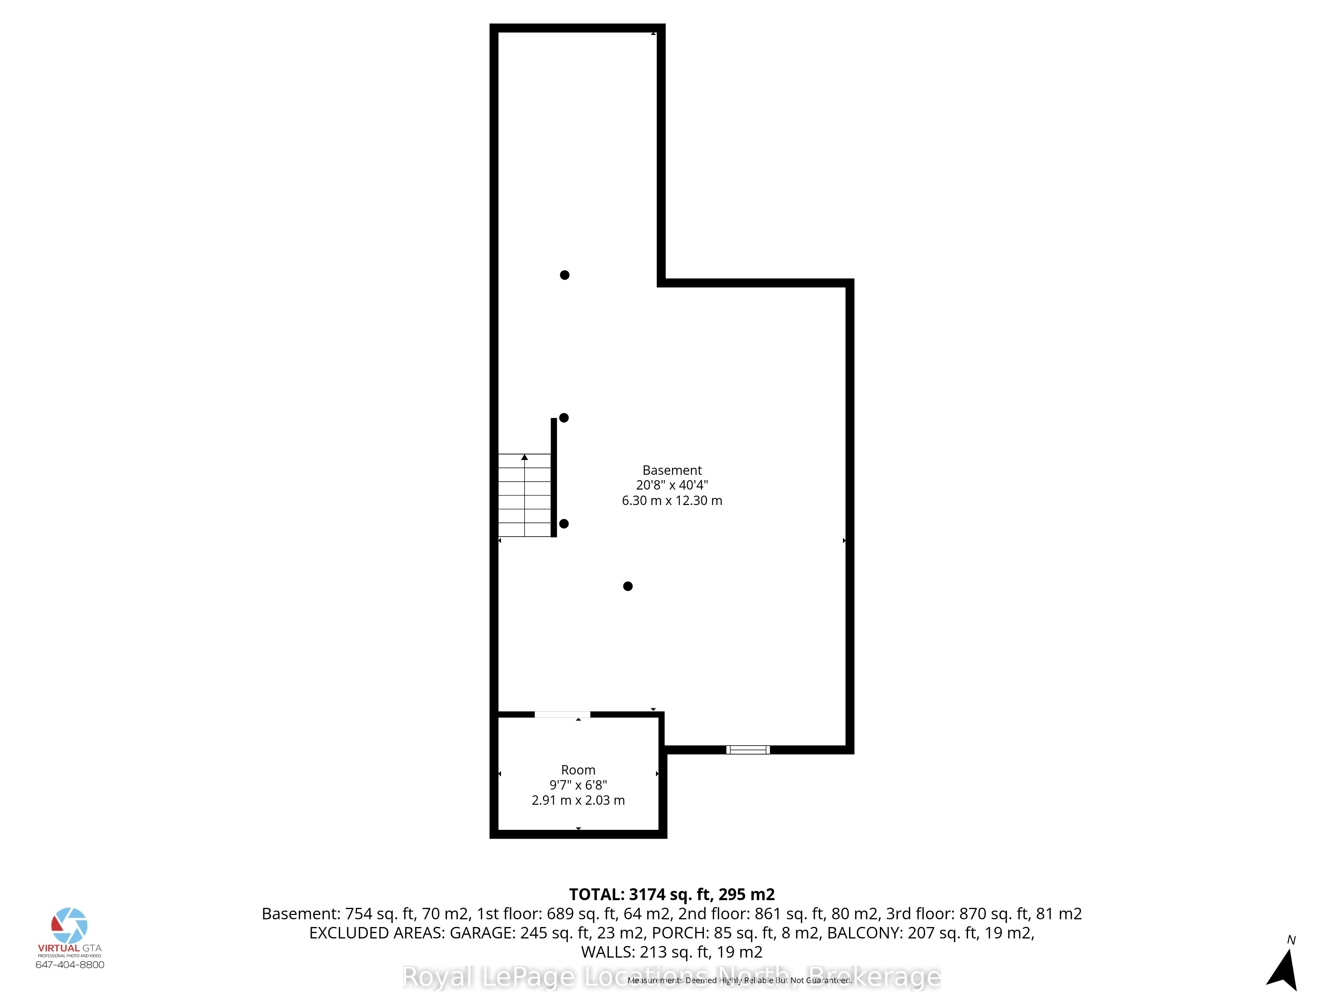
***Welcome Home*** 3 Stories fully finished with upgrades from top to bottom, 2670 Sqft. in all and another 754 sqft of unfinished basement space for you to finish or use how ever you may wish. This Luxury townhome is located in Prestigious Oak Ridges in Richmond Hill!! It features 2 Entrances, 4 Bedrooms in all + 3 Full Bathrooms and 2 additional Powder Rooms. The Open Concept floor plans make this home very practical compared to many other layouts. The kitchen Features Granite Counter Top & Direct Access To Massive Terrace and the dining room flows seemlessly into the vary large family room. On the spacious third floor you'll immediately notice the brand new hardwood floors and 3 generous bedrooms.The Primary Bedroom is bright and welcoming and has a 5-piece Ensuite with soaker tub. Bedroom 2 offers a 4-piece Semi-Ensuite as a family bathroom that can also be accessed from the hallway. Enjoy the nice weather at sunset or sunrise on the cozy Juliet Balcony off of bedroom 2 or the large terrace off the dining room. The Main Floor contains One Bedroom with a 3 -piece Ensuite bathroom that is currently being used as an office. The main floor also has direct access to the attached garage. Come see for yourself, this home is ready to go!
Details
| MLS # | N13114768 |
|---|---|
| Listing Type | For Sale |
| Style | House |
| Sub-Type | Resale |
| Status | New |
| Year | 0 |
| Days On Site | 102 |
| Listing Provided By | Royal LePage Locations North | N13114768 550102 |
Features
| Bed(s) | 4 |
|---|---|
| Bath(s) | 5 |
| Garage | 1 |
| Basement | Y |
| Story(s) | 3 |
| Acreage | 0.04 |
Interior
| Interior Features | Carpet Free, Auto Garage Door Remote |
|---|---|
| Cooling | Central Air |
| Heat Source | Gas |
| Fireplace Features | Natural Gas |
| Fireplace Yes / No | Yes |
Exterior
| Roof | Asphalt Shingle |
|---|---|
| Foundation Details | Concrete |
| Construction Materials | Stucco (Plaster), Brick |
Parking
| Garage Yes / No | Yes |
|---|---|
| Parking Features | Private |
Utilities
| Sewer | Sewer |
|---|
Taxes
| Tax Annual Amount | 5424 |
|---|---|
| Tax Legal Description | PART OF LOT 1 ON PLAN M807 DESIGNATED AS PART 7 ON PLAN 65R36365; T/W AN UNDIVIDED COMMON INTEREST IN YORK REGION COMMON ELEMENTS CONDOMINIUM PLAN NO. 1355 SUBJECT TO AN EASEMENT AS IN YR1928403 SUBJECT TO AN EASEMENT AS IN YR2396705 SUBJECT TO AN EASEMENT AS IN YR2691824 SUBJECT TO AN EASEMENT IN FAVOUR OF YORK REGION COMMON ELEMENTS CONDOMINIUM PLAN NO. 1355 AS IN YR2732845 TOWN OF RICHMOND HILL |
| Tax Year | 2025 |
Area Information
| Province | ON |
|---|---|
| Region | York |
| City | Richmond Hill |
| Postal Code | L4E 0W3 |
| Area | Oak Ridges |
| Listing VS Median (in L4E 0W3) | |
Price: $1,169,999 low | high Med: $0 On site: 102 low | high Med: | |
Request a showing
Request a showing
Contact
Learn More About This Property

| Province | ON |
|---|---|
| Region | York |
| City | Richmond Hill |
| Postal Code | L4E 0W3 |
| Area | Oak Ridges |
| Listing VS Median (in L4E 0W3) | |
Price: $1,169,999 low | high Med: $0 On site: 102 low | high Med: | |


