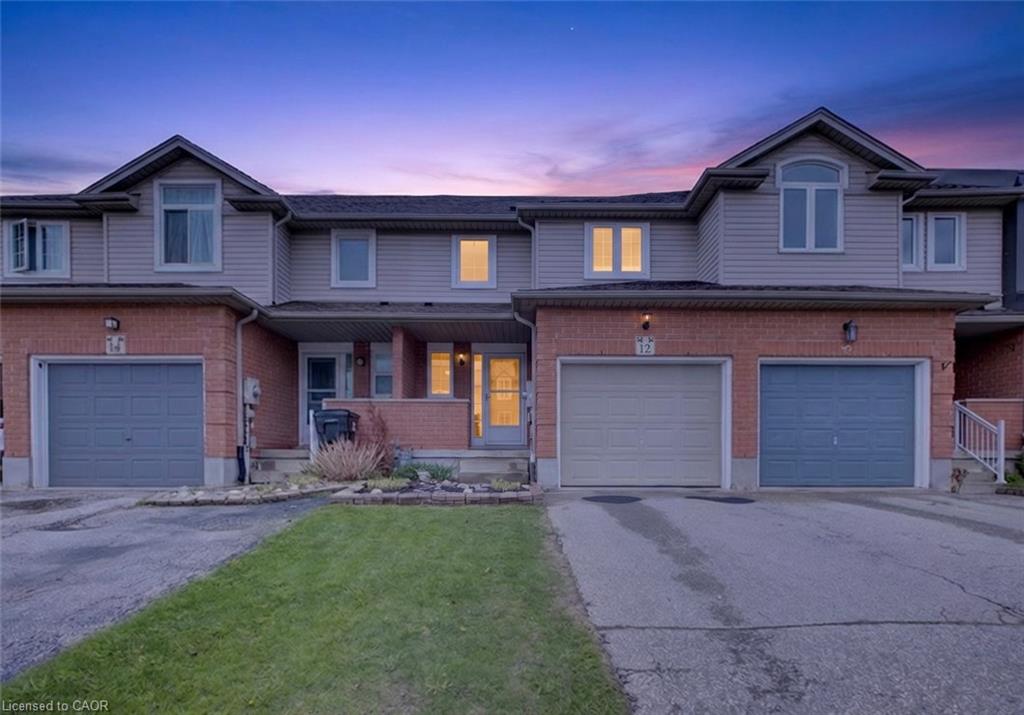
12 Ferncliffe Street,Cambridge, ON N1T 2C8
Cambridge, ON N1T 2C8





Description
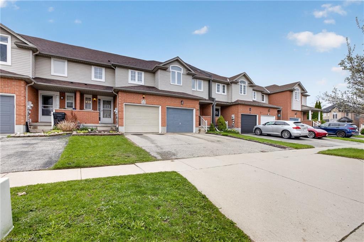
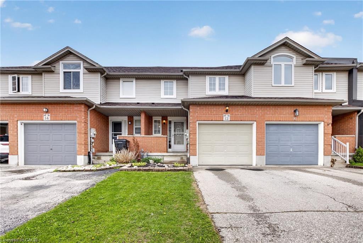
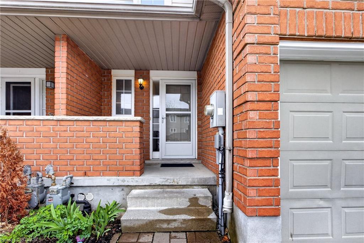
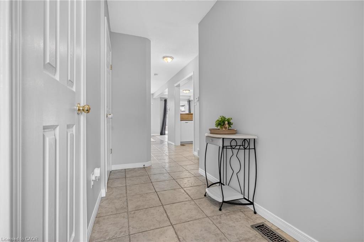
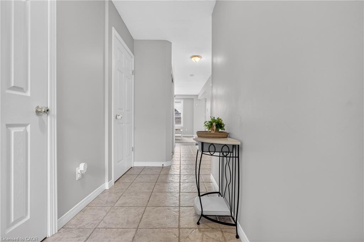
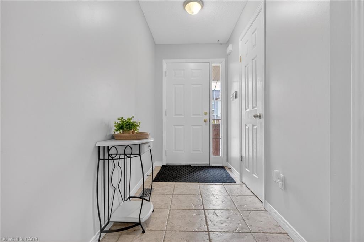
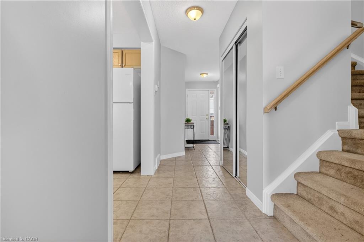
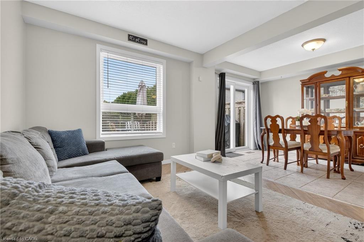
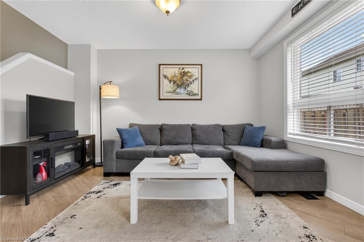
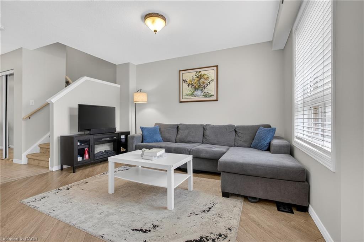
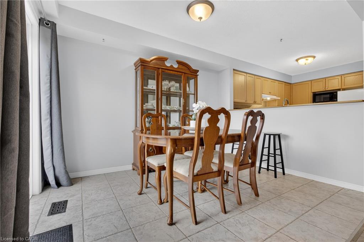
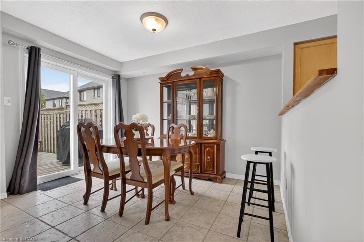
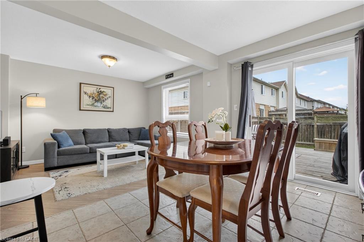
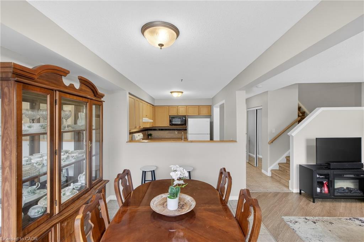
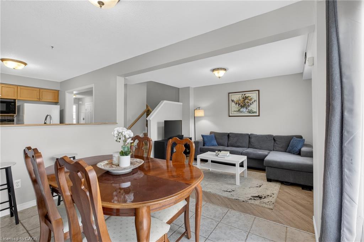
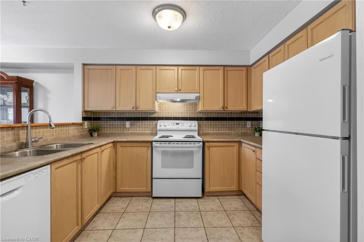
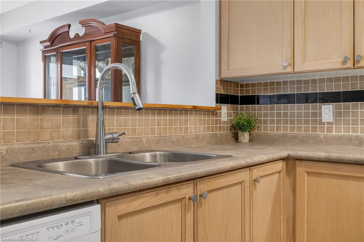
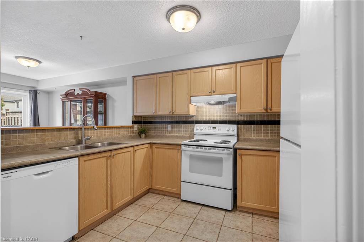
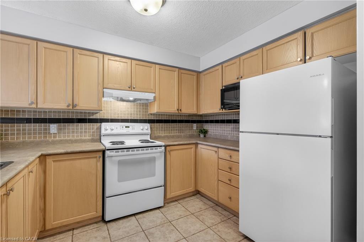
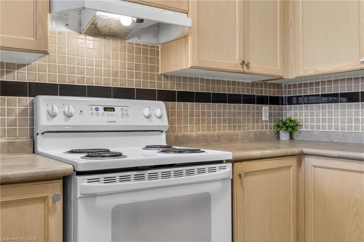
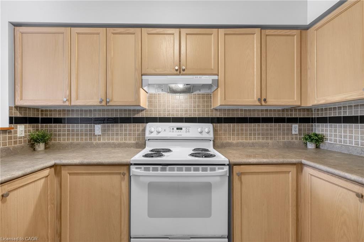
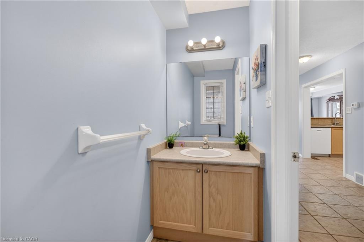
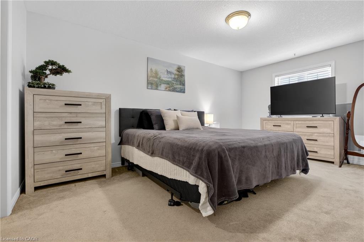
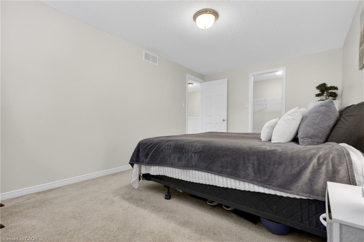
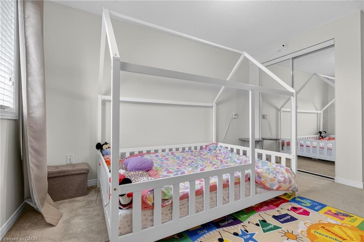
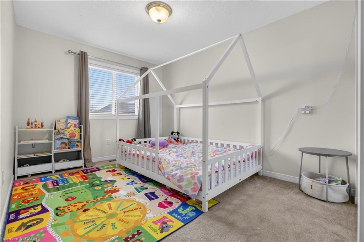
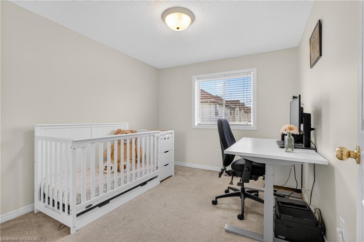
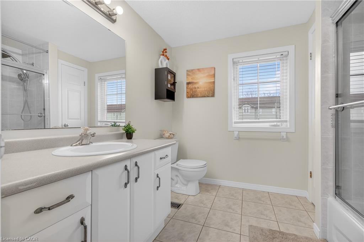
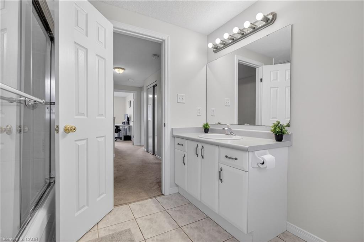
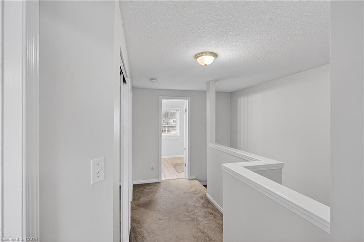
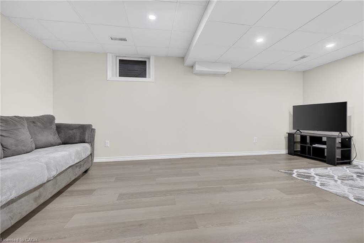
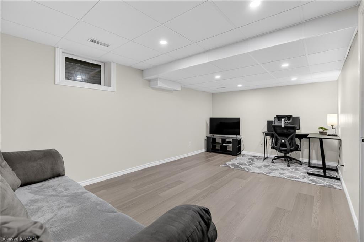
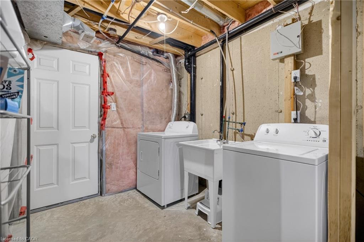
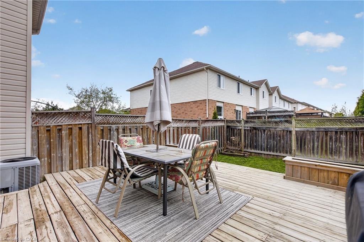
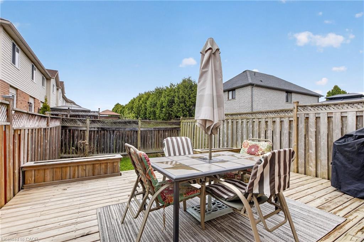
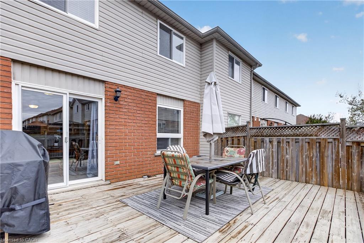
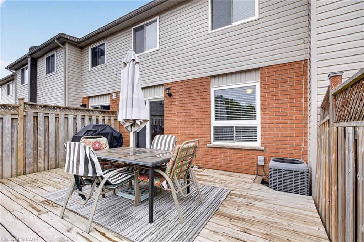
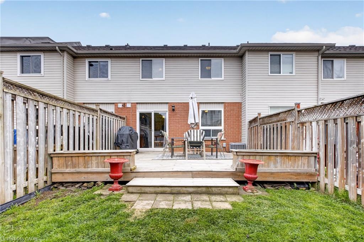
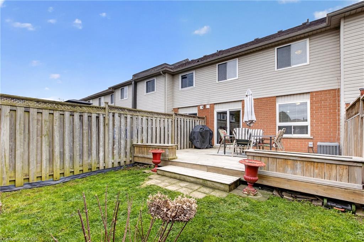
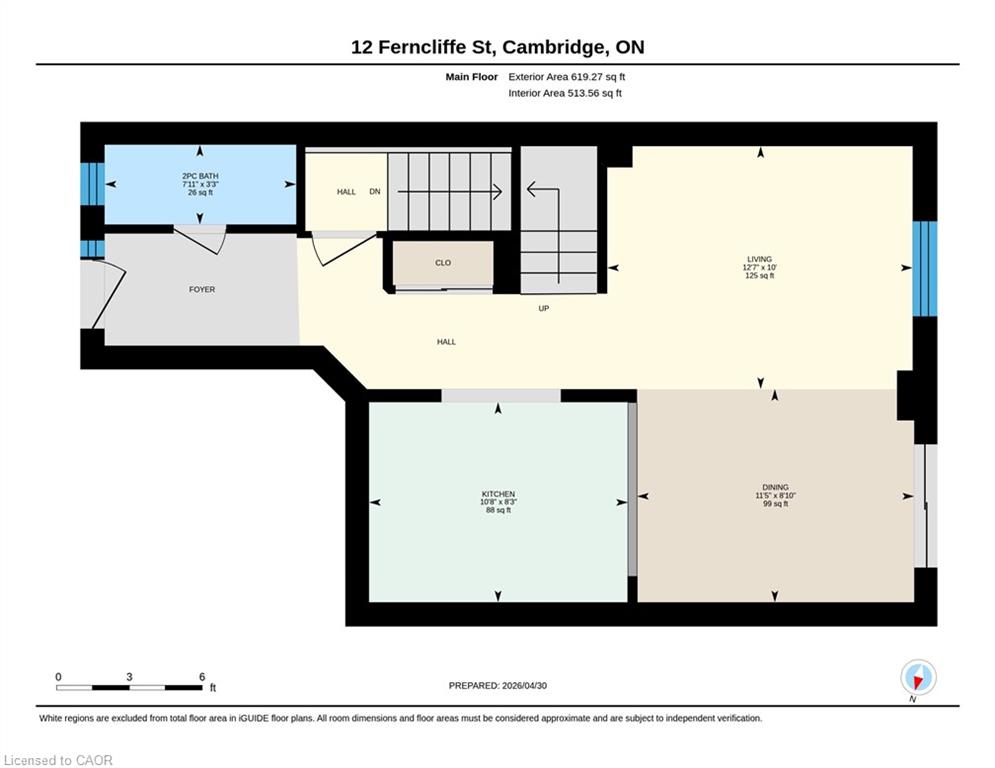
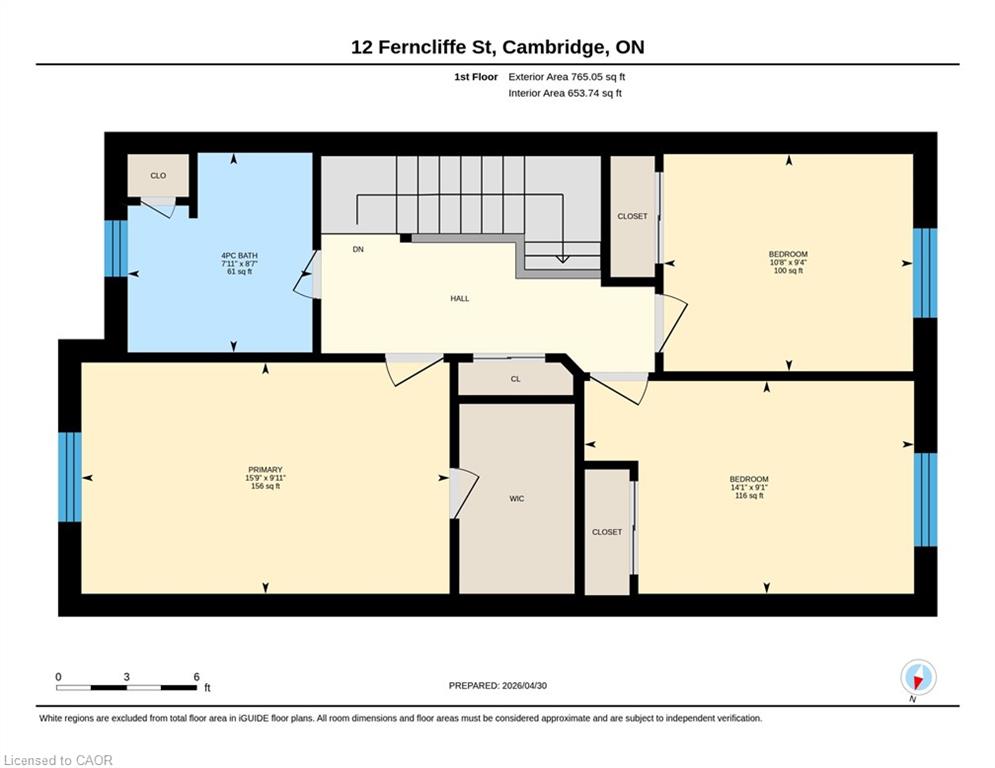
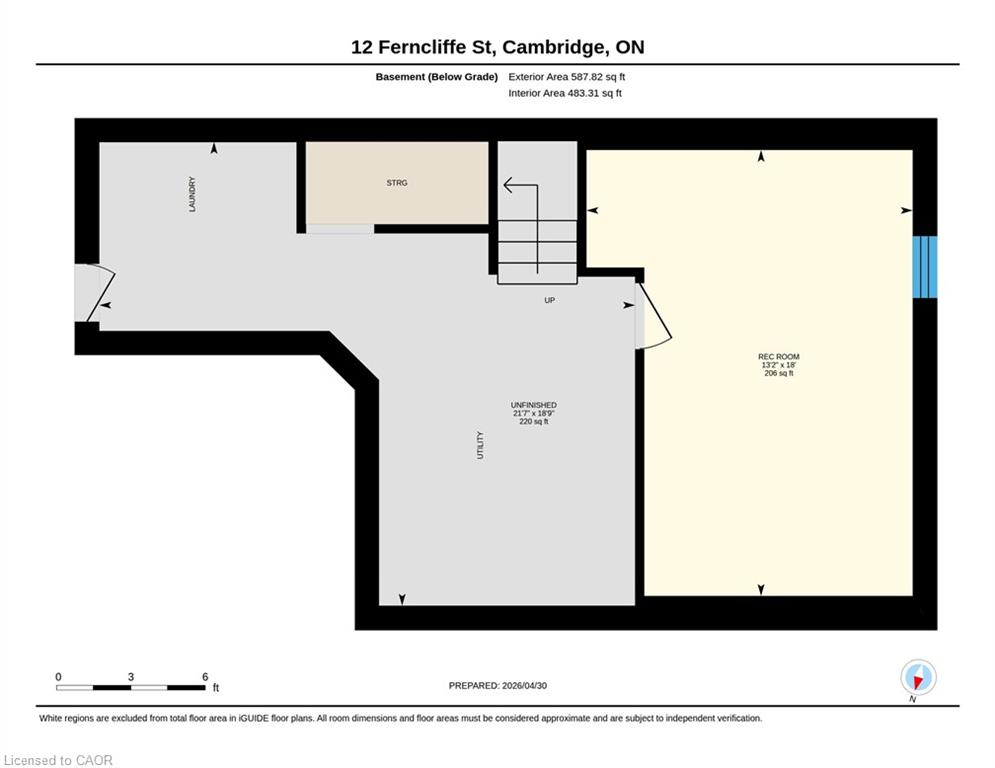
Located in a sought after, family friendly neighborhood; this fabulous freehold town-home is perfect for the first time buyer and growing family alike. Bright and airy, you’ll enjoying entertaining friends and family in the open living room that overlooks the kitchen with raised breakfast bar and dining area. Upstairs you’ll find three good sized bedrooms and a large 4pcs bath, with the primary bedroom boasting a large walk-in closet. Needing extra living space? The partially finished lower level offers a cozy rec room, laundry area, cold cellar and a bathroom rough-in. Enjoy morning coffee or an evening cocktail on the large wood deck overlooking the fully fenced, low maintenance rear yard. Freshly painted, this charming home also features 5 appliances, c/air, Kinetico water softener (2024) and newer furnace (2020). Situated in a convenient East Galt location just minutes to shopping, restaurants, parks, nature trails and brand new public + catholic schools scheduled to open September 2026. Be sure to add 12 Ferncliffe Street to your must see list today.
Details
| MLS # | 40825899 |
|---|---|
| Listing Type | For Sale |
| Style | Town House |
| Sub-Type | Resale |
| Status | Pending |
| Year | 2003 |
| Days On Site | 113 |
| Listing Provided By | GRAND WEST REALTY INC., BROKERAGE | Paul Faustino |
Features
| Bed(s) | 3 |
|---|---|
| Bath(s) | 2 Total |
| SQ Feet | 1,384 |
| Garage | 1 |
| Basement | Y |
| Story(s) | 2 |
| Zoning | RM-4 |
| Acreage | 0.04 |
Interior
| Appliances | Water Softener, Dishwasher, Dryer, Microwave, Range Hood, Refrigerator, Stove, Washer |
|---|---|
| Rooms Total | 9 |
| Interior Features | Auto Garage Door Remote(s), Rough-in Bath |
| Cooling | Central Air |
| Cooling Yes / No | No |
| Heating | Forced Air, Natural Gas |
| Heating Yes / No | Yes |
| Window Features | Window Coverings |
| Laundry Features | In-Suite |
Exterior
| Lot Features | Rural, Rectangular, Open Spaces, Park, Public Transit, Shopping Nearby, Trails |
|---|---|
| Construction Materials | Brick, Vinyl Siding |
| Roof | Asphalt Shing |
| Fencing | Full |
| Foundation Details | Poured Concrete |
| Patio And Porch Features | Deck, Porch |
| Security Features | Smoke Detector, Smoke Detector(s) |
Parking
| Garage Spaces | 1 |
|---|---|
| Parking Features | Attached Garage, Garage Door Opener, Asphalt |
| Open Parking Yes / No | Yes |
| Attached Garage Yes / No | Yes |
Utilities
| Sewer | Sewer (Municipal) |
|---|
Taxes
| Tax Annual Amount | 3886.3 |
|---|
Area Information
| Province | ON |
|---|---|
| Region | Waterloo |
| City | Cambridge |
| Postal Code | N1T 2C8 |
| Area | 12 Galt East |
| Subarea | 23 Branchton Park |
| Community Name | 23 Branchton Park |
| Listing VS Median (in 23 Branchton Park) | |
Price: $599,900 low | high Med: $749,900 sqft: 1,384 low | high Med: 1,881 $ / sqft: $433 low | high Med: $399 On site: 113 low | high Med: 144 | |
Request a showing
Request a showing
Contact
Learn More About This Property

| Province | ON |
|---|---|
| Region | Waterloo |
| City | Cambridge |
| Postal Code | N1T 2C8 |
| Area | 12 Galt East |
| Subarea | 23 Branchton Park |
| Community Name | 23 Branchton Park |
| Listing VS Median (in 23 Branchton Park) | |
Price: $599,900 low | high Med: $749,900 sqft: 1,384 low | high Med: 1,881 $ / sqft: $433 low | high Med: $399 On site: 113 low | high Med: 144 | |