12 Stoney Brook Crescent,St. Catharines, ON L2S 3J3
St. Catharines, ON L2S 3J3

Description
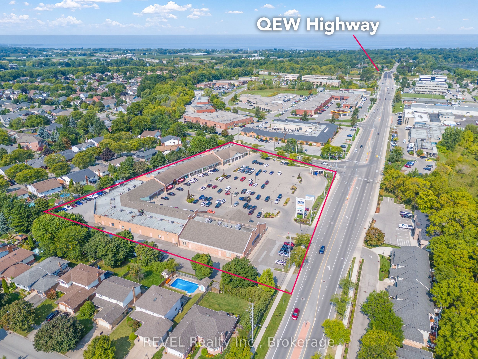
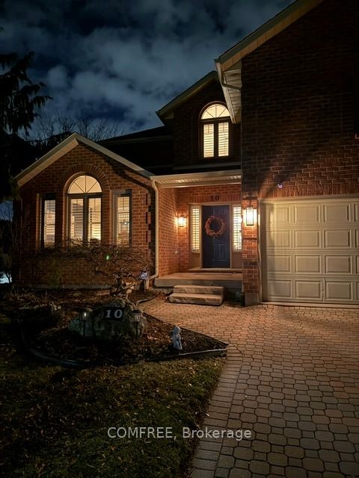
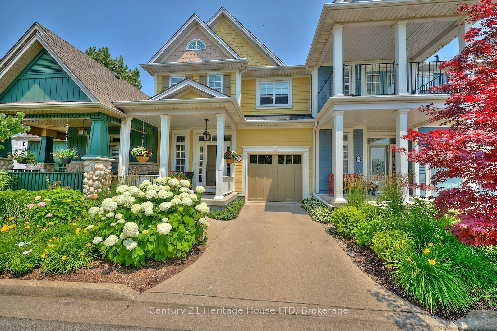
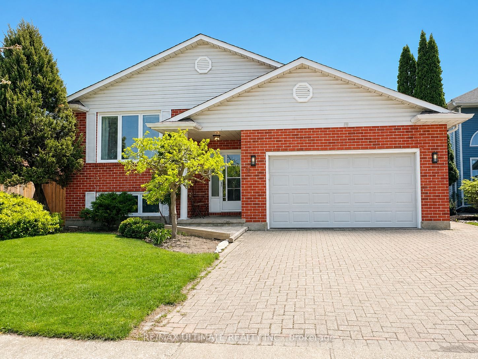
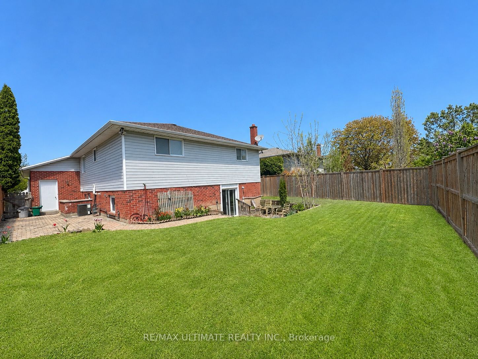
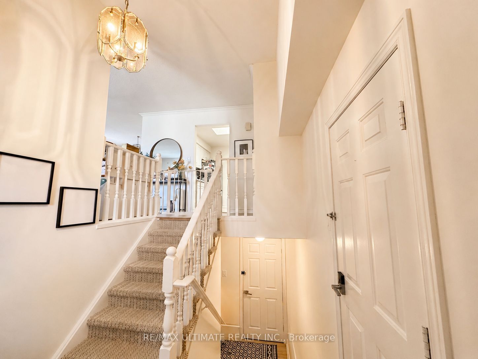
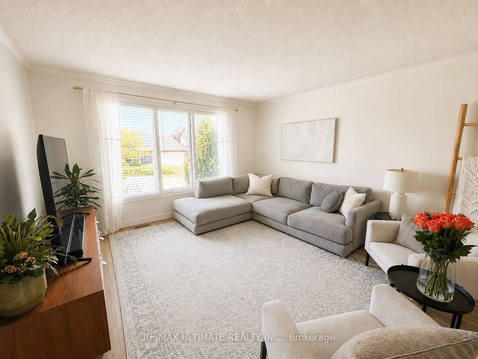
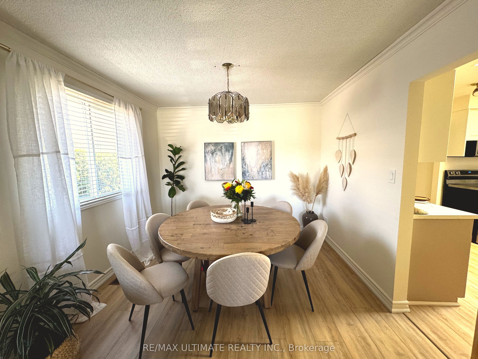
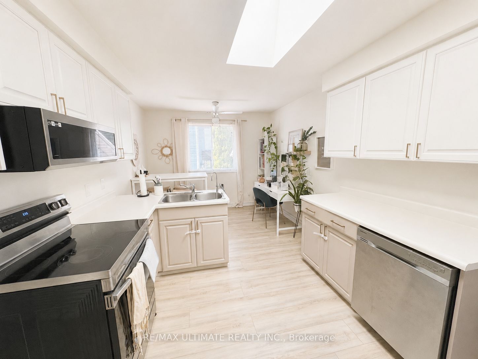
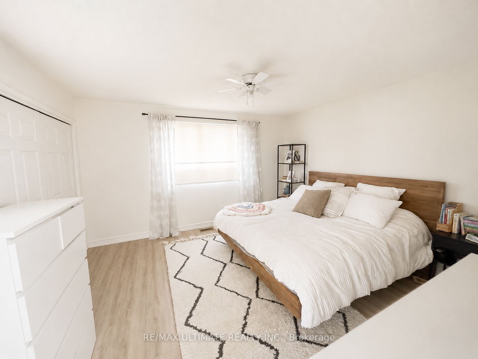
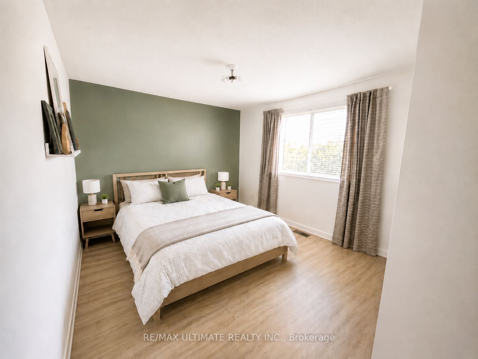
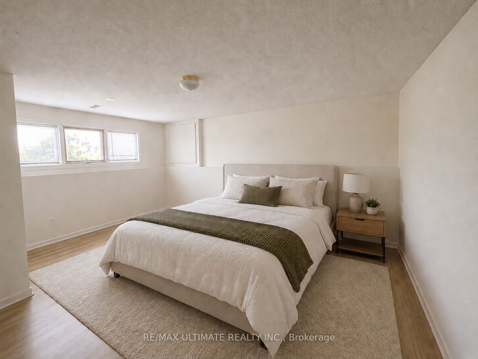
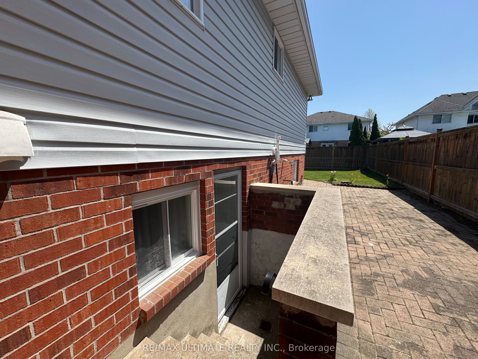
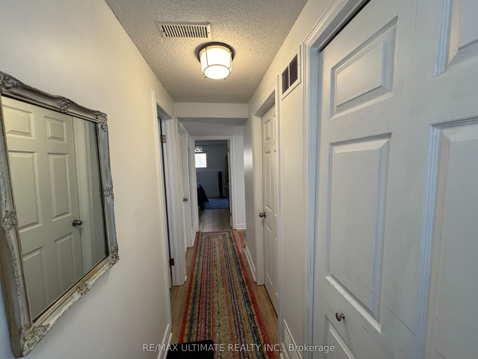
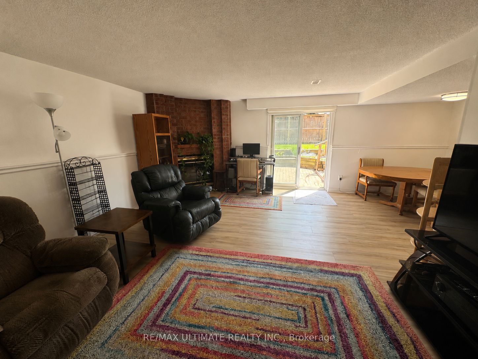
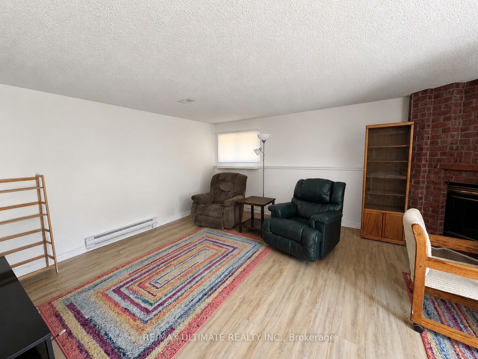
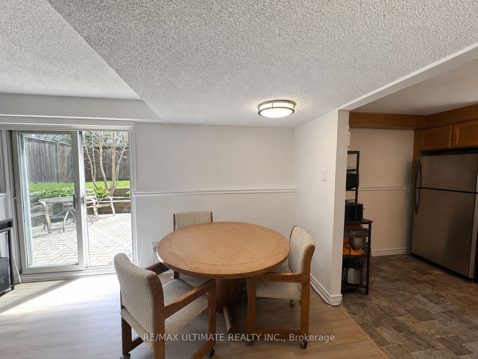
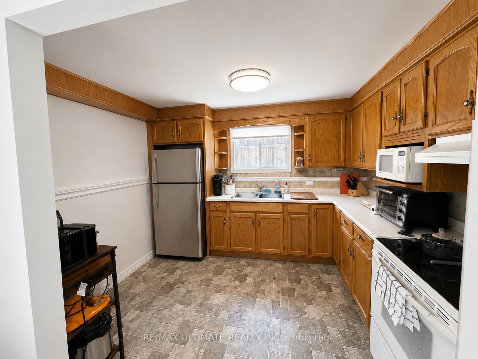
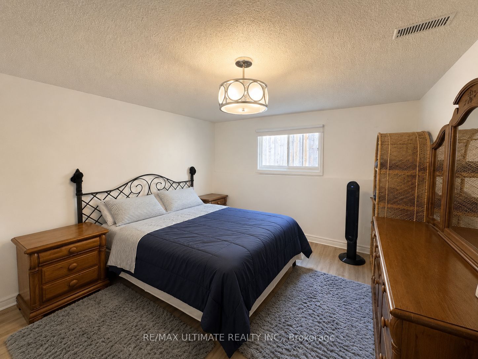
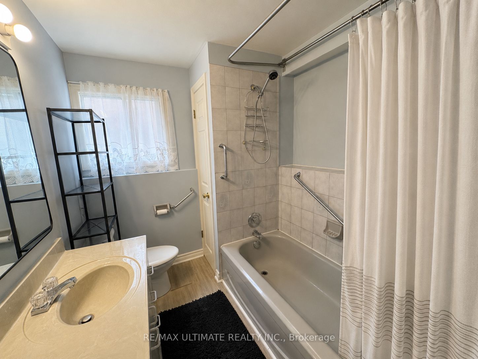
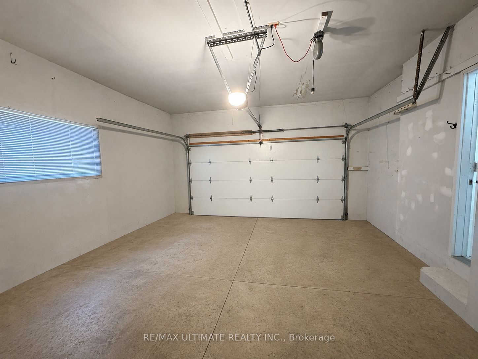
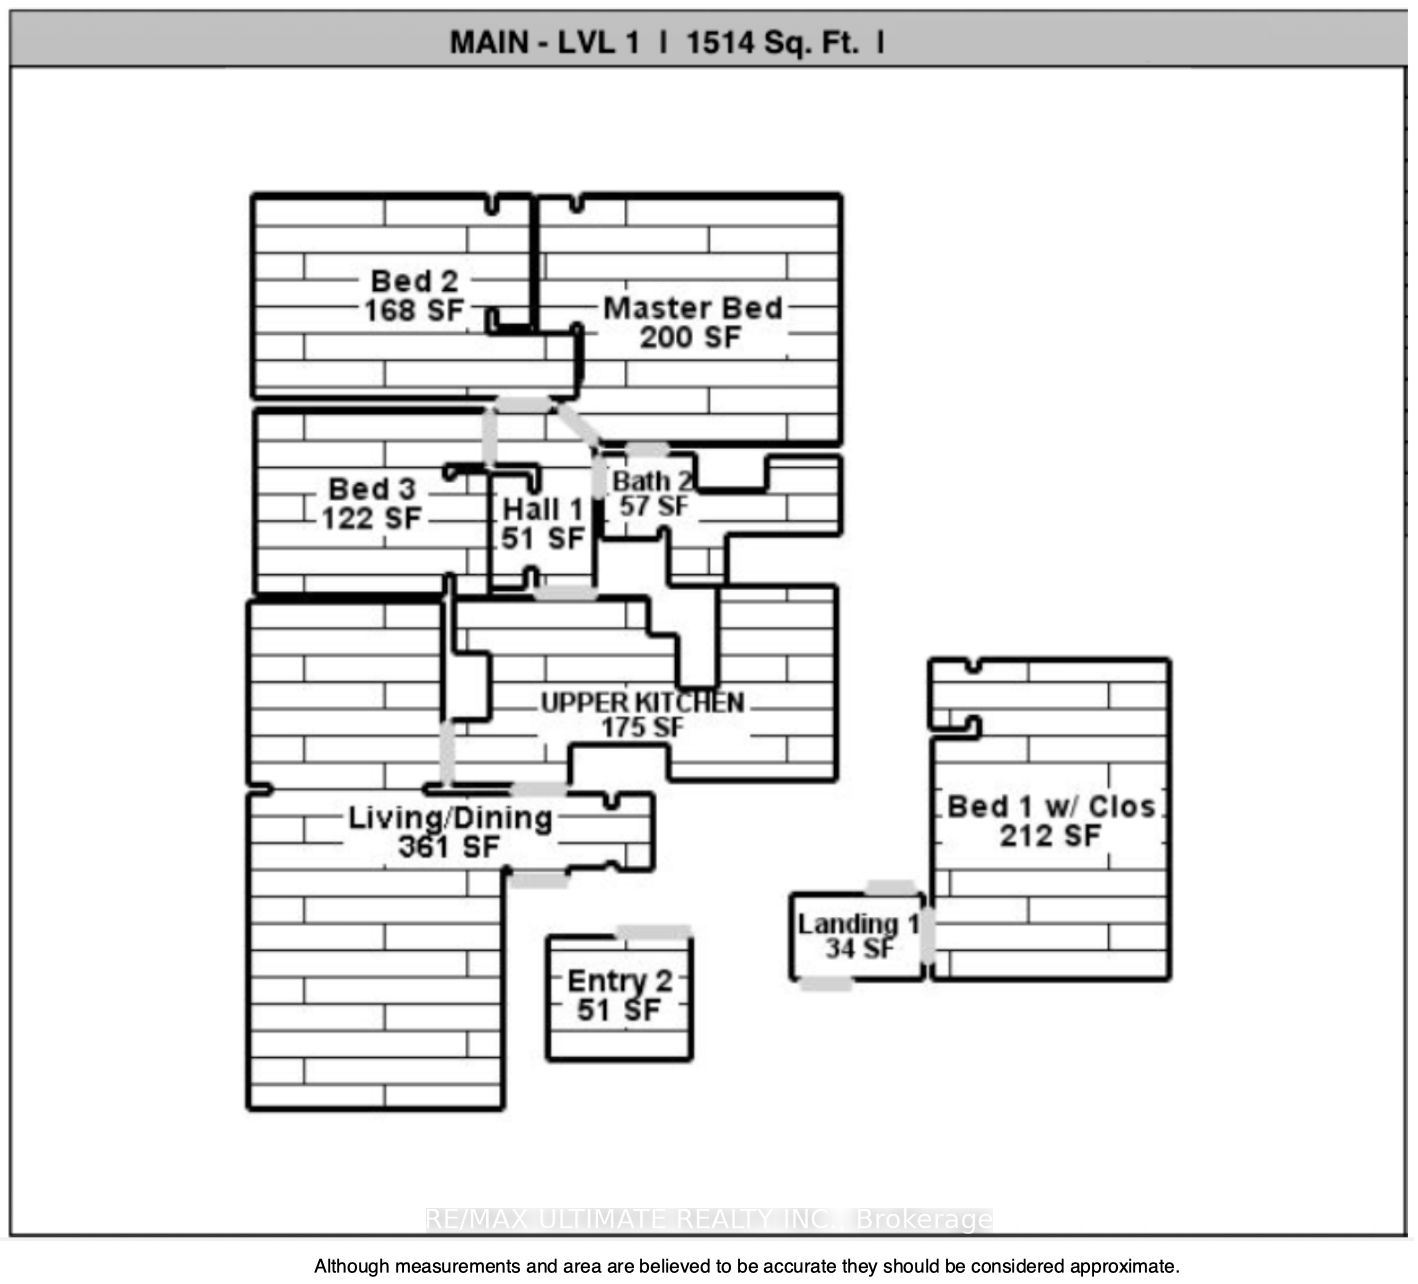
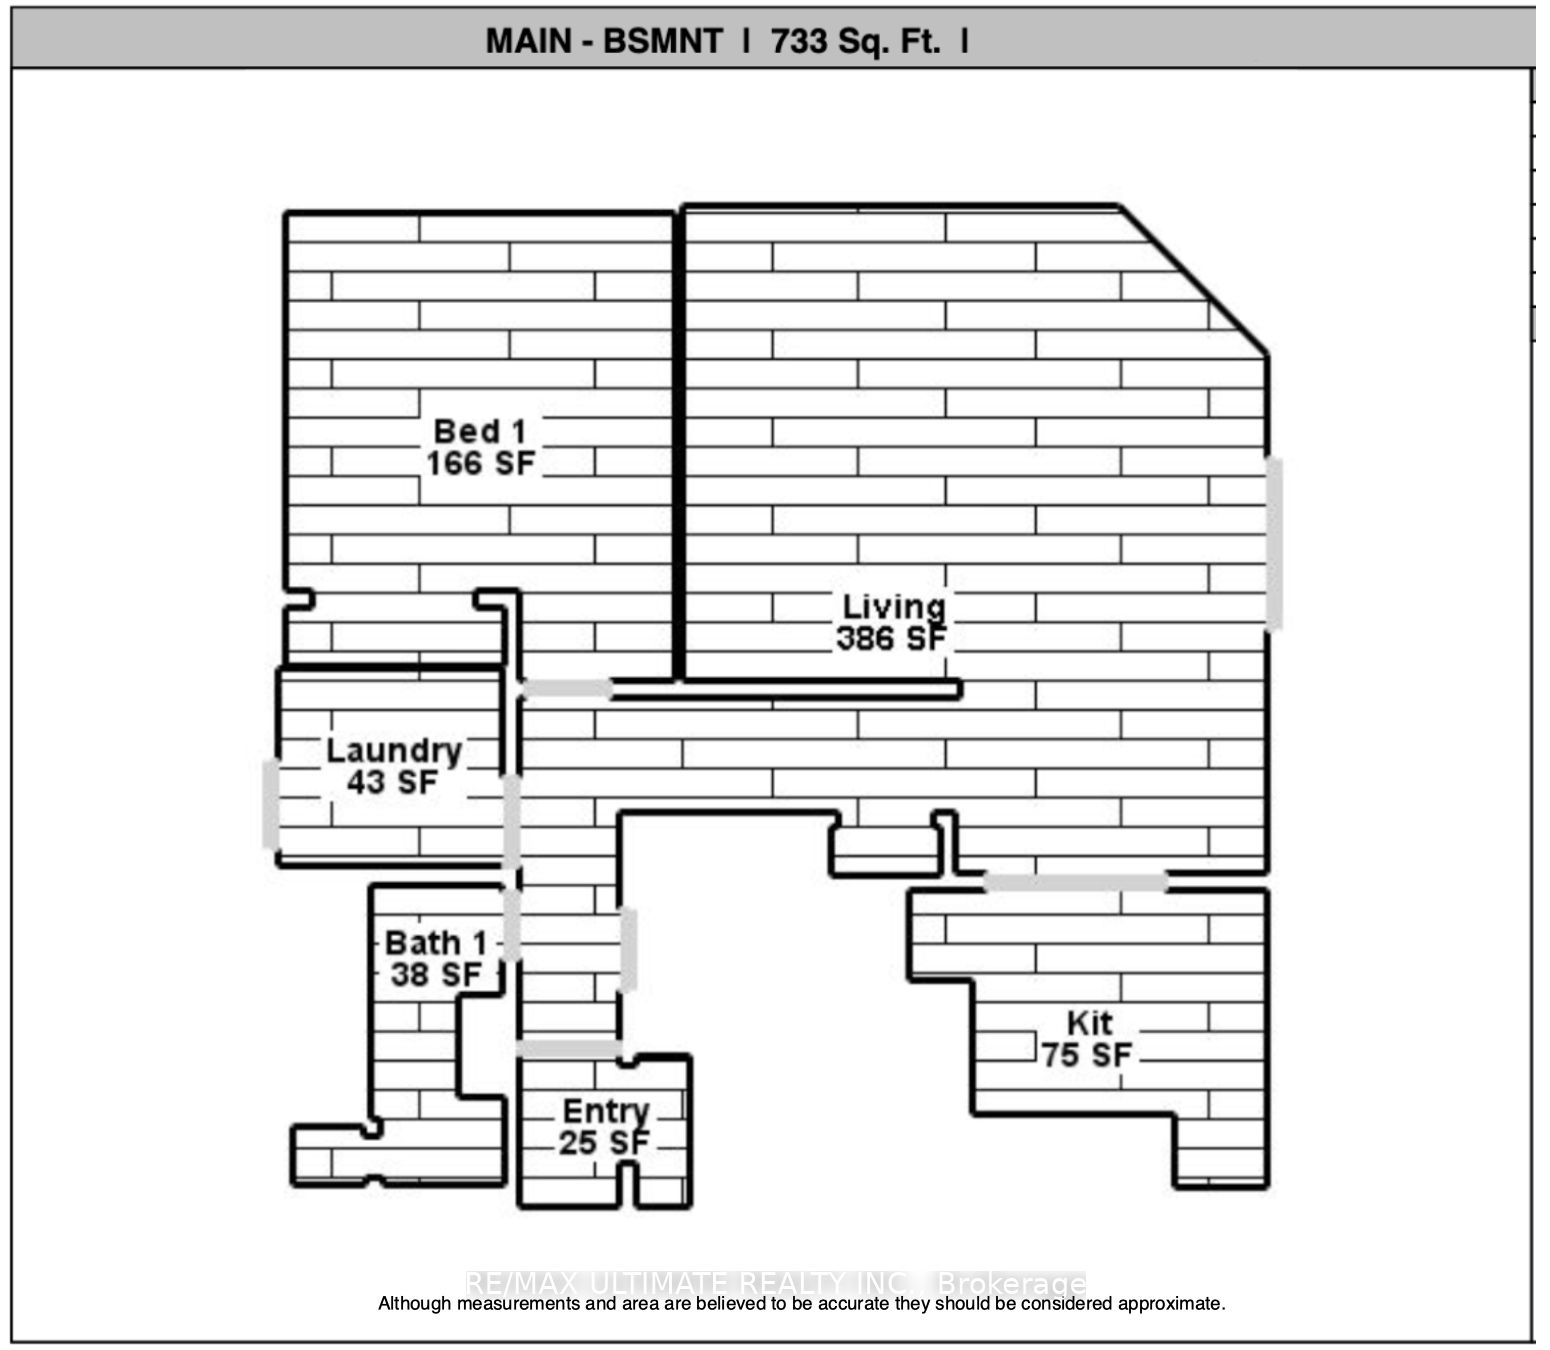
Welcome to 12 Stoney Brook Crescent. A newly renovated bi-level bungalow with totally a separate in-law suite. Located in the highly sought after Huntington Heights neighbourhood of St. Catharines with quick access to restaurants, shopping, trails, and highway access. Situated on a generous 50 ft x 105 ft lot, this beautifully updated home offers the perfect blend of modern living and functional design. Renovated two years ago, the home features new appliances, new air conditioning, new furnace, and new complete laminate flooring throughout. The sun-filled interior is enhanced by skylights, with stairs leading to a spacious open-concept living and dining area. Private sunken backyard patio, ideal for relaxing or entertaining. This home also offers a separate entrance to a fully contained in-law suite providing excellent income potential or multigenerational living flexibility. The raised bungalow layout includes interior access from the garage and an interlocking brick driveway. The roof was replaced just five years ago. Located minutes from desirable Public and Catholic schools, hospitals, shopping, parks, and highways (QEW & 406), this is a turnkey opportunity in one of St. Catharines most sought after family-friendly communities. Note that some photos are virtually staged.
Details
| MLS # | X13182326 |
|---|---|
| Listing Type | For Sale |
| Style | House |
| Sub-Type | Resale |
| Status | New |
| Year | 0 |
| Days On Site | 87 |
| Listing Provided By | RE/MAX ULTIMATE REALTY INC. | X13182326 498700 |
Features
| Bed(s) | 5 |
|---|---|
| Bath(s) | 2 |
| Garage | 2 |
| Basement | Y |
| Acreage | 0.12 |
Interior
| Interior Features | Auto Garage Door Remote, Carpet Free, Floor Drain, In-Law Suite, Primary Bedroom - Main Floor, Storage, Water Meter |
|---|---|
| Cooling | Central Air |
| Heat Source | Gas |
| Fireplace Features | Living Room, Natural Gas |
| Fireplace Yes / No | Yes |
Exterior
| Exterior Features | Patio, Landscaped, Privacy |
|---|---|
| Roof | Asphalt Shingle |
| Foundation Details | Concrete Block |
| Construction Materials | Brick, Vinyl Siding |
| Security Features | Carbon Monoxide Detectors, Smoke Detector |
Parking
| Garage Yes / No | Yes |
|---|---|
| Parking Features | Front Yard Parking, Inside Entry, Private |
Utilities
| Sewer | Sewer |
|---|
Taxes
| Tax Annual Amount | 5431 |
|---|---|
| Tax Legal Description | PCL 21-1 SEC 30M135; LT 21 PL 30M135 ; ST. CATHARINES |
| Tax Year | 2025 |
Area Information
| Province | ON |
|---|---|
| Region | Niagara |
| City | St. Catharines |
| Postal Code | L2S 3J3 |
| Area | 453 Grapeview |
| Listing VS Median (in L2S 3J3) | |
Price: $749,000 low | high Med: $0 On site: 87 low | high Med: | |
Request a showing
Request a showing
Contact
Learn More About This Property

| Province | ON |
|---|---|
| Region | Niagara |
| City | St. Catharines |
| Postal Code | L2S 3J3 |
| Area | 453 Grapeview |
| Listing VS Median (in L2S 3J3) | |
Price: $749,000 low | high Med: $0 On site: 87 low | high Med: | |