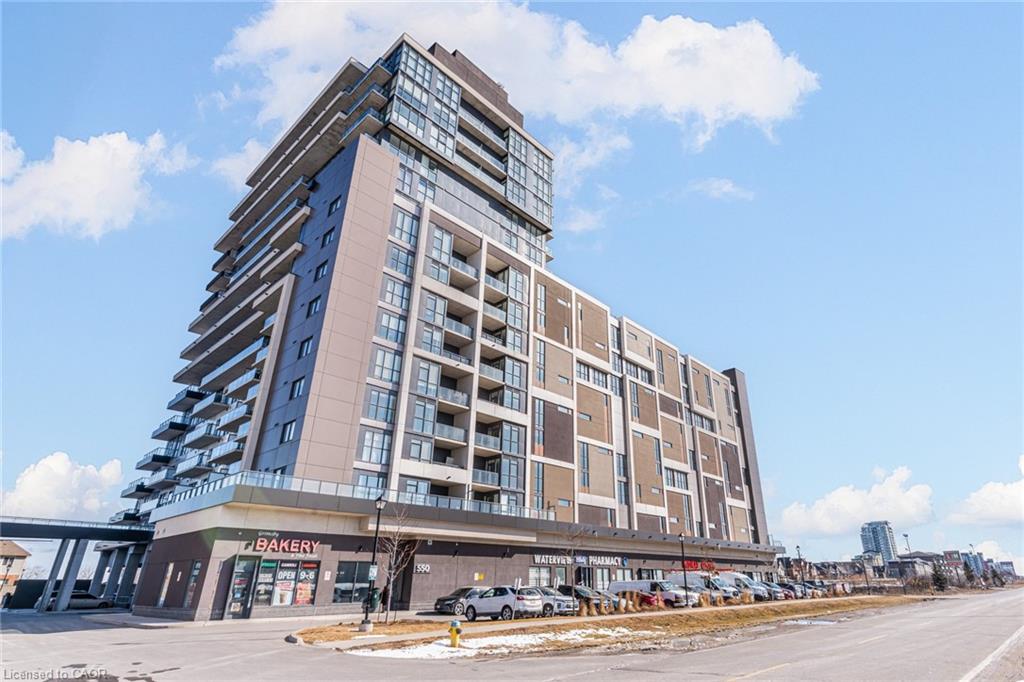
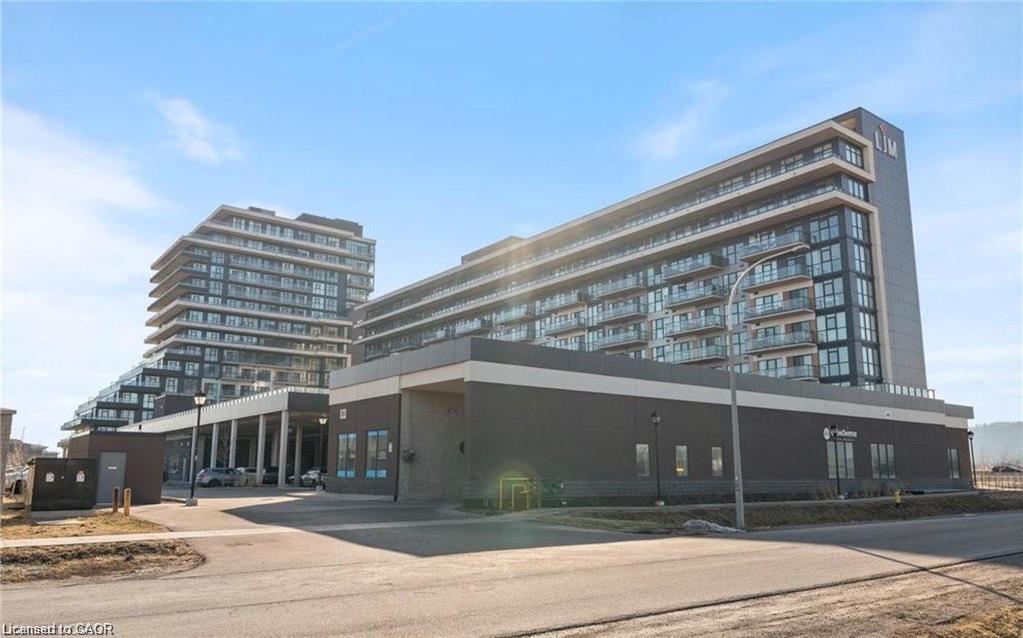
1201-550 North Service Road,Grimsby, ON L3M 0H9
Grimsby, ON L3M 0H9











Description
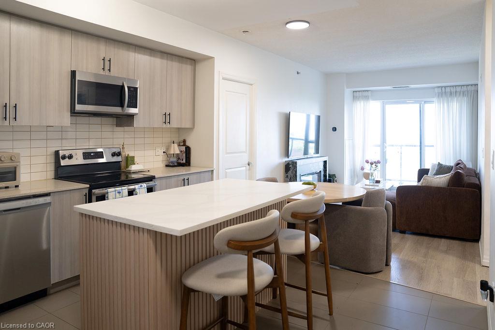
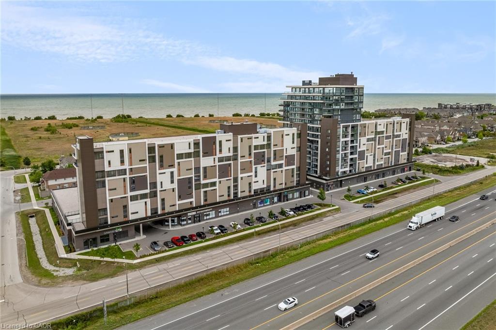
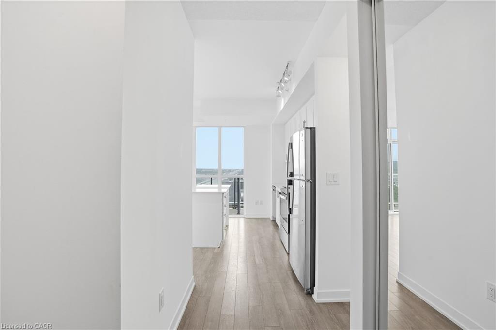
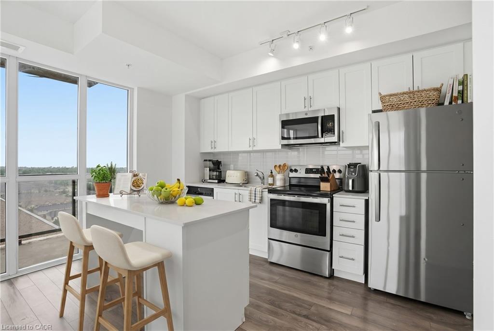
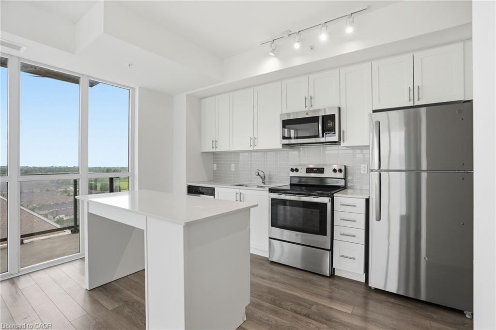
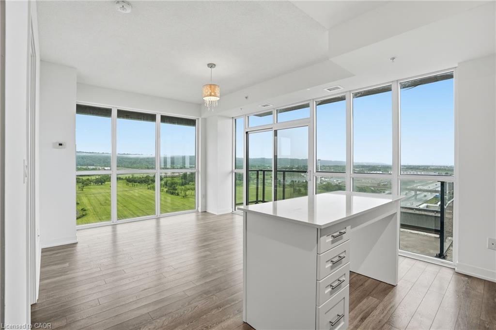
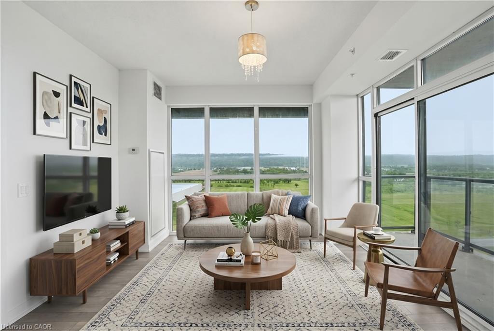
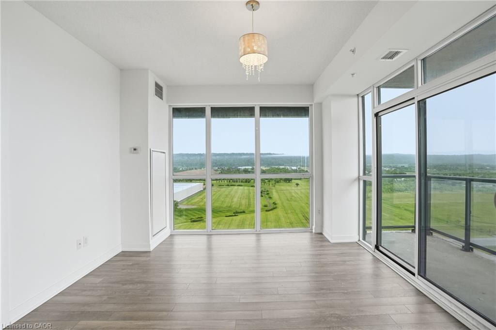
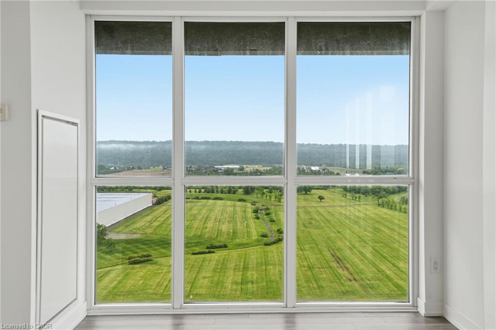
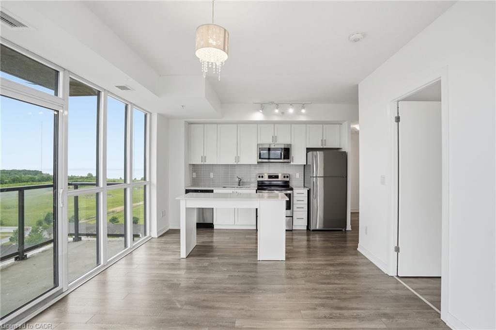
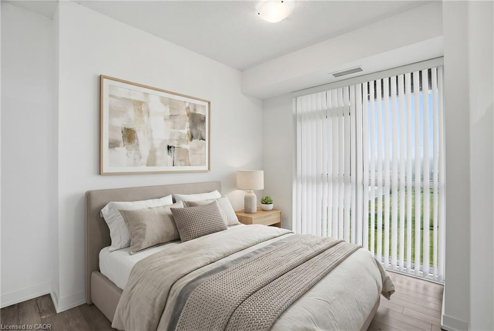
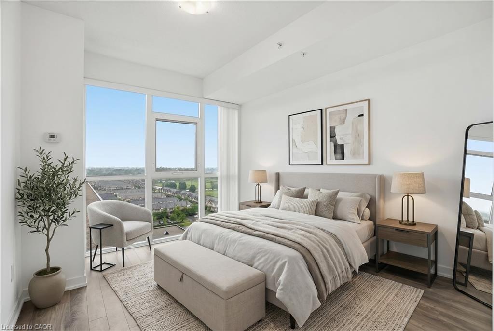
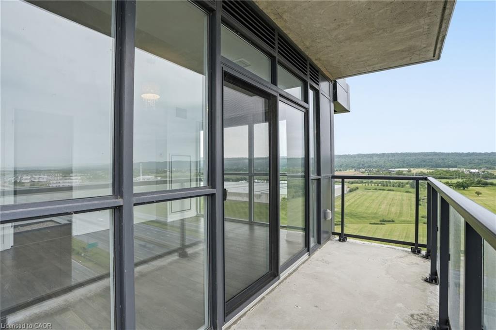
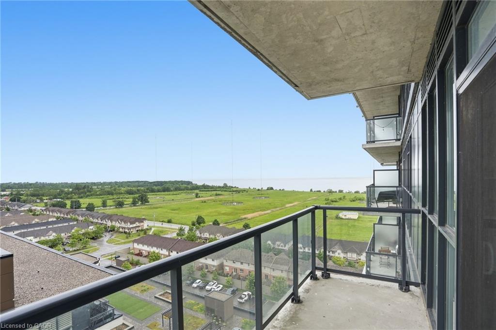
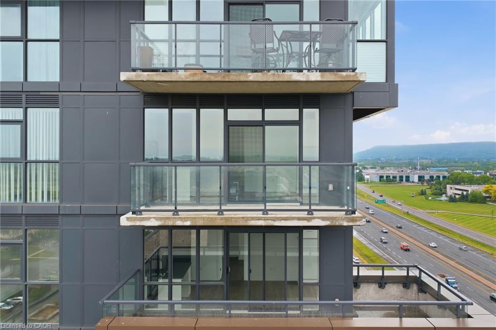
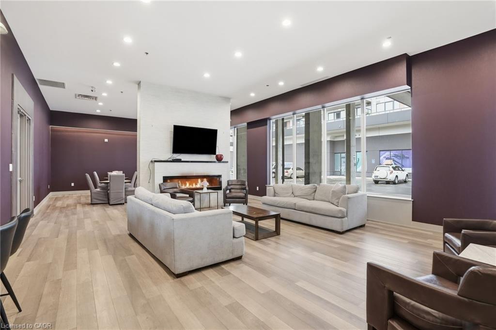
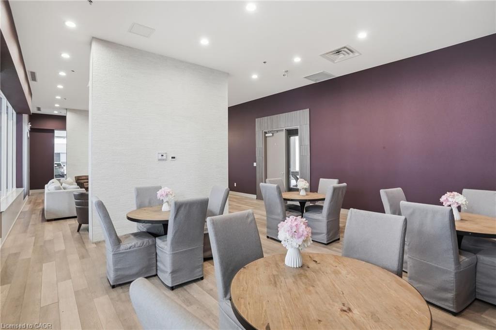
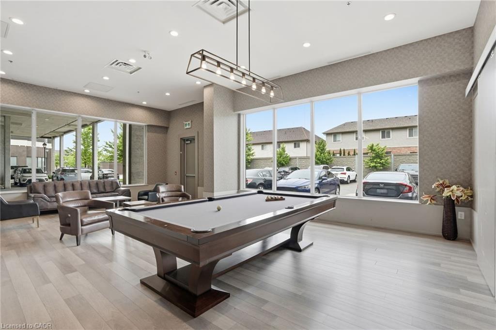
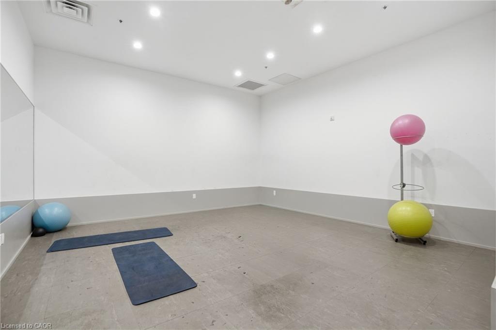
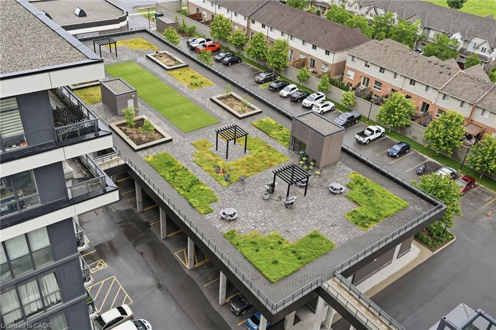
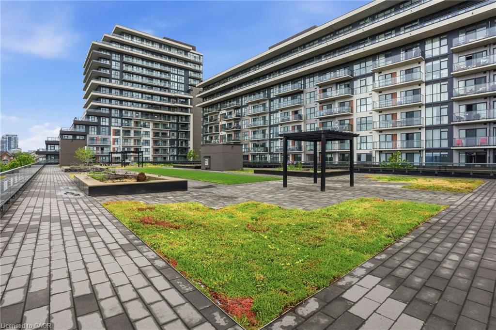
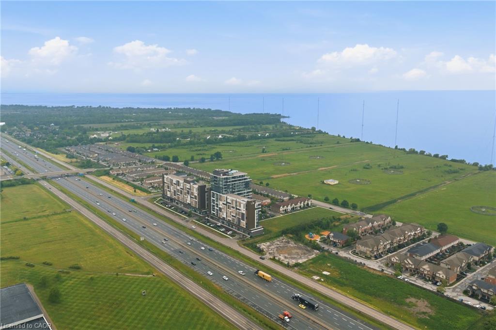
Welcome to modern condo living at its finest. This stunning two-bedroom, one-bathroom corner suite offers over 800 square feet of bright, thoughtfully designed living space, enhanced by expansive wrap-around windows that flood the home with natural light. The contemporary kitchen is both stylish and functional, featuring white shaker cabinetry, stainless steel appliances, quartz countertops and a spacious island perfect for casual dining and entertaining. The open-concept living area seamlessly extends to a private balcony where breathtaking views of the Niagara Escarpment and Lake Ontario create the perfect backdrop for morning coffee or evening relaxation. Convenient in-suite laundry adds everyday practicality, while the elegant four-piece bathroom is finished with a sleek quartz vanity. Both bedrooms are generously sized and feature floor-to-ceiling windows, offering abundant natural light and impressive views. The primary bedroom also includes a walk-in closet. This unit comes with one underground parking space and one storage locker. Residents enjoy an exceptional array of amenities, including concierge and security services, a fully equipped fitness centre, party room, dedicated workspace, and a beautifully designed elevated terrace. Ideally located with quick access to the QEW, as well as nearby shopping, dining, and everyday conveniences, this exceptional condo offers the perfect combination of comfort, style, and convenience. Don’t be TOO LATE*! *REG TM. RSA.
Details
| MLS # | 40838630 |
|---|---|
| Listing Type | For Sale |
| Style | Condominium |
| HOA Dues | $627 |
| Sub-Type | Resale |
| Status | Active |
| Year | 2020 |
| Days On Site | 75 |
| Listing Provided By | RE/MAX Escarpment Realty Inc. | Drew Woolcott |
Features
| Bed(s) | 2 |
|---|---|
| Bath(s) | 1 Total |
| SQ Feet | 828 |
| Garage | 1 |
| Story(s) | 1 |
| Zoning | CS |
| Water Front | Yes |
| Property View | Yes |
Interior
| Appliances | Dishwasher, Dryer, Microwave, Range Hood, Refrigerator, Stove |
|---|---|
| Rooms Total | 5 |
| Interior Features | Elevator |
| Cooling | Central Air |
| Cooling Yes / No | No |
| Heating | Electric, Heat Pump |
| Heating Yes / No | Yes |
| Laundry Features | In-Suite |
Exterior
| Lot Features | Urban, Beach, Corner Lot, Highway Access, Major Highway, Park |
|---|---|
| Construction Materials | Aluminum Siding, Stucco |
| Roof | Other |
| Foundation Details | Poured Concrete |
| Waterfront Features | Access to Water |
| Patio And Porch Features | Open |
| Security Features | Smoke Detector |
Parking
| Garage Spaces | 1 |
|---|---|
| Attached Garage Yes / No | No |
Utilities
| Sewer | Sewer (Municipal) |
|---|
Taxes
| Tax Annual Amount | 3200 |
|---|
Area Information
| Province | ON |
|---|---|
| Region | Niagara |
| City | Grimsby |
| Postal Code | L3M 0H9 |
| Area | Grimsby |
| Subarea | Grimsby Beach (540) |
| Community Name | Grimsby Beach (540) |
| Listing VS Median (in Grimsby Beach (540)) | |
Price: $479,900 low | high Med: $599,000 sqft: 828 low | high Med: 967 $ / sqft: $580 low | high Med: $619 On site: 75 low | high Med: 14 | |
Market Activity L3M 0H9
Request a showing
Request a showing
Contact
Learn More About This Property

| Province | ON |
|---|---|
| Region | Niagara |
| City | Grimsby |
| Postal Code | L3M 0H9 |
| Area | Grimsby |
| Subarea | Grimsby Beach (540) |
| Community Name | Grimsby Beach (540) |
| Listing VS Median (in Grimsby Beach (540)) | |
Price: $479,900 low | high Med: $599,000 sqft: 828 low | high Med: 967 $ / sqft: $580 low | high Med: $619 On site: 75 low | high Med: 14 | |