1214 #8 Highway,Stoney Creek, ON L8E 5K2
Stoney Creek, ON L8E 5K2

Description
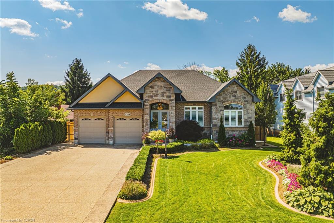
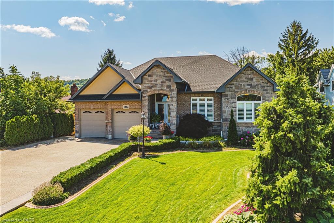
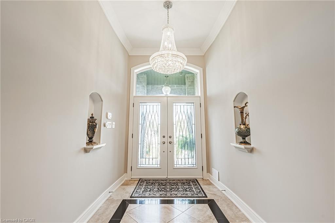
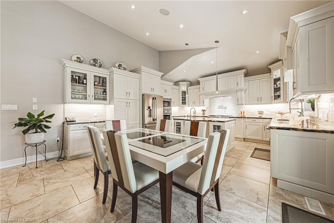
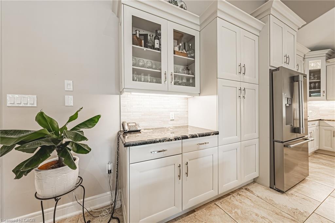
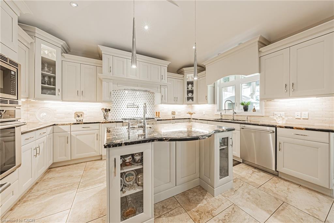
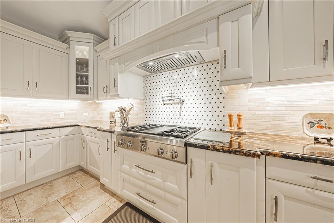
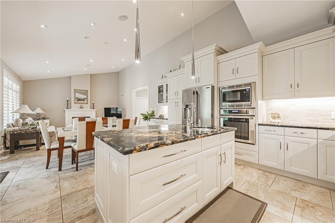
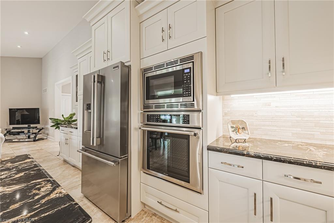
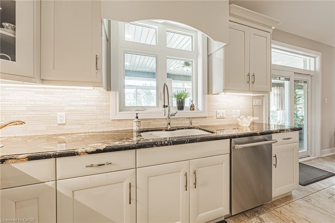
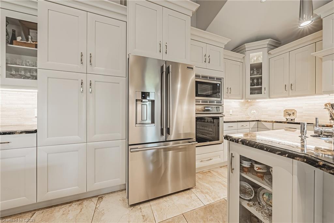
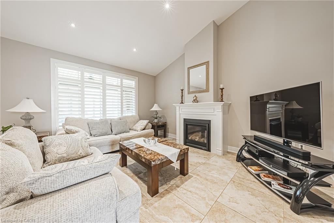
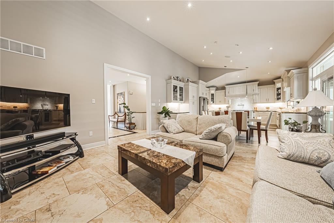
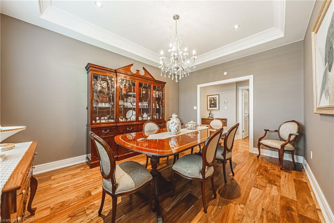
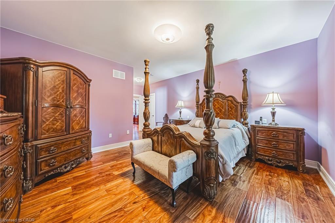

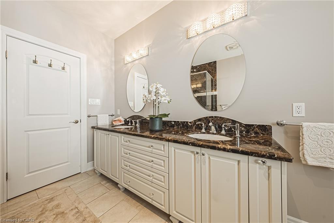
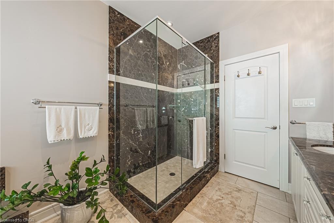
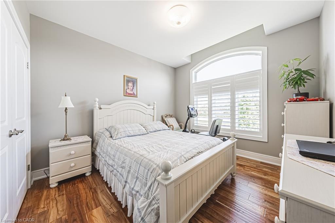
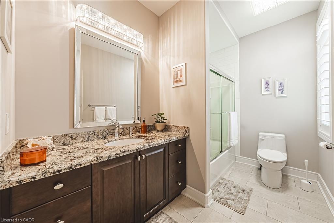
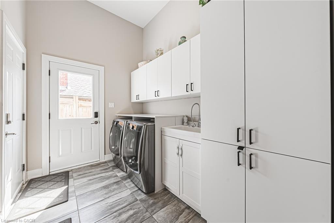
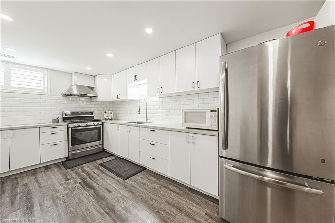
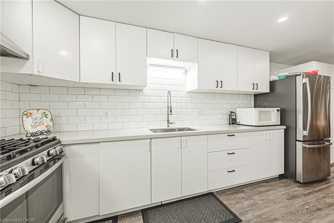
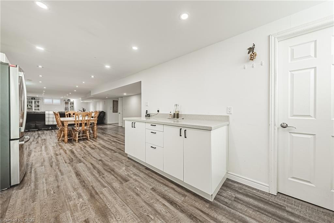
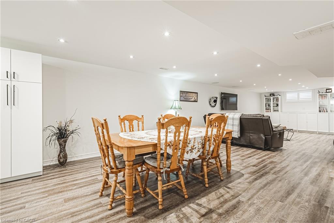
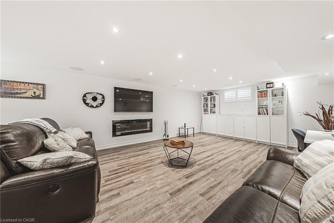
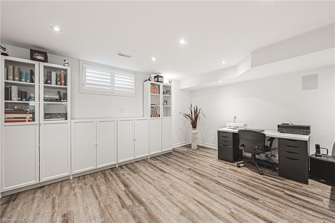
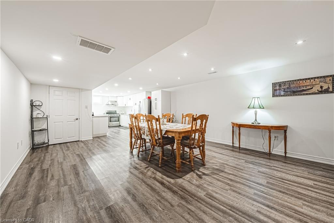
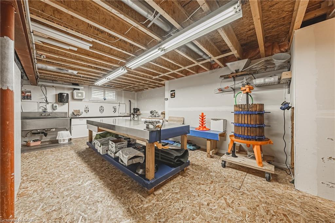
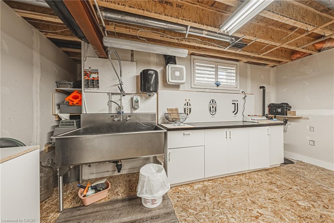
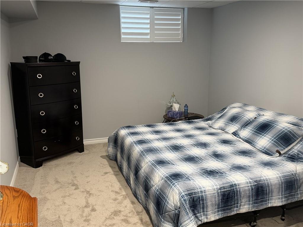
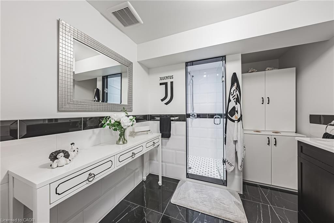
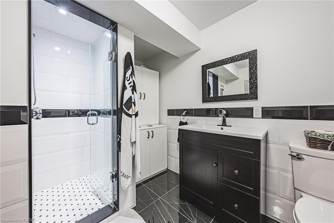
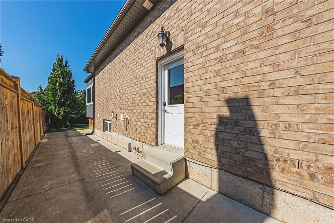
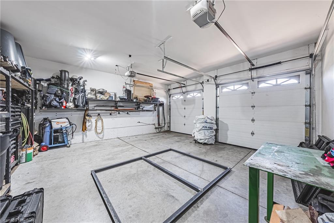
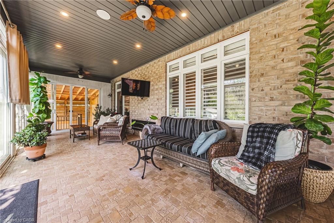
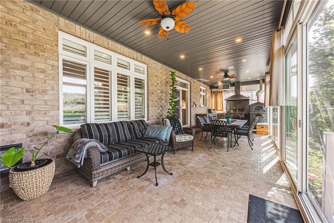
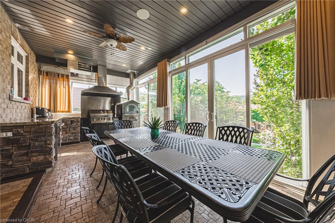
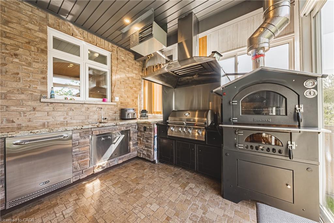
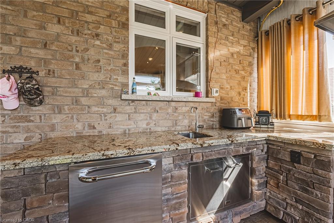
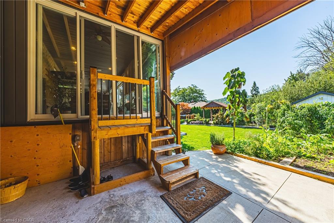
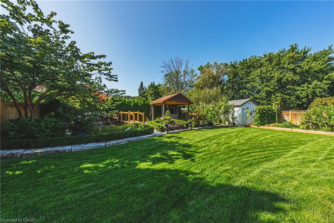
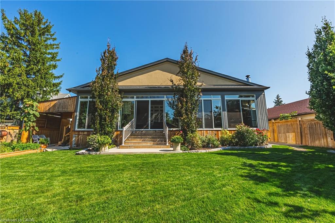
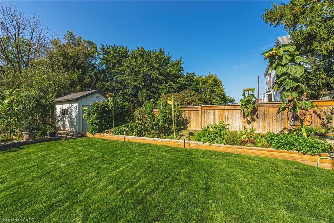
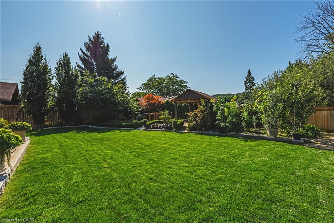
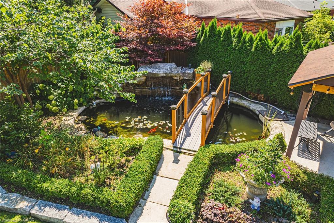
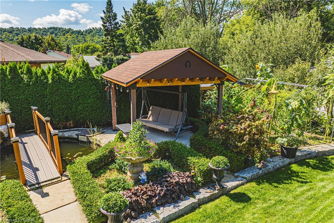
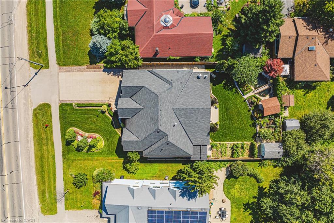
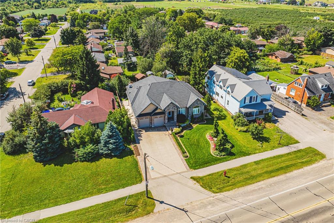
Welcome to 1214 #8 Highway, a stunning bungalow in a serene neighborhood. This home offers 2 + 1 bedrooms, 3 baths, and approx 3000 sq ft of living space. It includes a guest room with a private 4-piecebath. The elegant primary bedroom features two walk-in closets, a walkout to the backyard, and a luxurious 6-piece ensuite with a whirlpool tub, dual sinks, and bidet. The gourmet kitchen includes quartz countertops, modern cabinetry, and a spacious layout that flows into a dining area with walnut flooring. The living room boasts a gas fireplace giving it a warm and inviting feel. The fully finished basement features above-grade windows, a second kitchen with quartz countertops, a cold cellar, sump pump with battery backup, and a guest bedroom. This home also includes built in speakers throughout, a tankless hot water heater and high-efficiency furnace and camera security system. The spacious two-car garage is heated ensuring year round comfort. The meticulously maintained lawn features an underground sprinkler system. This property is a rare find, blending traditional charm with contemporary amenities in a desirable location. Don't miss the chance to make it your dream home
Details
| MLS # | 40842463 |
|---|---|
| Listing Type | For Sale |
| Style | House |
| Sub-Type | Resale |
| Status | Active |
| Days On Site | 58 |
| Listing Provided By | Royal LePage Macro Realty | Nicolas Von Bredow |
Features
| Bed(s) | 3 |
|---|---|
| Bath(s) | 3 Total |
| SQ Feet | 1,990 |
| Garage | 2 |
| Basement | Y |
| Story(s) | 1 |
| Zoning | R1 |
| Acreage | 0.26 |
| Golf Course | Yes |
| Water Front | Yes |
Interior
| Rooms Total | 16 |
|---|---|
| Interior Features | Air Exchanger, Central Vacuum |
| Cooling | Central Air |
| Cooling Yes / No | No |
| Heating | Forced Air, Natural Gas |
| Heating Yes / No | Yes |
| Fireplace Features | Electric, Gas |
| Laundry Features | In-Suite |
Exterior
| Lot Features | Urban, Rectangular, Near Golf Course, Greenbelt, Library, Marina, Park, Place of Worship, Rec./Community Centre, Schools |
|---|---|
| Construction Materials | Brick, Block, Stone, Stucco |
| Roof | Asphalt Shing |
| Foundation Details | Poured Concrete |
| Waterfront Features | Lake/Pond |
| Security Features | Alarm System |
Parking
| Garage Spaces | 2 |
|---|---|
| Parking Features | Attached Garage, Garage Door Opener, Concrete |
| Open Parking Yes / No | Yes |
| Attached Garage Yes / No | Yes |
Utilities
| Sewer | Sewer (Municipal) |
|---|
Taxes
| Tax Annual Amount | 7628.61 |
|---|
Area Information
| Province | ON |
|---|---|
| Region | Hamilton |
| City | Stoney Creek |
| Postal Code | L8E 5K2 |
| Area | 51 Stoney Creek |
| Subarea | 519 Winona |
| Community Name | 519 Winona |
| School District | Orchard Parksaltfleet Highst. Jo |
| Elementary School | St. Mark Catholiccairin Christia |
| High School | Orchard Parksaltfleet Highst. Jo |
| Listing VS Median (in 519 Winona) | |
Price: $1,449,900 low | high Med: $874,950 sqft: 1,990 low | high Med: 2,083 $ / sqft: $729 low | high Med: $442 On site: 58 low | high Med: 76 | |
Request a showing
Request a showing
Contact
Learn More About This Property

| Province | ON |
|---|---|
| Region | Hamilton |
| City | Stoney Creek |
| Postal Code | L8E 5K2 |
| Area | 51 Stoney Creek |
| Subarea | 519 Winona |
| Community Name | 519 Winona |
| School District | Orchard Parksaltfleet Highst. Jo |
| Elementary School | St. Mark Catholiccairin Christia |
| High School | Orchard Parksaltfleet Highst. Jo |
| Listing VS Median (in 519 Winona) | |
Price: $1,449,900 low | high Med: $874,950 sqft: 1,990 low | high Med: 2,083 $ / sqft: $729 low | high Med: $442 On site: 58 low | high Med: 76 | |