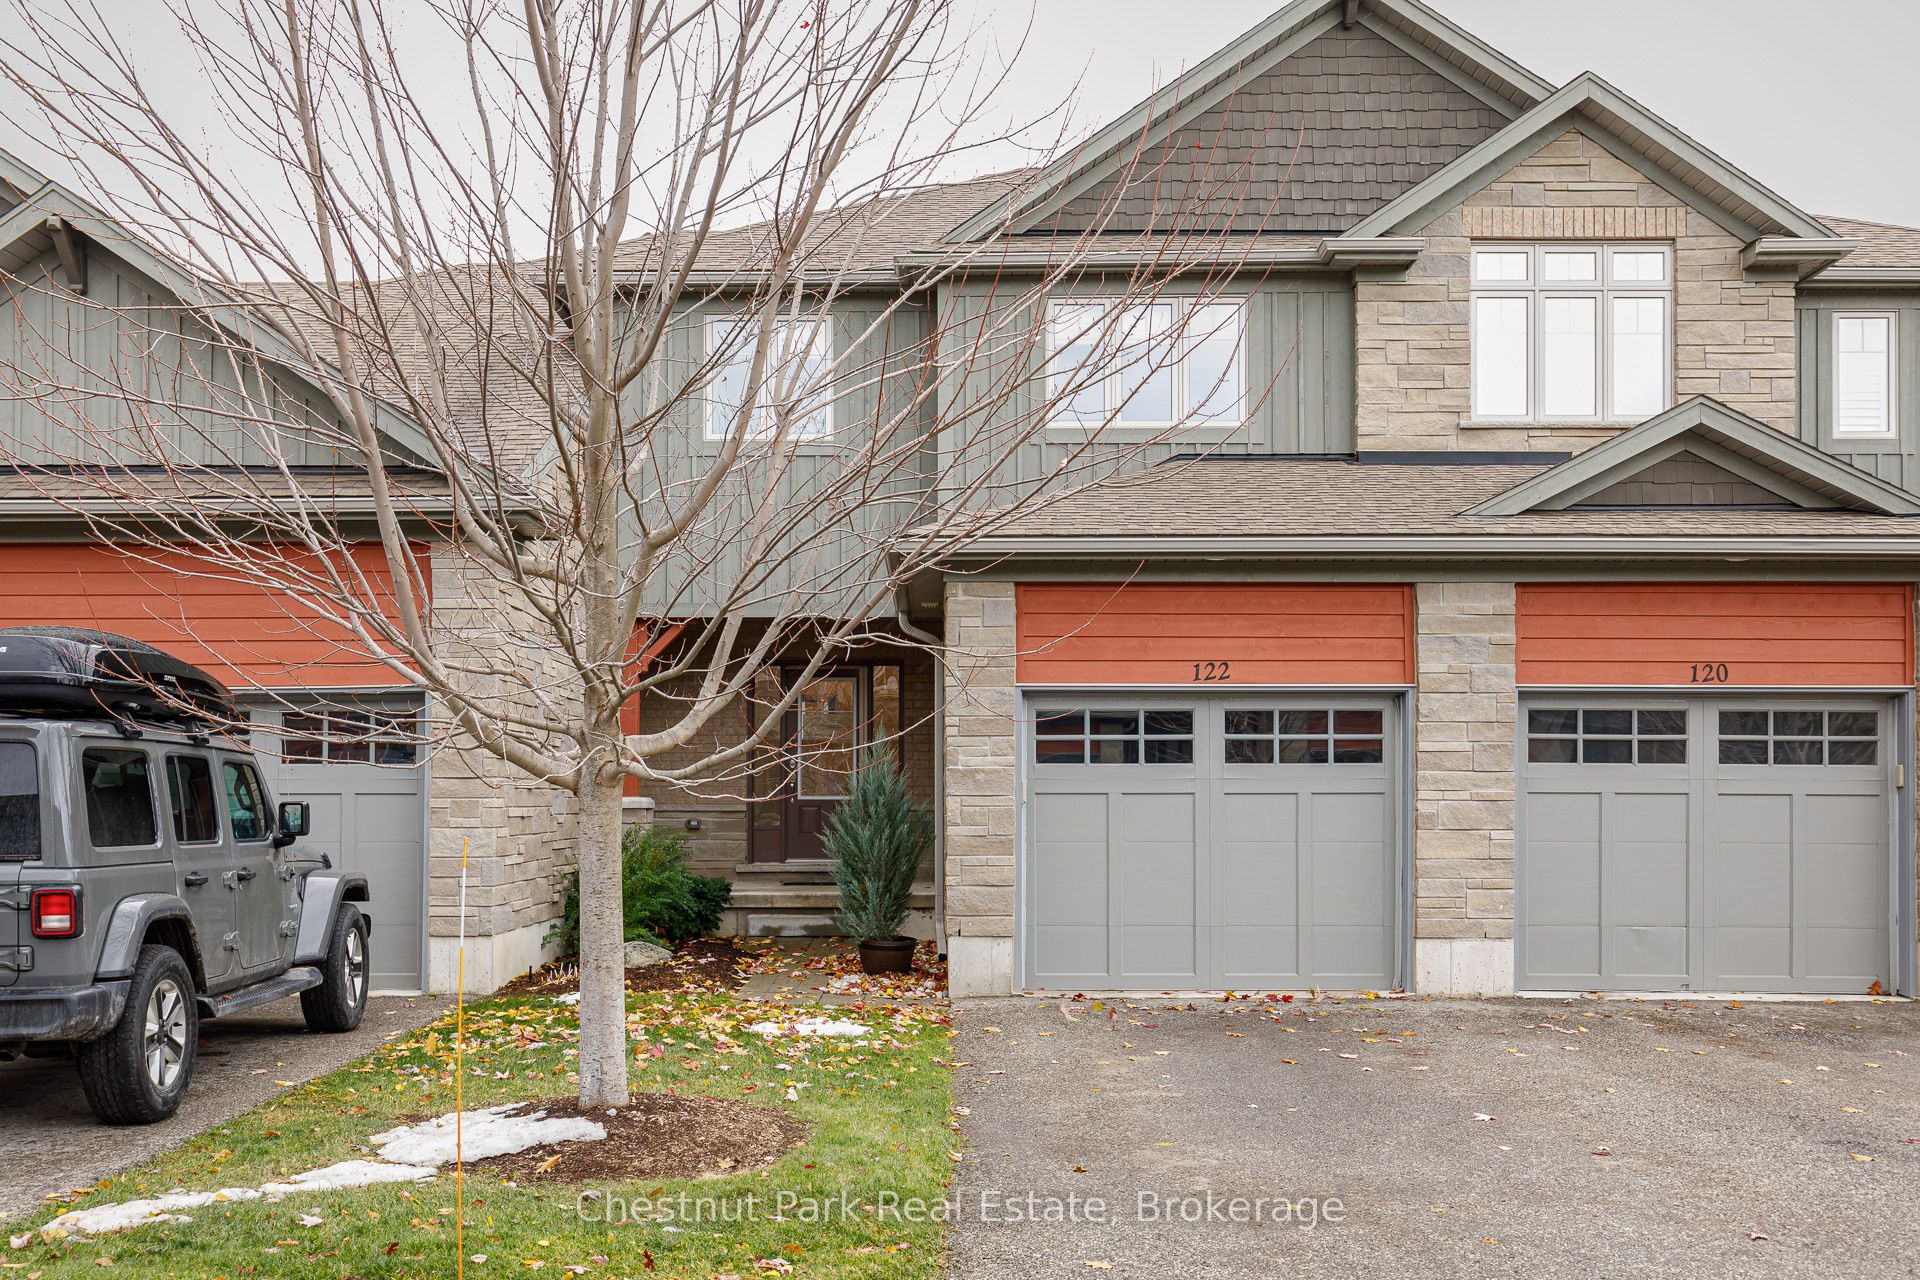
122 Conservation Way,Collingwood, ON L9Y 0G9
Collingwood, ON L9Y 0G9

Description
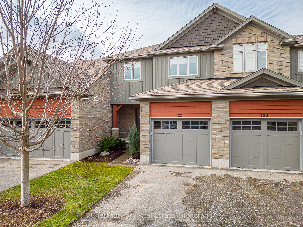
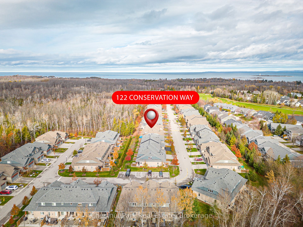
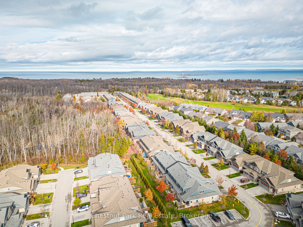
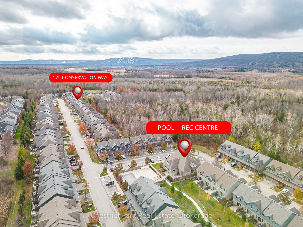
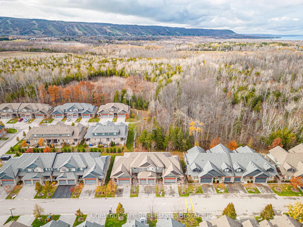
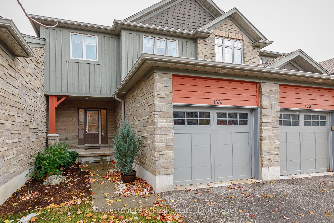
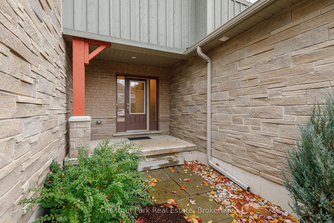
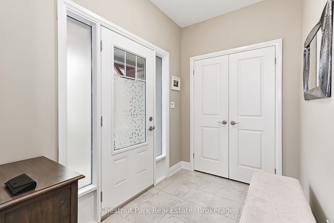
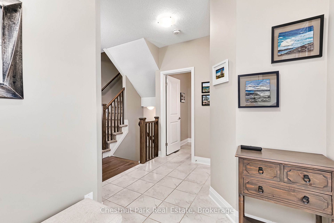
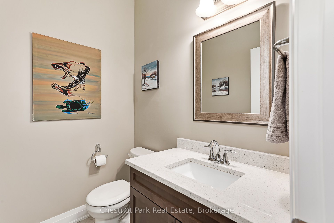
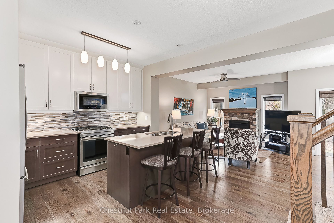
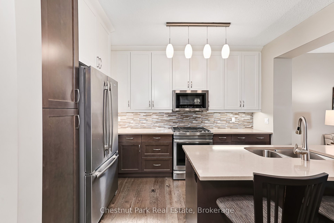
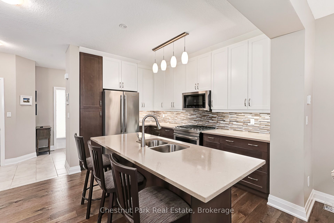
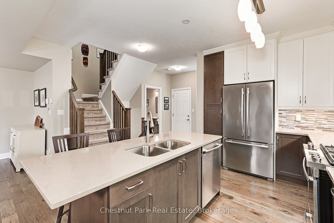
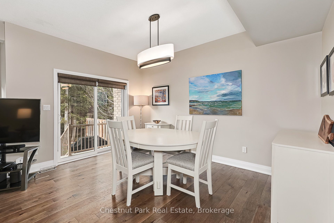
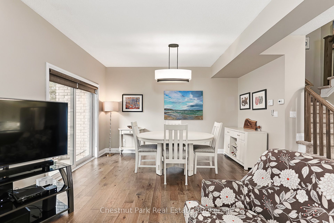
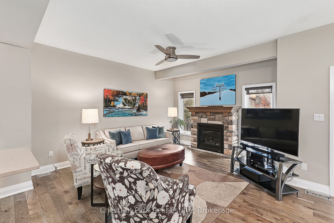
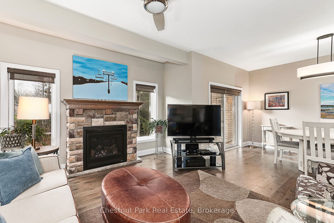
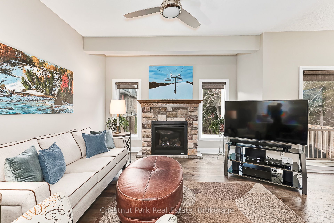
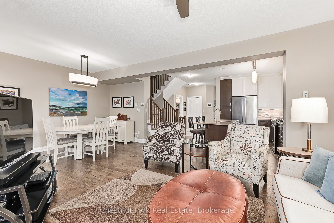
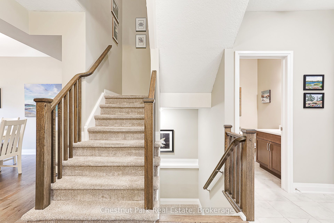
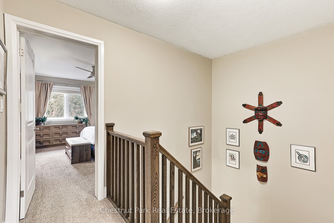
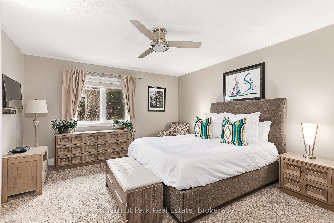
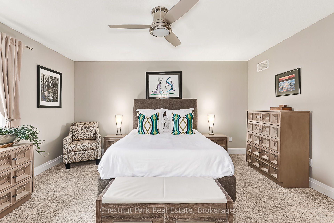
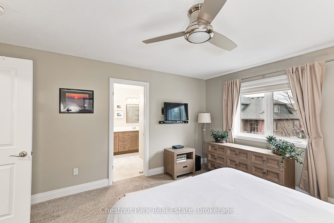
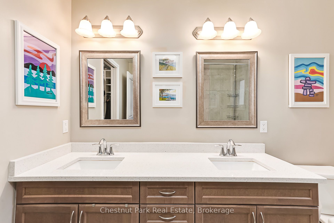
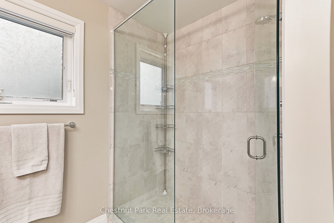
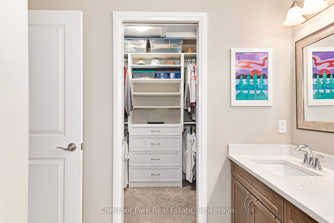
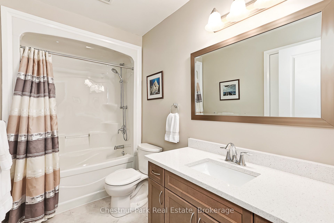
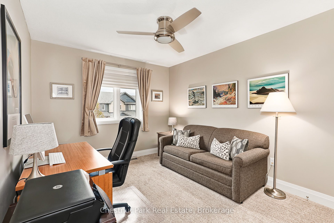
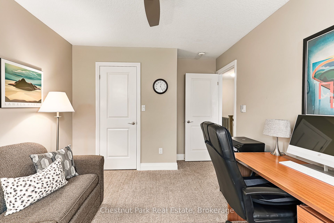
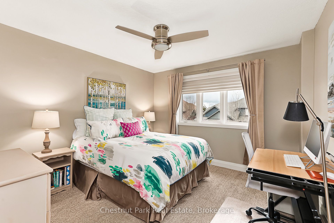
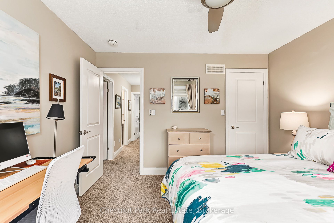
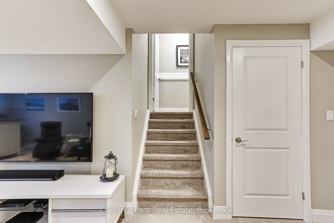
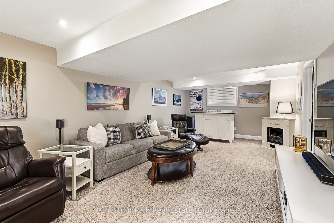
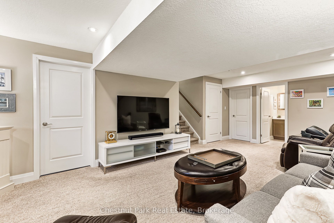
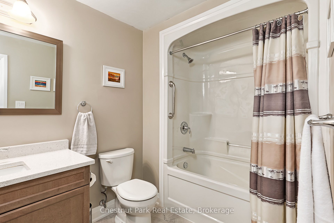
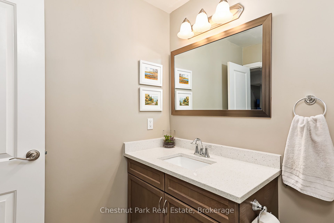
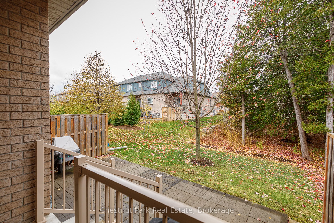
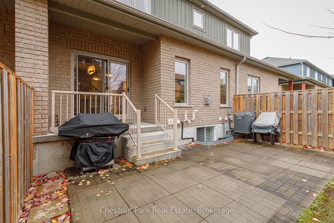
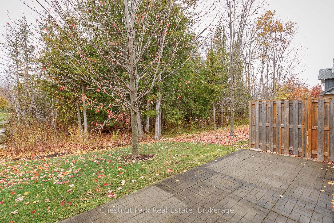
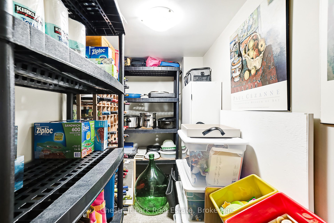
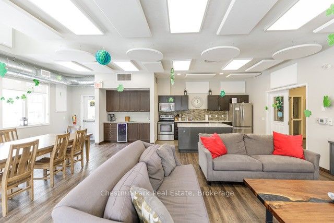
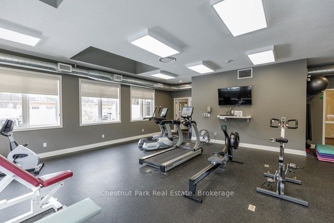
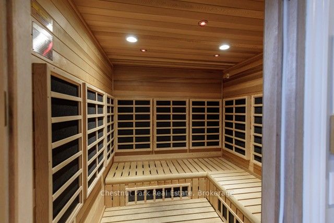
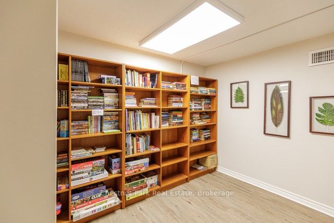
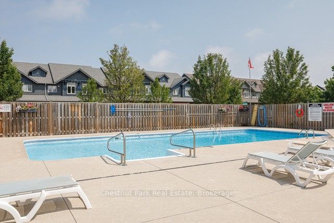
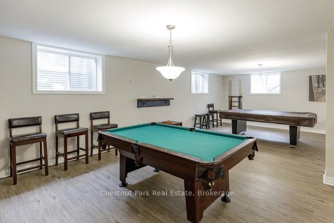
Welcome to Silver Glen Preserve. A vibrant, friendly community perfectly situated in the heart of Collingwood's renowned four-season playground. Enjoy the best of both worlds with downtown shops, restaurants, marina, golf courses, ski hills, and an abundance of scenic biking and hiking trails just minutes away. This beautifully upgraded home offers over 2,200 sq. ft. of finished living space, featuring 3 bedrooms and 3.5 baths. The spacious primary suite includes a luxurious 4-piece ensuite with an oversized glass shower and a generous walk-in closet. Two additional bedrooms with walk in closets with built-in closet organizers and a full 4-piece bath complete the upper level, providing plenty of space for family or guests. The finished lower level offers a convenient laundry area, a cozy family room, with an additional 4-piece bathroom ideal for relaxation or hosting overnight visitors. Step outside to your back patio, surrounded by mature trees that create a private, serene setting perfect for entertaining or quiet evenings outdoors. Additional features include an attached garage with a workbench, built-in shelving, and inside entry for added convenience during the winter months. Select furnishings are included, making this home move-in ready and perfect for those seeking a turnkey lifestyle. Residents enjoy access to an outstanding recreation centre, complete with a seasonal outdoor pool, fitness room, kitchen and entertainment area, social events, book library, and pool table - a true hub of community life. Experience the lifestyle, comfort, and connection that Silver Glen Preserve has to offer. A must-see home that perfectly blends luxury and leisure.
Details
| MLS # | S13067932 |
|---|---|
| Listing Type | For Sale |
| Style | House |
| Building Name | Silver Glen Preserve |
| HOA Dues | $458 |
| Sub-Type | Resale |
| Status | Extension |
| Year | 0 |
| Days On Site | 115 |
| Listing Provided By | Chestnut Park Real Estate | S13067932 557206 |
Features
| Bed(s) | 3 |
|---|---|
| Bath(s) | 4 |
| Garage | 1 |
| Basement | Y |
| Story(s) | 2 |
| Property View | Trees, Woods |
Interior
| Interior Features | Bar Fridge, ERV/HRV, Floor Drain, Sump Pump, Water Heater, Workbench |
|---|---|
| Cooling | Central Air |
| Heat Source | Gas |
| Fireplace Features | Living Room, Natural Gas |
| Fireplace Yes / No | Yes |
| Laundry Features | In Basement, Laundry Room, Sink |
Exterior
| Exterior Features | Landscaped, Lawn Sprinkler System, Patio, Privacy, Recreational Area, Year Round Living |
|---|---|
| Roof | Asphalt Shingle |
| Foundation Details | Concrete |
| Topography | Level |
| View | Trees/Woods |
| Construction Materials | Stone, Wood |
| Security Features | Carbon Monoxide Detectors, Smoke Detector |
Parking
| Garage Yes / No | Yes |
|---|---|
| Parking Features | Private |
Taxes
| Tax Annual Amount | 4924.29 |
|---|---|
| Tax Assessed Value | 396000 |
| Tax Year | 2025 |
Area Information
| Province | ON |
|---|---|
| Region | Simcoe |
| City | Collingwood |
| Postal Code | L9Y 0G9 |
| Area | Collingwood |
| Listing VS Median (in L9Y 0G9) | |
Price: $889,900 low | high Med: $0 On site: 115 low | high Med: | |
Request a showing
Request a showing
Contact
Learn More About This Property

| Province | ON |
|---|---|
| Region | Simcoe |
| City | Collingwood |
| Postal Code | L9Y 0G9 |
| Area | Collingwood |
| Listing VS Median (in L9Y 0G9) | |
Price: $889,900 low | high Med: $0 On site: 115 low | high Med: | |