
Description
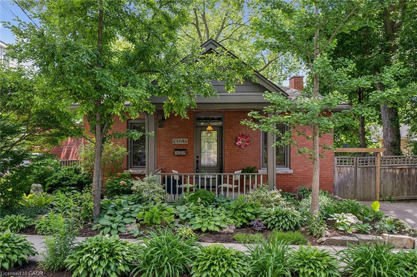
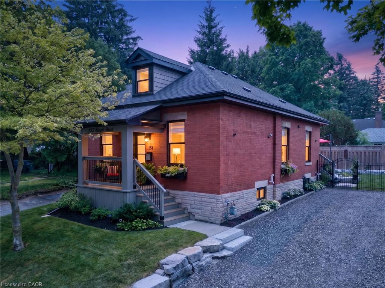
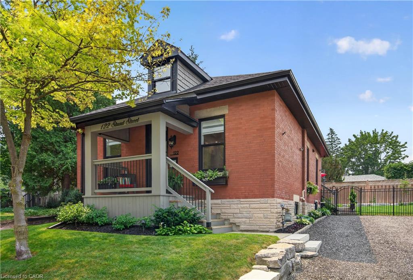
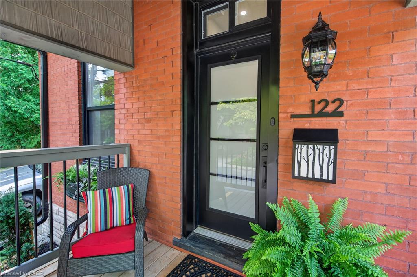
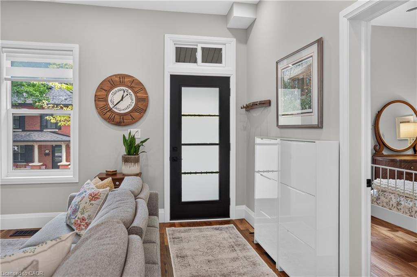
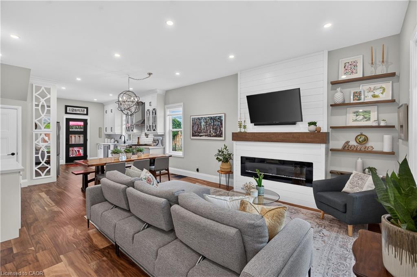
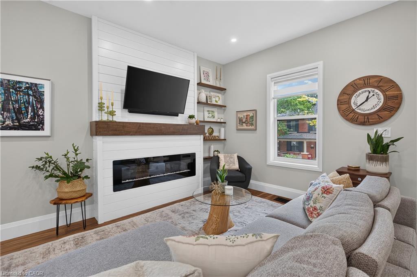
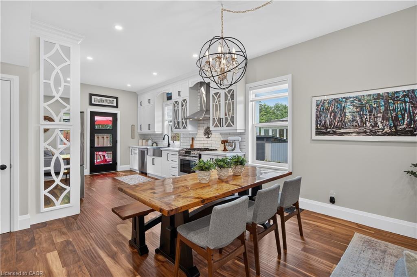
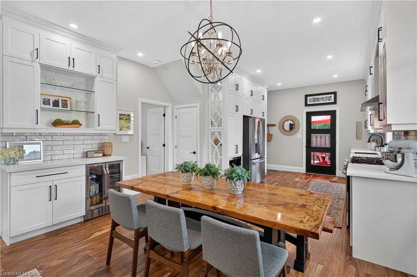
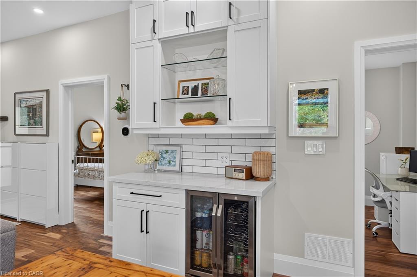
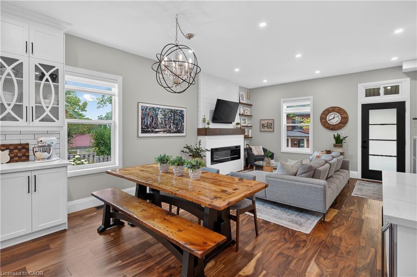
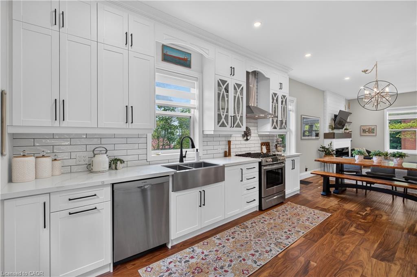
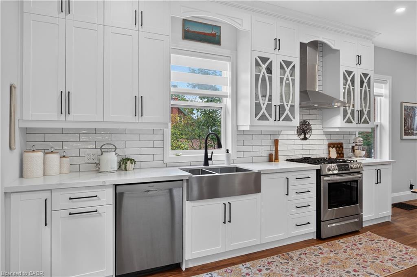
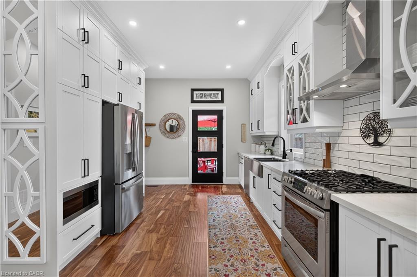
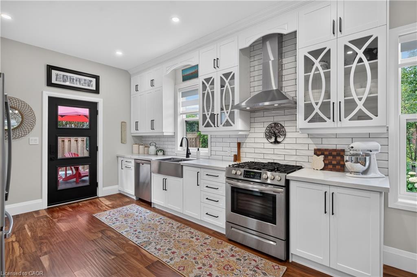
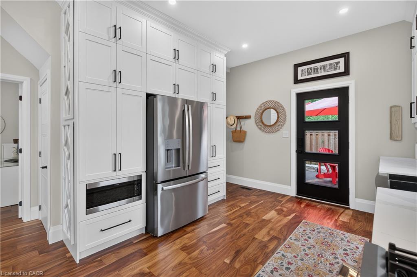
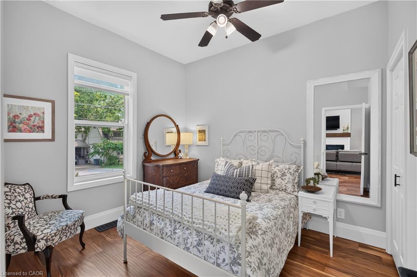
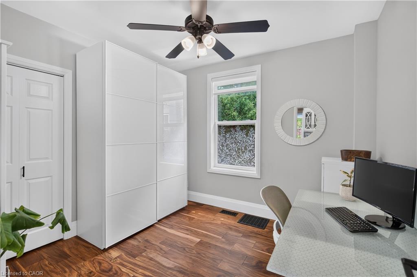
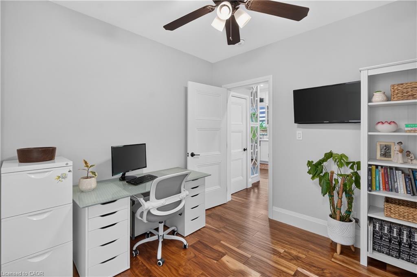
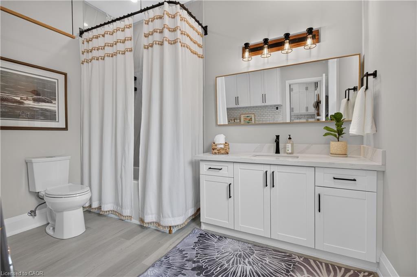
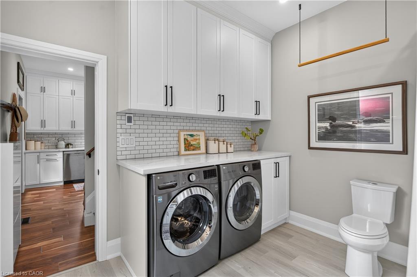
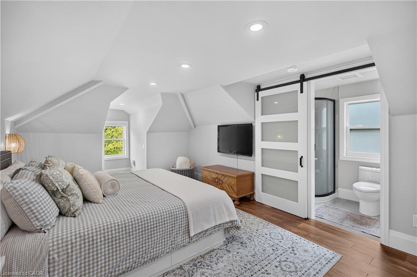
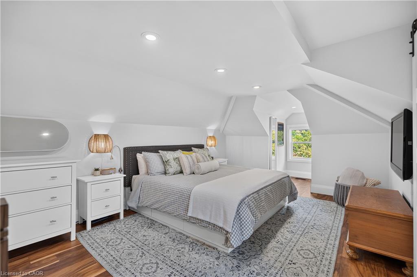
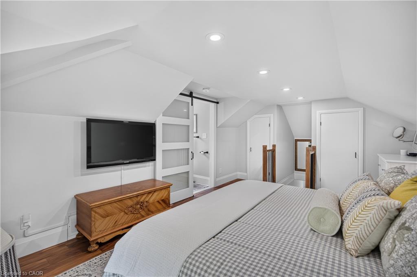
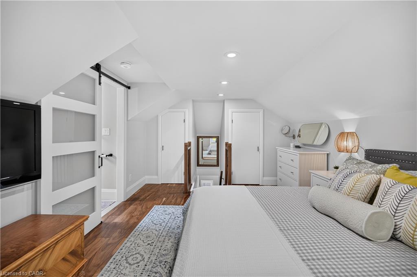
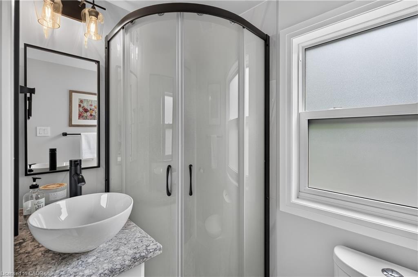
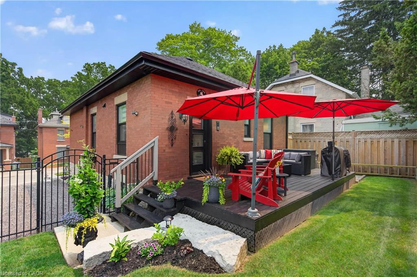
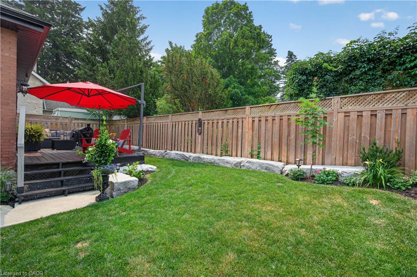
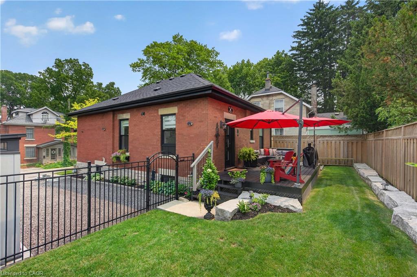
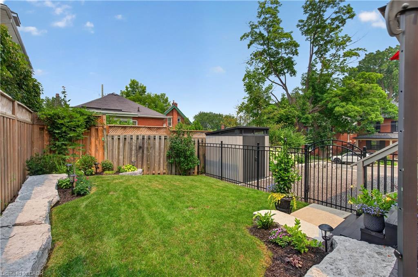
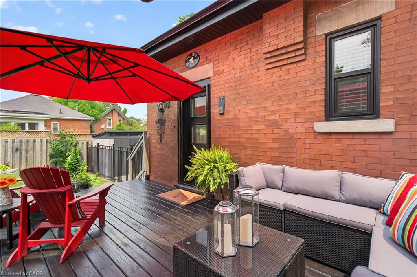
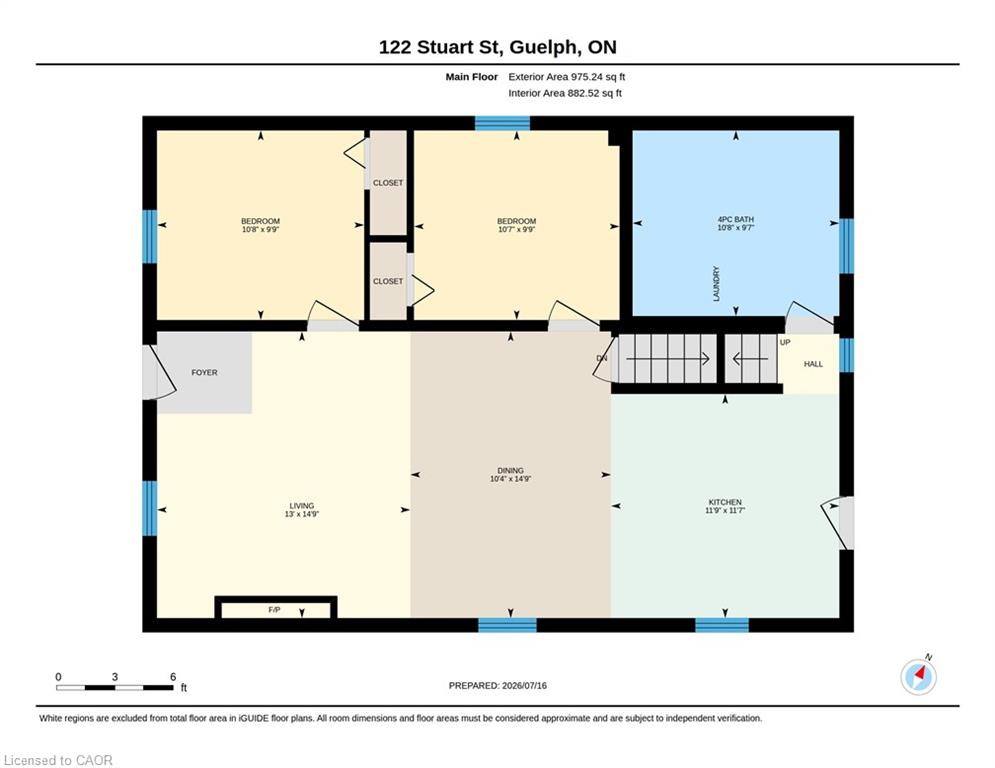
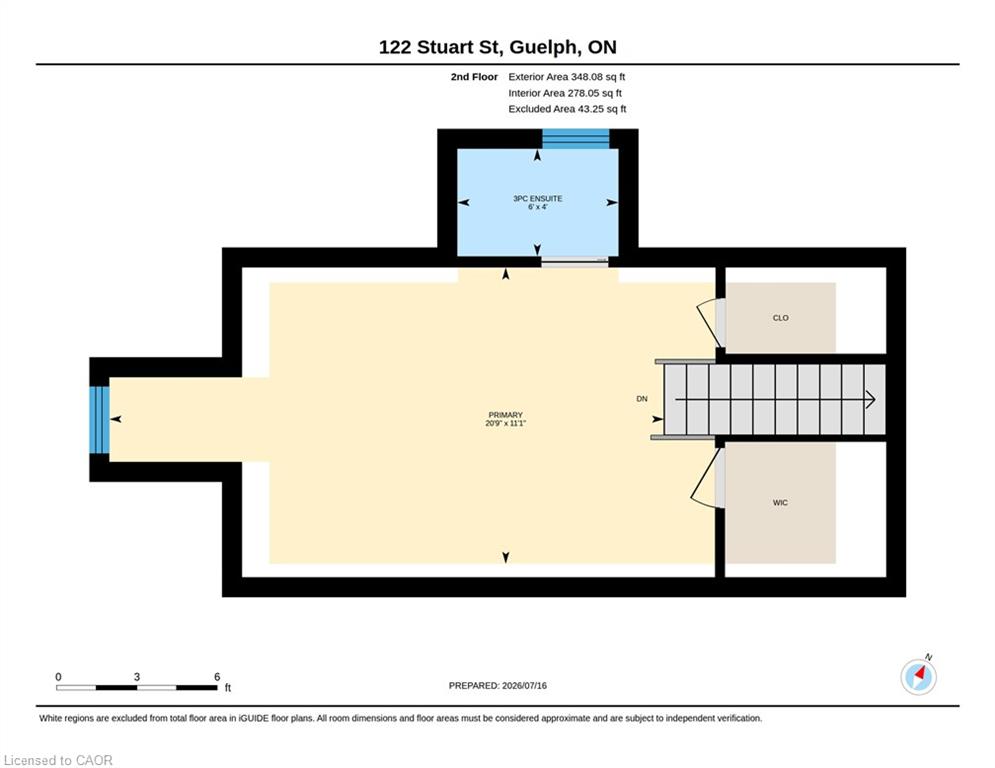
Welcome to this beautifully renovated home, perfectly situated on one of the most picturesque, tree-lined streets in Guelph's highly sought-after St. George's Park neighbourhood. Originally built in 1910, this exceptional residence has been extensively updated to offer the ideal balance of timeless character and modern living. The bright, open-concept main floor features soaring ceilings, a designer-inspired kitchen, and quality finishes throughout. A unique and highly desirable feature of this home is the main-floor bedroom layout, with two of the three bedrooms conveniently located on the main level, along with a stylish four-piece bathroom with integrated laundry. Whether you are accommodating guests, working from home, raising a family, or looking for the convenience of main-floor living, this versatile layout offers endless possibilities. One bedroom also functions perfectly as a private home office. Just off the kitchen, step outside to a private, fully fenced backyard designed for both relaxation and entertaining. Beautifully landscaped with elegant Armour stone, mature perennial gardens, and inviting outdoor living space, this tranquil setting is the perfect extension of the home. Occupying the entire second level, the primary suite offers a peaceful retreat complete with walk-in closets, a beautifully appointed three-piece ensuite, and a charming dormer window that fills the space with natural light. St. George's Park is one of Guelph's most cherished neighbourhoods, known for its historic homes, mature trees, vibrant community, and exceptional walkability. Enjoy easy access to downtown Guelph, the River Run Centre, Guelph General Hospital, beautiful parks, shopping, and an outstanding selection of restaurants, coffee shops and local boutiques. Offering timeless character, modern updates, and an unbeatable location, this turnkey home presents a rare opportunity to own in one of Guelph's most established and desirable neighbourhoods.
Details
| MLS # | 40848333 |
|---|---|
| Listing Type | For Sale |
| Style | House |
| Sub-Type | Resale |
| Status | Active |
| Year | 1910 |
| Days On Site | 32 |
| Listing Provided By | RE/MAX Escarpment Realty Inc. | Marnie Crompton |
Features
| Bed(s) | 3 |
|---|---|
| Bath(s) | 2 Total |
| SQ Feet | 1,323 |
| Basement | Y |
| Story(s) | 1 |
| Zoning | RB1 |
| Acreage | 0.08 |
Interior
| Appliances | Bar Fridge, Water Heater Owned, Water Softener, Dishwasher, Dryer, Gas Stove, Range Hood, Refrigerator, Washer, Wine Cooler |
|---|---|
| Rooms Total | 9 |
| Interior Features | Floor Drains |
| Cooling | Central Air |
| Cooling Yes / No | No |
| Heating | Forced Air, Natural Gas |
| Heating Yes / No | Yes |
| Fireplaces Total | 1 |
| Fireplace Features | Electric |
| Window Features | Window Coverings |
Exterior
| Lot Features | Urban, Arts Centre, City Lot, Hospital, Park, Place of Worship, Public Transit, School Bus Route |
|---|---|
| Construction Materials | Brick, Vinyl Siding |
| Roof | Asphalt Shing |
| Foundation Details | Stone |
Parking
| Open Parking Yes / No | Yes |
|---|
Utilities
| Sewer | Sewer (Municipal) |
|---|
Taxes
| Tax Annual Amount | 7486.98 |
|---|
Area Information
| Province | ON |
|---|---|
| Region | Wellington |
| City | Guelph |
| Postal Code | N1E 4S8 |
| Area | City of Guelph |
| Subarea | 4 St. George's |
| Community Name | 4 St. George's |
| School District | John F Ross And St. James |
| Elementary School | Holy Rosary, King George, John G |
| High School | John F Ross And St. James |
| Listing VS Median (in 4 St. George's) | |
Price: $899,900 low | high Med: $699,999 sqft: 1,323 low | high Med: 1,020 $ / sqft: $680 low | high Med: $686 On site: 32 low | high Med: 1 | |
Request a showing
Request a showing
Contact
Learn More About This Property

| Province | ON |
|---|---|
| Region | Wellington |
| City | Guelph |
| Postal Code | N1E 4S8 |
| Area | City of Guelph |
| Subarea | 4 St. George's |
| Community Name | 4 St. George's |
| School District | John F Ross And St. James |
| Elementary School | Holy Rosary, King George, John G |
| High School | John F Ross And St. James |
| Listing VS Median (in 4 St. George's) | |
Price: $899,900 low | high Med: $699,999 sqft: 1,323 low | high Med: 1,020 $ / sqft: $680 low | high Med: $686 On site: 32 low | high Med: 1 | |