1283 Rideau Cove Court,Blossom Park - Airport and Area, ON K1V 1R8
Blossom Park - Airport and Area, ON K1V 1R8




Description
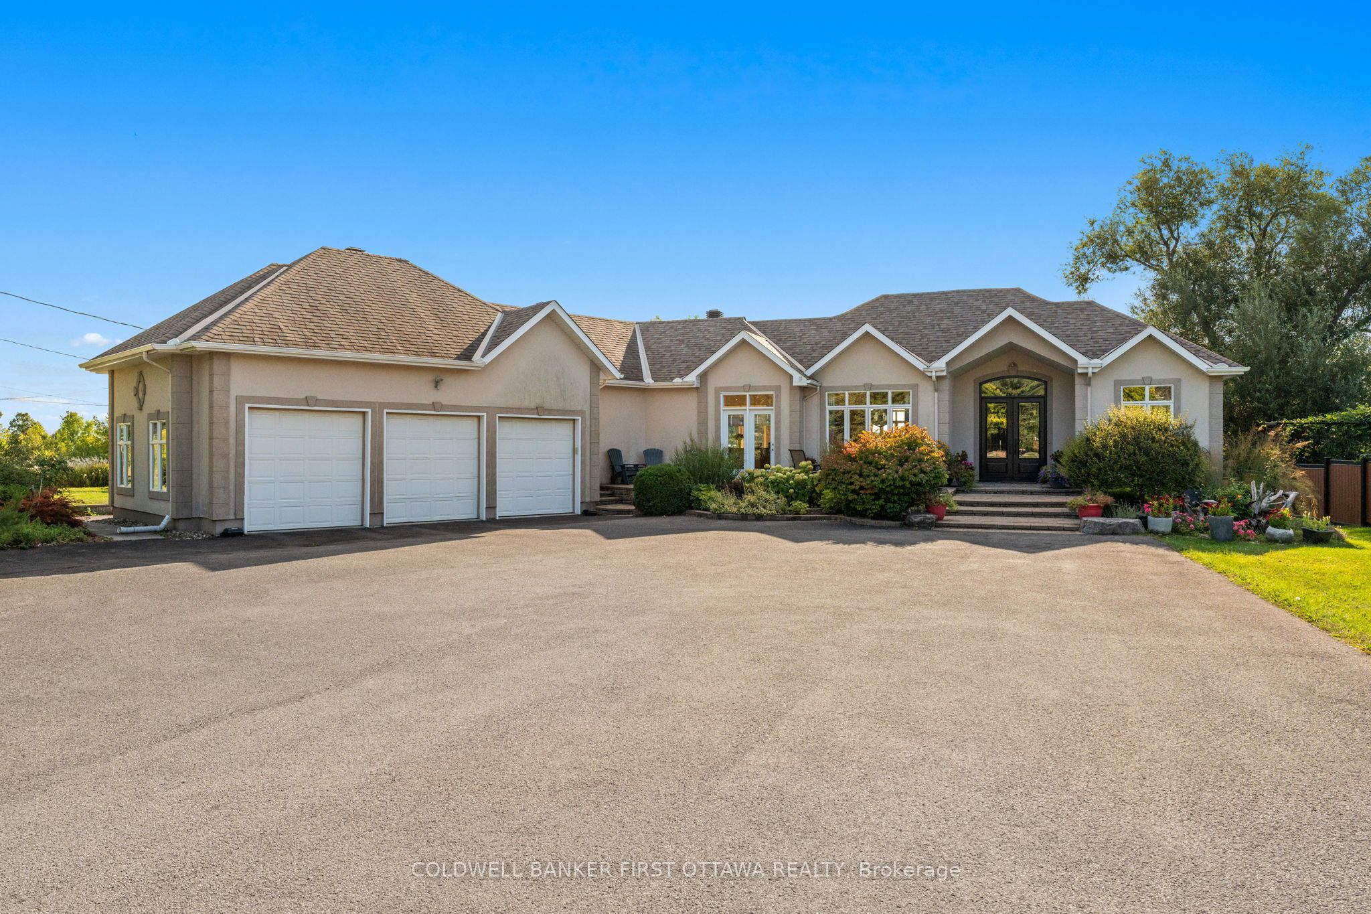
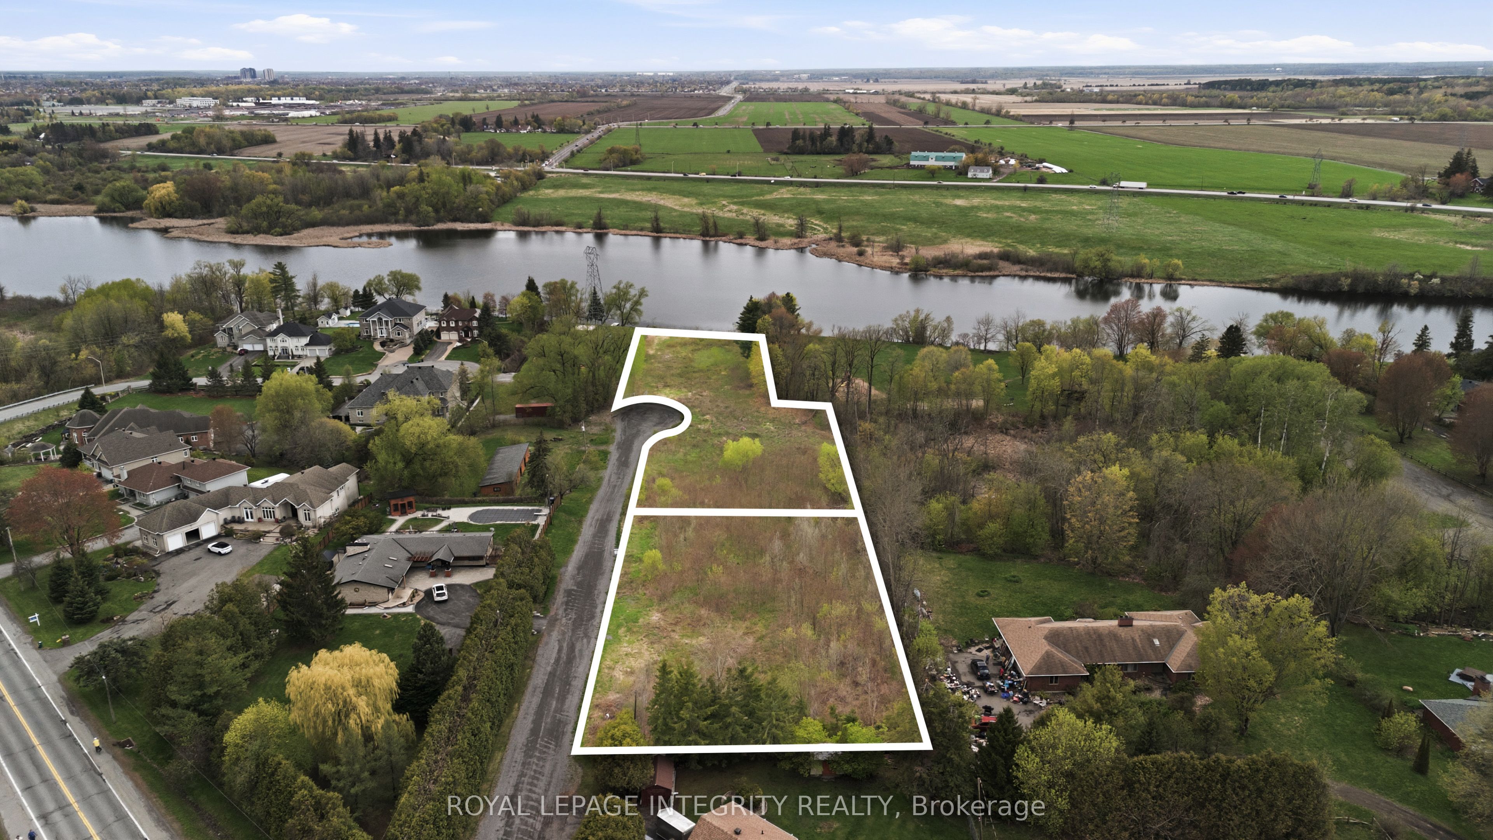
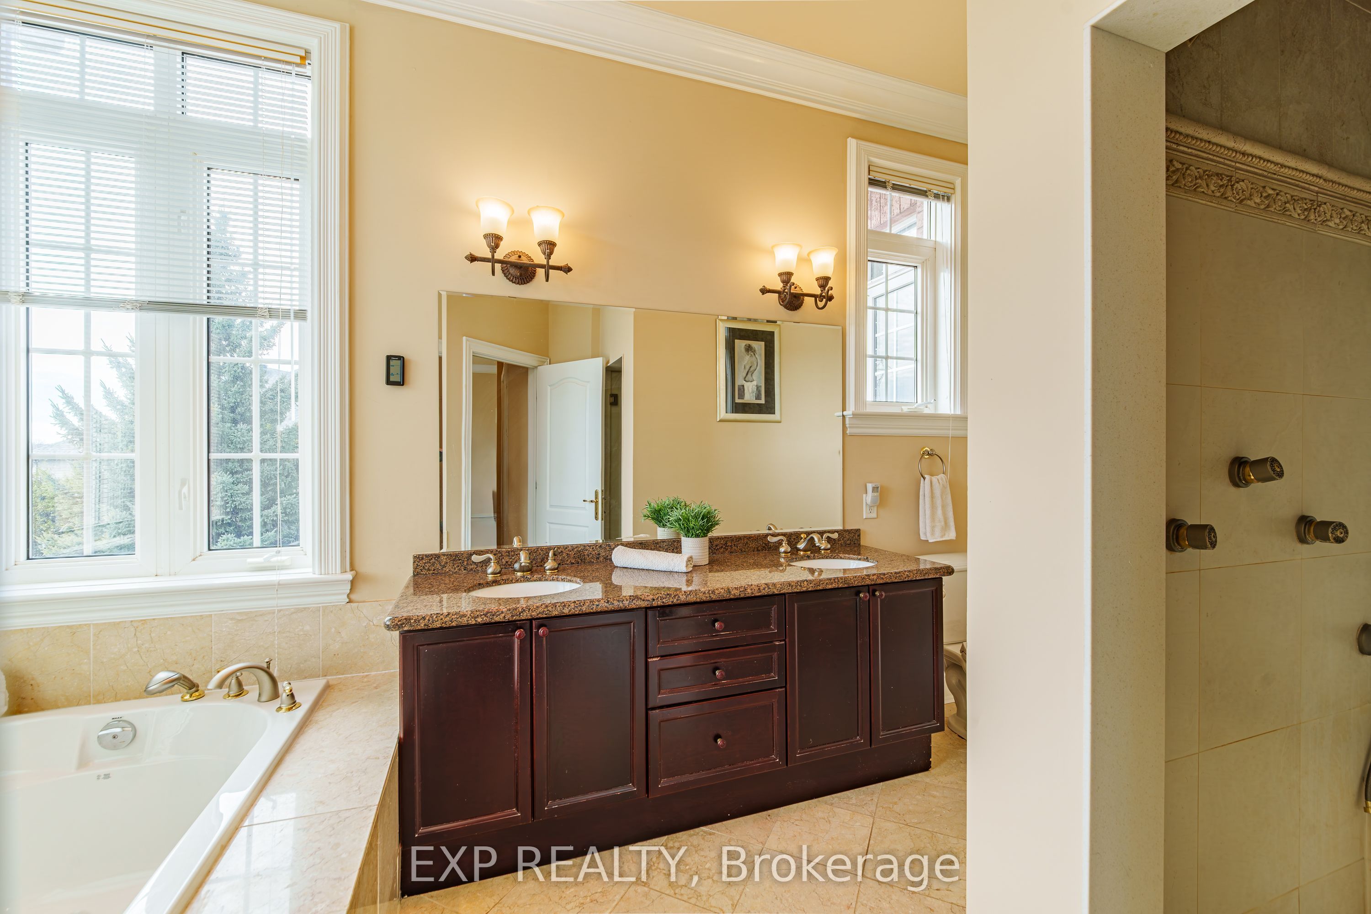
Welcome to 1283 Rideau Cove Court- an extraordinary gated estate offering over 7,000 sq.ft. of refined living space, set on one of the largest and most private luxury lots in Ottawa, just minutes from the Hunt Club Bridge and steps from the scenic Rideau River. Featuring 4 spacious bedrooms and 5 bathrooms, this home is highlighted by grand principal rooms, soaring 14-ft vaulted ceilings, and rich Brazilian cherry hardwood flooring with architectural pillars throughout. The heart of the home is a chef-inspired kitchen complete with granite countertops and solid cherry cabinetry, flowing seamlessly into multiple expansive living and family spaces - perfect for both everyday living and entertaining on a grand scale. The full-width rear veranda creates a stunning outdoor extension of the home, overlooking beautifully landscaped grounds, while numerous windows capture picturesque views of the Rideau River. The walkout lower level offers exceptional flexibility, featuring a theatre room, additional family spaces, and direct access to the garage, with dual staircases providing both convenience and privacy. In addition to the principal bedrooms, the home offers three generously sized, fully enclosed bonus rooms - each complete with full closets - providing incredible flexibility for growing families or multi-functional living. Whether used as additional guest accommodations, private home offices, playrooms, fitness spaces, or creative studios, these rooms significantly expand the usable living space and adaptability of the home. Adding even more value and versatility is the fully heated laneway home, ideal as a guest suite, executive office, studio, or private retreat. Set in a highly coveted location near the Rideau River, this property offers a rare opportunity to own a true estate property with unparalleled lot size, privacy, and proximity to central Ottawa. Luxury, scale, and lifestyle - this is a home that truly stands apart.
Details
| MLS # | X13594218 |
|---|---|
| Listing Type | For Sale |
| Style | House |
| Sub-Type | Resale |
| Status | New |
| Year | 0 |
| Days On Site | 34 |
| Listing Provided By | EXP REALTY | X13594218 488700 |
Features
| Bed(s) | 4 |
|---|---|
| Bath(s) | 5 |
| Garage | 2 |
| Basement | Y |
| Acreage | 0.61 |
Interior
| Interior Features | None |
|---|---|
| Cooling | Central Air |
| Heat Source | Gas |
| Fireplace Yes / No | Yes |
Exterior
| Roof | Asphalt Shingle |
|---|---|
| Foundation Details | Concrete |
| Construction Materials | Brick |
Parking
| Garage Yes / No | Yes |
|---|
Utilities
| Sewer | Septic |
|---|
Taxes
| Tax Annual Amount | 9164.73 |
|---|---|
| Tax Legal Description | LOT 6, PLAN 4M1005, GLOUCESTER. SUBJECT TO AN EASEMENT IN FAVOUR OF THE HYDRO-ELECTRIC POWER COMMISSION OF ONTARIO, OVER PARTS 2 AND 5 ON PLAN 4R10136, AS IN GL64236. SUBJECT TO AN EASEMENT IN FAVOUR OF ONTARIO HYDRO, OVER PARTS 2 AND 5 ON PLAN 4R10136, AS IN LT1087687. |
| Tax Year | 2025 |
Area Information
| Province | ON |
|---|---|
| Region | Ottawa |
| City | Blossom Park - Airport and Area |
| Postal Code | K1V 1R8 |
| Area | 2601 Cedardale |
| Listing VS Median (in K1V 1R8) | |
Price: $2,350,000 low | high Med: $0 On site: 34 low | high Med: | |
Request a showing
Request a showing
Contact
Learn More About This Property

| Province | ON |
|---|---|
| Region | Ottawa |
| City | Blossom Park - Airport and Area |
| Postal Code | K1V 1R8 |
| Area | 2601 Cedardale |
| Listing VS Median (in K1V 1R8) | |
Price: $2,350,000 low | high Med: $0 On site: 34 low | high Med: | |