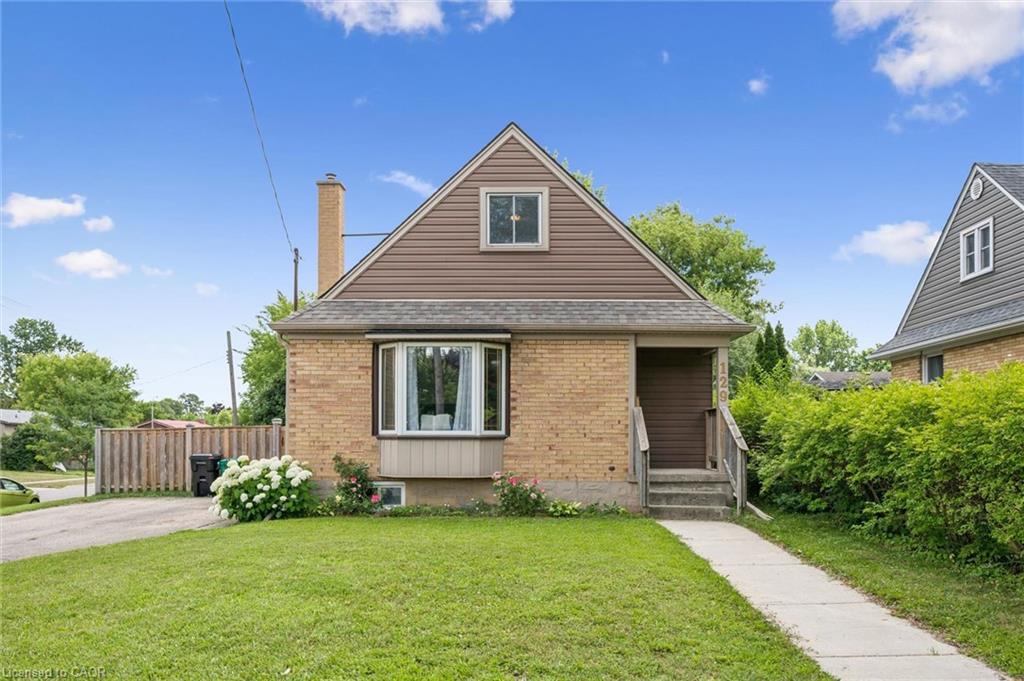
129 Florence Avenue,Kitchener, ON N2A 2L1
Kitchener, ON N2A 2L1

Description
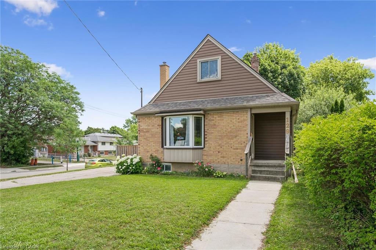
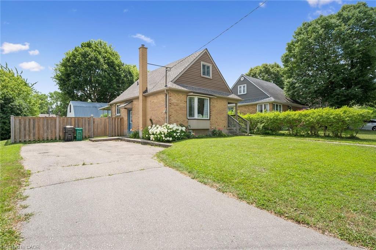
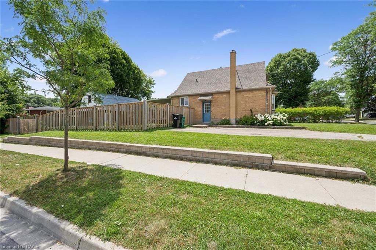
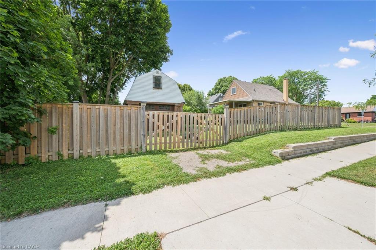
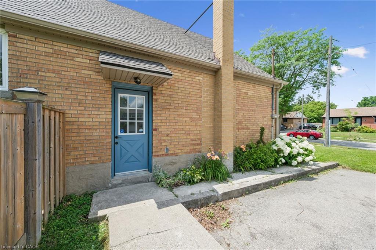
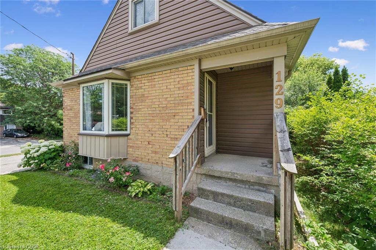
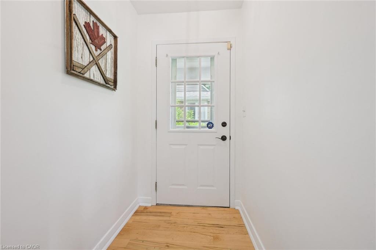
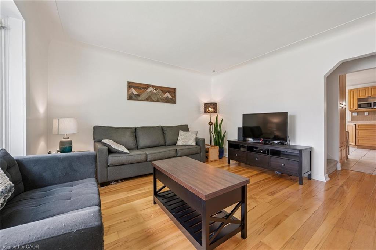
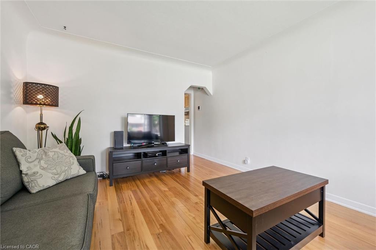
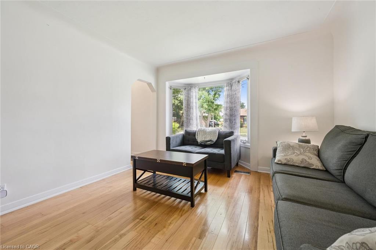
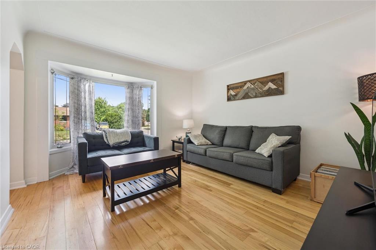
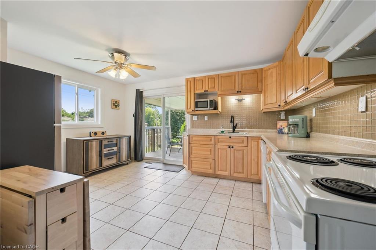
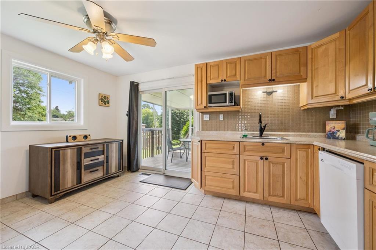
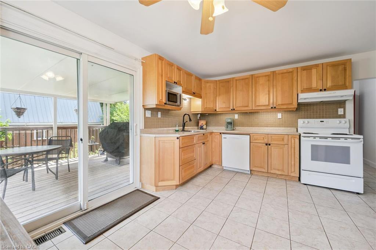
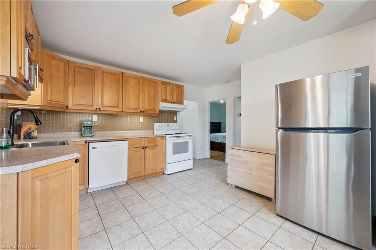
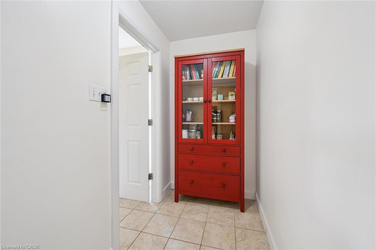
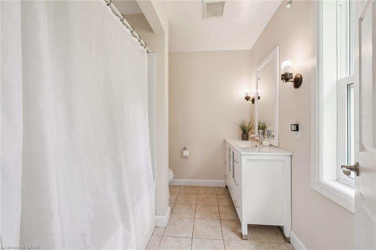
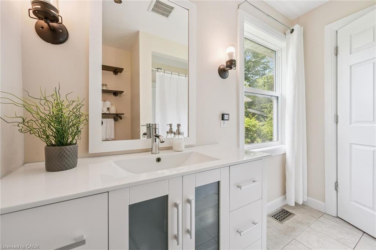
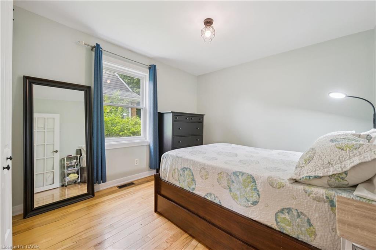
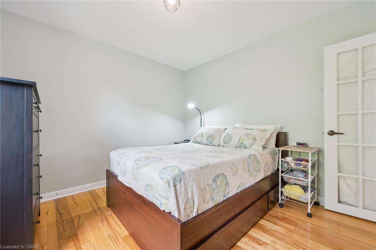

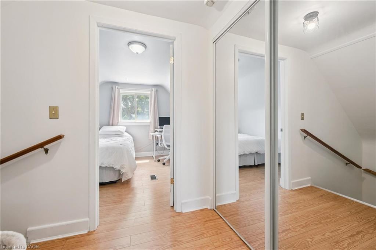
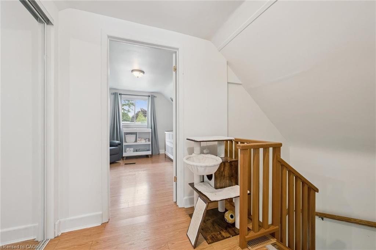
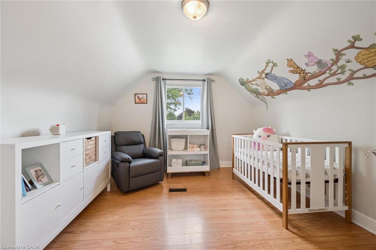
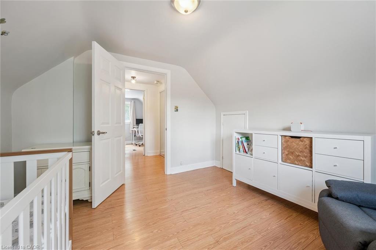
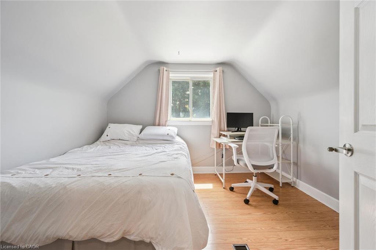
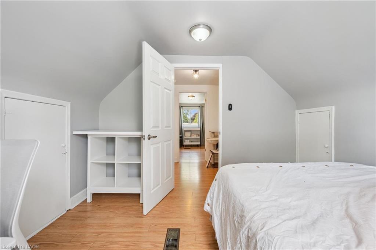
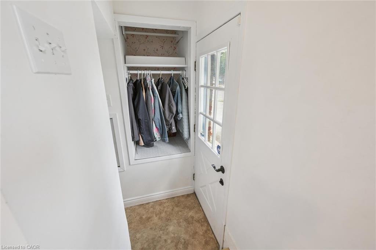
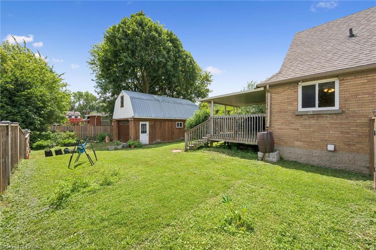
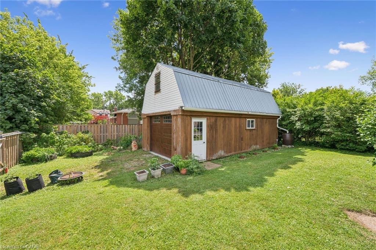
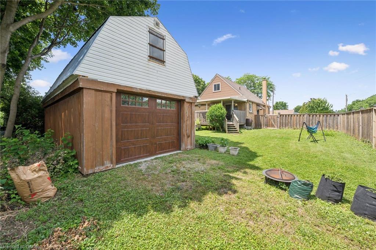
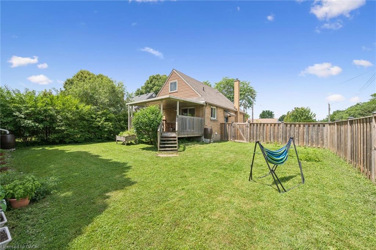
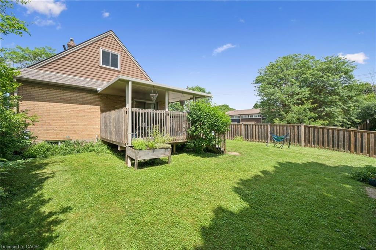
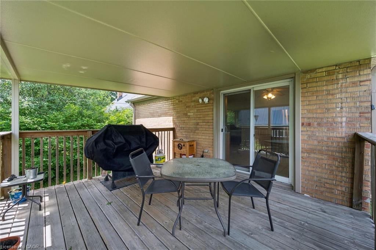
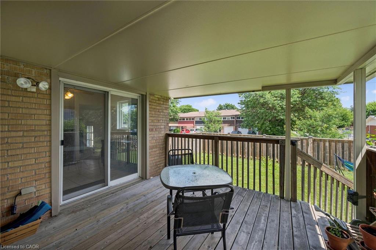
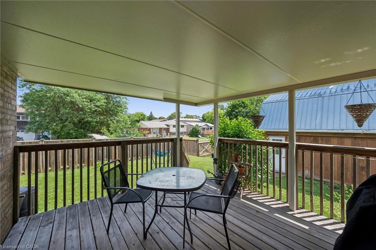
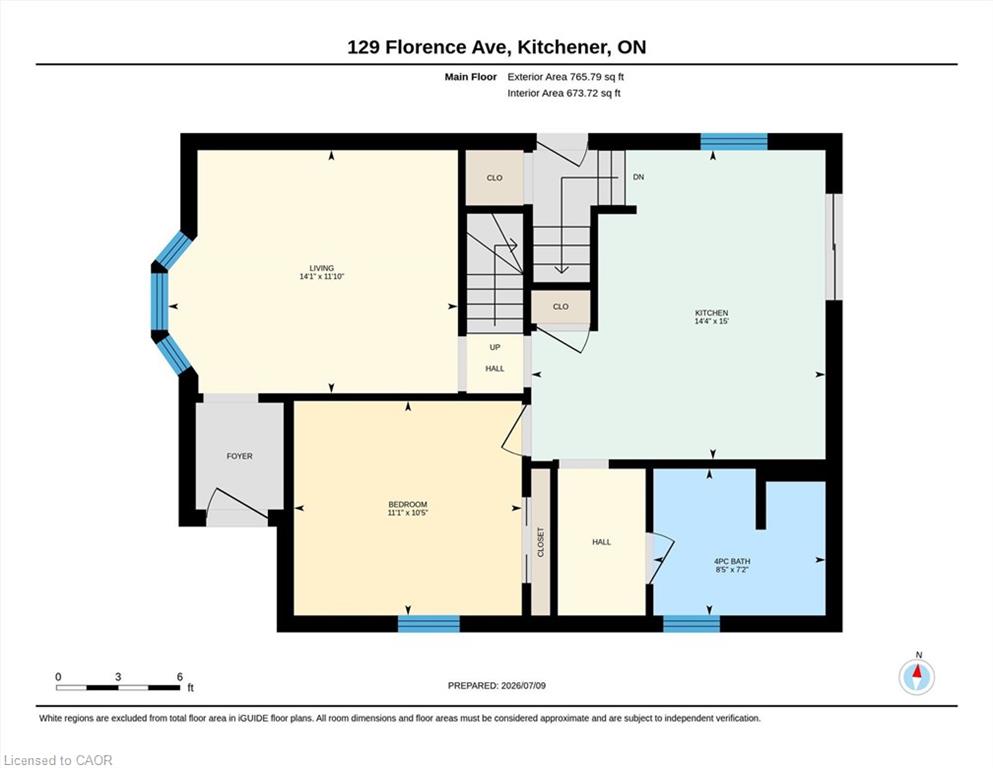
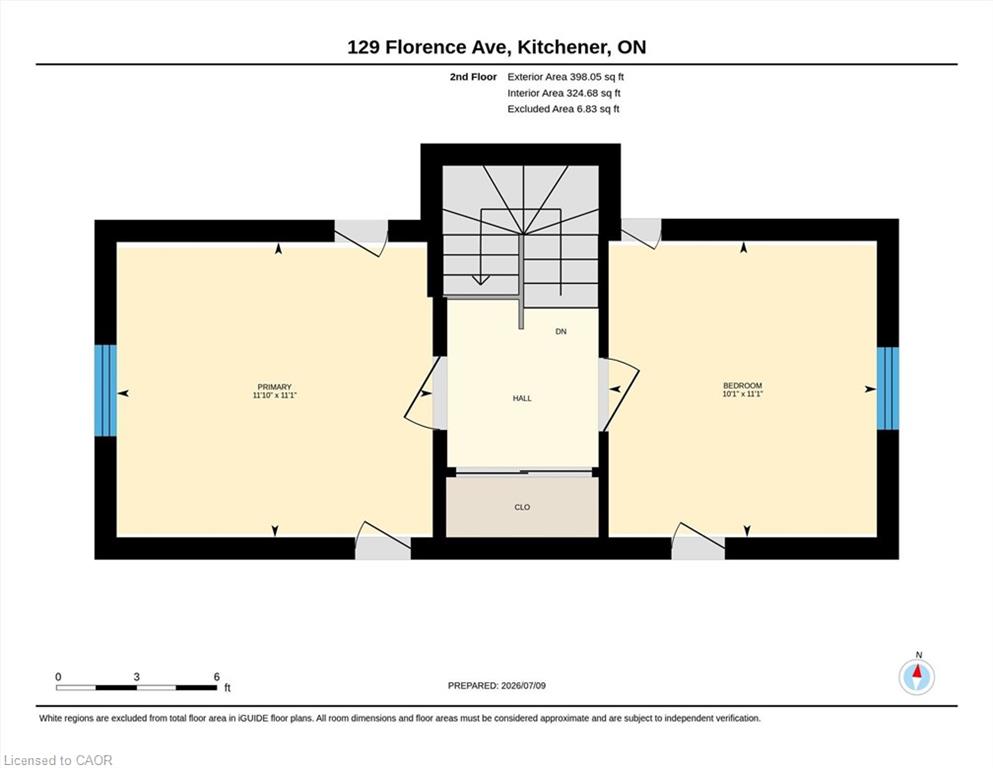
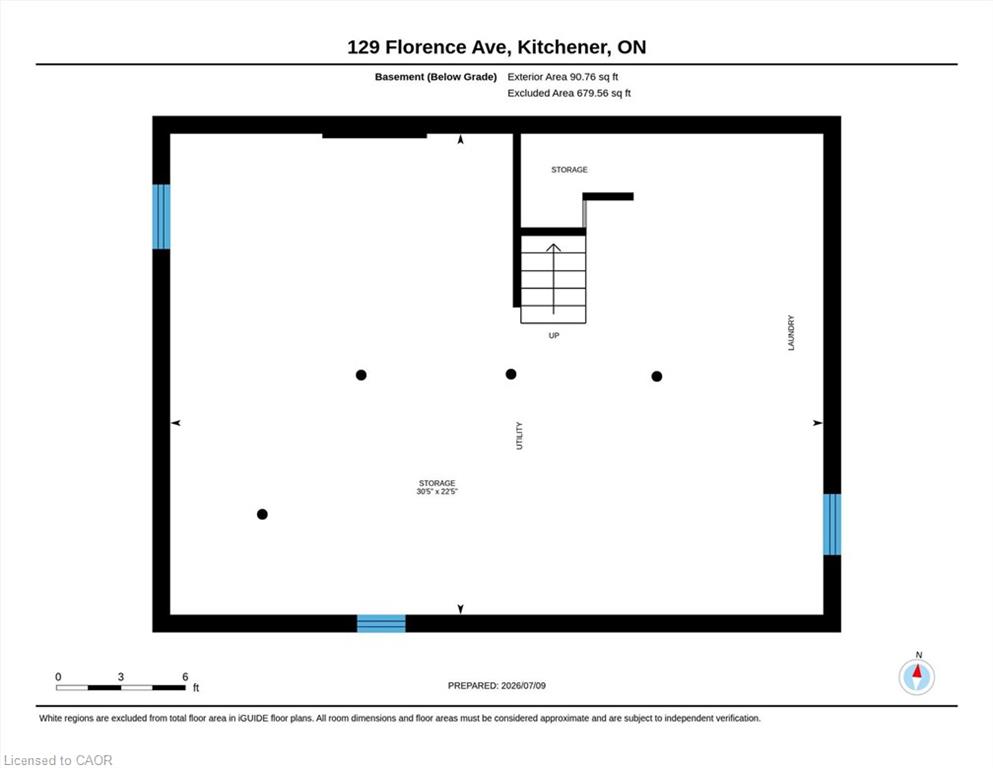
This charming and immaculate detached family home sits on a desirable corner lot in the sought-after Centreville community, offering lots ofcharacter, updates, and functionality. The main floor features a beautifully updated eat-in kitchen with custom maple cabinetry, glassbacksplash, and ceramic tile flooring, a formal living room with hardwood floors, an updated 4-piece bathroom, and a flexible third bedroom orden. The kitchen walks out to an oversized covered deck overlooking a large, fully fenced private yard. Upstairs holds two additional largebedrooms, while the basement offers excellent future rec room potential. A standout detached 1.5-storey garage and workshop - approximately14' x 29' - complete with a loft mezzanine, 220V electrical panel, and two separate entrances adds exceptional versatility. With parking for 3+vehicles and just minutes to Hwy 8, Hwy 401, GRT/LRT transit, Fairview Mall, parks, schools, and all amenities - this is a must-see in a quiet,family-friendly neighbourhood.
Details
| MLS # | 40850492 |
|---|---|
| Listing Type | For Sale |
| Style | House |
| Sub-Type | Resale |
| Status | Active |
| Year | 1955 |
| Days On Site | 27 |
| Listing Provided By | RE/MAX TWIN CITY REALTY INC. | Zana Jalal |
Features
| Bed(s) | 3 |
|---|---|
| Bath(s) | 1 Total |
| SQ Feet | 1,254 |
| Garage | 1 |
| Basement | Y |
| Story(s) | 1 |
| Zoning | R2B |
| Acreage | 0.15 |
Interior
| Appliances | Dishwasher, Dryer, Microwave, Refrigerator, Stove, Washer |
|---|---|
| Rooms Total | 7 |
| Cooling | Central Air |
| Cooling Yes / No | No |
| Heating | Forced Air, Natural Gas |
| Heating Yes / No | Yes |
Exterior
| Lot Features | Urban, Rectangular, Airport, Highway Access, Major Highway, Park, Playground Nearby, Public Transit, Regional Mall, Schools |
|---|---|
| Construction Materials | Brick, Vinyl Siding |
| Roof | Asphalt Shing |
| Fencing | Full |
| Foundation Details | Poured Concrete |
| Patio And Porch Features | Deck |
Parking
| Garage Spaces | 1 |
|---|---|
| Parking Features | Detached Garage, Garage Door Opener, Asphalt |
| Open Parking Yes / No | Yes |
| Attached Garage Yes / No | No |
Utilities
| Sewer | Sewer (Municipal) |
|---|
Taxes
| Tax Annual Amount | 3786 |
|---|
Area Information
| Province | ON |
|---|---|
| Region | Waterloo |
| City | Kitchener |
| Postal Code | N2A 2L1 |
| Area | 2 Kitchener East |
| Subarea | 226 Stanley Park | Centreville |
| Community Name | 226 Stanley Park/Centreville |
| Listing VS Median (in 226 Stanley Park/Centreville) | |
Price: $637,000 low | high Med: $400,000 sqft: 1,254 low | high Med: 1,217 $ / sqft: $508 low | high Med: $329 On site: 27 low | high Med: 116 | |
Request a showing
Request a showing
Contact
Learn More About This Property

| Province | ON |
|---|---|
| Region | Waterloo |
| City | Kitchener |
| Postal Code | N2A 2L1 |
| Area | 2 Kitchener East |
| Subarea | 226 Stanley Park | Centreville |
| Community Name | 226 Stanley Park/Centreville |
| Listing VS Median (in 226 Stanley Park/Centreville) | |
Price: $637,000 low | high Med: $400,000 sqft: 1,254 low | high Med: 1,217 $ / sqft: $508 low | high Med: $329 On site: 27 low | high Med: 116 | |