
12979 27 Sideroad,Halton Hills, ON L7G 4S4
Halton Hills, ON L7G 4S4

Description
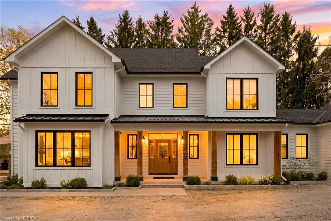
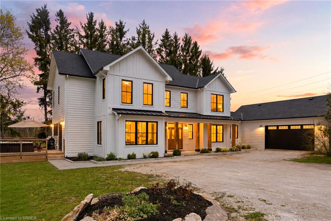
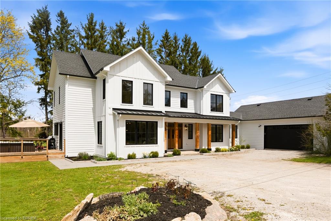
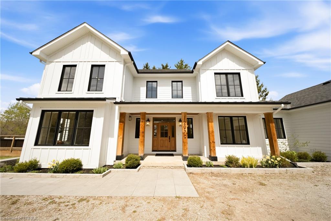
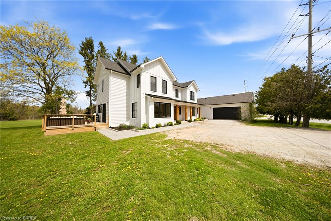
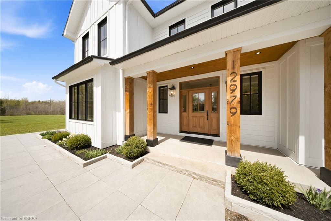
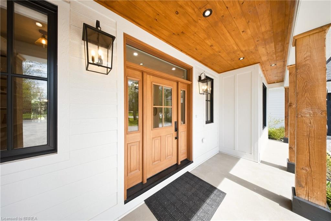
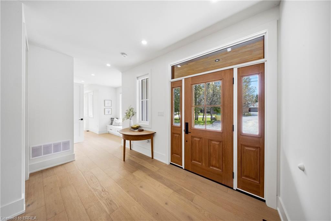
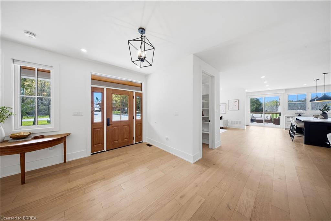
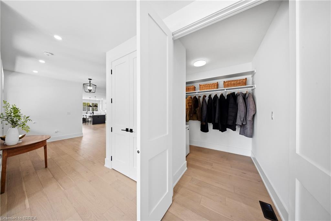
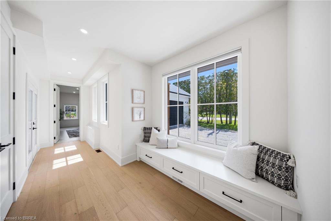
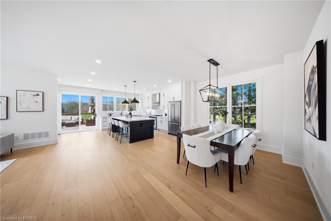
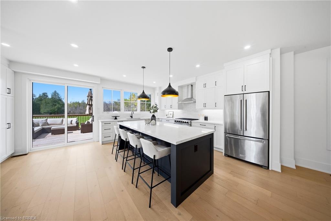
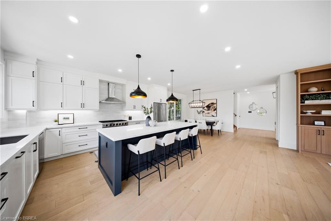
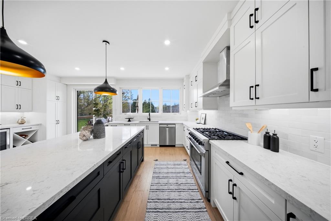
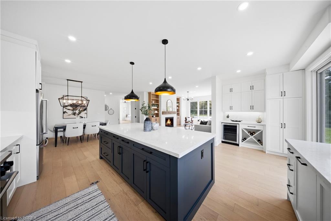
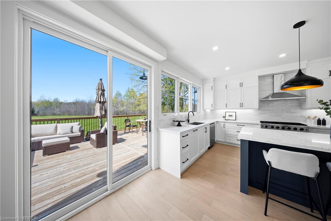
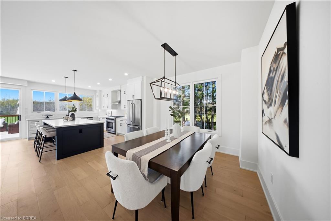
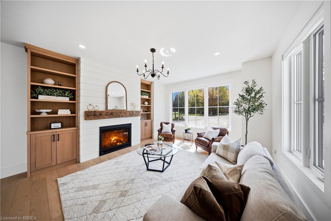
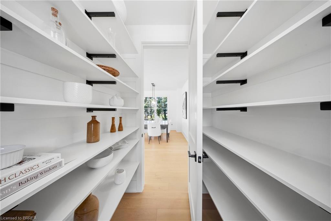
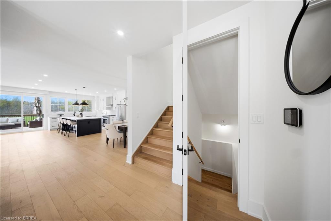
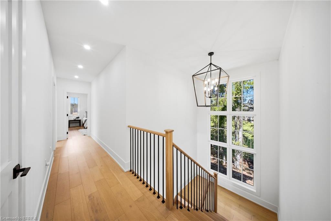
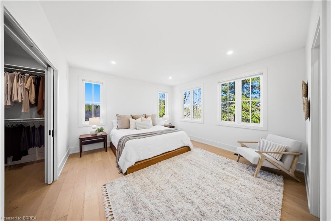
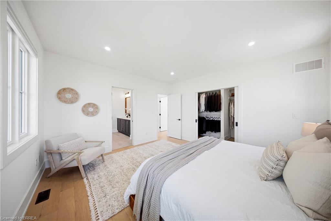
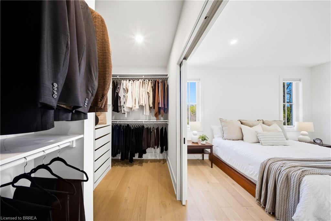
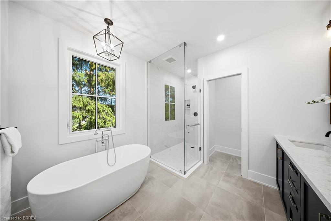
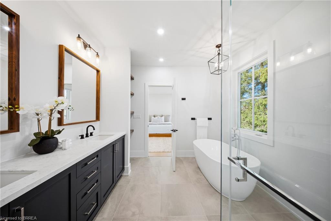
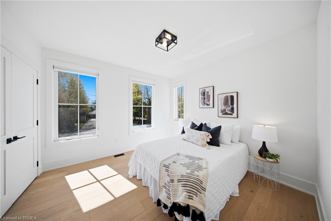
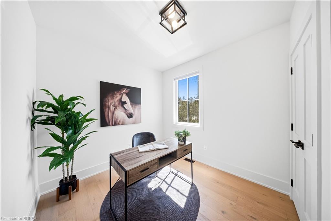
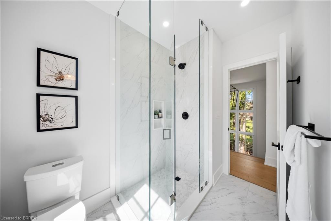
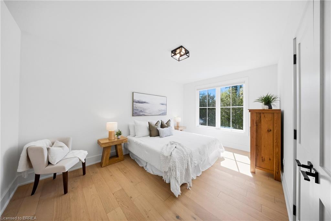
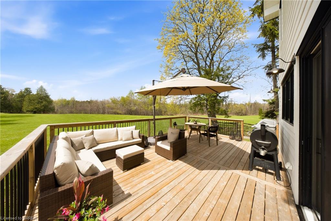
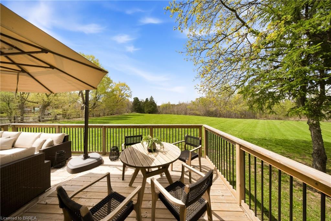
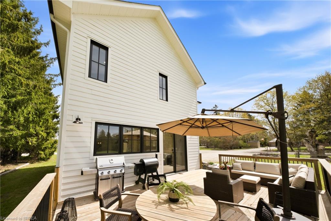
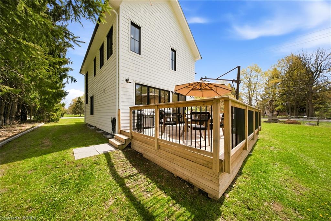
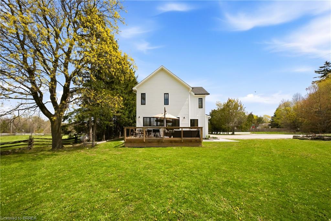
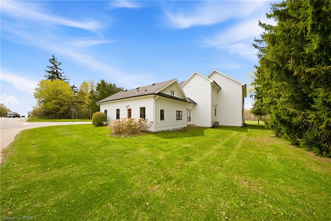
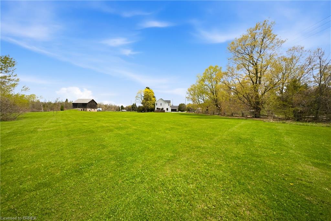
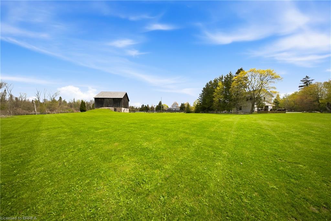
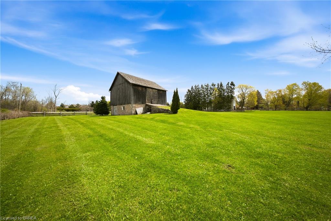
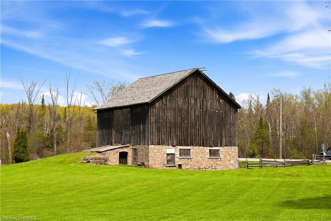
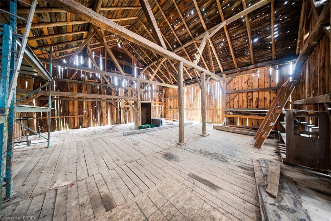
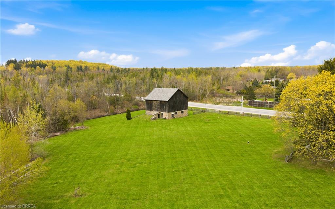
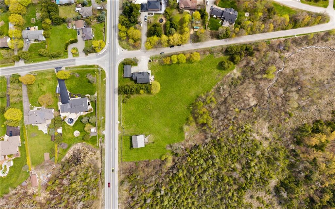
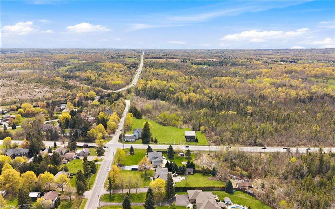
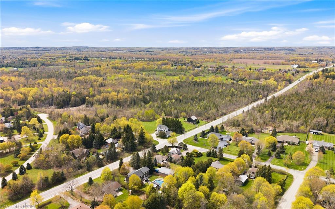
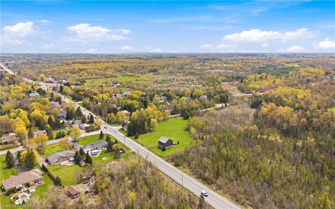
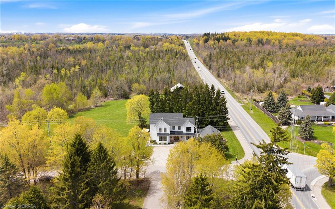
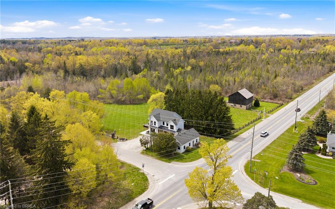
Custom-built country home set on 2.86 acres, offering timeless curb appeal with crisp white siding, wood accents, black detailing, and a welcoming covered front porch. The bright main level features 9' ceilings, hardwood floors, and an open-concept layout designed for modern living. Chef-inspired kitchen boasts a 9' island, KitchenAid fridge, Thor 36" professional 6-burner gas stove, Bosch dishwasher, range hood, bar fridge, LED pot lights, and a separate coffee bar, plus a walk-in pantry with built-in cabinetry. Spacious dining area overlooks the backyard and walks out to a deck with sweeping views of open space. Inviting living room features a fireplace with custom built-ins and cabinetry. Functional foyer offers a large window seat and walk-in closet, while the mudroom includes built-in storage, double sink, Samsung washer/dryer, and access to the 2.5-car garage. The second level features 9' ceilings throughout and includes a stunning primary retreat with hardwood floors, custom walk-in closet, and luxurious 5-piece ensuite with freestanding tub and glass shower. Three additional spacious bedrooms all offer hardwood flooring, large windows, and ample closet space, plus a 3-piece main bath and convenient linen closet. Unfinished basement provides endless potential. Outside, enjoy a large barn tucked into the back corner of the property. Situated on a quiet corner lot close to Silver Creek Conservation Area, the Bruce Trail, and just a short drive to Georgetown, Acton, Erin and everyday amenities.
Details
| MLS # | 40840275 |
|---|---|
| Listing Type | For Sale |
| Style | House |
| Sub-Type | Resale |
| Status | Pending |
| Days On Site | 23 |
| Listing Provided By | Royal LePage Meadowtowne Realty, Brokerage | Brock Gonchar |
Features
| Bed(s) | 4 |
|---|---|
| Bath(s) | 3 Total |
| SQ Feet | 2,850 |
| Garage | 2 |
| Basement | Y |
| Story(s) | 2 |
| Zoning | EP1, RCR2 |
| Acreage | 2.86 |
| Property View | Yes |
Interior
| Appliances | Bar Fridge |
|---|---|
| Rooms Total | 12 |
| Interior Features | Auto Garage Door Remote(s), Built-In Appliances, Central Vacuum, Water Treatment |
| Cooling | Central Air |
| Cooling Yes / No | No |
| Heating | Forced Air, Propane |
| Heating Yes / No | Yes |
| Fireplaces Total | 1 |
| Fireplace Features | Living Room |
| Laundry Features | Main Level, Sink |
Exterior
| Lot Features | Rural, Irregular Lot, Greenbelt, Open Spaces, Park |
|---|---|
| Construction Materials | Other |
| Roof | Asphalt Shing, Metal |
| Foundation Details | Poured Concrete |
| Patio And Porch Features | Deck, Porch |
Parking
| Garage Spaces | 2 |
|---|---|
| Parking Features | Attached Garage, Gravel |
| Open Parking Yes / No | Yes |
| Attached Garage Yes / No | Yes |
Utilities
| Sewer | Septic Tank |
|---|
Taxes
| Tax Annual Amount | 8148.81 |
|---|
Area Information
| Province | ON |
|---|---|
| Region | Halton |
| City | Halton Hills |
| Postal Code | L7G 4S4 |
| Area | 3 Halton Hills |
| Subarea | 1049 Rural Halton Hills |
| Community Name | 1049 Rural Halton Hills |
| Listing VS Median (in 1049 Rural Halton Hills) | |
Price: $1,849,900 low | high Med: $1,890,000 sqft: 2,850 low | high Med: 2,500 $ / sqft: $649 low | high Med: $756 On site: 23 low | high Med: 214 | |
Market Activity L7G 4S4
Request a showing
Request a showing
Contact
Learn More About This Property

| Province | ON |
|---|---|
| Region | Halton |
| City | Halton Hills |
| Postal Code | L7G 4S4 |
| Area | 3 Halton Hills |
| Subarea | 1049 Rural Halton Hills |
| Community Name | 1049 Rural Halton Hills |
| Listing VS Median (in 1049 Rural Halton Hills) | |
Price: $1,849,900 low | high Med: $1,890,000 sqft: 2,850 low | high Med: 2,500 $ / sqft: $649 low | high Med: $756 On site: 23 low | high Med: 214 | |