

13 William Street,Rideau Lakes, ON K0E 1G0
Rideau Lakes, ON K0E 1G0





Description
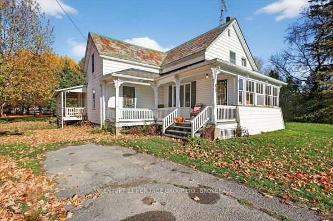
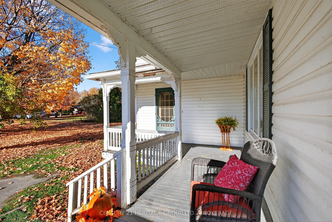
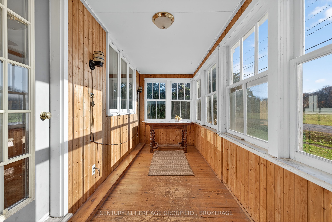
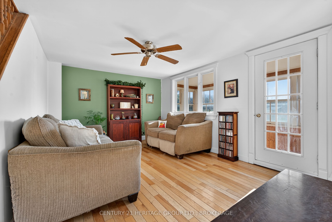
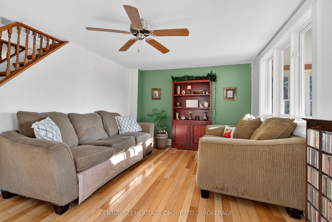
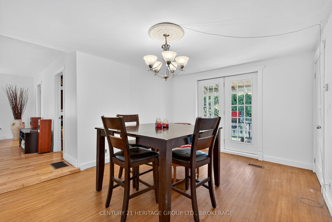
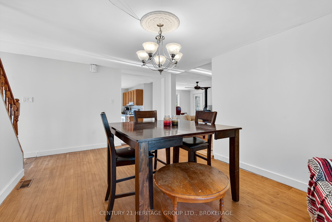
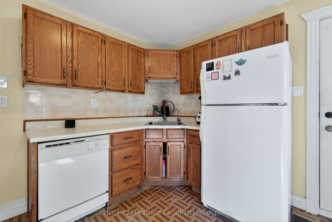
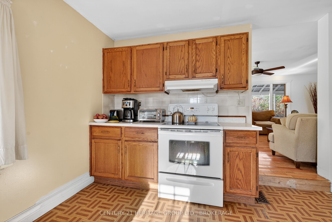
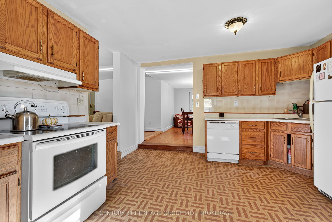
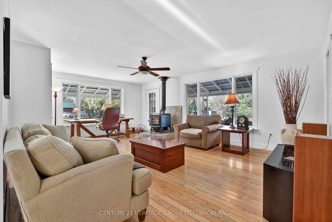
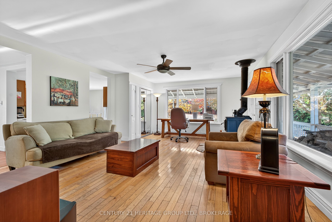
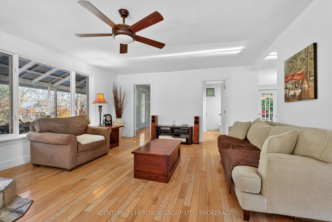
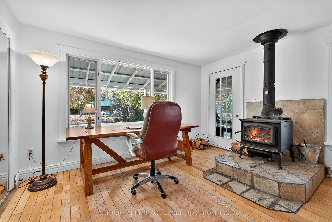
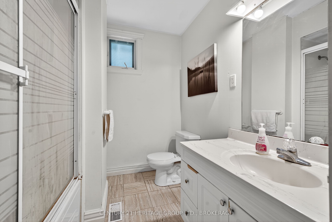
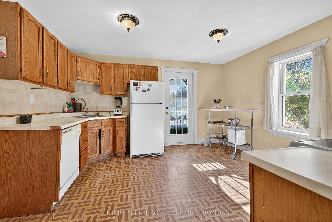
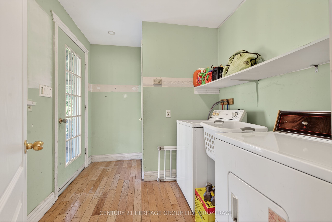
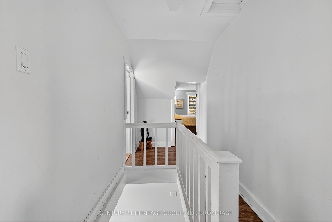
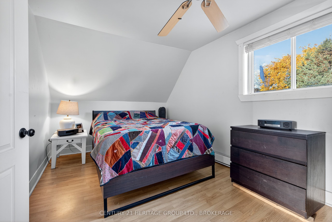
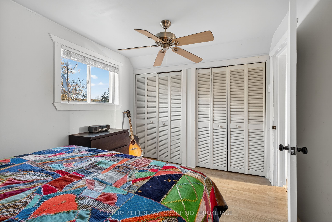
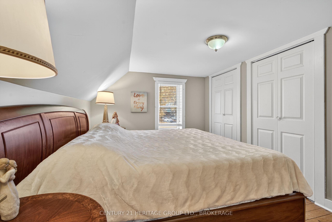
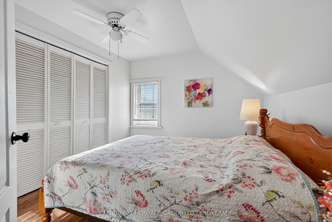
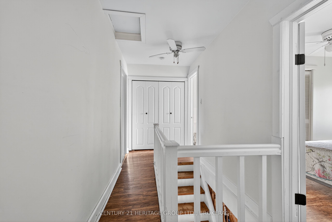
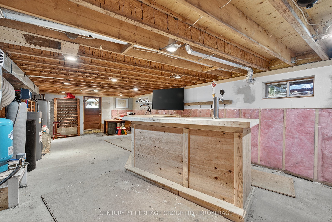
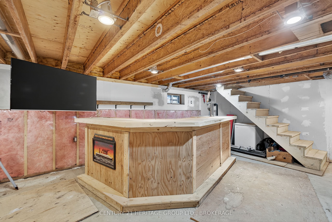
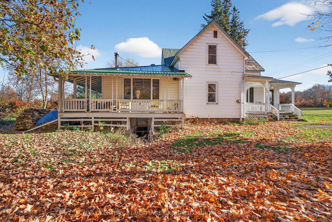
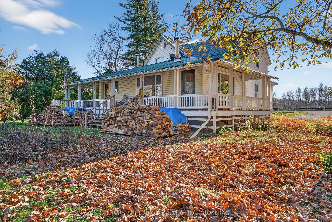
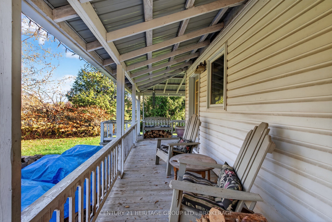
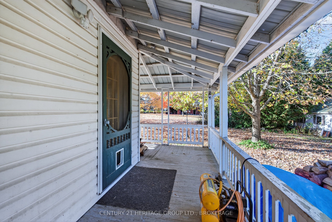
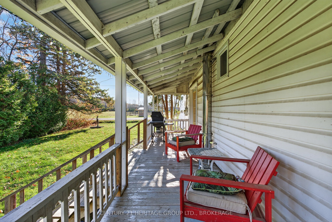
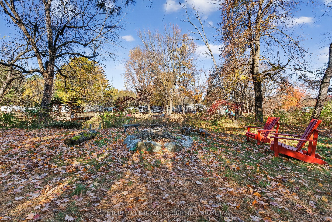
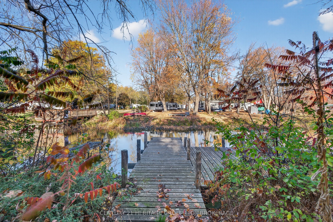
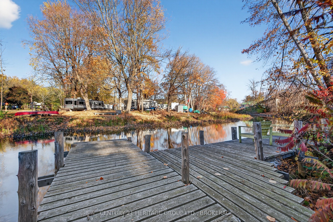
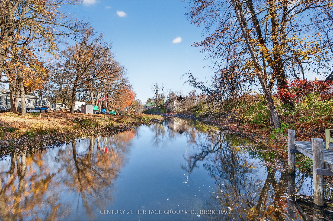
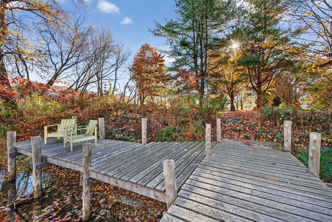
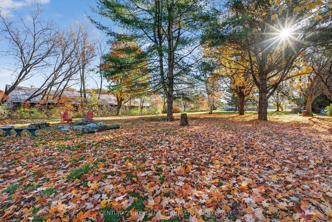
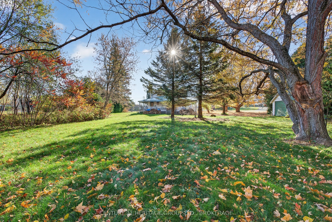
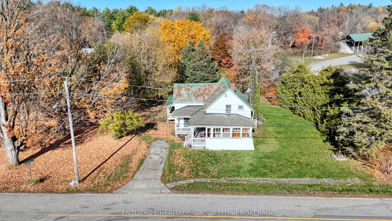
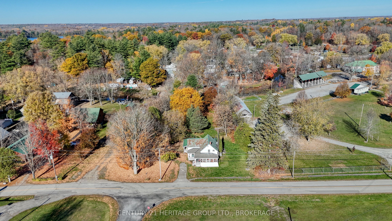
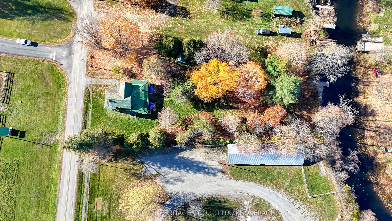
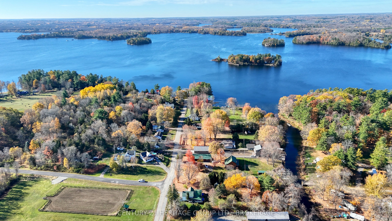
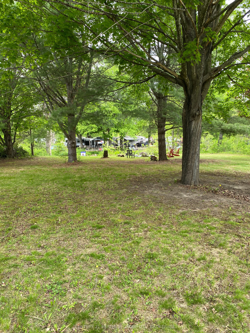
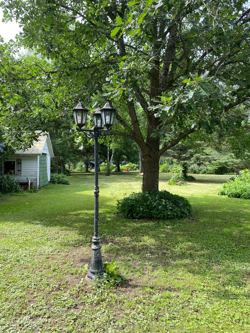
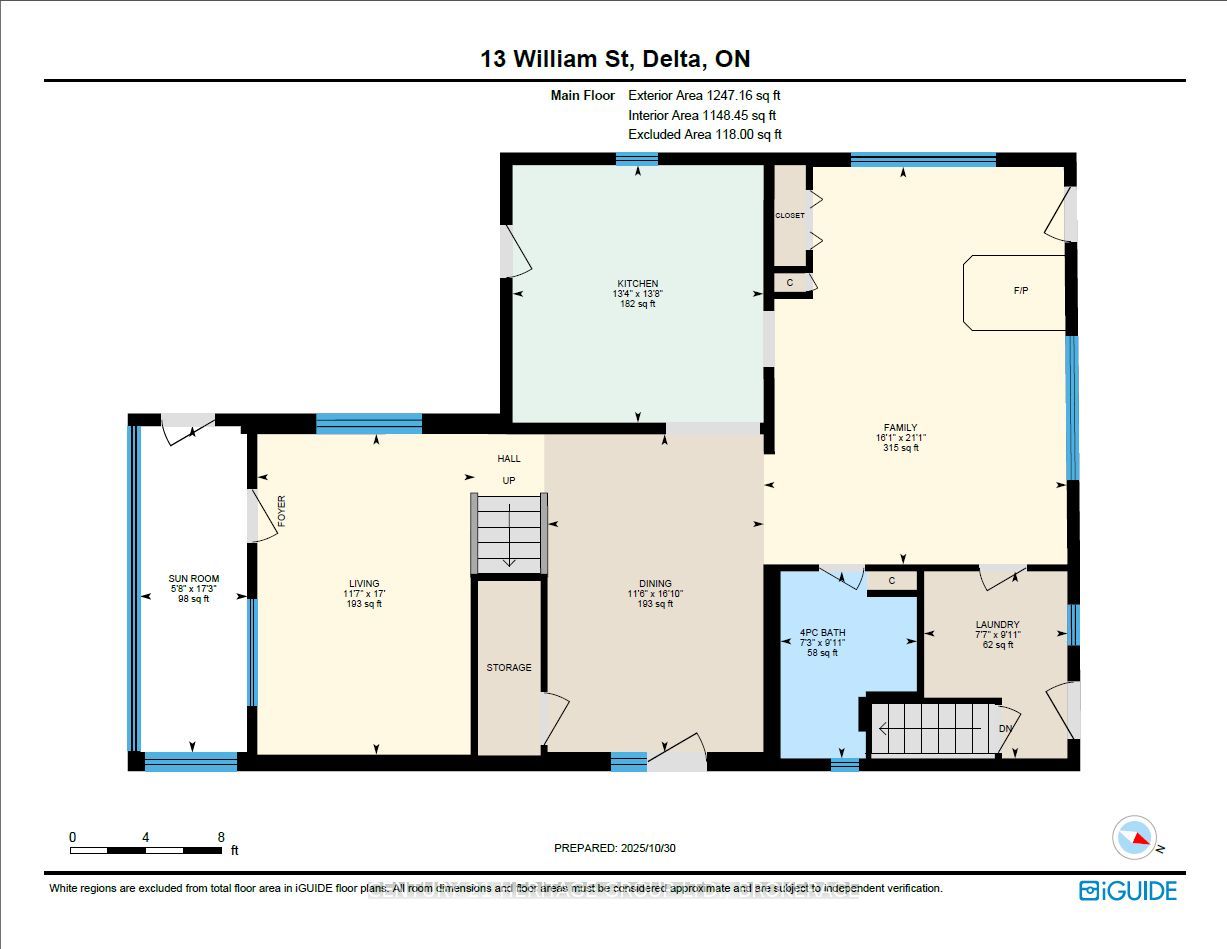
Waterfront Home with Private Dock & Direct Access to Lower Beverley Lake. Welcome to your waterfront escape in the historic village of Delta. Set on nearly one acre, this charming 3-bedroom, 2-bath home offers private creek frontage, a dock in your backyard, and direct boating access to beautiful Lower Beverley Lake just minutes away. From the sheltered creek, enjoy boating, fishing, kayaking, and paddleboarding, then cruise out to the open lake to explore miles of scenic shoreline and water recreation. Combining privacy, space, and easy access to the lake, this property offers a lifestyle that's increasingly difficult to find. A welcoming full-length veranda provides the perfect place for morning coffee, outdoor dining, or relaxing summer evenings. Inside, the home features a spacious layout with three bedrooms, two bathrooms, a formal dining room, and a large great room centred around a cozy wood stove. The partially finished walkout basement, with excellent ceiling height, offers valuable additional space for recreation, hobbies, storage, or future living areas. The level, nearly one-acre lot provides plenty of room for gardening, entertaining, and family activities. Located in the heart of historic Delta and within easy reach of Westport, Perth, Brockville, Kingston, and Ottawa, this property is ideal as a year-round residence, family cottage, or weekend retreat. Enjoy the space, privacy, and waterfront lifestyle that make Lower Beverley Lake one of Eastern Ontario's most desirable destinations. Come experience it for yourself-you may not want to leave.
Details
| MLS # | X13134228 |
|---|---|
| Listing Type | For Sale |
| Style | House |
| Sub-Type | Resale |
| Status | Extension |
| Year | 0 |
| Days On Site | 99 |
| Listing Provided By | CENTURY 21 HERITAGE GROUP LTD., BROKERAGE | X13134228 470900 |
Features
| Bed(s) | 3 |
|---|---|
| Bath(s) | 2 |
| Garage | 1 |
| Basement | Y |
| Story(s) | 2 |
| Acreage | 1.11 |
| Water Front | Direct |
| Property View | Canal, Park, Greenbelt |
Interior
| Interior Features | Carpet Free, Water Heater Owned |
|---|---|
| Cooling | None |
| Heat Source | Electric |
| Fireplace Features | Family Room, Wood Stove |
| Fireplace Yes / No | Yes |
Exterior
| Exterior Features | Deck, Fishing, Landscaped, Privacy, Porch, TV Tower/Antenna, Year Round Living |
|---|---|
| Roof | Metal |
| Foundation Details | Unknown |
| Topography | Flat, Level |
| Water View | Direct |
| Waterfront Features | Canal Front, Dock |
| View | Canal, Park/Greenbelt |
| Construction Materials | Aluminum Siding, Vinyl Siding |
Parking
| Garage Yes / No | Yes |
|---|---|
| Parking Features | Front Yard Parking, Private Double, Private |
Utilities
| Sewer | Septic |
|---|
Taxes
| Tax Annual Amount | 4078 |
|---|---|
| Tax Legal Description | LT 21 BLK D PL 153; RIDEAU LAKES |
| Tax Year | 2025 |
Other
| Docking Type | Private |
|---|
Area Information
| Province | ON |
|---|---|
| Region | Leeds and Grenville |
| City | Rideau Lakes |
| Postal Code | K0E 1G0 |
| Area | 818 Rideau Lakes (Bastard) Twp |
| Listing VS Median (in K0E 1G0) | |
Price: $734,000 low | high Med: $999,900 On site: 99 low | high Med: 170 | |
Request a showing
Request a showing
Contact
Learn More About This Property

| Province | ON |
|---|---|
| Region | Leeds and Grenville |
| City | Rideau Lakes |
| Postal Code | K0E 1G0 |
| Area | 818 Rideau Lakes (Bastard) Twp |
| Listing VS Median (in K0E 1G0) | |
Price: $734,000 low | high Med: $999,900 On site: 99 low | high Med: 170 | |
