New Listing
1302 Matias Court,Kingston, ON K7P 0C2
Kingston, ON K7P 0C2

Description
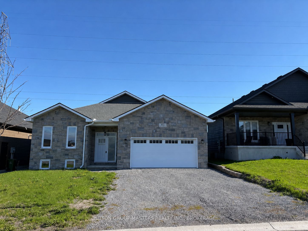
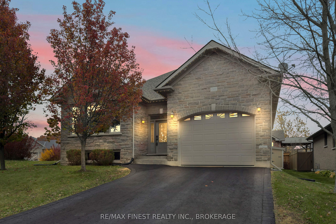
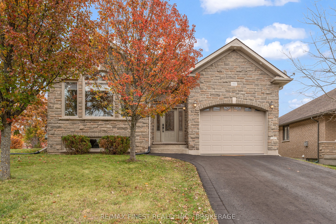
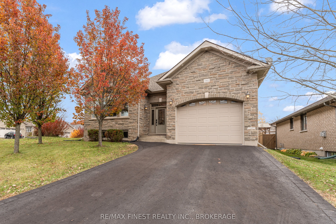
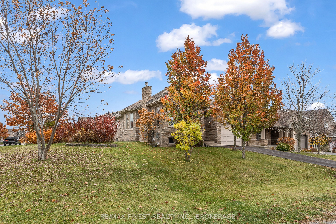
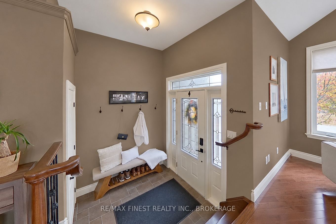
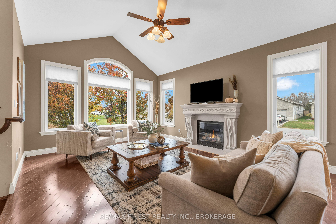
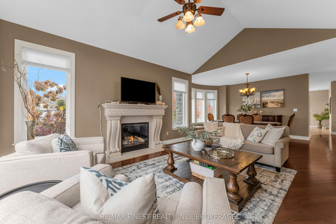
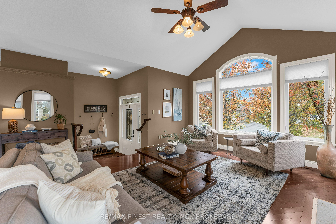
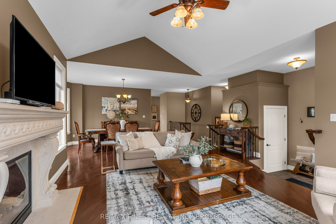
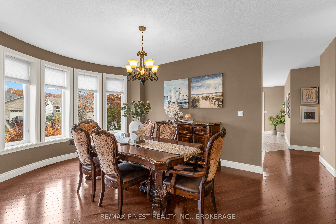
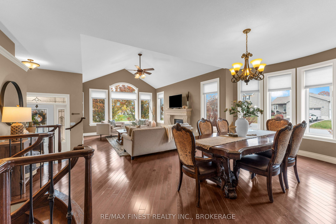
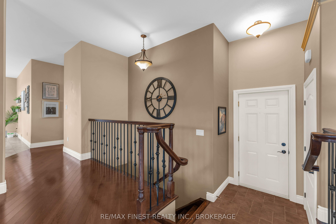
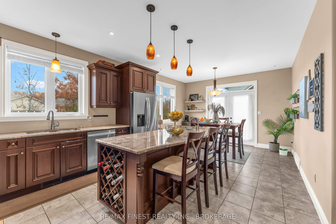
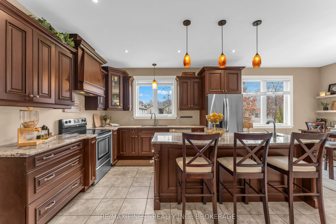
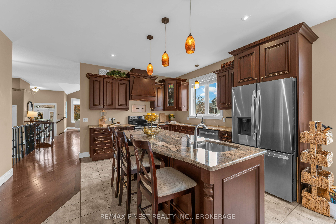
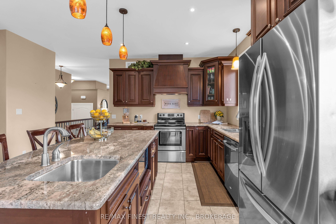
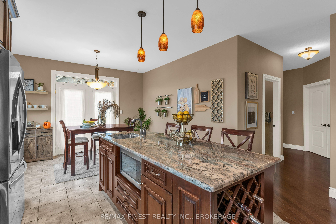
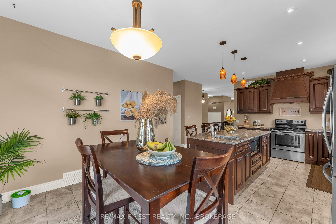
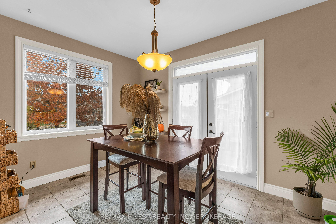
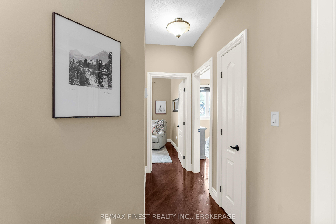
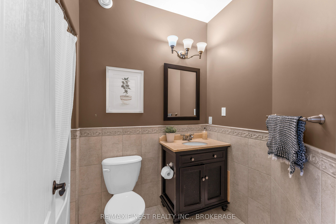
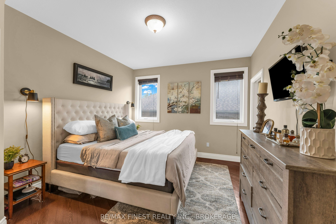
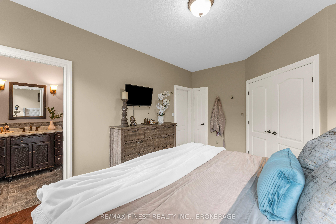
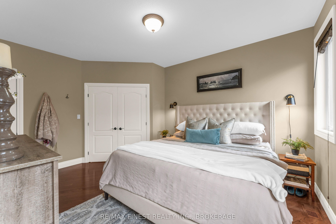
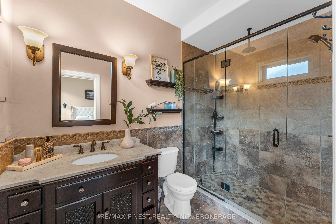
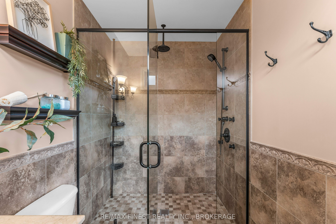
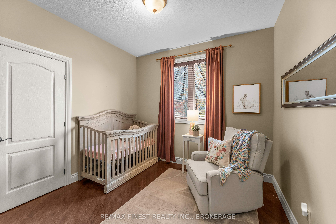
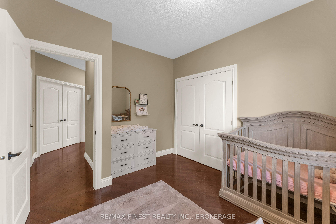
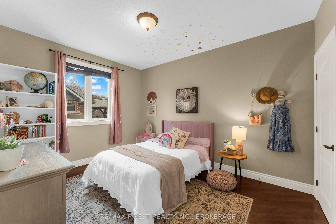
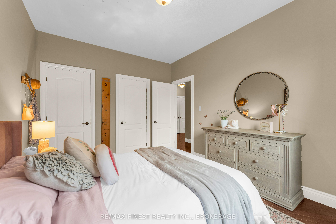
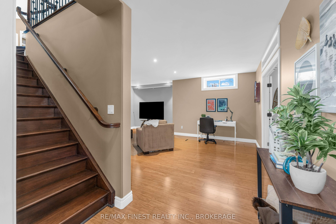
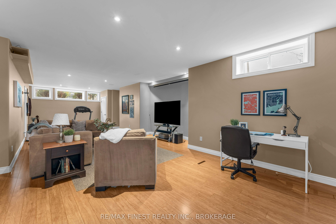
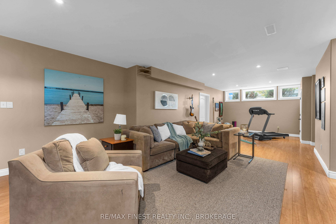
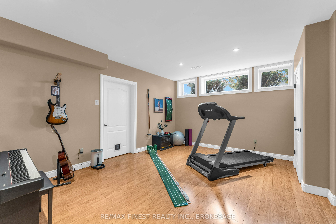
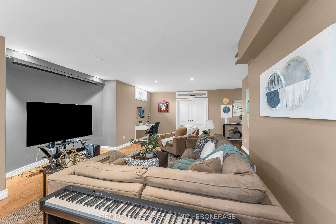
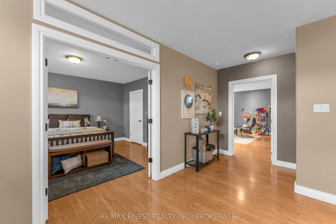
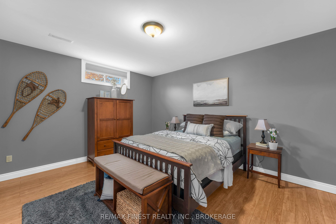
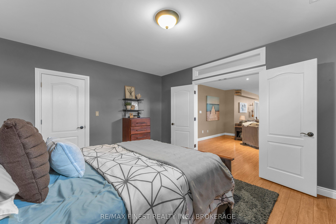
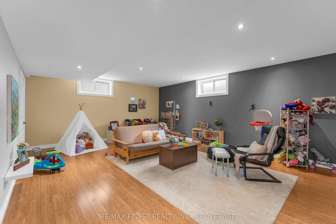
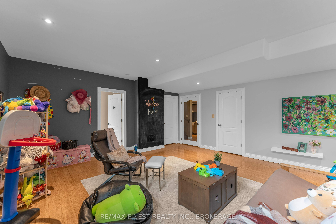
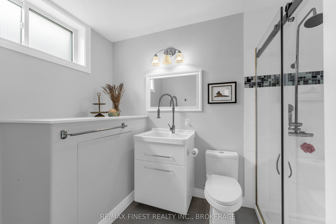
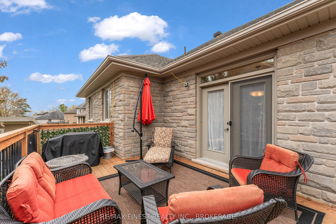
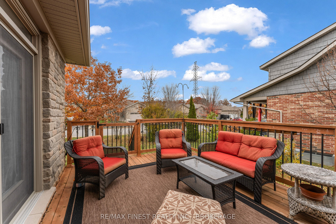
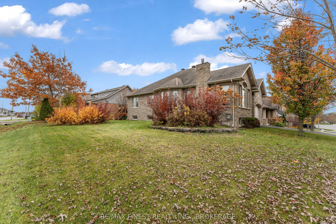
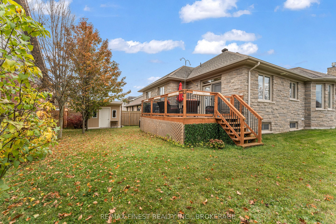
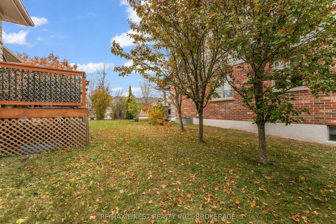
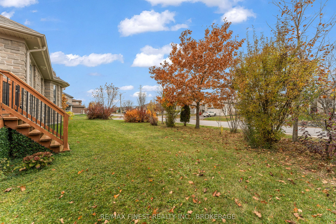
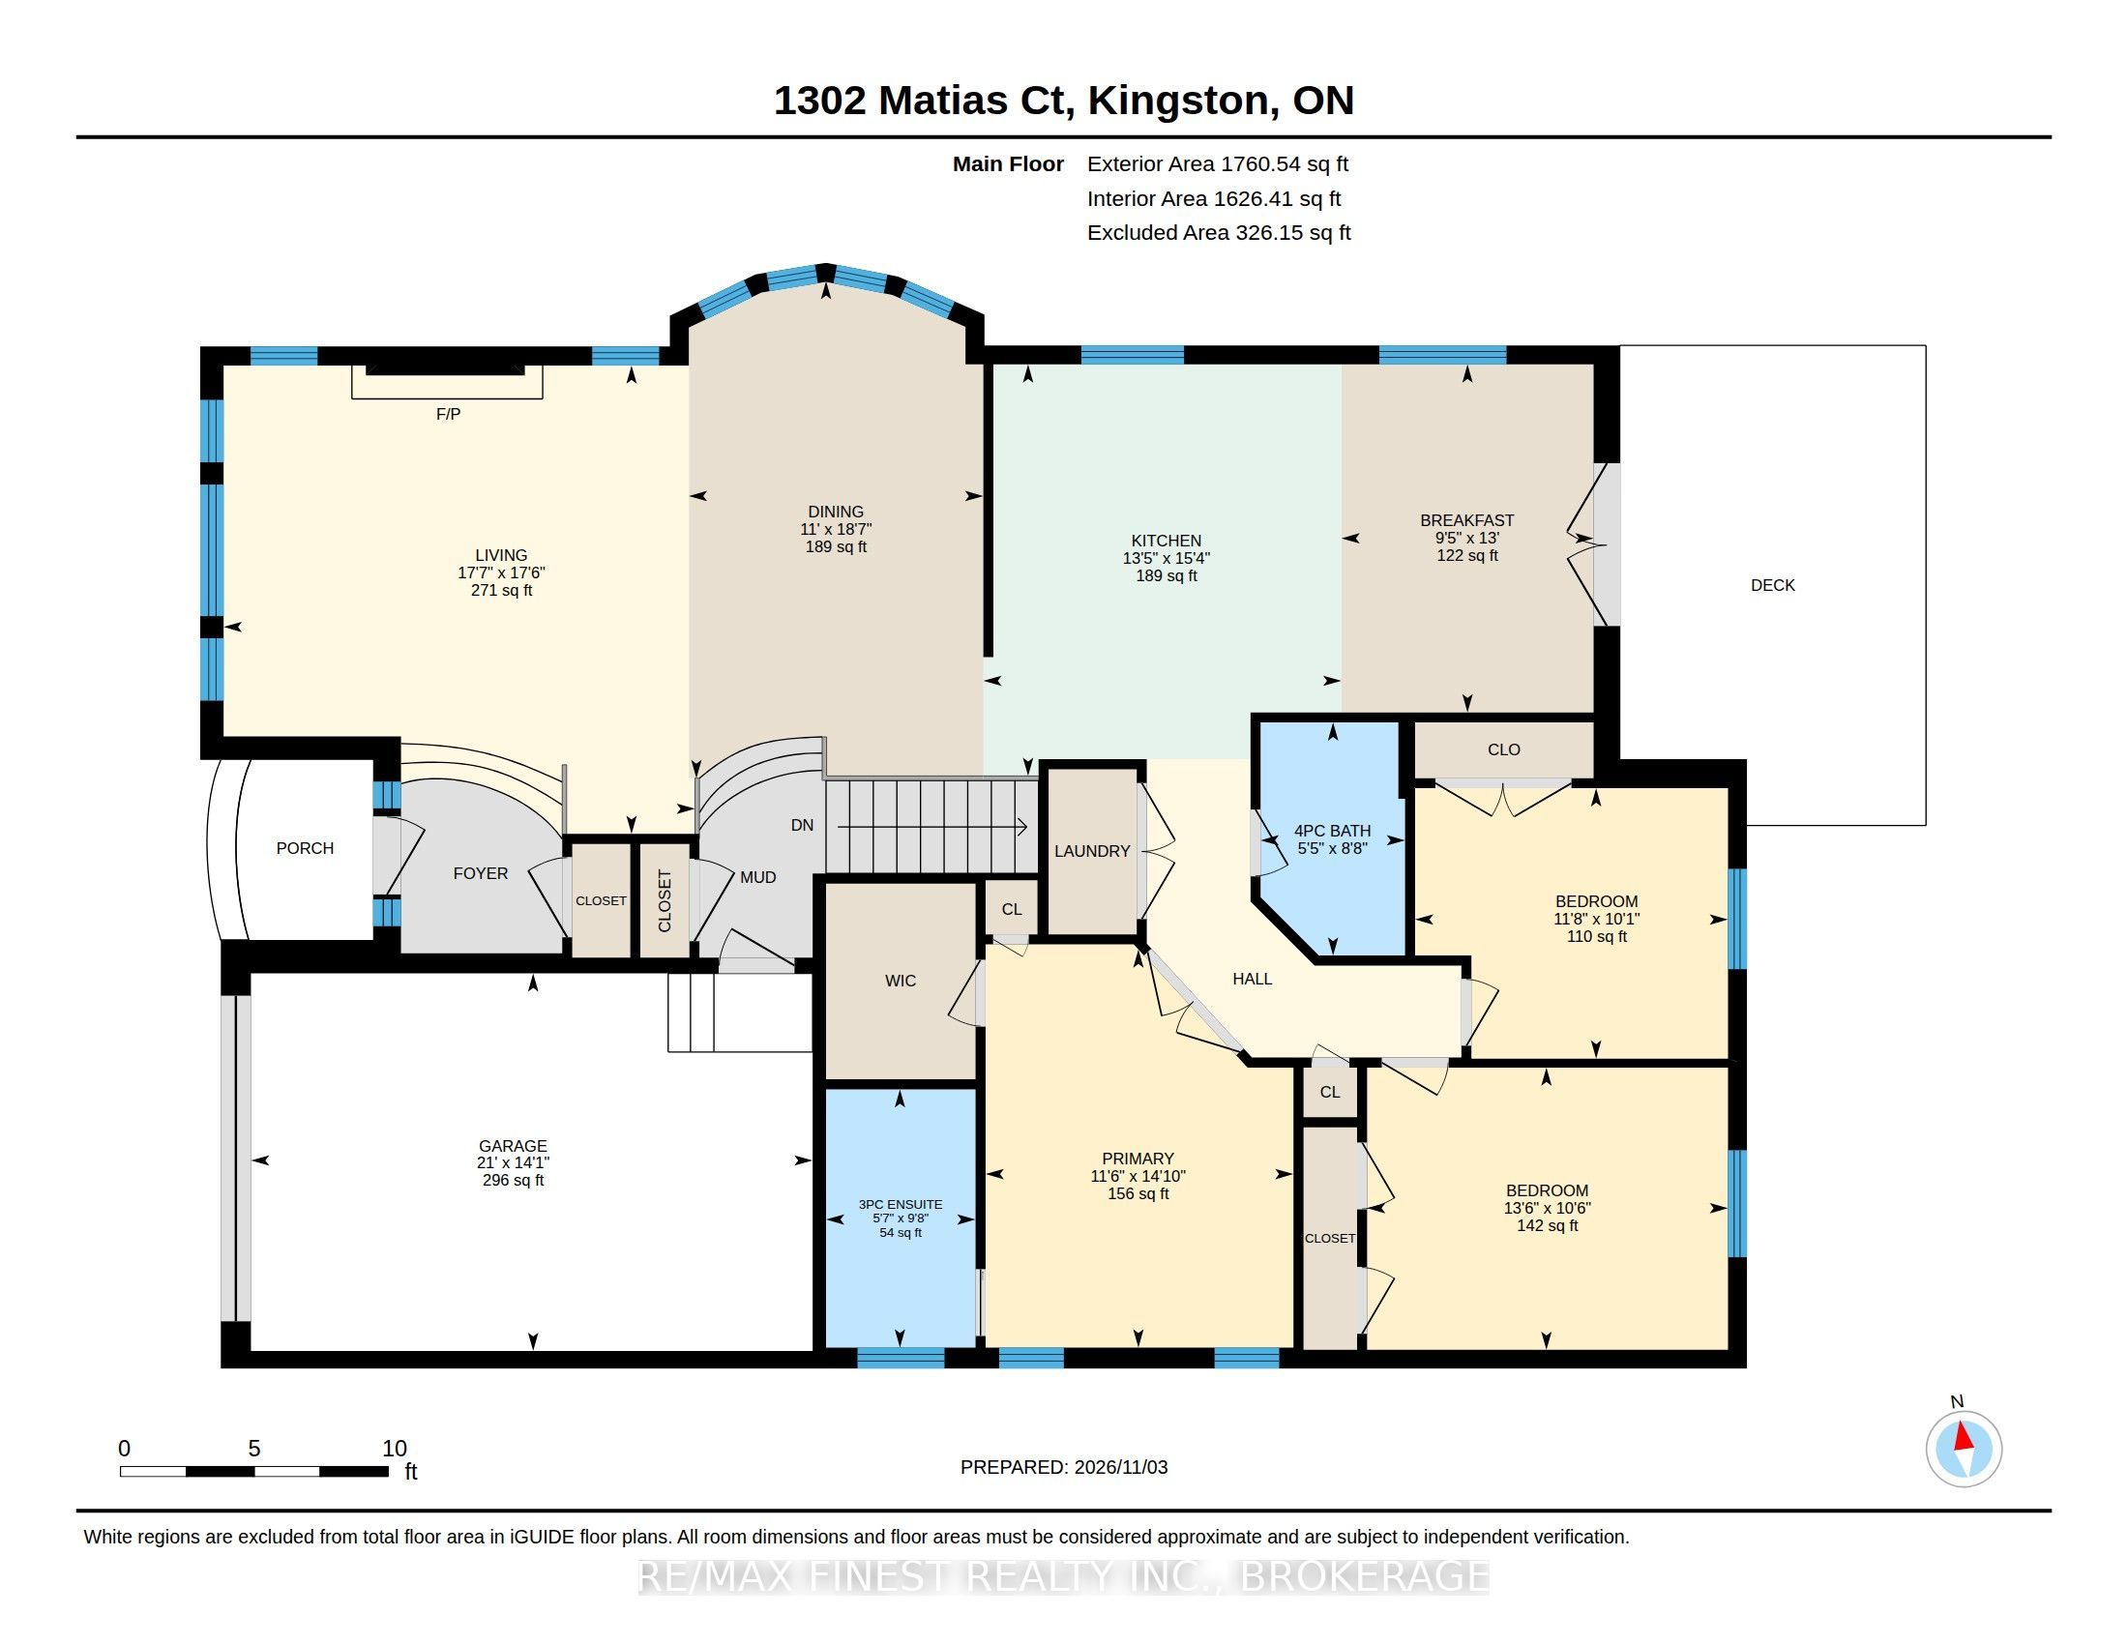
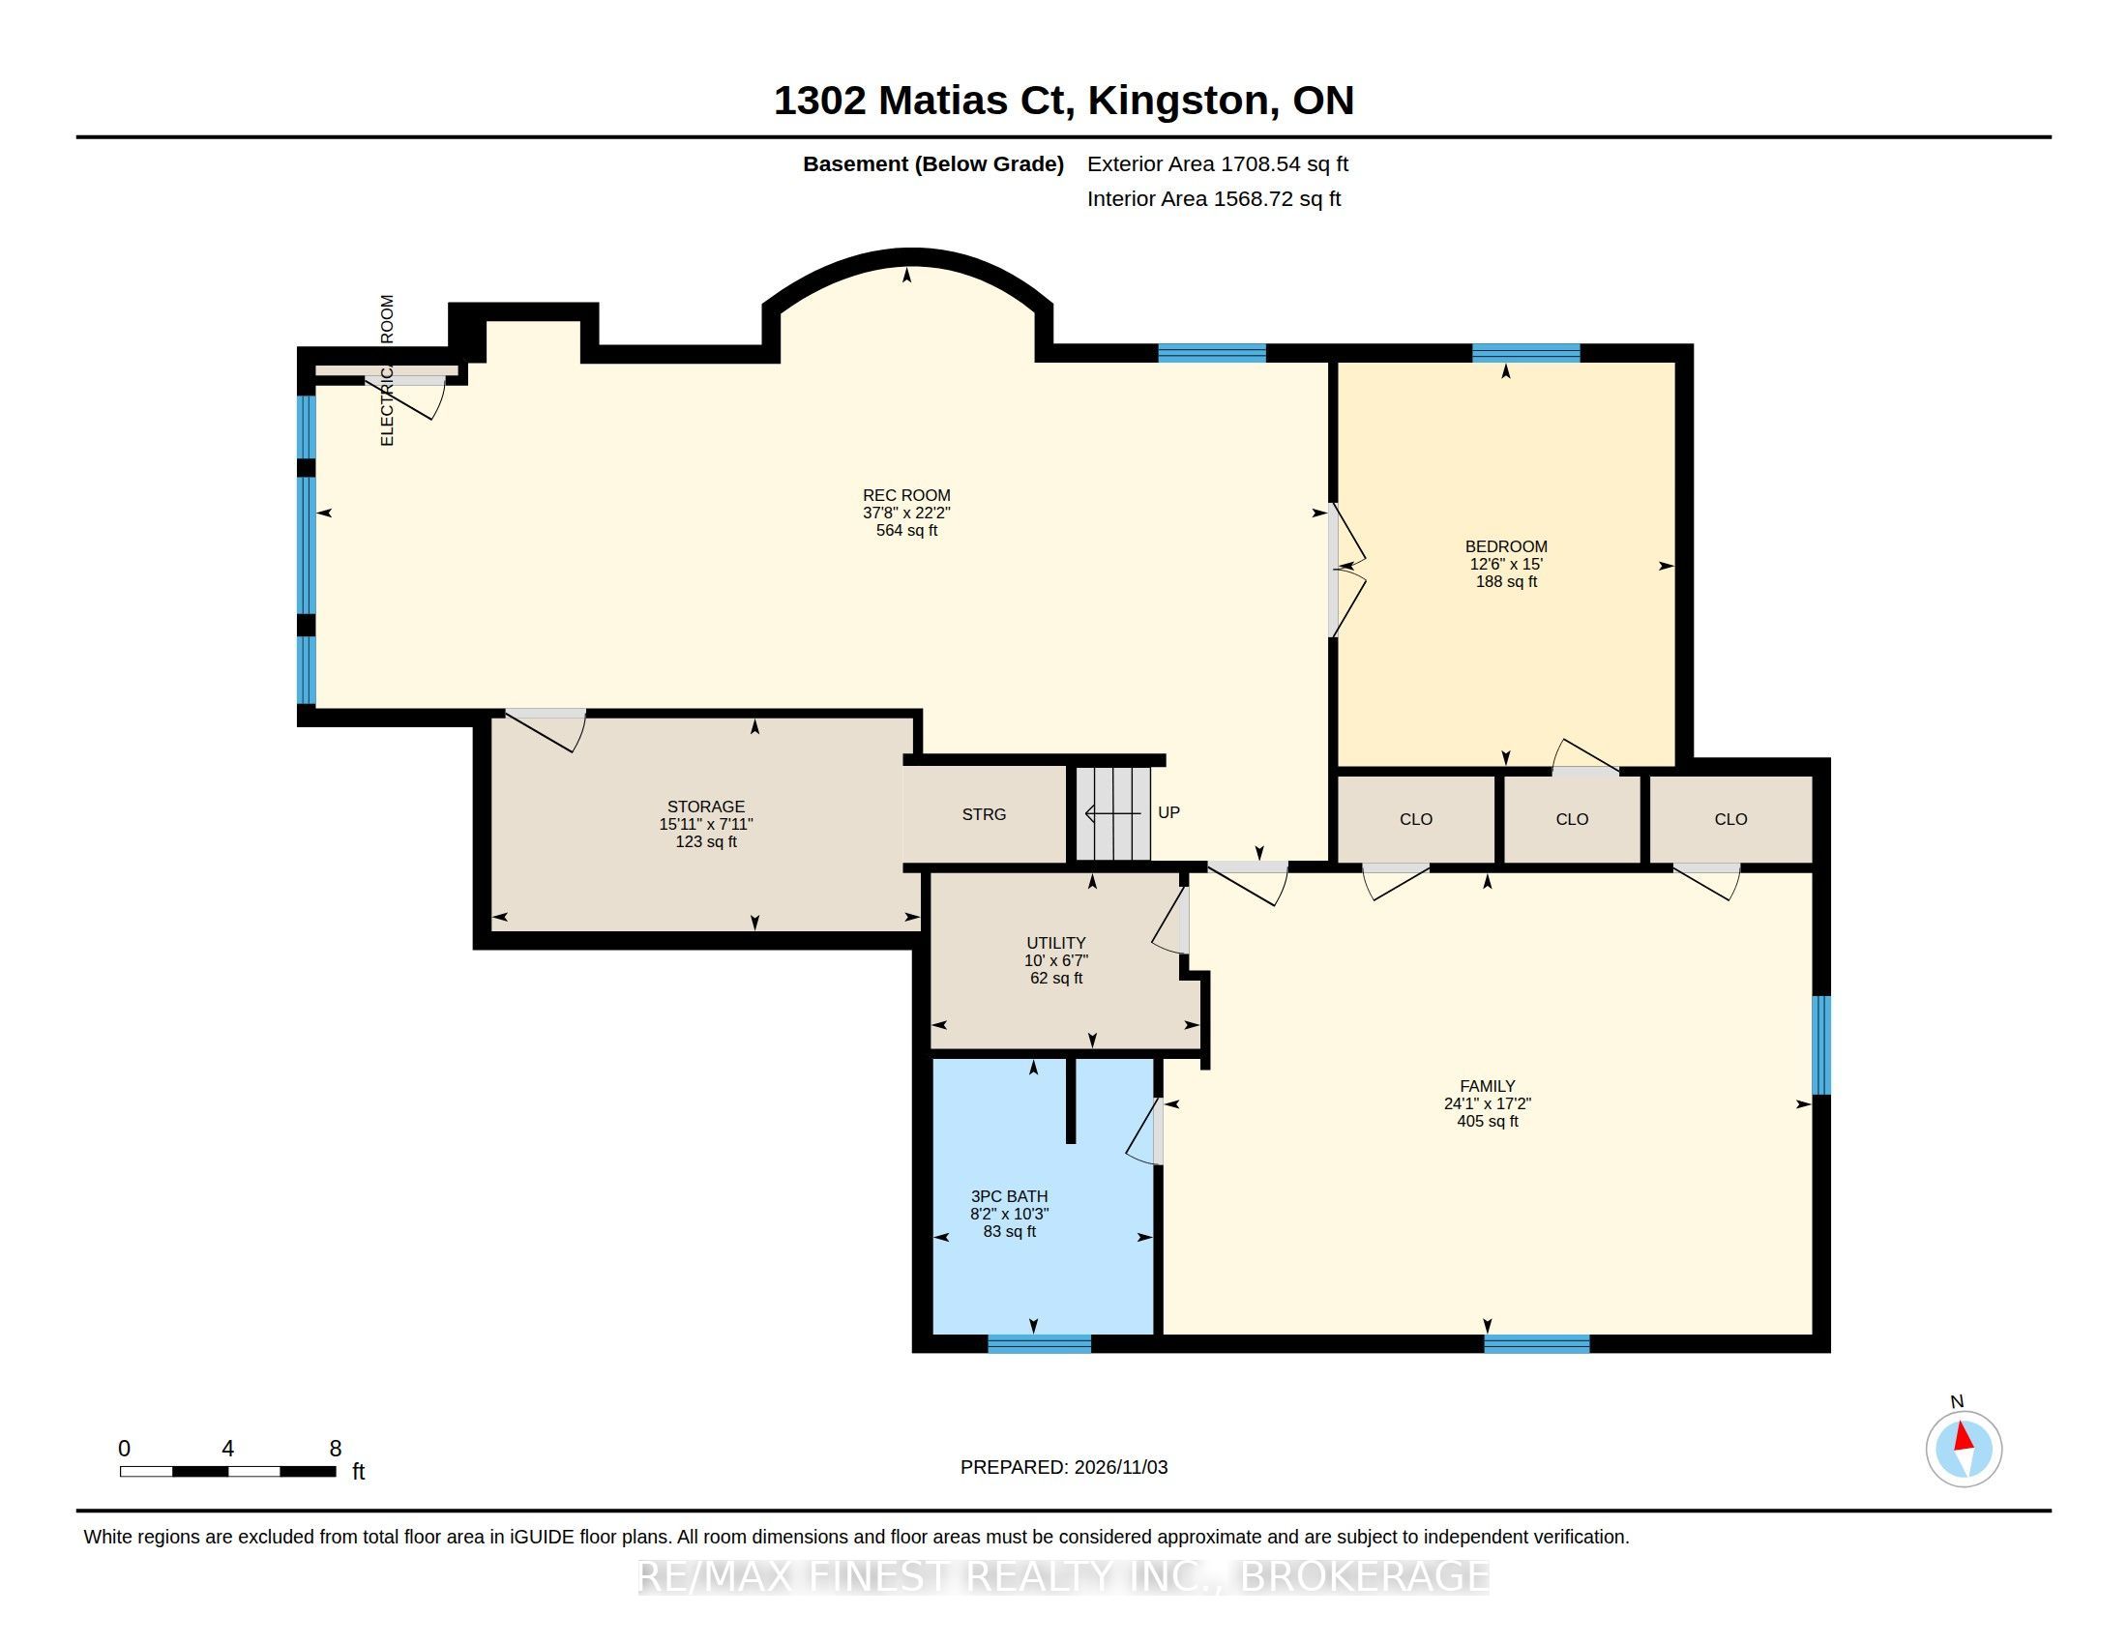
Quality craftsmanship, exceptional finishes, and thoughtful design come together in this beautifully appointed bungalow by one of Kingston's finest builders, Matias Homes. Offering 1,760 sq. ft. of main-floor living space, this meticulously finished home features 3+1 bedrooms, 3 full bathrooms, and a fully finished lower level, providing an ideal combination of comfort, quality, and functionality. The striking full stone exterior sets the tone for the attention to detail found throughout. Inside, the main level showcases hardwood and tile flooring, 9-foot and vaulted ceilings, an upgraded trim package, and a bright, open-concept living space centred around a beautiful gas fireplace with stone mantel. The kitchen features granite countertops, complemented by granite finishes in the bathrooms, while convenient main-floor laundry adds to the practicality of bungalow living. Hardwood stairs lead to the professionally finished lower level, constructed with an ICF foundation and offering an additional bedroom, full bathroom, and two generously sized recreation rooms, including a built-in projection screen for the ultimate home theatre experience. Outside, enjoy a large rear deck overlooking the professionally landscaped property, providing an inviting setting for entertaining or relaxing. Ideally located just five minutes from a local elementary school and Highway 401, this exceptional home offers quality construction, generous living space, and refined finishes throughout. A fantastic opportunity to own a beautifully built and fully finished bungalow where no detail has been overlooked.
Details
| MLS # | X14143682 |
|---|---|
| Listing Type | For Sale |
| Style | House |
| Sub-Type | Resale |
| Status | New |
| Year | 0 |
| Listing Provided By | RE/MAX FINEST REALTY INC., BROKERAGE | X14143682 470300 |
Features
| Bed(s) | 4 |
|---|---|
| Bath(s) | 3 |
| Garage | 1 |
| Basement | Y |
| Acreage | 0.20 |
Interior
| Interior Features | ERV/HRV, In-Law Capability, Primary Bedroom - Main Floor |
|---|---|
| Lease To Own Equipment | None |
| Cooling | Central Air |
| Heat Source | Gas |
| Fireplace Features | Natural Gas |
| Fireplace Yes / No | Yes |
Exterior
| Exterior Features | Deck, Lighting, Year Round Living |
|---|---|
| Roof | Asphalt Shingle |
| Foundation Details | Insulated Concrete Form |
| Construction Materials | Stone |
| Security Features | Carbon Monoxide Detectors, Smoke Detector |
Parking
| Garage Yes / No | Yes |
|---|---|
| Parking Features | Private Double |
Utilities
| Sewer | Sewer |
|---|
Taxes
| Tax Annual Amount | 6547.01 |
|---|---|
| Tax Legal Description | LOT 18, PLAN 13M77, KINGSTON. |
| Tax Year | 2026 |
Area Information
| Province | ON |
|---|---|
| Region | Frontenac |
| City | Kingston |
| Postal Code | K7P 0C2 |
| Area | 42 City Northwest |
| Listing VS Median (in K7P 0C2) | |
Price: $824,900 low | high Med: $0 | |
Request a showing
Request a showing
Contact
Learn More About This Property

| Province | ON |
|---|---|
| Region | Frontenac |
| City | Kingston |
| Postal Code | K7P 0C2 |
| Area | 42 City Northwest |
| Listing VS Median (in K7P 0C2) | |
Price: $824,900 low | high Med: $0 | |