




Description
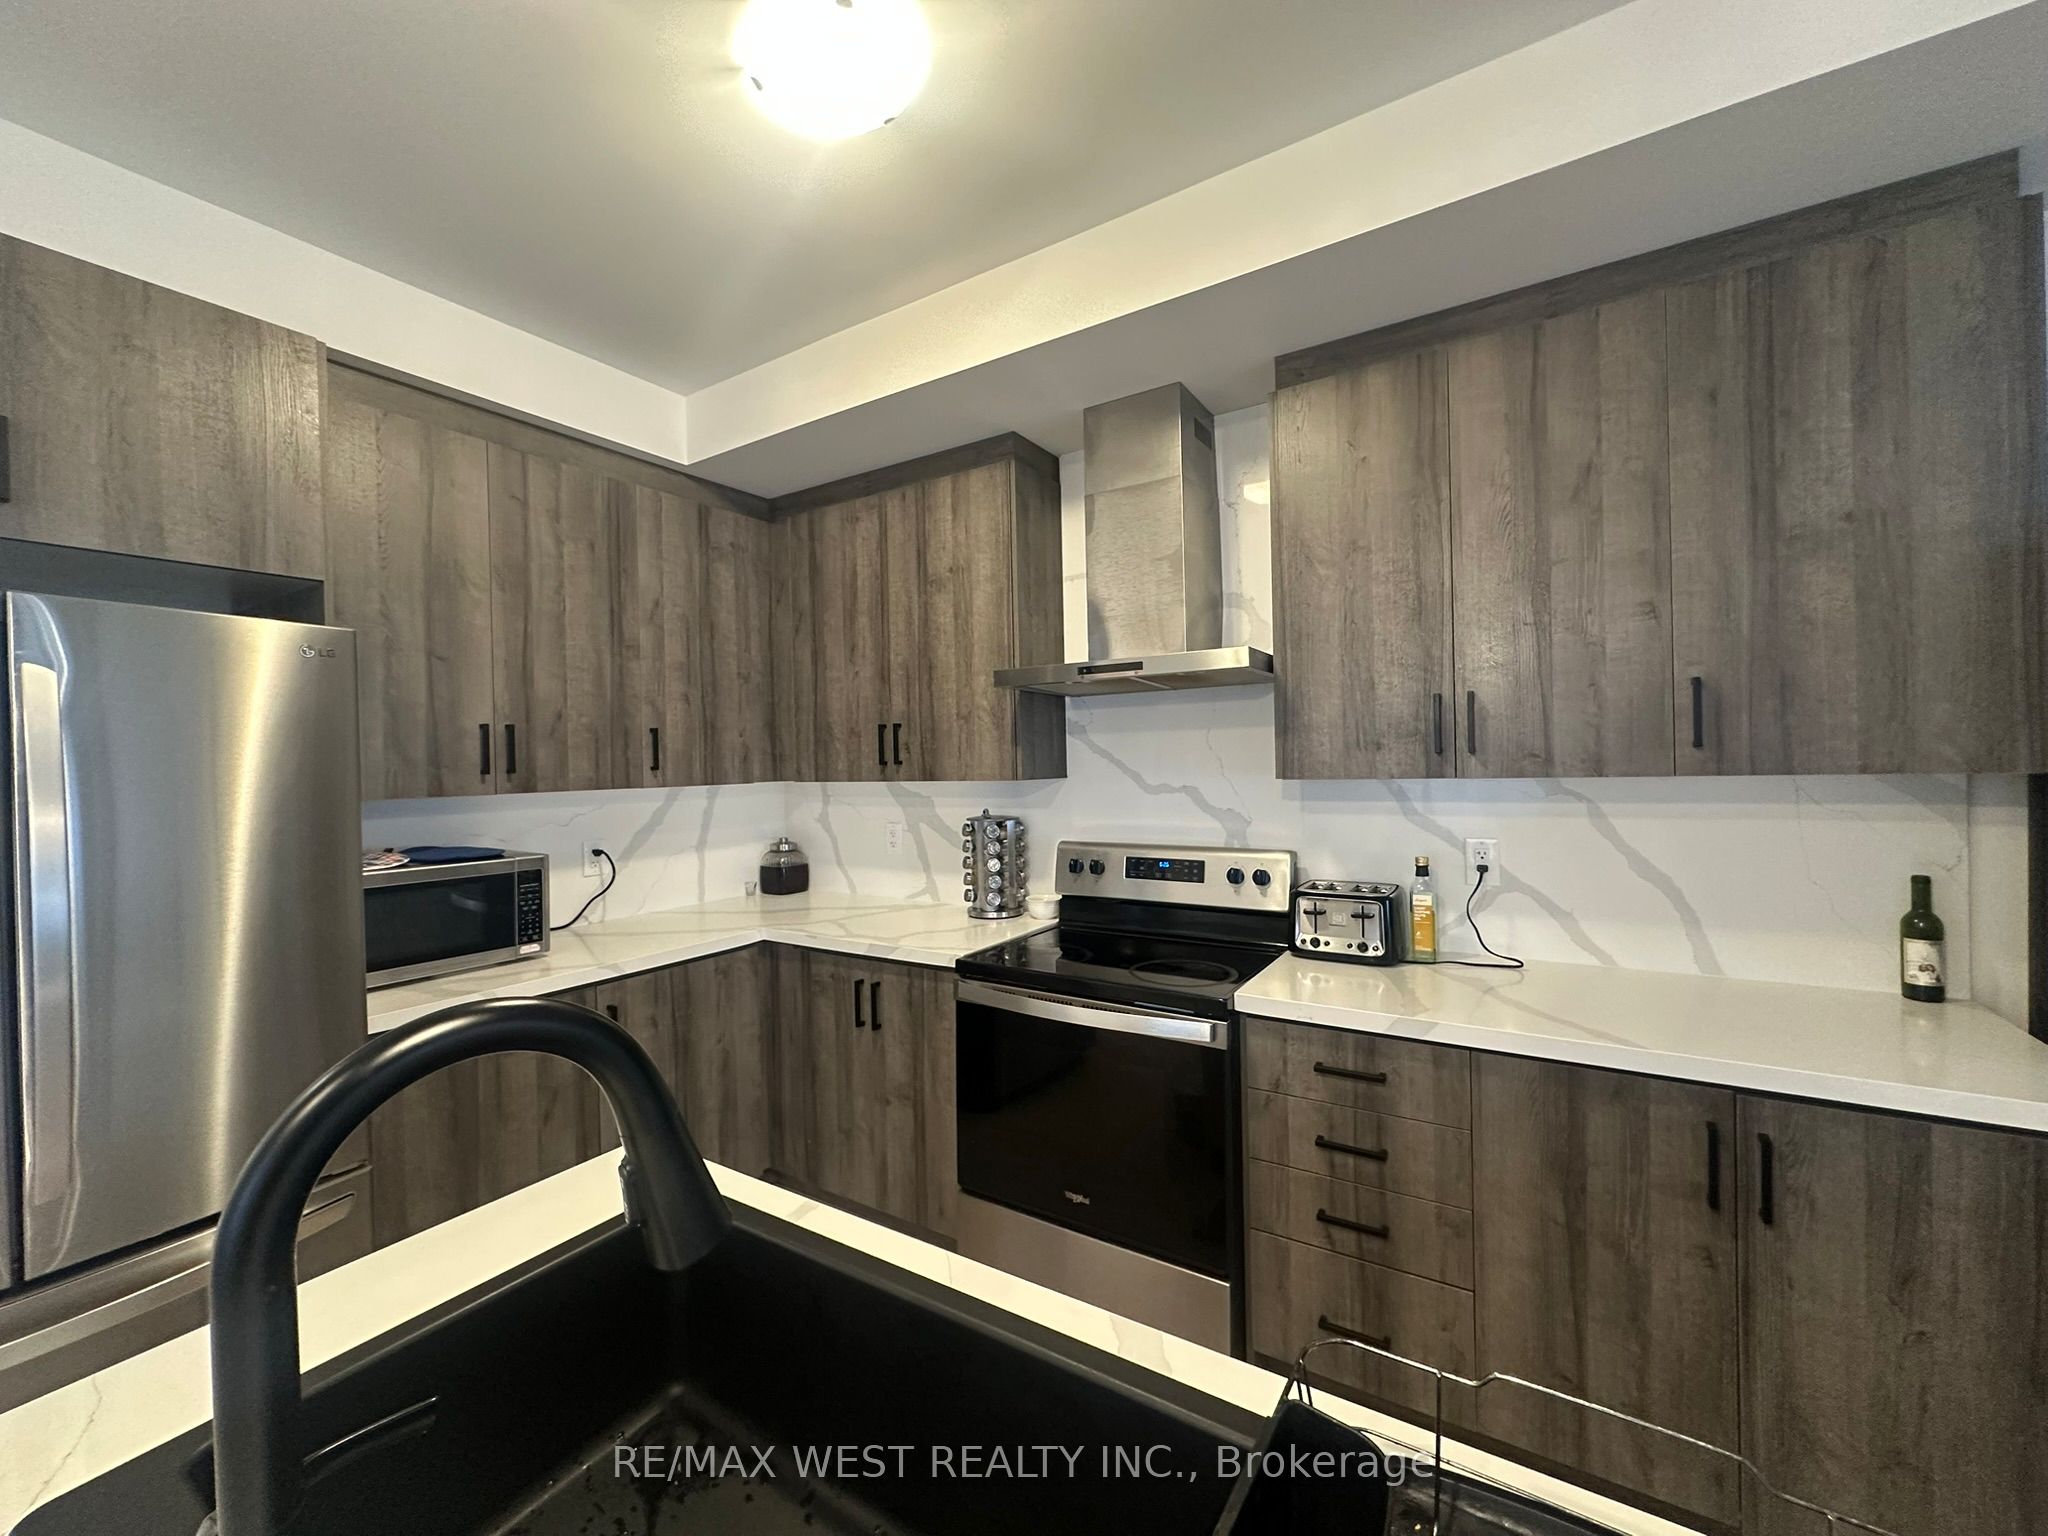
Modern 4-bedroom, 3-bath semi-detached home in Donevan offering over 2,000 sq. ft. of upgraded living space. Featuring a freshly paved driveway, hardwood flooring throughout, an open-concept main floor, and a sleek kitchen with quartz countertops, backsplash, and stainless steel appliances. The living and dining area is finished with a custom feature wall and fireplace, creating a clean, contemporary feel. Upstairs offers four spacious bedrooms and convenient second-floor laundry. The walk-out basement provides excellent potential for an in-law suite, rental income, or additional living space. A move-in-ready home with style, space, and flexibility in a well-established Oshawa community.
Details
| MLS # | E13105420 |
|---|---|
| Listing Type | For Sale |
| Style | House |
| Sub-Type | Resale |
| Status | New |
| Year | 0 |
| Days On Site | 105 |
| Listing Provided By | RE/MAX WEST REALTY INC. | MAKI ARASAKUMAR |
Features
| Bed(s) | 4 |
|---|---|
| Bath(s) | 3 |
| Garage | 1 |
| Basement | Y |
| Story(s) | 2 |
| Acreage | 0.07 |
Interior
| Interior Features | Sump Pump, Carpet Free |
|---|---|
| Cooling | Central Air |
| Heat Source | Gas |
| Fireplace Yes / No | Yes |
Exterior
| Roof | Asphalt Shingle |
|---|---|
| Foundation Details | Concrete |
| Construction Materials | Brick, Stone |
Parking
| Garage Yes / No | Yes |
|---|
Utilities
| Sewer | Sewer |
|---|
Taxes
| Tax Annual Amount | 6631 |
|---|---|
| Tax Legal Description | PART OF LOT 70, REGISTERED PLAN 302, PART 2, PLAN 40R-32447, CITY OF OSHAWA, REGIONAL MUNICIPALITY OF DURHAM |
| Tax Year | 2025 |
Area Information
| Province | ON |
|---|---|
| Region | Durham |
| City | Oshawa |
| Postal Code | L1H 6H8 |
| Area | Donevan |
| Listing VS Median (in L1H 6H8) | |
Price: $899,000 low | high Med: $0 On site: 105 low | high Med: | |
Request a showing
Request a showing
Contact
Learn More About This Property

| Province | ON |
|---|---|
| Region | Durham |
| City | Oshawa |
| Postal Code | L1H 6H8 |
| Area | Donevan |
| Listing VS Median (in L1H 6H8) | |
Price: $899,000 low | high Med: $0 On site: 105 low | high Med: | |
Nearby Listings (Within 1/4 mile)
Price: $674K - $1.123M
sqft: 0 - 0

Listing Updated: May 26, 2026 at 11:50:58 PM PDT