
13127 27 Side Road,Halton Hills, ON L7G 4S4
Halton Hills, ON L7G 4S4

Description
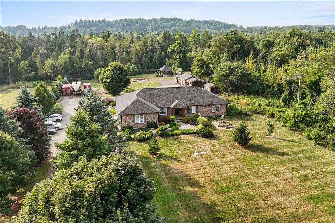
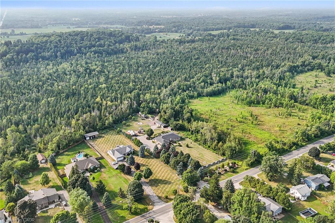
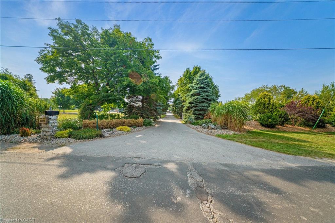
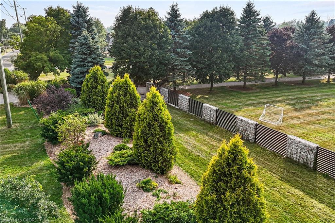
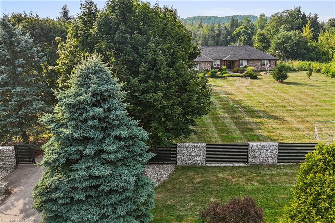
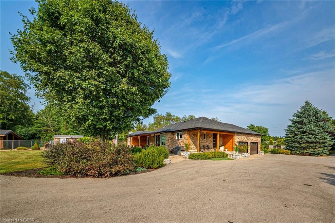
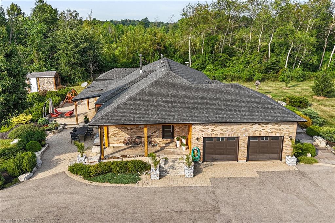
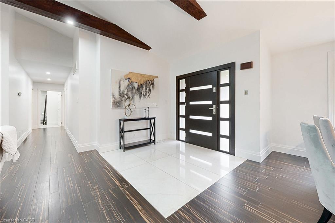
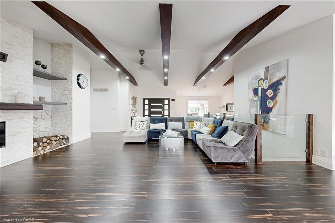
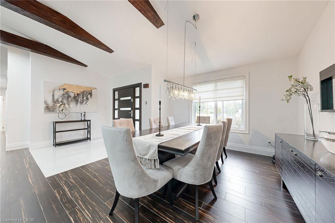
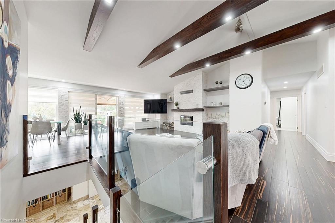
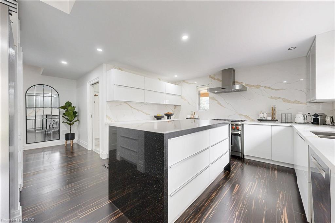
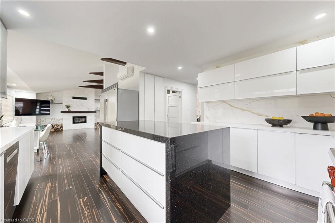
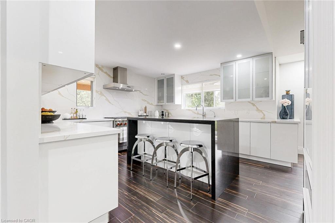
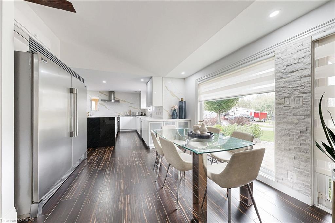
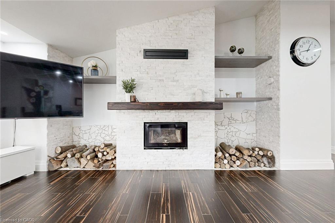
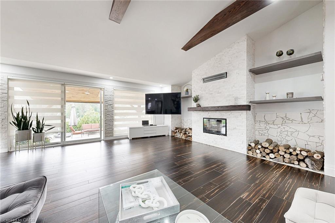
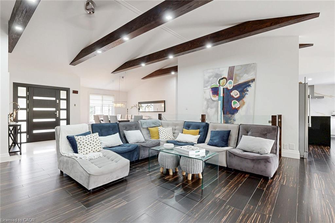
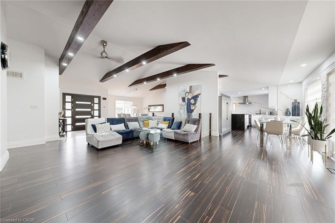
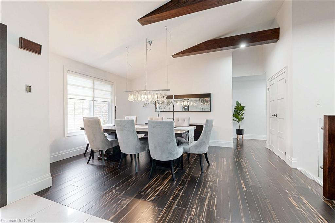
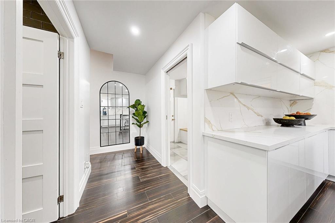
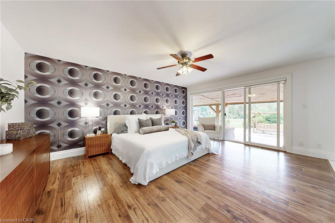
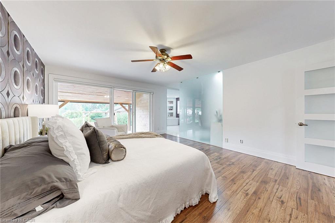
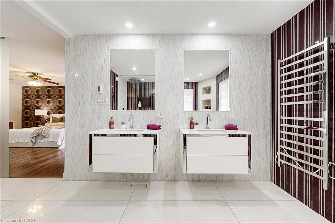
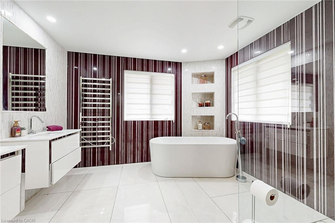
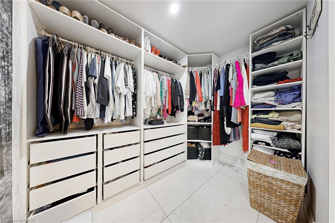
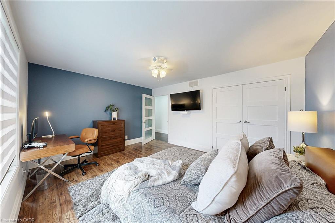
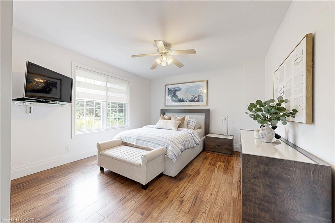
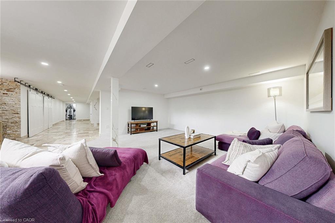
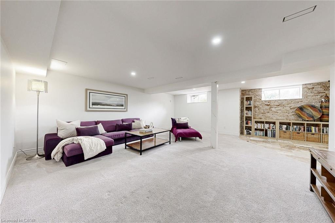
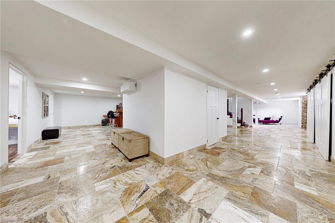
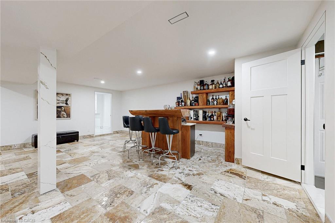
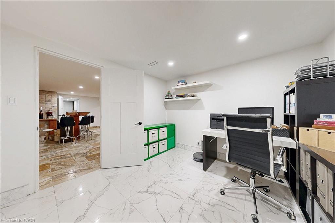
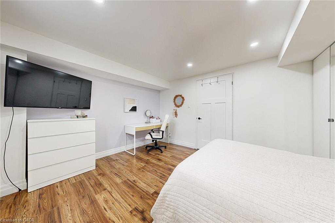
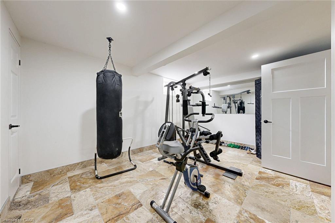
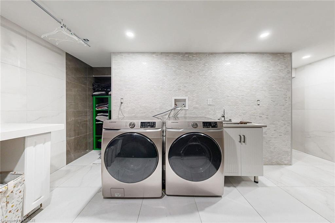
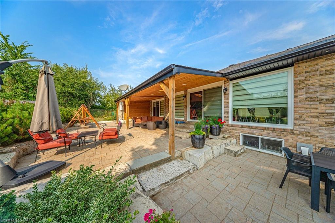
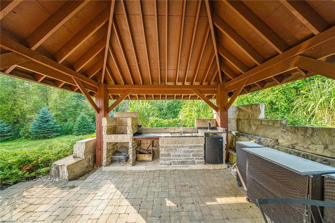
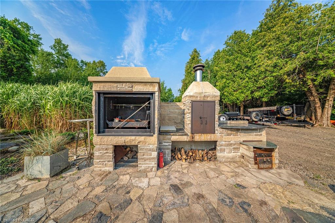
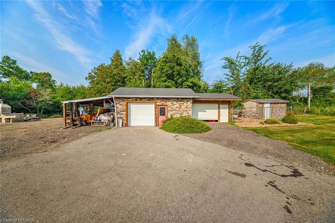
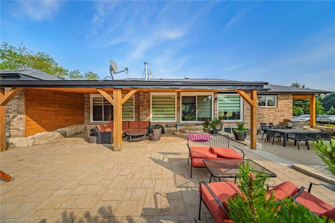
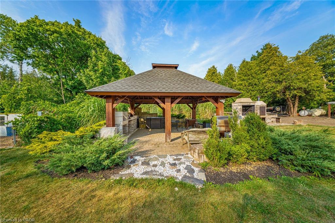
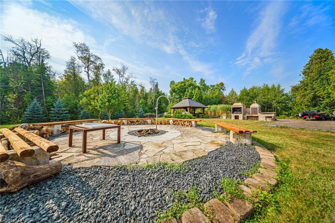
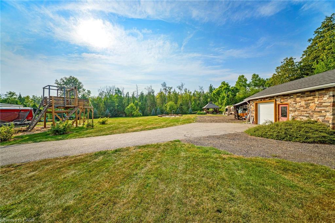
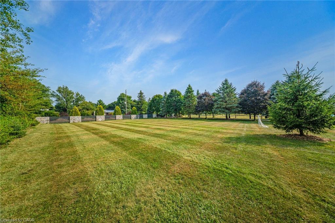
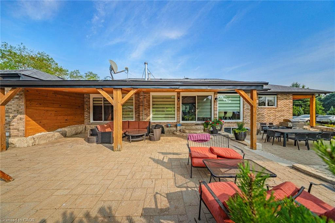
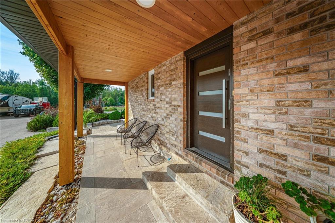
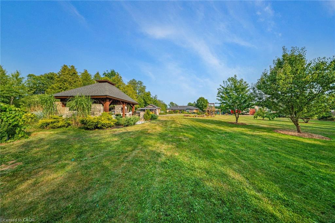
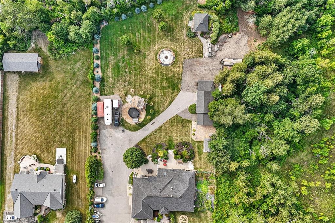
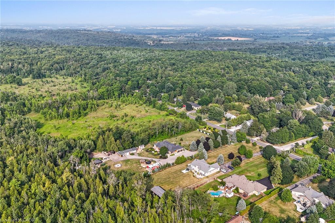
Stunning Property! Nearly 2 Acres Of Beautifully Landscaped Luxury Living! Backing Onto Silvercreek Conservation Area. Security Gate, Fully Fenced, Except One Corner of The Property. Plenty Of Room For Parking Your Vehicles, Toys, and Storage For Landscaping Materials! Outdoor Kitchen, Stone Oven, Smoker, Massive Fireplace, Children's Playground With Zipline! Animal Kennel With Fencing! Stocked Chicken Coupe. Inside, You Will Find A Grand Living Area With Cathedral Ceilings, A Wood Burning Fireplace. Luxurious Kitchen With A Huge Island, Massive Fridge, Custom Stonework Throughout. 3 Spacious Bedrooms. Gorgeous Bathrooms. The Primary Bedroom Walks Out To The Yard, Features a Make-up Station, a Walk-in Closet, and a 5 Piece Bathroom with a Soaker Tub. The home Also Boasts a Glass Railing Leading to the Massive Basement. With 3 Bedrooms! Currently, An Office, Gym and Bedroom. Giant Rec Room, Custom Wooden Bar. Convenient Laundry Room With All The Necessities. Full Bathroom, Cold Cellar, Tons Of Room For Storage. Your Water Is Purified Through UV Light, and Reverse Osmosis, And Softner. 200 AMP Panel, Electric Car Charger, Garage Features Extra Storage, Tiled Throughout
Details
| MLS # | 40839937 |
|---|---|
| Listing Type | For Sale |
| Style | House |
| Sub-Type | Resale |
| Status | Active |
| Days On Site | 69 |
| Listing Provided By | RE/MAX Realty Specialists Inc. | Michael Nasarzewski |
Features
| Bed(s) | 6 |
|---|---|
| Bath(s) | 4 Total |
| SQ Feet | 2,500 |
| Garage | 2 |
| Basement | Y |
| Story(s) | 1 |
| Zoning | RCR1 |
| Acreage | 1.76 |
| Property View | Yes |
Interior
| Appliances | Water Heater, Water Softener, Dishwasher, Dryer, Gas Stove, Range Hood, Refrigerator, Stove, Washer |
|---|---|
| Rooms Total | 17 |
| Interior Features | Central Vacuum, Built-In Appliances, Water Treatment |
| Cooling | Central Air |
| Cooling Yes / No | No |
| Heating | Fireplace(s), Fireplace-Wood, Forced Air, Natural Gas |
| Heating Yes / No | Yes |
Exterior
| Exterior Features | Built-in Barbecue, Canopy, Landscaped, Privacy, Recreational Area, Year Round Living |
|---|---|
| Lot Features | Rural, Paved, Ample Parking, Campground, Forest Management, Near Golf Course, Greenbelt, Landscaped, Playground Nearby, School Bus Route, Schools, Shopping Nearby |
| Construction Materials | Brick |
| Roof | Asphalt Shing |
| Patio And Porch Features | Patio, Porch, Enclosed |
| Security Features | Smoke Detector, Security Gate |
Parking
| Garage Spaces | 2 |
|---|---|
| Parking Features | Attached Garage |
| Open Parking Yes / No | Yes |
| Attached Garage Yes / No | Yes |
Utilities
| Sewer | Septic Tank |
|---|
Taxes
| Tax Annual Amount | 8523 |
|---|
Area Information
| Province | ON |
|---|---|
| Region | Halton |
| City | Halton Hills |
| Postal Code | L7G 4S4 |
| Area | 3 Halton Hills |
| Subarea | 1049 Rural Halton Hills |
| Community Name | 1049 Rural Halton Hills |
| Listing VS Median (in 1049 Rural Halton Hills) | |
Price: $2,499,000 low | high Med: $1,890,000 sqft: 2,500 low | high Med: 2,500 $ / sqft: $1,000 low | high Med: $756 On site: 69 low | high Med: 214 | |
Market Activity L7G 4S4
Request a showing
Request a showing
Contact
Learn More About This Property

| Province | ON |
|---|---|
| Region | Halton |
| City | Halton Hills |
| Postal Code | L7G 4S4 |
| Area | 3 Halton Hills |
| Subarea | 1049 Rural Halton Hills |
| Community Name | 1049 Rural Halton Hills |
| Listing VS Median (in 1049 Rural Halton Hills) | |
Price: $2,499,000 low | high Med: $1,890,000 sqft: 2,500 low | high Med: 2,500 $ / sqft: $1,000 low | high Med: $756 On site: 69 low | high Med: 214 | |