
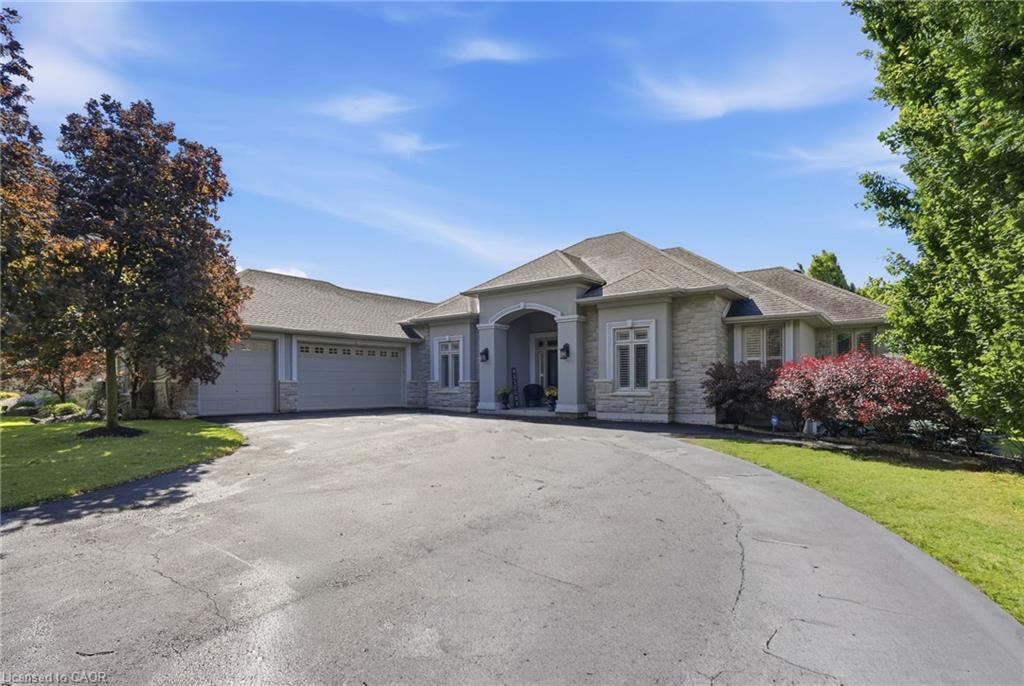
1318 Concession Road 6 W,Millgrove, ON L8B 1N1
Millgrove, ON L8B 1N1


Description
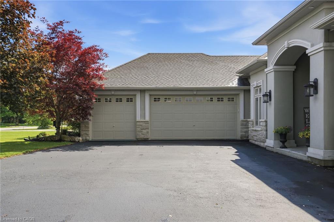
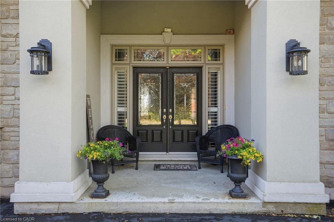
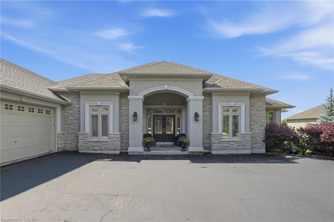
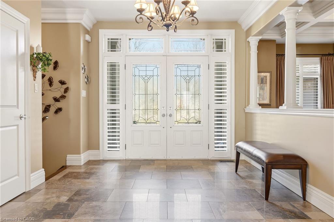
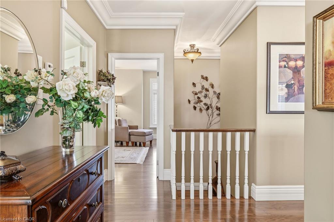
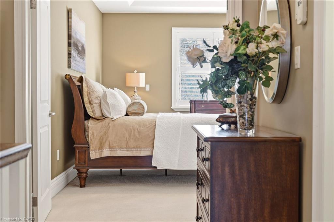
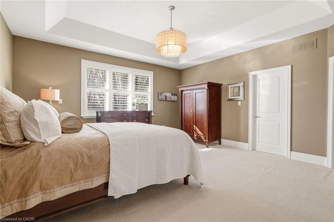
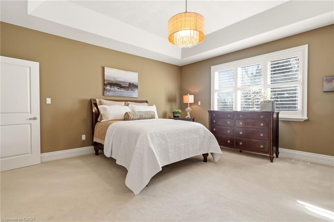
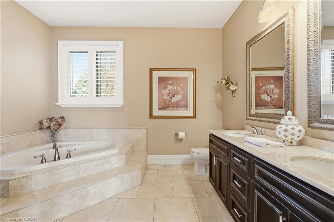
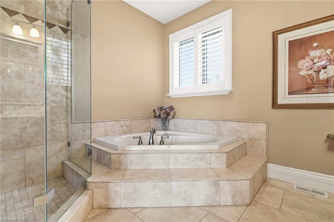
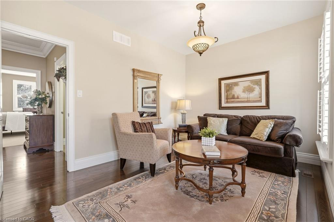
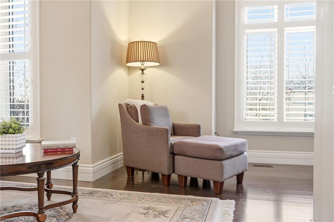
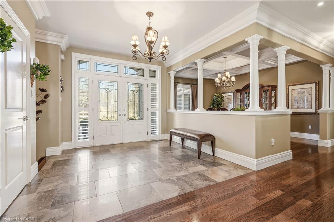
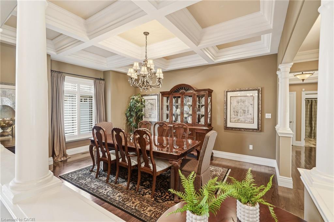
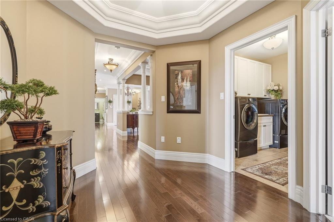
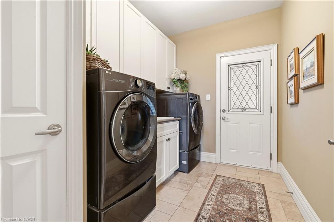
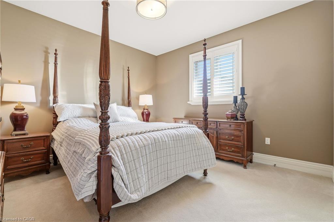
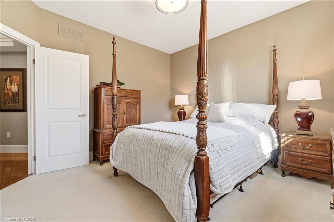
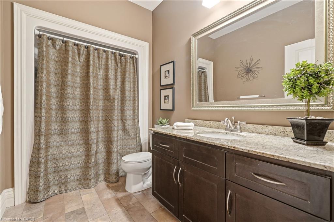
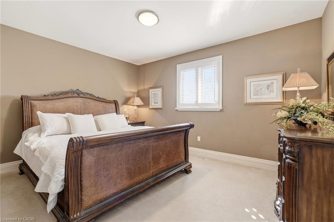
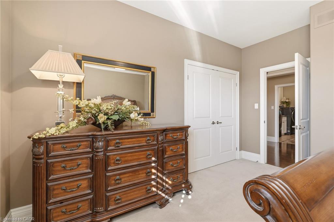
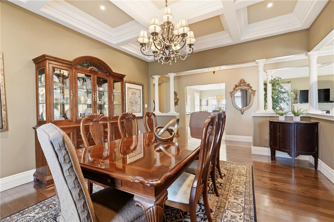
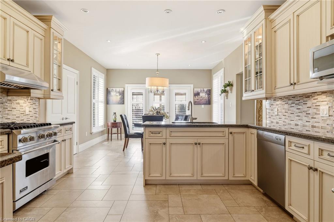
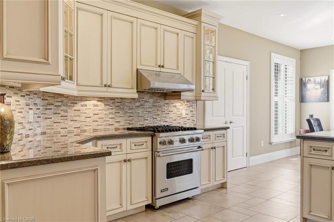
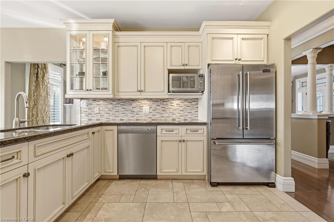
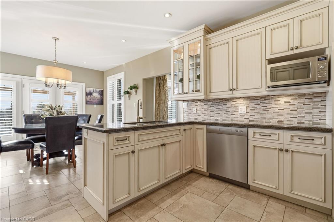
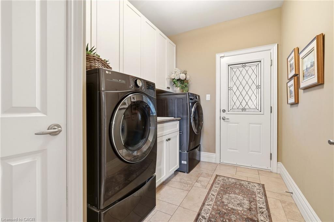
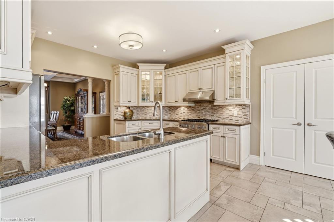
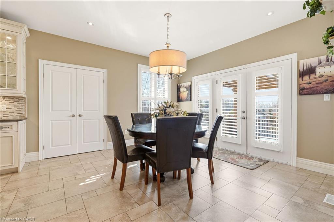
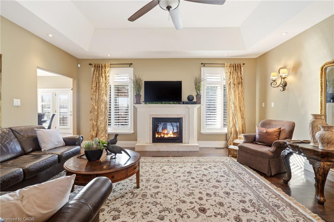
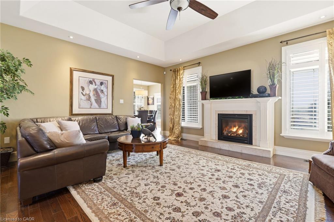
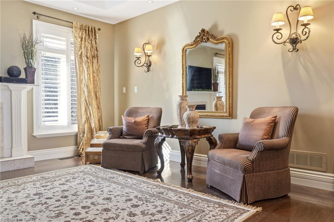
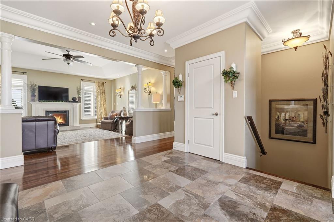
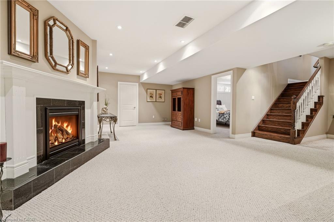
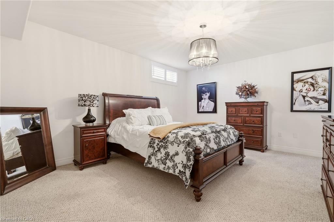

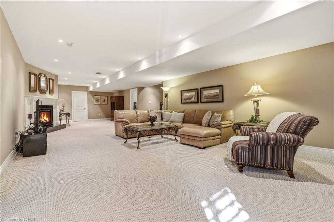
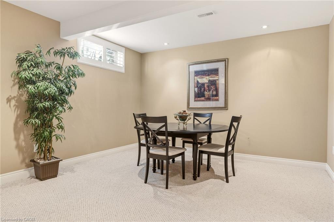
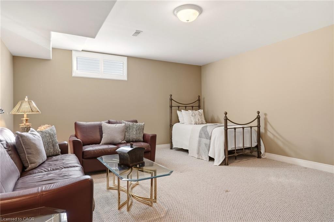
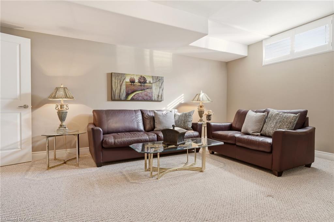
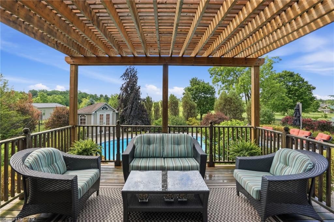
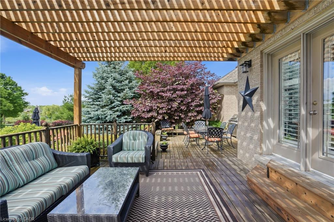
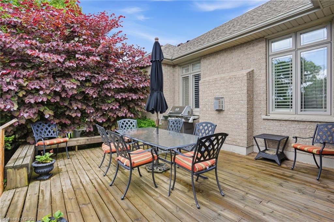
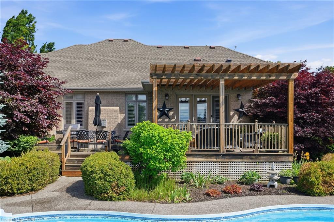

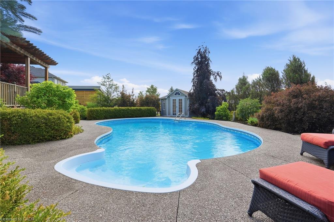
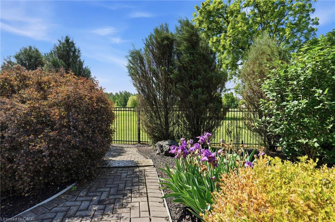
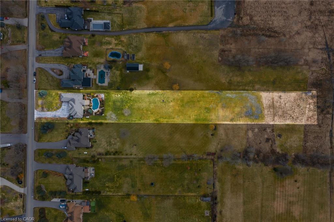
Welcome to 1318 Concession Road 6 W, Millgrove where luxury meets country living. Originally built as the model home in 2011, this stunning 2,833 square foot stone and stucco bungalow sits on a breathtaking 2.53-acre lot (100’ x 1,102’) with professional landscaping, an inground pool, pergola and a long private asphalt driveway. The grand main entrance opens to a thoughtfully designed layout featuring rich hardwood floors, coffered ceilings and elegant columns. The living room boasts a propane fireplace, while the chef's kitchen impresses with granite counters, glazed cabinetry and Viking Professional appliances, flowing seamlessly to a breakfast room with deck and pergola access perfect for entertaining poolside. The principal suite offers a spa-like five-piece ensuite with jacuzzi tub, double sinks and a walk-in closet. Two additional main floor bedrooms, a four-piece bath, and a convenient laundry room with garage access complete the main level. The fully finished basement with nine-foot ceilings adds two bedrooms, a three-piece bath and a large family room with propane fireplace ideal for extended family. Additional highlights include a three-car garage, cistern, drilled well, septic, 200-amp panel, whole-home generator, inground irrigation, central vac, new furnace (2023) and California shutters throughout. A rare opportunity this is country luxury at its finest. Don’t be TOO LATE*! *REG TM. RSA.
Details
| MLS # | 40854308 |
|---|---|
| Listing Type | For Sale |
| Style | House |
| Sub-Type | Resale |
| Status | Active |
| Year | 2011 |
| Days On Site | 17 |
| Listing Provided By | RE/MAX Escarpment Realty Inc. | Drew Woolcott |
Features
| Bed(s) | 5 |
|---|---|
| Bath(s) | 4 Total |
| SQ Feet | 2,833 |
| Garage | 3 |
| Basement | Y |
| Pool | Yes |
| Story(s) | 1 |
| Zoning | S1 |
| Acreage | 2.53 |
| Property View | Yes |
Interior
| Appliances | Water Heater, Water Softener, Dishwasher, Dryer, Gas Oven/Range, Range Hood, Refrigerator, Washer |
|---|---|
| Rooms Total | 16 |
| Interior Features | Central Vacuum, Auto Garage Door Remote(s), Built-In Appliances, Ceiling Fan(s) |
| Cooling | Central Air |
| Cooling Yes / No | No |
| Heating | Forced Air, Propane |
| Heating Yes / No | Yes |
| Fireplaces Total | 2 |
| Fireplace Features | Family Room, Living Room, Propane |
| Window Features | Window Coverings |
| Laundry Features | Electric Dryer Hookup, Main Level, Sink, Washer Hookup |
Exterior
| Exterior Features | Landscaped |
|---|---|
| Lot Features | Rural, Rectangular, Quiet Area, Schools |
| Construction Materials | Stone, Stucco |
| Roof | Asphalt Shing |
| Fencing | Fence - Partial |
| Foundation Details | Poured Concrete |
| Patio And Porch Features | Deck |
| Security Features | Carbon Monoxide Detector, Smoke Detector, Alarm System, Carbon Monoxide Detector(s), Smoke Detector(s) |
Parking
| Garage Spaces | 3 |
|---|---|
| Parking Features | Attached Garage, Garage Door Opener, Asphalt |
| Open Parking Yes / No | Yes |
| Attached Garage Yes / No | Yes |
Utilities
| Utilities | Propane |
|---|---|
| Sewer | Septic Tank |
Taxes
| Tax Annual Amount | 11010 |
|---|
Area Information
| Province | ON |
|---|---|
| Region | Hamilton |
| City | Millgrove |
| Postal Code | L8B 1N1 |
| Area | 43 Flamborough |
| Subarea | 043 Flamborough West |
| Community Name | 043 Flamborough West |
| School District | Westdale, Dundas Valley, Cathedr |
| Elementary School | Our Lady Of Mount Carmel, Rockto |
| High School | Westdale, Dundas Valley, Cathedr |
| Listing VS Median (in 043 Flamborough West) | |
Price: $1,899,999 low | high Med: $799,900 sqft: 2,833 low | high Med: 1,650 $ / sqft: $671 low | high Med: $485 On site: 17 low | high Med: 32 | |
Request a showing
Request a showing
Contact
Learn More About This Property

| Province | ON |
|---|---|
| Region | Hamilton |
| City | Millgrove |
| Postal Code | L8B 1N1 |
| Area | 43 Flamborough |
| Subarea | 043 Flamborough West |
| Community Name | 043 Flamborough West |
| School District | Westdale, Dundas Valley, Cathedr |
| Elementary School | Our Lady Of Mount Carmel, Rockto |
| High School | Westdale, Dundas Valley, Cathedr |
| Listing VS Median (in 043 Flamborough West) | |
Price: $1,899,999 low | high Med: $799,900 sqft: 2,833 low | high Med: 1,650 $ / sqft: $671 low | high Med: $485 On site: 17 low | high Med: 32 | |