
 New Listing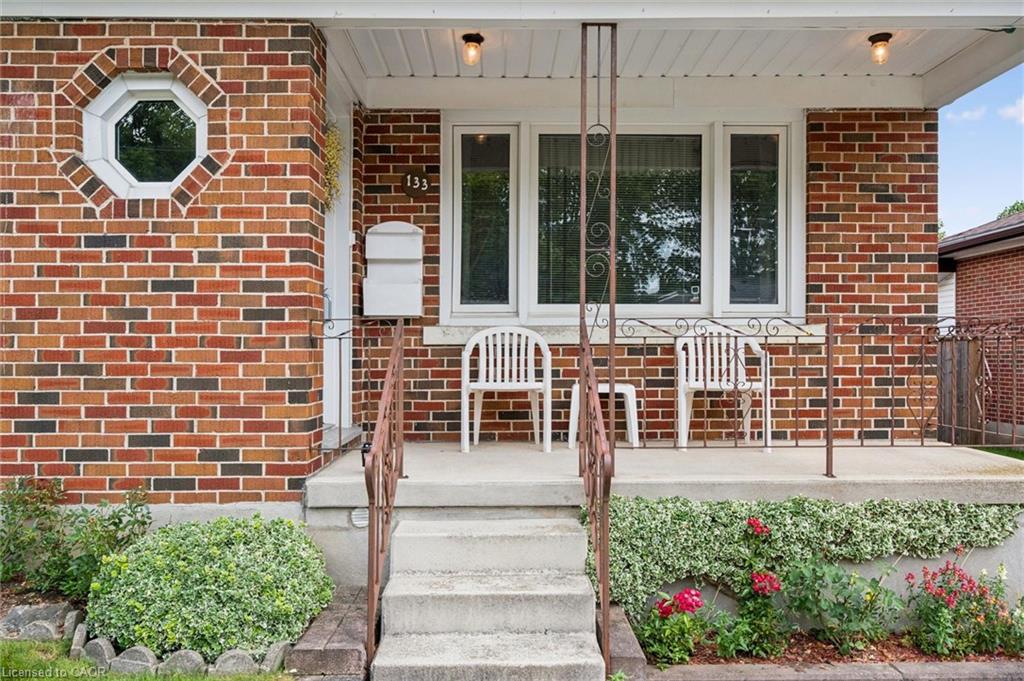

Description
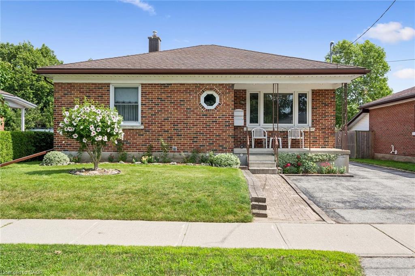
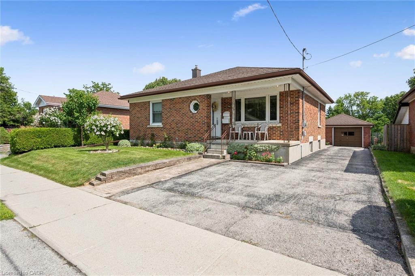
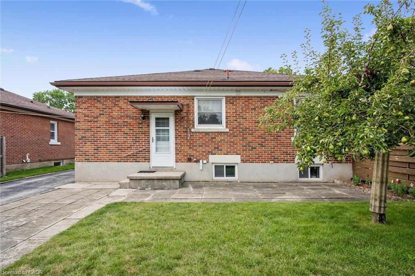
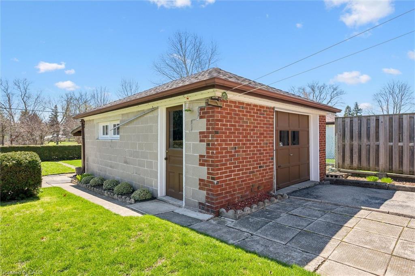
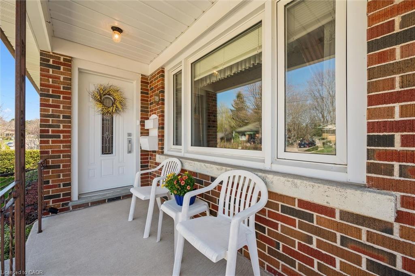
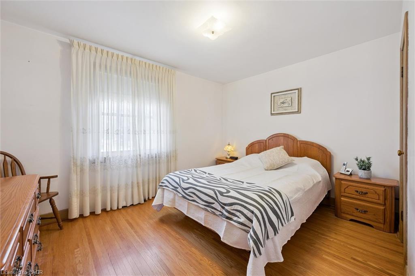
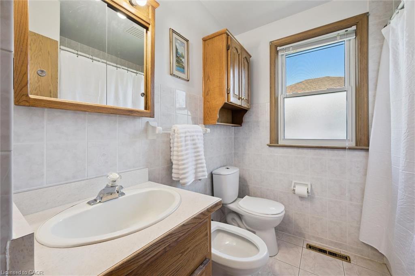
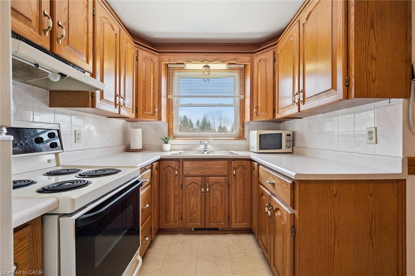
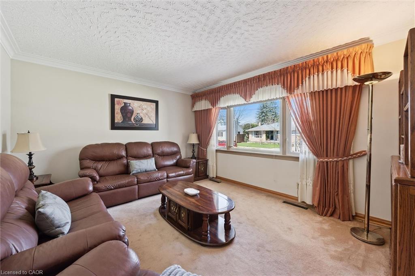
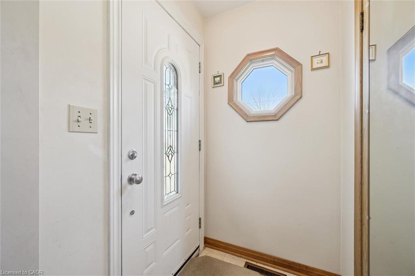
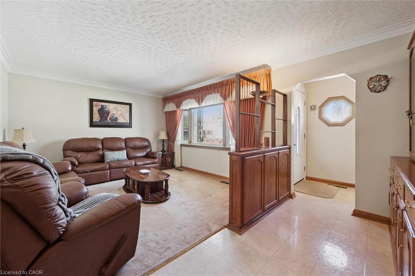
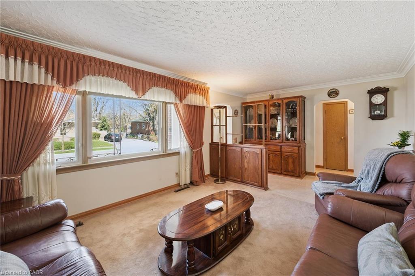
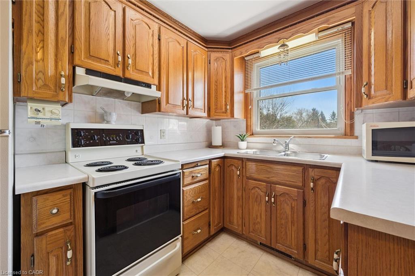
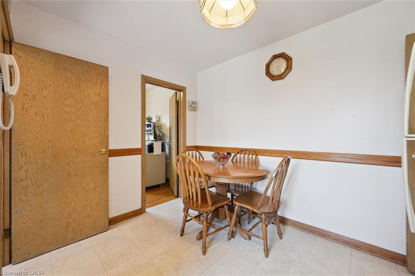
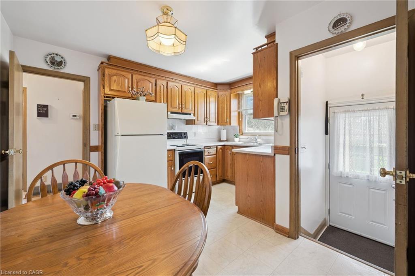
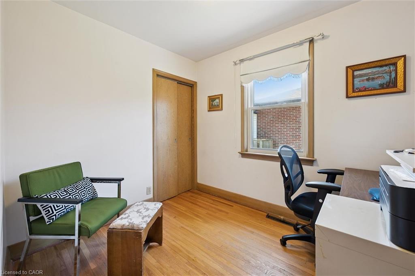
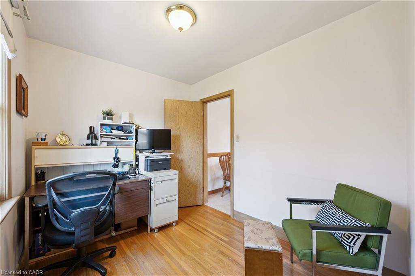
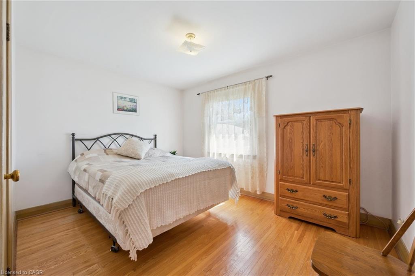
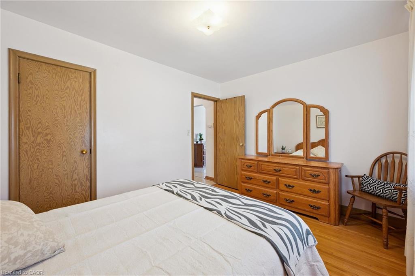
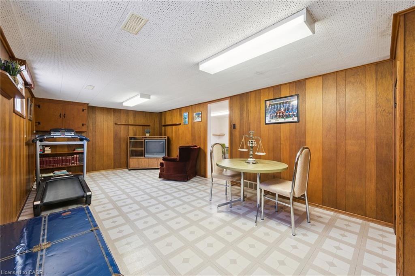
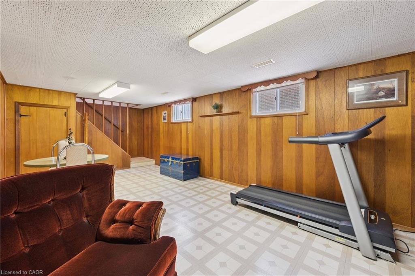
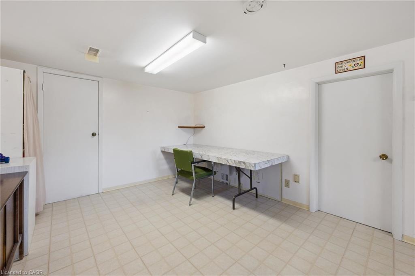
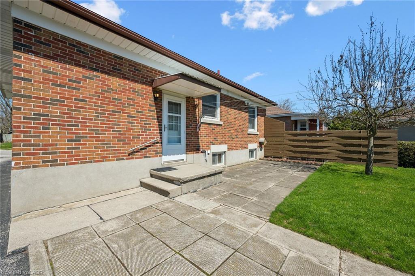
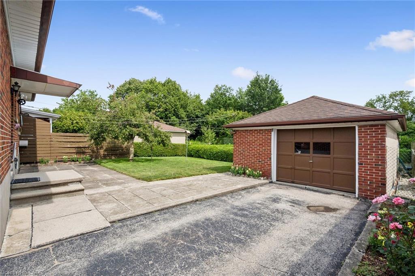
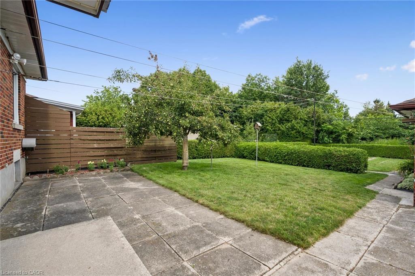
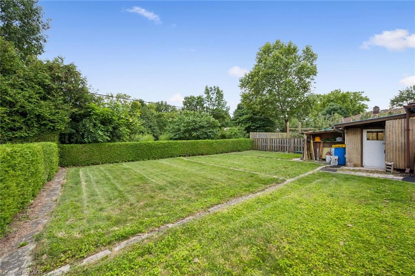
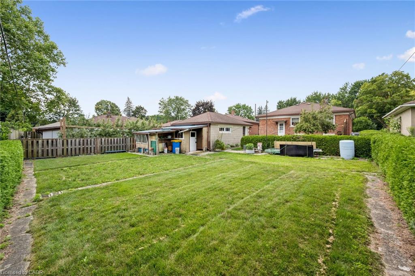

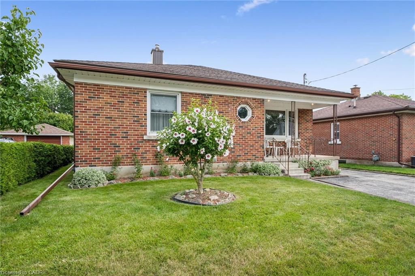
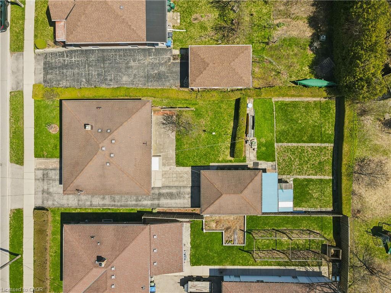
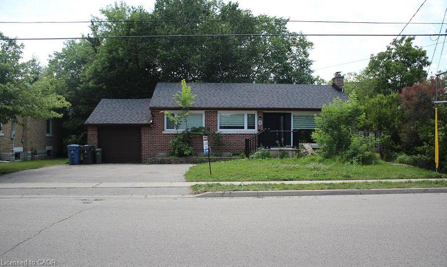
Welcome to 133 Emma Street, a meticulously maintained classic RED BRICK BUNGALOW nestled in Guelph’s highly coveted General Hospital neighbourhood. Loved and cherished by the same owner for half a century, this home exudes PRIDE OF OWNERSHIP from the moment you arrive, greeted by exceptional curb appeal and a stunning mature hibiscus tree anchoring the front lawn.Step inside to experience effortless, light-filled one-level living. Rich original HARDWOOD FLOORS bring warmth and timeless character throughout the bedrooms. At the heart of the home, the kitchen features SOLID OAK CABINETRY and a sunny eat-in dining area perfect for quiet morning coffees or family meals. Three generous bedrooms are served by a beautiful five-piece main bathroom, complete with a modern bidet for an added touch of everyday luxury. The lower level unlocks immense potential, complete with its own separate entrance. Outside, step onto a DEEP 132-foot lot featuring a sweet, fruit-bearing mature pear tree. This expansive backyard offers incredible room to unwind, cultivate a dream garden, or potentially explore building an Accessory Dwelling Unit (ADU) for added long-term value.Unmatched convenience surrounds you. City transit is located just two doors away, and you are within easy walking distance to top-rated schools like Holy Rosary and Edward Johnson, Guelph General Hospital, the peaceful green space of Riverside Park, and vibrant Downtown Guelph. With shopping, banks, and daily amenities right at your doorstep, everything you need is within arm's reach.Whether you are downsizing, purchasing a solid foundation, or investing in a property with room to grow, 133 Emma Street is an extraordinary choice. Come see why the previous owner stayed for half a century, you just might want to do the same!
Details
| MLS # | 40855831 |
|---|---|
| Listing Type | For Sale |
| Style | House |
| Sub-Type | Resale |
| Status | Active |
| Year | 1954 |
| Days On Site | 6 |
| Listing Provided By | Royal LePage Royal City Realty | Frances Snider |
Features
| Bed(s) | 3 |
|---|---|
| Bath(s) | 2 Total |
| SQ Feet | 1,023 |
| Garage | 1 |
| Basement | Y |
| Story(s) | 1 |
| Zoning | R1B |
| Acreage | 0.15 |
Interior
| Appliances | Dryer, Freezer, Gas Stove, Refrigerator, Washer |
|---|---|
| Rooms Total | 9 |
| Interior Features | Work Bench |
| Cooling | Central Air |
| Cooling Yes / No | No |
| Heating | Forced Air, Natural Gas |
| Heating Yes / No | Yes |
Exterior
| Lot Features | Urban, Hospital, Library, Park, Place of Worship, Public Transit, Quiet Area, Schools, Shopping Nearby |
|---|---|
| Construction Materials | Brick |
| Roof | Asphalt Shing |
| Foundation Details | Poured Concrete |
Parking
| Garage Spaces | 1 |
|---|---|
| Parking Features | Detached Garage, Asphalt |
| Open Parking Yes / No | Yes |
| Attached Garage Yes / No | No |
Utilities
| Sewer | Sewer (Municipal) |
|---|
Taxes
| Tax Annual Amount | 5305.15 |
|---|
Area Information
| Province | ON |
|---|---|
| Region | Wellington |
| City | Guelph |
| Postal Code | N1E 1V2 |
| Area | City of Guelph |
| Subarea | 3 General Hospital |
| Community Name | 3 General Hospital |
| Listing VS Median (in 3 General Hospital) | |
Price: $769,000 low | high Med: $759,450 sqft: 1,023 low | high Med: 1,347 $ / sqft: $752 low | high Med: $600 On site: 6 low | high Med: 16 | |
Request a showing
Request a showing
Contact
Learn More About This Property

| Province | ON |
|---|---|
| Region | Wellington |
| City | Guelph |
| Postal Code | N1E 1V2 |
| Area | City of Guelph |
| Subarea | 3 General Hospital |
| Community Name | 3 General Hospital |
| Listing VS Median (in 3 General Hospital) | |
Price: $769,000 low | high Med: $759,450 sqft: 1,023 low | high Med: 1,347 $ / sqft: $752 low | high Med: $600 On site: 6 low | high Med: 16 | |
 | $799,99910 Sumac PlaceGuelph, ON N1E 1K9 |
 | $1,150,0008 Marlborough RoadGuelph, ON N1E 3X2 |