New Listing
 In-Person: 11/22 2:00 PM - 4:00 PM
1332 Baseline Road,Stoney Creek, ON L8E 0E4
Stoney Creek, ON L8E 0E4

Description
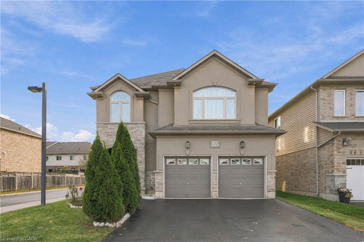
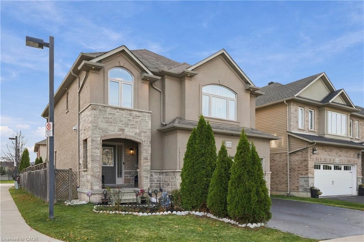
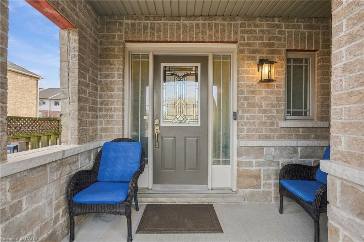
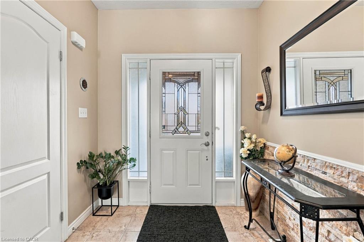
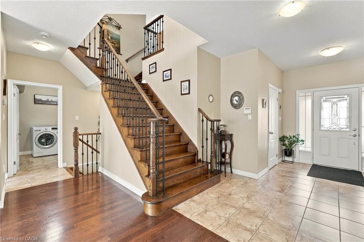
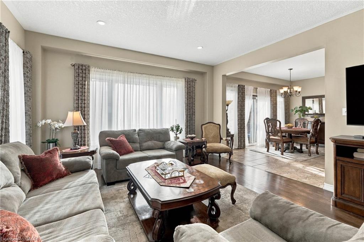
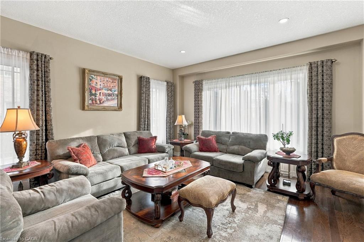
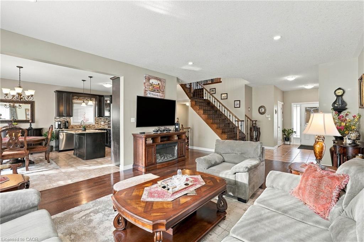
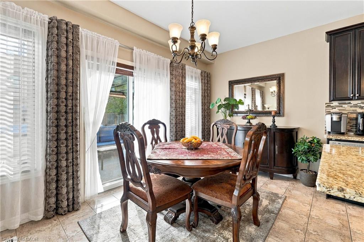
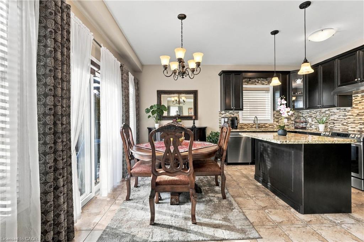
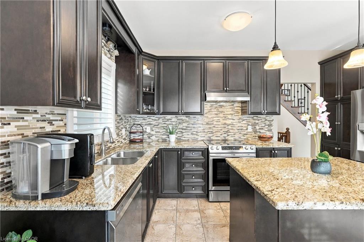
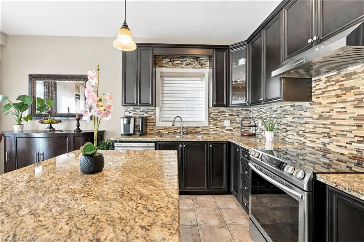
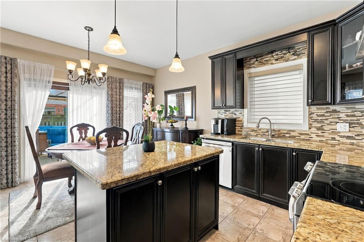
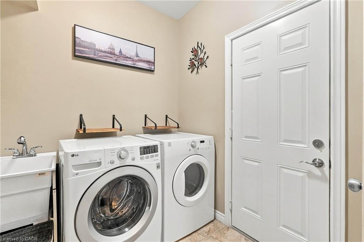
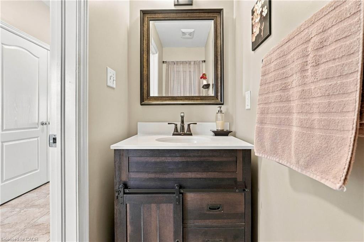
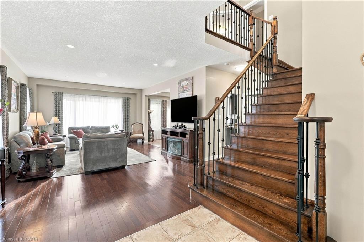
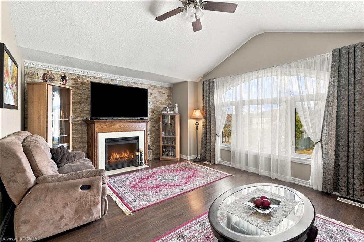
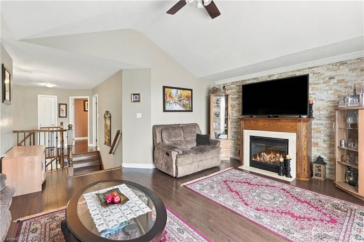
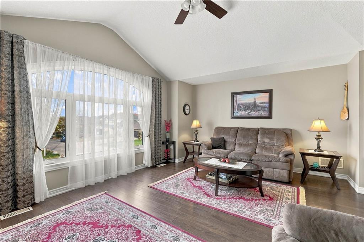
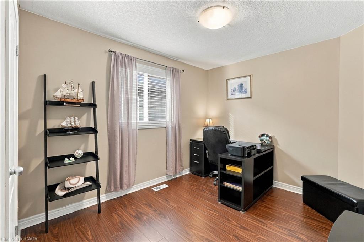
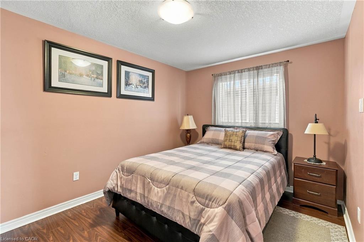
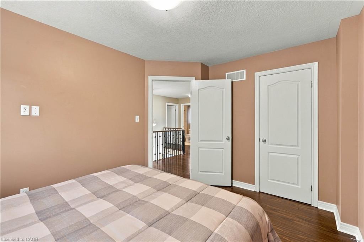
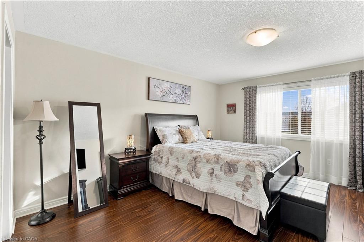
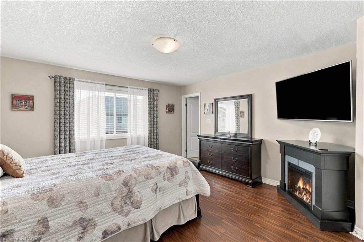
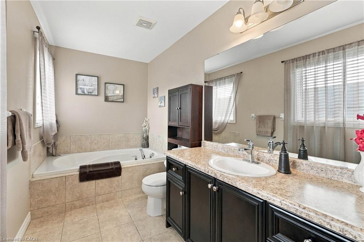
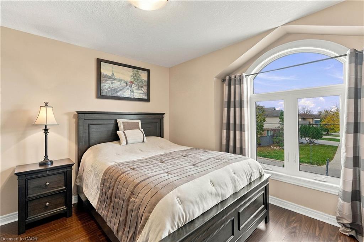
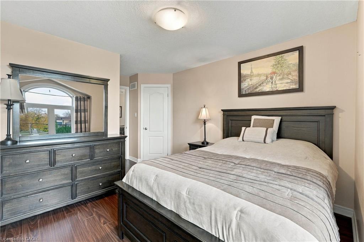
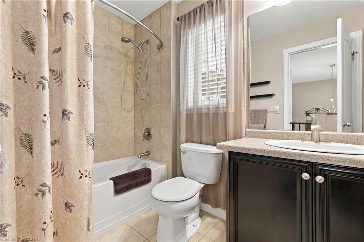
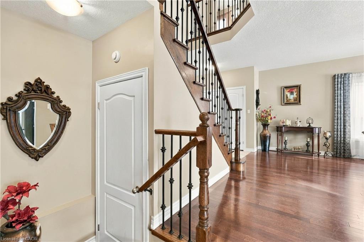
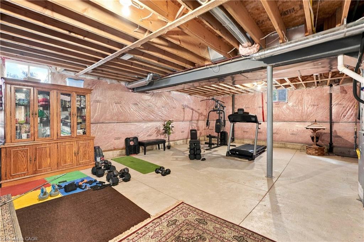
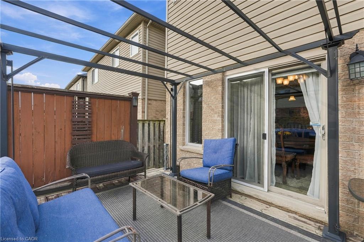
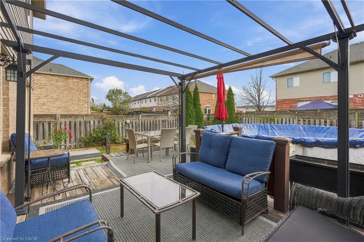
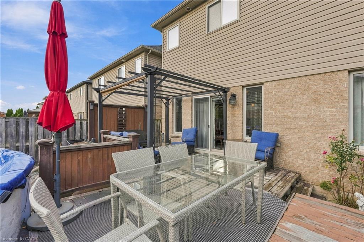
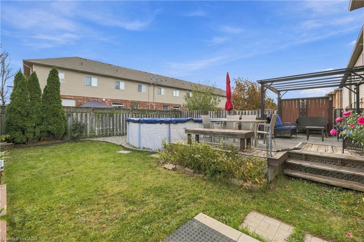
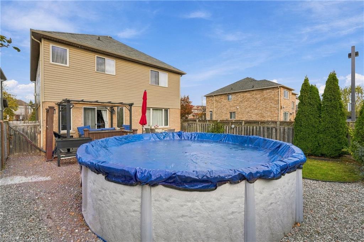
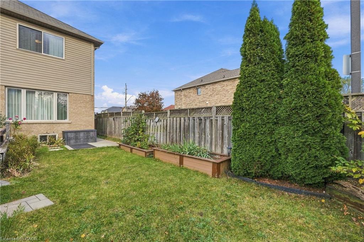
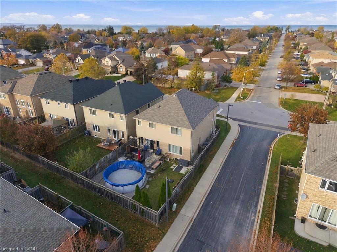
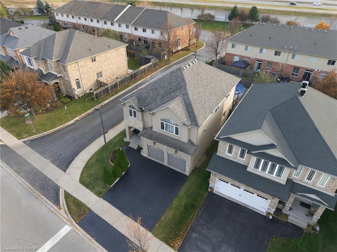
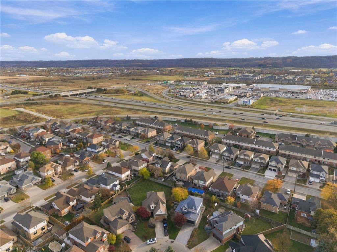
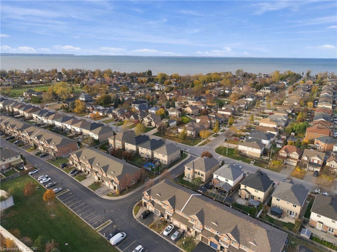
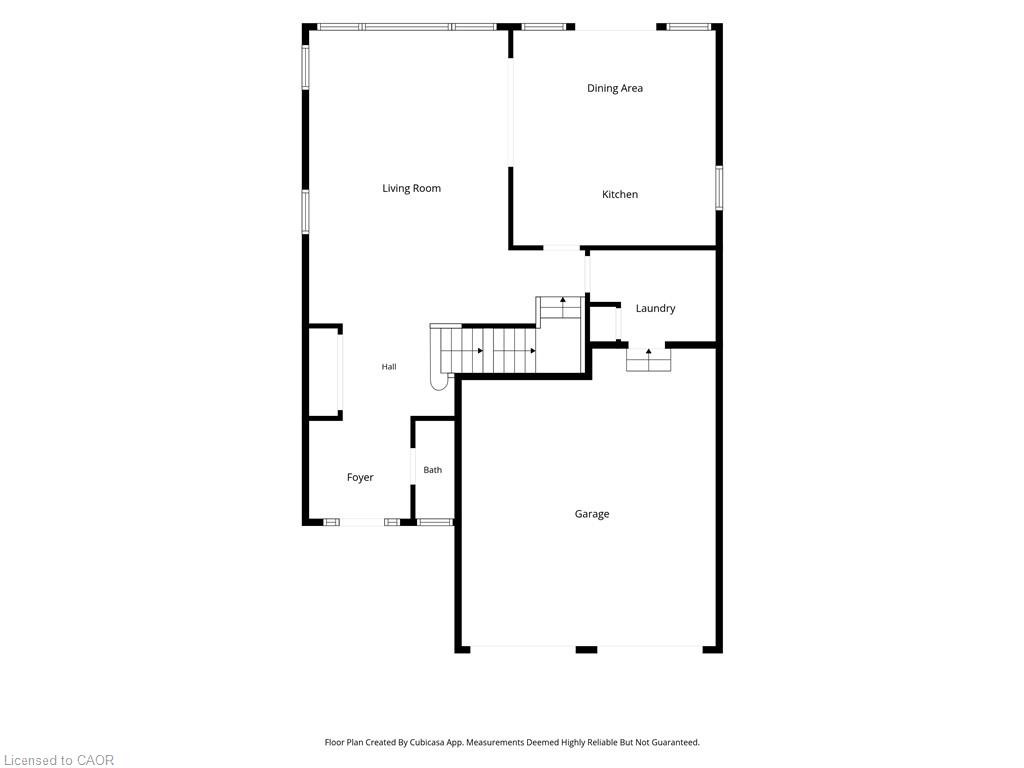
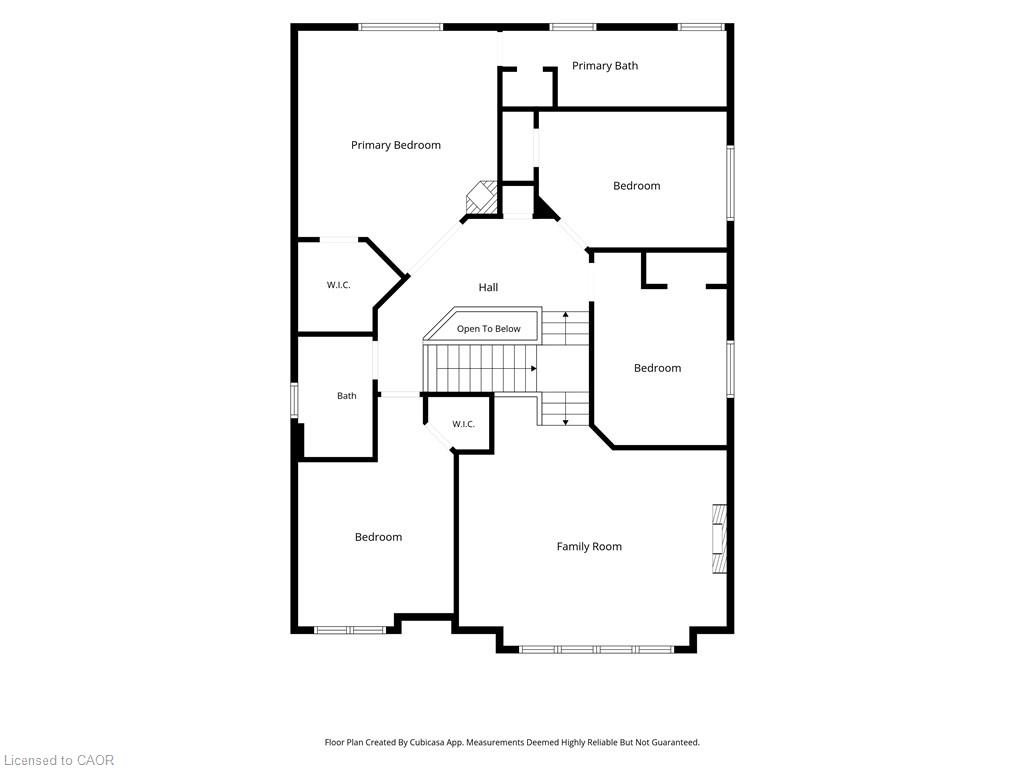
A HOME THAT CHECKS ALL THE BOXES! Set on a fantastic corner lot, this beautifully cared-for home makes an impression from the moment you arrive, featuring a timeless stucco and stone exterior and undeniable pride of ownership throughout. Step inside to a bright, inviting interior where hardwood floors, an impressive oak staircase, pot lighting and full-height windows create a warm, welcoming feel. The functional main floor is designed for everyday living, complete with a convenient laundry/mudroom and a spacious eat-in kitchen featuring updated countertops, appliances and an abundance of cabinetry. Upstairs is where this home truly stands apart! Four generous bedrooms PLUS a fantastic second-floor family room featuring vaulted ceilings and a gas fireplace offer a rare and incredibly versatile layout. Whether it's movie nights, a kids' playroom, a homework hub or simply a place to unwind, you'll love having that extra living space without everyone being confined to the basement! Speaking of which, the unspoiled basement offers a blank canvas to create even more living space, with a bathroom rough-in already in place. Outside, enjoy a sun-filled backyard ready for summer BBQs, entertaining and making memories. Location? You're minutes to Costco, the new Grimsby GO Station, everyday amenities, easy highway access and a beach day at Fifty Point Conservation Area. Space to grow, room to gather and a lifestyle worth coming home to - this one is a must see!
Details
| MLS # | 40879006 |
|---|---|
| Listing Type | For Sale |
| Style | House |
| Sub-Type | Resale |
| Status | Active |
| Year | 2010 |
| Days On Site | 2 |
| Listing Provided By | RE/MAX Escarpment Golfi Realty Inc. | Rob Golfi |
Features
| Bed(s) | 4 |
|---|---|
| Bath(s) | 4 Total |
| SQ Feet | 2,301 |
| Garage | 2 |
| Basement | Y |
| Pool | Yes |
| Story(s) | 2 |
| Zoning | R3 |
| Acreage | 0.10 |
| Water Front | Yes |
Interior
| Appliances | Water Heater |
|---|---|
| Rooms Total | 16 |
| Cooling | Central Air |
| Cooling Yes / No | No |
| Heating | Forced Air, Natural Gas |
| Heating Yes / No | Yes |
| Fireplaces Total | 1 |
| Fireplace Features | Living Room, Gas |
| Laundry Features | Main Level |
Exterior
| Lot Features | Urban, Ample Parking, Beach, Campground, Corner Lot, Highway Access, Major Anchor, Major Highway, Marina, Park, Playground Nearby, School Bus Route, Schools, Shopping Nearby |
|---|---|
| Construction Materials | Stone, Stucco, Vinyl Siding |
| Roof | Asphalt Shing |
| Fencing | Full |
| Foundation Details | Poured Concrete |
| Waterfront Features | Lake/Pond |
Parking
| Garage Spaces | 2 |
|---|---|
| Parking Features | Attached Garage, Asphalt, Inside Entry |
| Open Parking Yes / No | Yes |
| Attached Garage Yes / No | Yes |
Utilities
| Sewer | Sewer (Municipal) |
|---|
Taxes
| Tax Annual Amount | 6998.81 |
|---|
Area Information
| Province | ON |
|---|---|
| Region | Hamilton |
| City | Stoney Creek |
| Postal Code | L8E 0E4 |
| Area | 51 Stoney Creek |
| Subarea | 519 Winona |
| Community Name | 519 Winona |
| Listing VS Median (in 519 Winona) | |
Price: $889,900 low | high Med: $679,900 sqft: 2,301 low | high Med: 985 $ / sqft: $387 low | high Med: $690 On site: 2 low | high Med: 100 | |
Market Activity L8E 0E4
Request a showing
Request a showing
Contact
Learn More About This Property

| Open House |
|---|
| In-Person 11/22 2:00 PM - 4:00 PM |
| Province | ON |
|---|---|
| Region | Hamilton |
| City | Stoney Creek |
| Postal Code | L8E 0E4 |
| Area | 51 Stoney Creek |
| Subarea | 519 Winona |
| Community Name | 519 Winona |
| Listing VS Median (in 519 Winona) | |
Price: $889,900 low | high Med: $679,900 sqft: 2,301 low | high Med: 985 $ / sqft: $387 low | high Med: $690 On site: 2 low | high Med: 100 | |