135 Independence Drive,Hamilton, ON L8W 3C2
Hamilton, ON L8W 3C2





Description
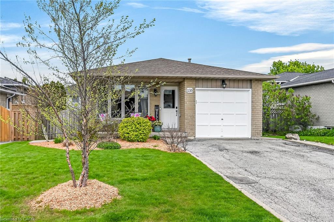
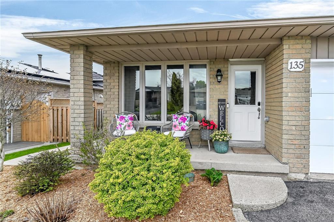
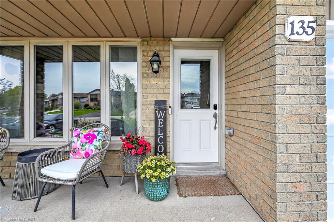
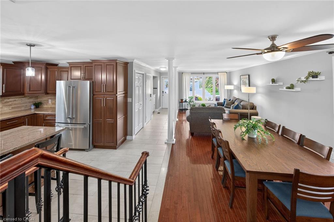
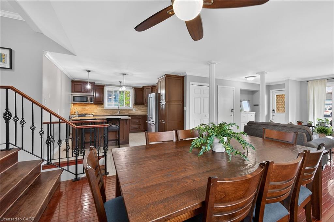
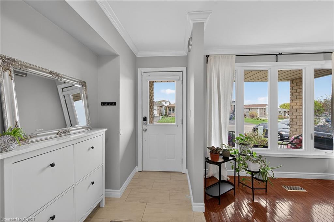
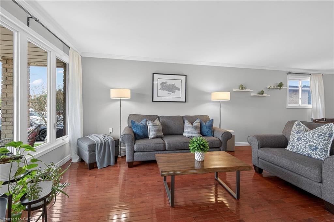
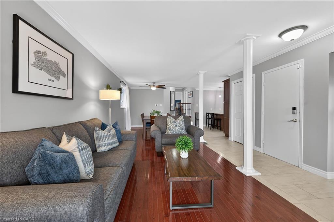
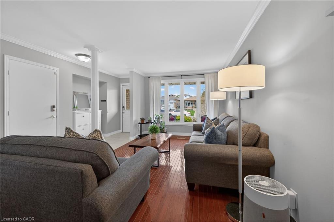
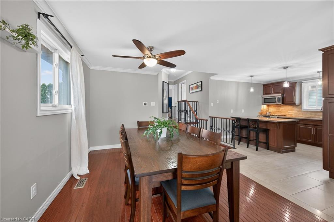
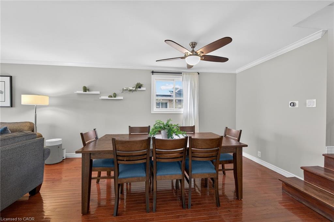
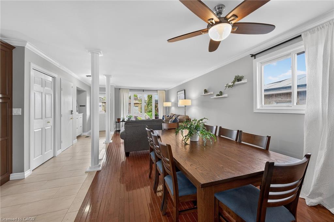
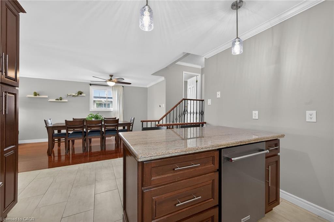
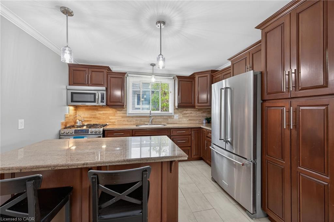
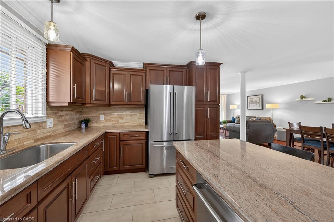
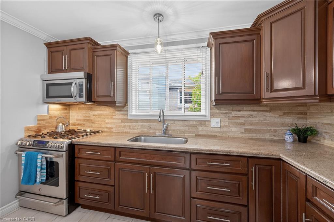
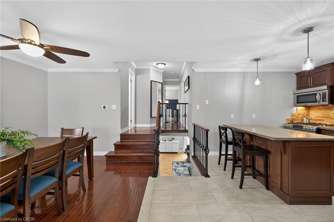
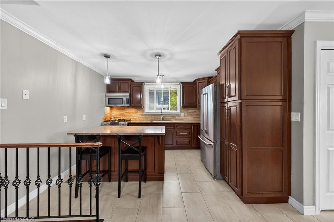
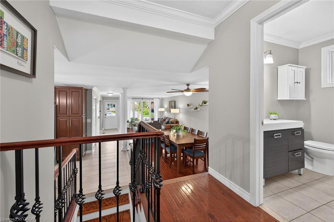
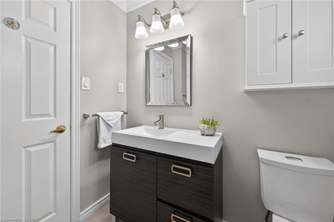
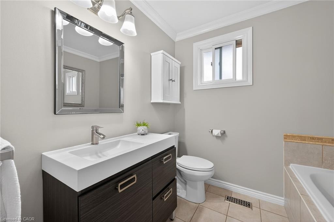
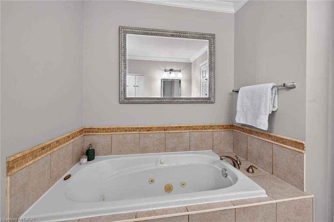
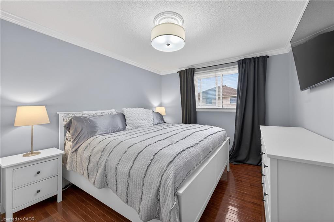
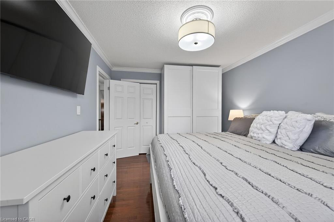
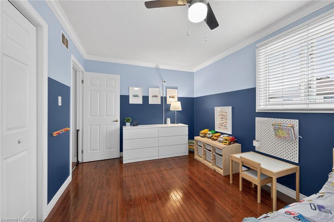
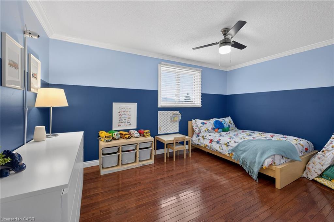
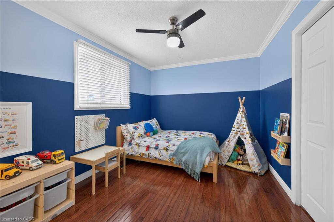
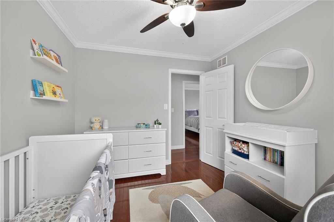
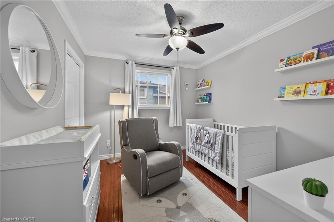
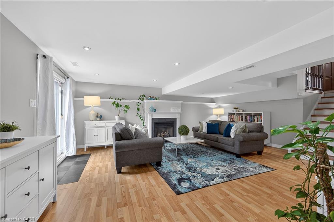
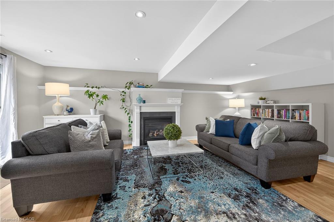
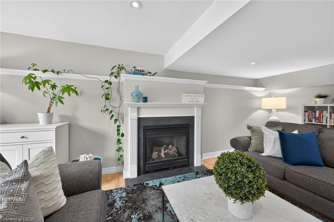
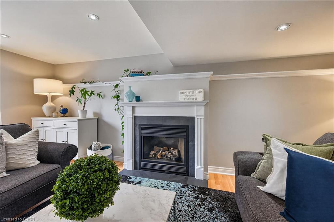
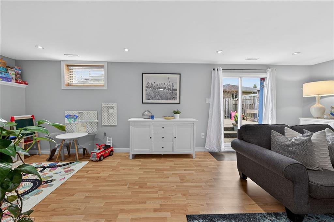
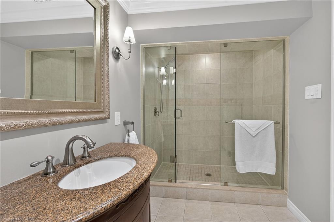
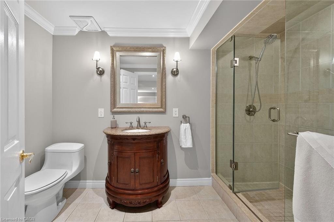
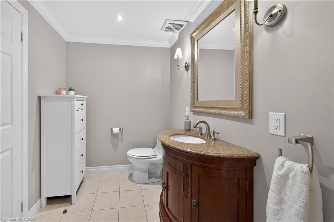
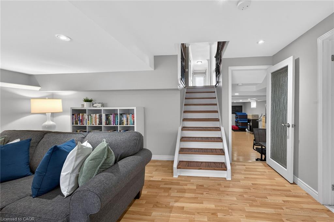
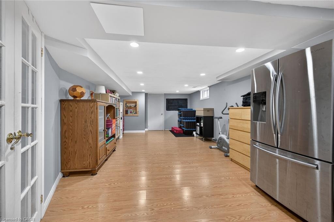
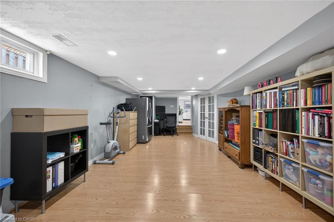
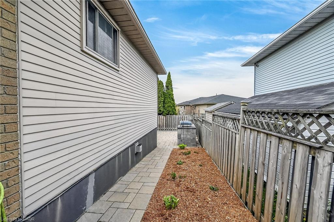
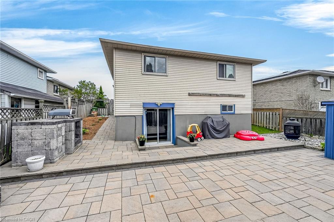
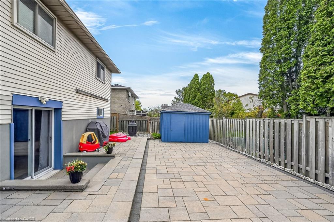
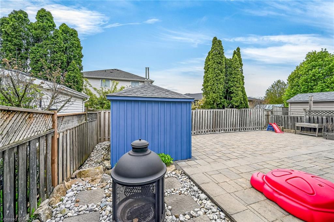
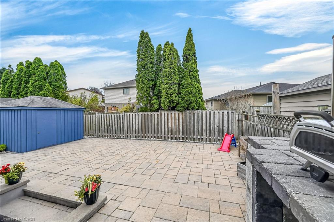
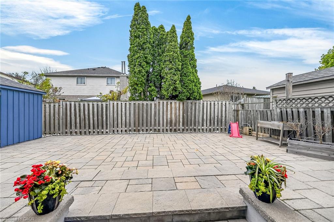
Welcome to 135 Independence Dr., ideally situated in the highly desirable Templemead neighbourhood on the Hamilton Mountain. This beautifully maintained 4-level backsplit features exceptional living space, a functional family-friendly layout, and excellent access to highways, transit, shopping, schools, parks, and convenient Mountain accesses-making it an ideal opportunity for families, commuters, and multigenerational living. The bright open-concept main level is designed for both everyday living and entertaining, featuring a spacious living room and dining room accented with decorative columns that add warmth and architectural character. The beautifully designed kitchen overlooks the main living space and showcases maple cabinetry, quartz countertops, island with additional seating, pantry, stainless steel appliances, and ample workspace for cooking and gathering. The upper level features 3 spacious bedrooms and a 4 PC Bath with jacuzzi tub, while the lower-level family room creates the perfect space to relax and unwind with a beautiful gas fireplace, large windows, and sliding glass door walkout to the rear yard-allowing seamless indoor/outdoor living and entertaining potential, plus a 3PC Bath. The basement level features additional flexible living space including a bonus room with potential for a 4th bedroom, home office, gym, playroom, or hobby space - deal for growing families or those requiring extra versatility. Additional features include hardwood flooring, painted interior throughout, attached garage with convenient inside entry, Furnace, C/A and HWH 2019. Double-wide driveway, excellent storage, and fantastic curb appeal. Located in one of Hamilton Mountain's most sought-after family neighbourhoods close to everyday amenities and commuter routes, this home provides the perfect balance of comfort, function, and location. 2241 SqFt Top to Bottom ++
Details
| MLS # | 40829885 |
|---|---|
| Listing Type | For Sale |
| Style | House |
| Sub-Type | Resale |
| Status | Pending |
| Year | 1989 |
| Days On Site | 101 |
| Listing Provided By | Royal LePage State Realty Inc. | Deborah Coles |
Features
| Bed(s) | 3 |
|---|---|
| Bath(s) | 2 Total |
| SQ Feet | 1,139 |
| Garage | 1 |
| Zoning | C |
| Acreage | 0.10 |
| Golf Course | Yes |
| Property View | Yes |
Interior
| Appliances | Built-in Microwave, Dishwasher, Dryer, Refrigerator, Stove, Washer |
|---|---|
| Rooms Total | 13 |
| Interior Features | Auto Garage Door Remote(s), Other |
| Cooling | Central Air |
| Cooling Yes / No | No |
| Heating | Forced Air, Natural Gas |
| Heating Yes / No | Yes |
| Fireplaces Total | 1 |
| Fireplace Features | Family Room, Gas |
| Window Features | Window Coverings |
| Laundry Features | In Basement, In-Suite |
Exterior
| Exterior Features | Other |
|---|---|
| Lot Features | Urban, Rectangular, Greenbelt, Highway Access, Major Highway, Place of Worship, Public Transit, Rec./Community Centre, Schools, Shopping Nearby, Trails, Other |
| Construction Materials | Brick, Vinyl Siding, Other |
| Roof | Asphalt Shing |
| Foundation Details | Poured Concrete |
| Patio And Porch Features | Porch |
| Security Features | Carbon Monoxide Detector(s), Smoke Detector(s) |
Parking
| Garage Spaces | 1 |
|---|---|
| Parking Features | Attached Garage, Garage Door Opener, Inside Entry |
| Open Parking Yes / No | Yes |
| Attached Garage Yes / No | Yes |
Utilities
| Utilities | Cable Available, Cell Service, Electricity Connected, Garbage/Sanitary Collection, High Speed Internet Avail, Natural Gas Connected, Street Lights, Phone Available |
|---|---|
| Sewer | Sewer (Municipal) |
Taxes
| Tax Annual Amount | 5210.03 |
|---|
Area Information
| Province | ON |
|---|---|
| Region | Hamilton |
| City | Hamilton |
| Postal Code | L8W 3C2 |
| Area | 26 Hamilton Mountain |
| Subarea | 264 Templemead |
| Community Name | 264 Templemead |
| Listing VS Median (in 264 Templemead) | |
Price: $750,000 low | high Med: $459,900 sqft: 1,139 low | high Med: 1,185 $ / sqft: $658 low | high Med: $388 On site: 101 low | high Med: 303 | |
Request a showing
Request a showing
Contact
Learn More About This Property

| Province | ON |
|---|---|
| Region | Hamilton |
| City | Hamilton |
| Postal Code | L8W 3C2 |
| Area | 26 Hamilton Mountain |
| Subarea | 264 Templemead |
| Community Name | 264 Templemead |
| Listing VS Median (in 264 Templemead) | |
Price: $750,000 low | high Med: $459,900 sqft: 1,139 low | high Med: 1,185 $ / sqft: $658 low | high Med: $388 On site: 101 low | high Med: 303 | |