1367 St Marys Crescent,Burlington, ON L7P 1S1
Burlington, ON L7P 1S1
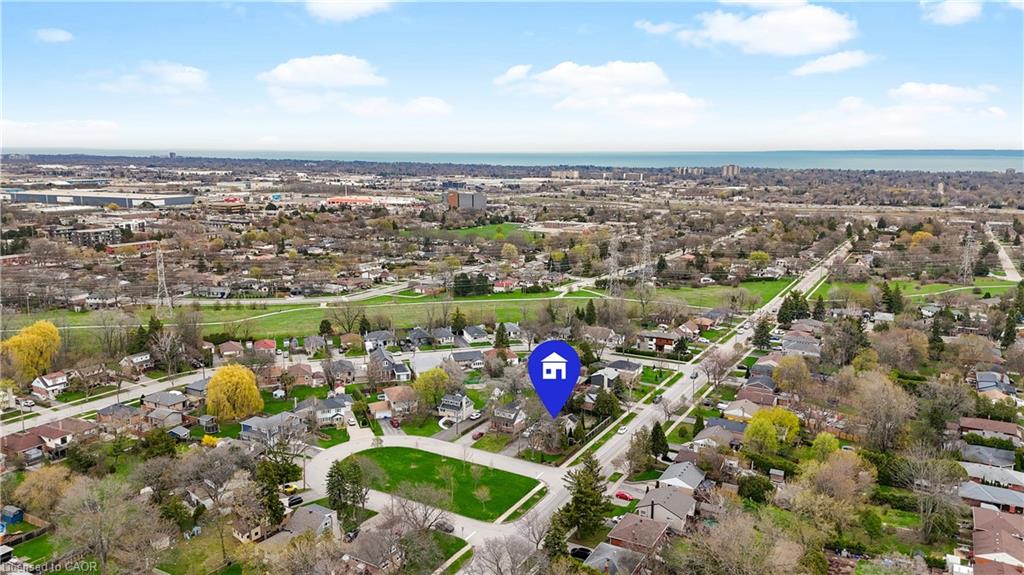

Description
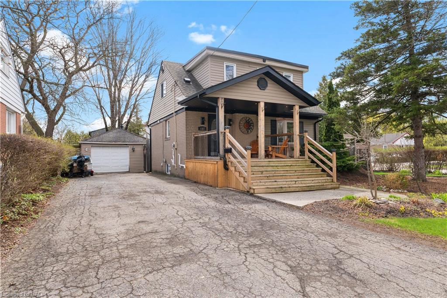
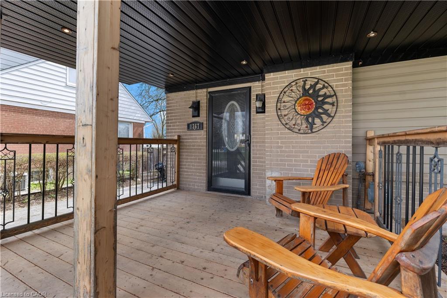
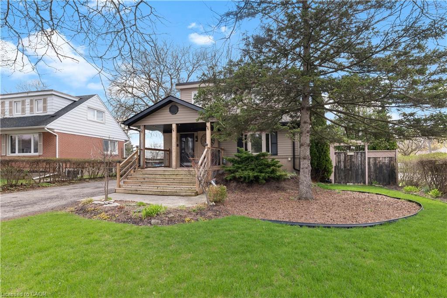
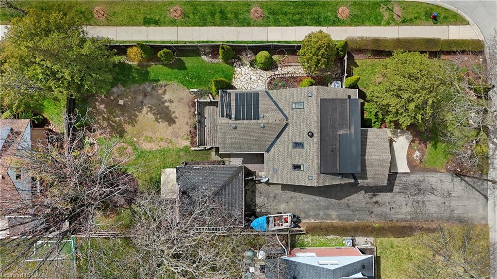
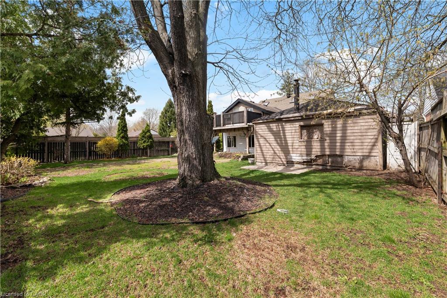
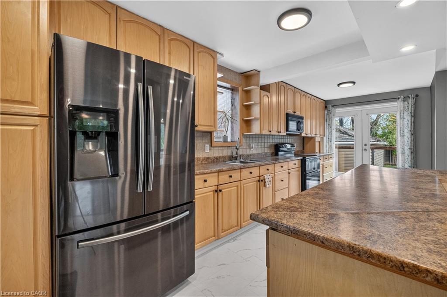
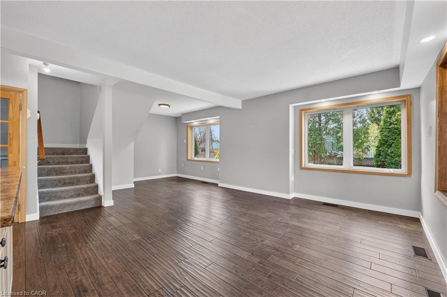
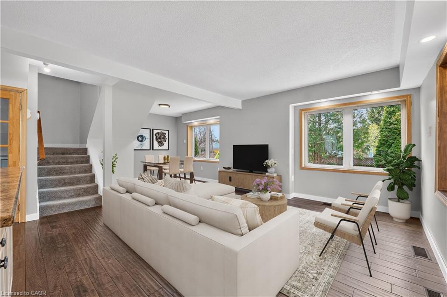
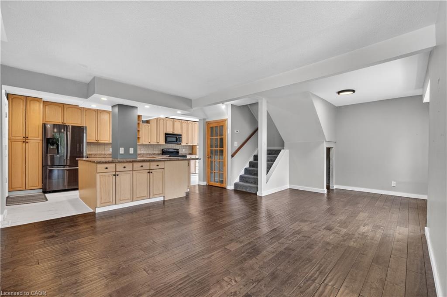
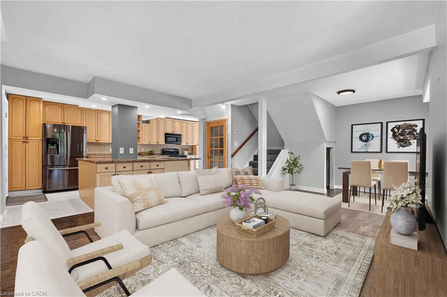
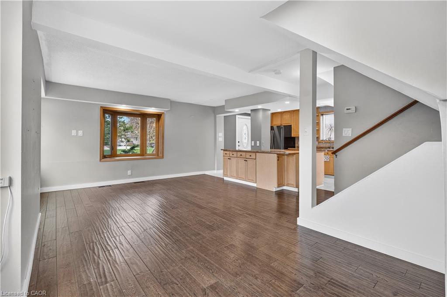
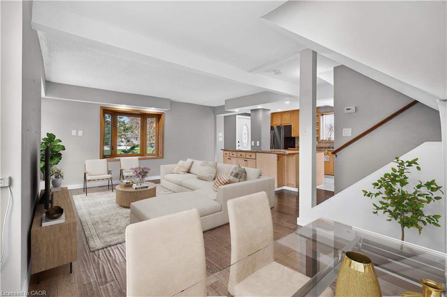
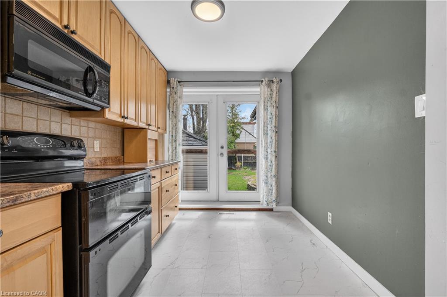
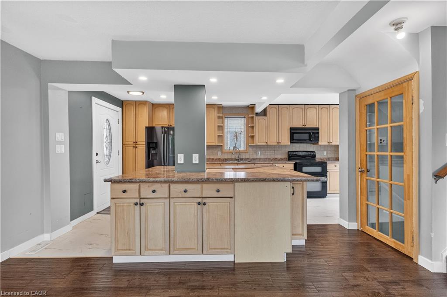
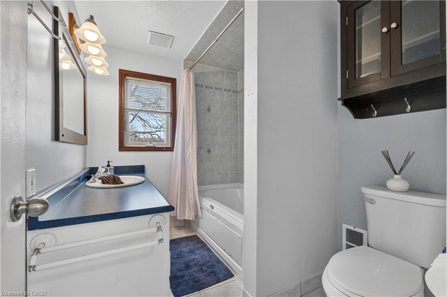
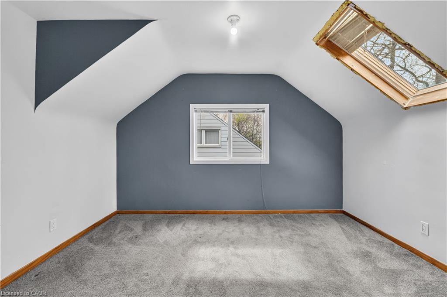
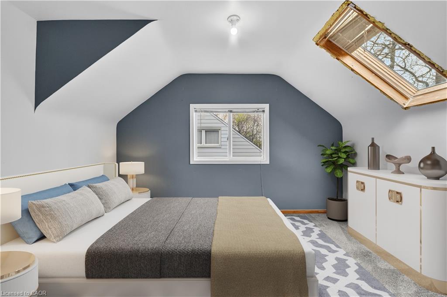
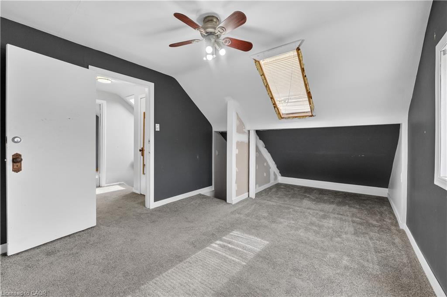
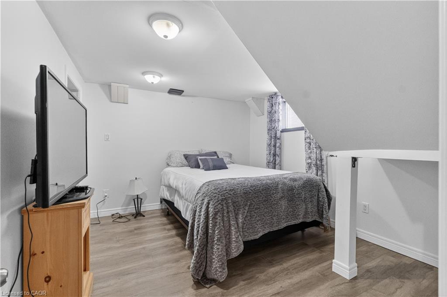
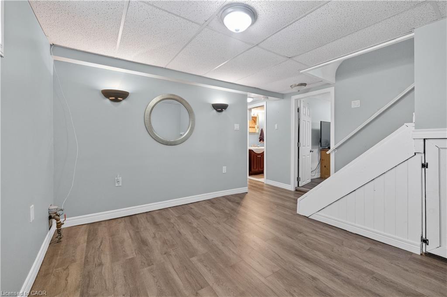
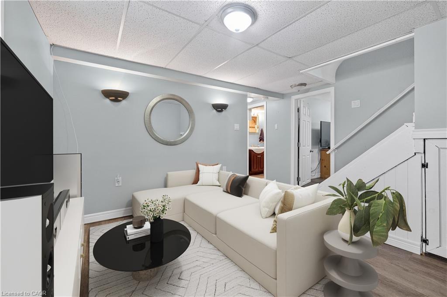
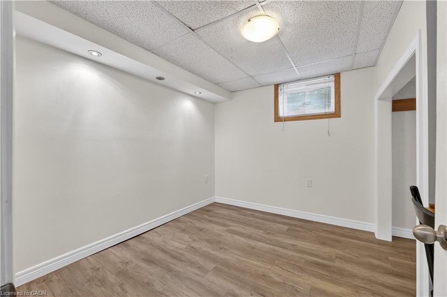
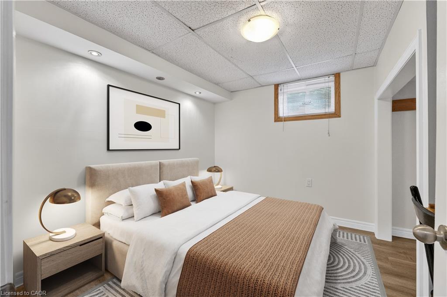
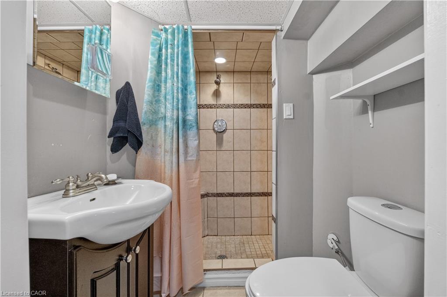
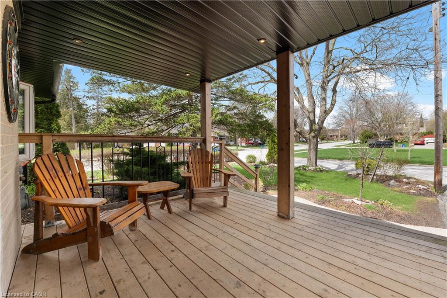
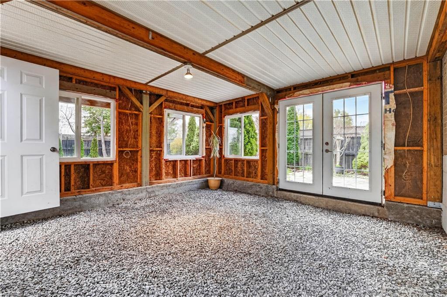
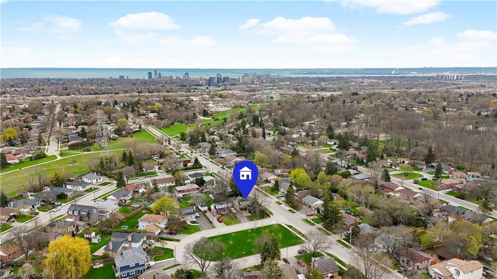
Charming 1.5-storey detached home on a quiet, family-friendly crescent in Burlington's sought-after Mountainside neighbourhood. Situated on a generous 60 x 120 ft lot, this 2+2 bedroom, 2 full bathroom home offers a functional layout with plenty of potential. Blending classic 1950s character with key updates, including hardwood flooring on the main level (2023), roof and siding (approx. 8 years), and eavestroughs, soffits, and gutter guards (2024). Spacious detached 1.5-car garage with workshop/studio potential. Beautiful gardens surround the home with a large covered front porch, the perfect place to enjoy your morning coffee or unwind while listening to the rain. Private driveway with parking for 5+ vehicles. Located on a low-traffic crescent ideal for families, with public transit just steps away. Close to parks, schools, and amenities, this home offers both comfort and accessibility. Excellent opportunity for first-time buyers, investors, or renovators offering one of the more affordable detached options in the area. Add your personal touch and unlock this home's full potential.
Details
| MLS # | 40823174 |
|---|---|
| Listing Type | For Sale |
| Style | House |
| Sub-Type | Resale |
| Status | Pending |
| Year | 1953 |
| Days On Site | 124 |
| Listing Provided By | Revel Realty Inc. | Jeremy Kenealy |
Features
| Bed(s) | 4 |
|---|---|
| Bath(s) | 2 Total |
| SQ Feet | 1,101 |
| Garage | 1 |
| Basement | Y |
| Story(s) | 1 |
| Zoning | R2.3 |
| Acreage | 0.17 |
| Golf Course | Yes |
Interior
| Appliances | Water Heater, Dishwasher, Dryer, Refrigerator, Stove, Washer |
|---|---|
| Rooms Total | 10 |
| Cooling | Central Air |
| Cooling Yes / No | No |
| Heating | Forced Air, Natural Gas |
| Heating Yes / No | Yes |
| Window Features | Window Coverings, Skylight(s) |
Exterior
| Lot Features | Urban, Rectangular, Ample Parking, Corner Lot, Cul-De-Sac, Near Golf Course, Greenbelt, Highway Access, Library, Major Highway, Open Spaces, Park, Playground Nearby, Public Parking, Public Transit, Rec./Community Centre, School Bus Route |
|---|---|
| Construction Materials | Block |
| Roof | Asphalt Shing |
Parking
| Garage Spaces | 1.5 |
|---|---|
| Parking Features | Detached Garage |
| Open Parking Yes / No | Yes |
| Attached Garage Yes / No | No |
Utilities
| Sewer | Sewer (Municipal) |
|---|
Taxes
| Tax Annual Amount | 4022 |
|---|
Area Information
| Province | ON |
|---|---|
| Region | Halton |
| City | Burlington |
| Postal Code | L7P 1S1 |
| Area | 34 Burlington |
| Subarea | 342 Mountainside |
| Community Name | 342 Mountainside |
| Listing VS Median (in 342 Mountainside) | |
Price: $774,900 low | high Med: $774,900 sqft: 1,101 low | high Med: 1,101 $ / sqft: $704 low | high Med: $704 On site: 124 low | high Med: 124 | |
Request a showing
Request a showing
Contact
Learn More About This Property

| Province | ON |
|---|---|
| Region | Halton |
| City | Burlington |
| Postal Code | L7P 1S1 |
| Area | 34 Burlington |
| Subarea | 342 Mountainside |
| Community Name | 342 Mountainside |
| Listing VS Median (in 342 Mountainside) | |
Price: $774,900 low | high Med: $774,900 sqft: 1,101 low | high Med: 1,101 $ / sqft: $704 low | high Med: $704 On site: 124 low | high Med: 124 | |