1371 Andersen Drive,Kingston, ON K7P 0C6
Kingston, ON K7P 0C6

Description
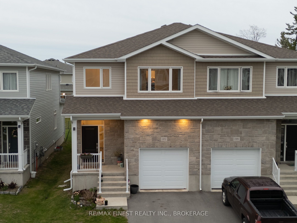
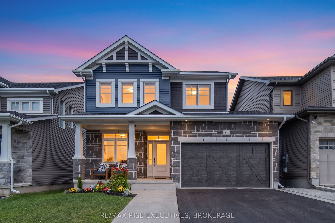
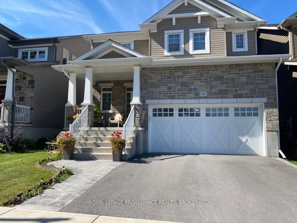
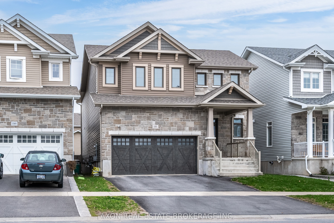
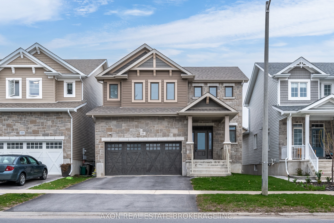
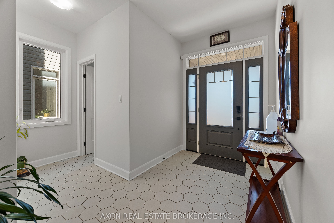
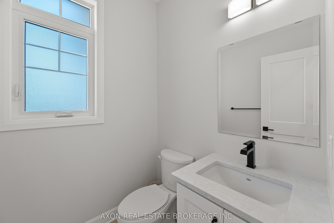
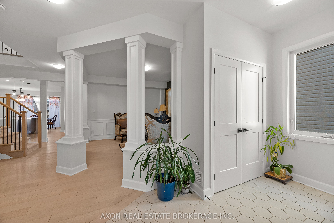
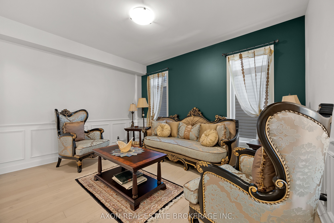
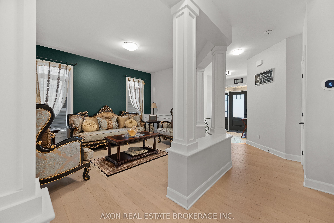
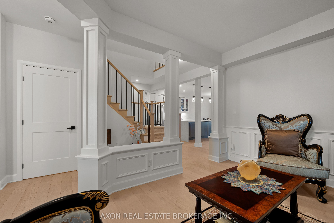
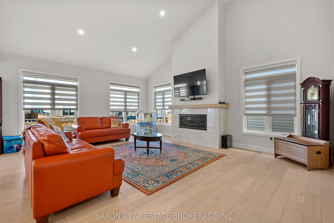
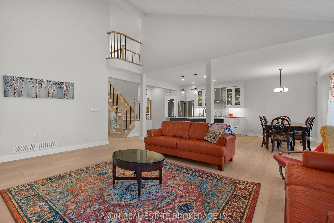
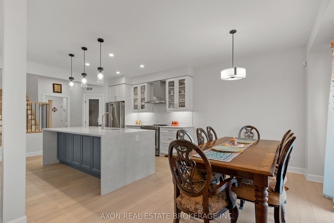
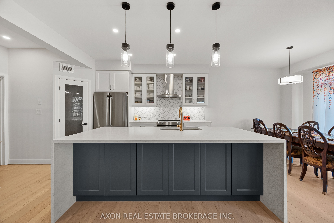
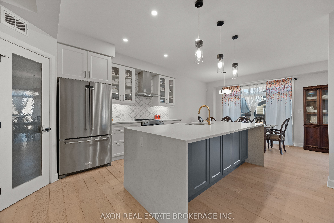
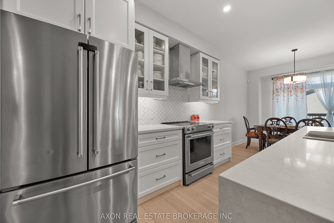
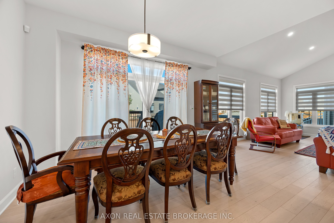
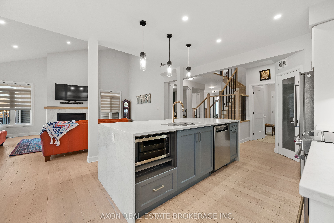
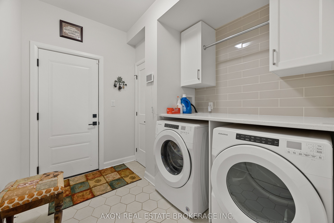
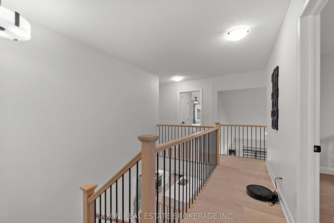
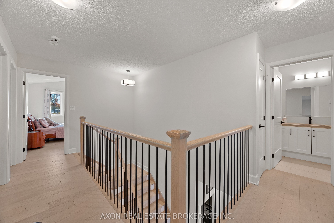
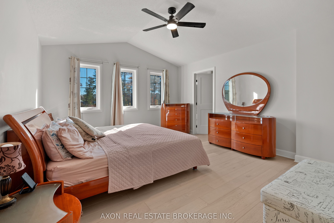
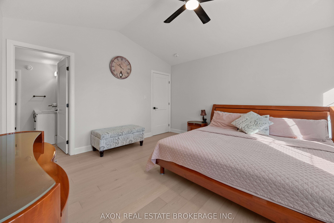
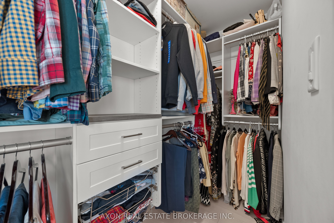
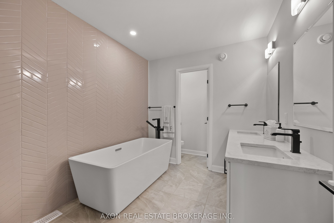
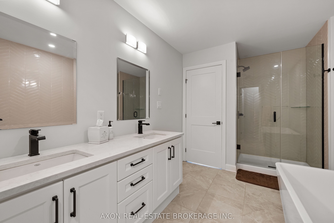
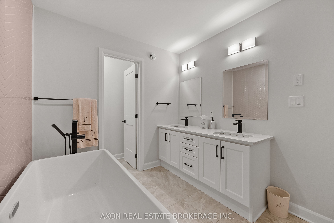
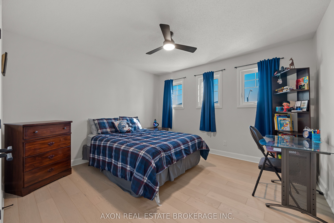
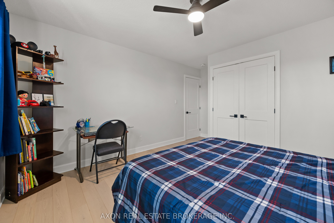
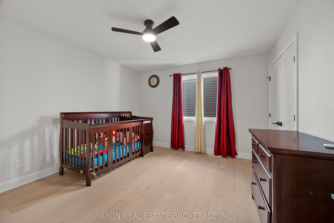
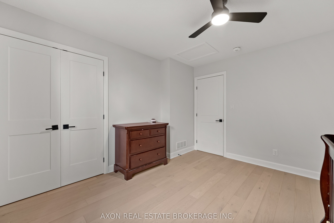
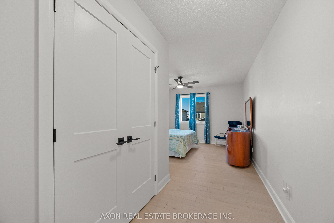
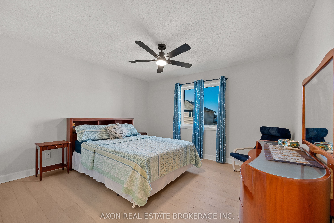
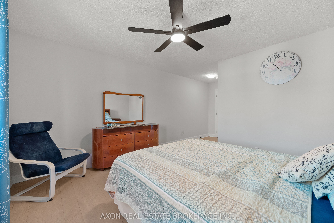
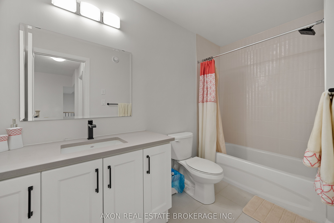
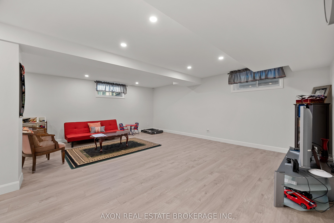
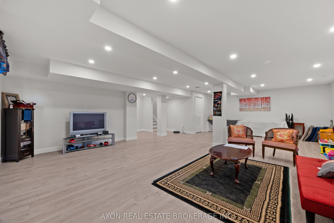
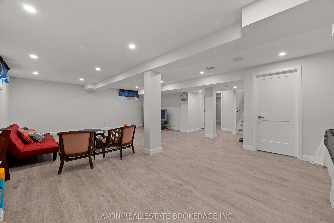
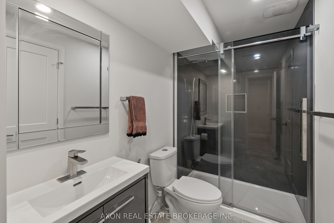
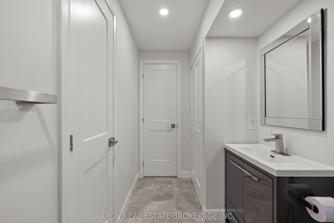
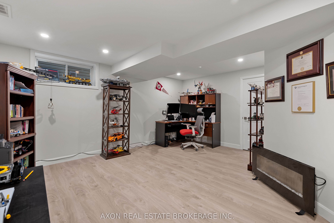
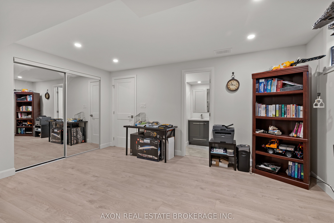
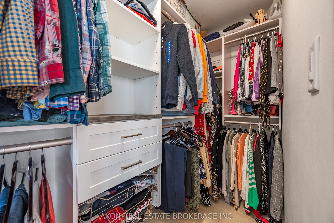
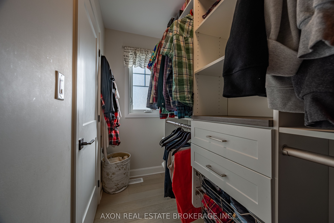
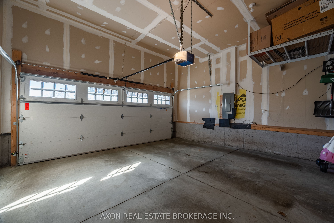
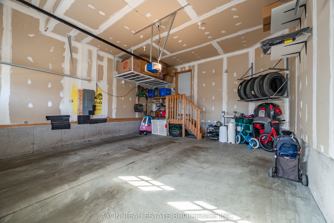
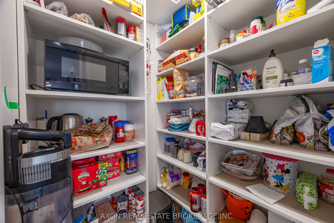
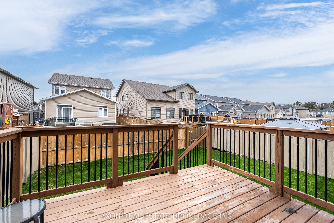
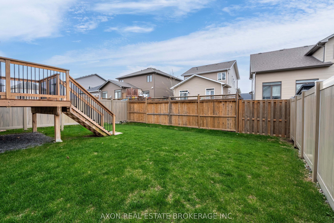
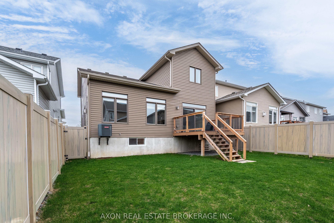
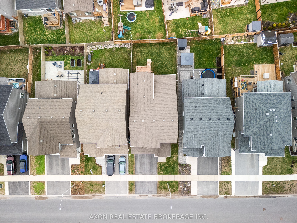
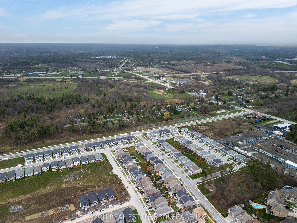
Originally CaraCo's model home for the desirable TrailsEdge community, this upgraded modified "Markham" model offers approximately 2,600 sq. ft. of finished aboveground living space with 4+1 bedrooms and 3.5 bathrooms, showcasing quality construction and high-end finishes throughout. The main floor features 9' ceilings, hardwood and tile flooring, and an impressive open-concept layout. The custom kitchen is a true centrepiece, complete with an oversized island featuring quartz countertops with waterfall edges, extended breakfast bar, extended upper cabinetry, walk-in pantry, canopy range hood, high-end KitchenAid appliances, and a bright breakfast nook with patio doors leading to a large rear deck and backyard. The spacious living room boasts vaulted ceilings, a sleek linear gas fireplace, and LED pot lighting, while the formal dining room is highlighted by elegant wainscoting-perfect for entertaining. Upstairs, you'll find four generous bedrooms, including a stunning primary suite with vaulted ceilings, a walk-in closet with built-ins, and a luxurious 5-piece ensuite featuring a freestanding soaker tub, tiled glass shower, double sinks, and tile flooring. Downstairs you'll find an additional ~1200 sqft of finished space perfect for a rec room, plus a 3-piece washroom. Additional features include a main floor laundry and mudroom, double car garage, high-efficiency furnace, HRV system, central air conditioning. Close to west-end shopping, restaurants, parks, and amenities, with easy access to downtown Kingston. A rare opportunity to own a former CaraCo model home offering style, space, and exceptional value.
Details
| MLS # | X13635032 |
|---|---|
| Listing Type | For Sale |
| Style | House |
| Sub-Type | Resale |
| Status | Sold Conditional |
| Year | 0 |
| Days On Site | 19 |
| Listing Provided By | AXON REAL ESTATE BROKERAGE INC. | X13635032 576100 |
Features
| Bed(s) | 5 |
|---|---|
| Bath(s) | 4 |
| Garage | 2 |
| Basement | Y |
| Story(s) | 2 |
| Acreage | 0.10 |
Interior
| Interior Features | Air Exchanger, ERV/HRV |
|---|---|
| Cooling | Central Air |
| Heat Source | Electric |
| Fireplace Features | Family Room |
| Fireplace Yes / No | Yes |
Exterior
| Roof | Shingles |
|---|---|
| Foundation Details | Poured Concrete |
| Construction Materials | Brick Veneer, Vinyl Siding |
Parking
| Garage Yes / No | Yes |
|---|
Utilities
| Sewer | Sewer |
|---|
Taxes
| Tax Annual Amount | 6944.3 |
|---|---|
| Tax Legal Description | LOT 120, PLAN 13M124 CITY OF KINGSTON |
| Tax Year | 2025 |
Area Information
| Province | ON |
|---|---|
| Region | Frontenac |
| City | Kingston |
| Postal Code | K7P 0C6 |
| Area | 42 City Northwest |
| Listing VS Median (in K7P 0C6) | |
Price: $939,900 low | high Med: $0 On site: 19 low | high Med: | |
Request a showing
Request a showing
Contact
Learn More About This Property

| Province | ON |
|---|---|
| Region | Frontenac |
| City | Kingston |
| Postal Code | K7P 0C6 |
| Area | 42 City Northwest |
| Listing VS Median (in K7P 0C6) | |
Price: $939,900 low | high Med: $0 On site: 19 low | high Med: | |