

138430 112 Grey Road,Meaford, ON N4L 1W5
Meaford, ON N4L 1W5













Description
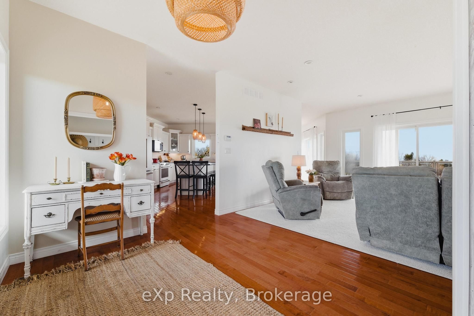
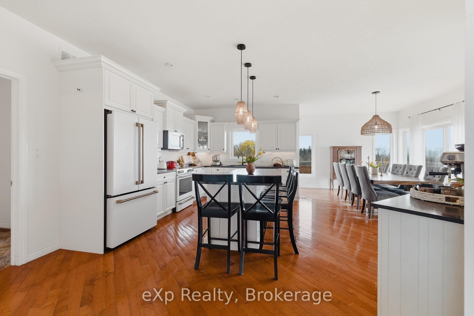
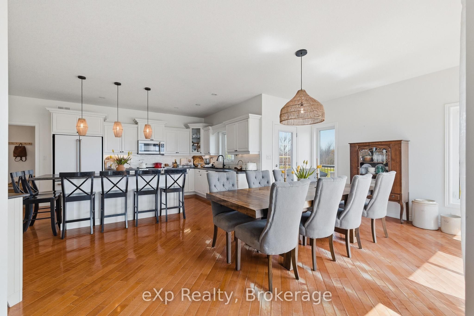
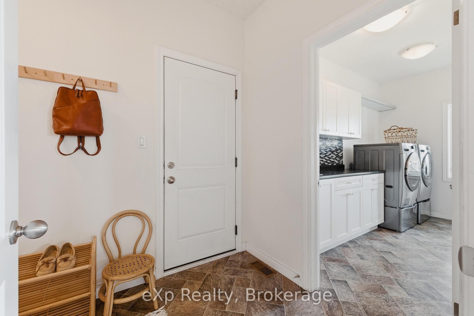
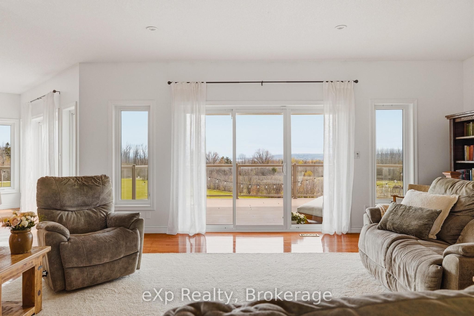
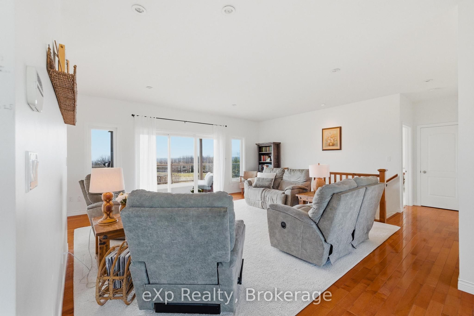
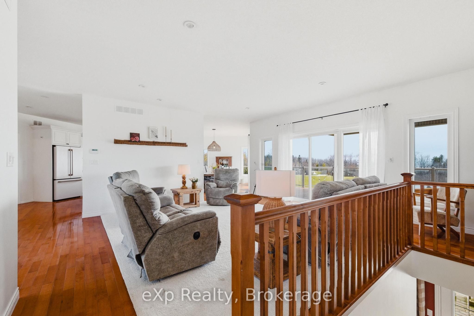
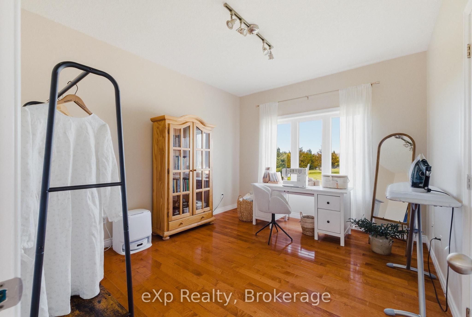
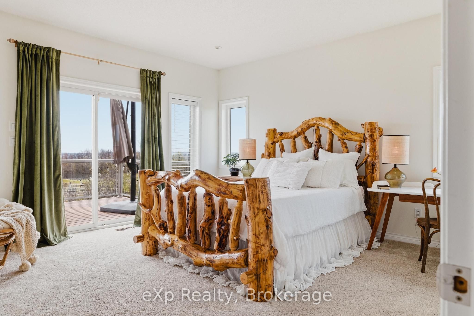
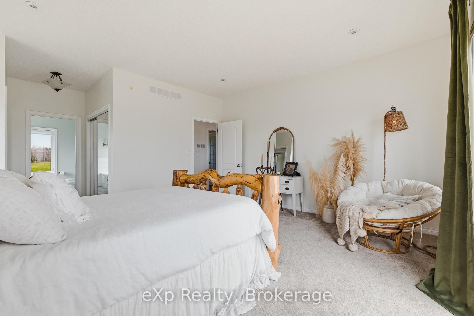
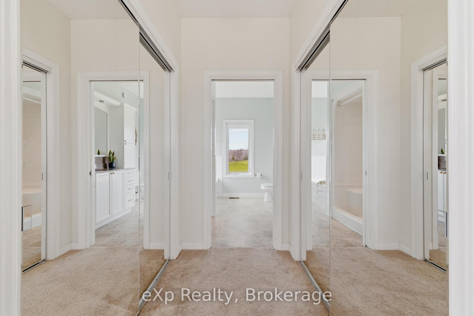
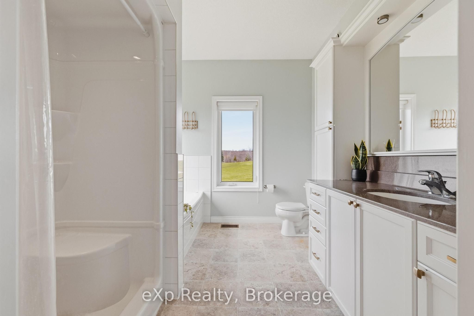
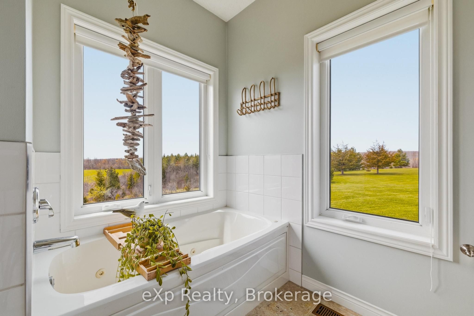
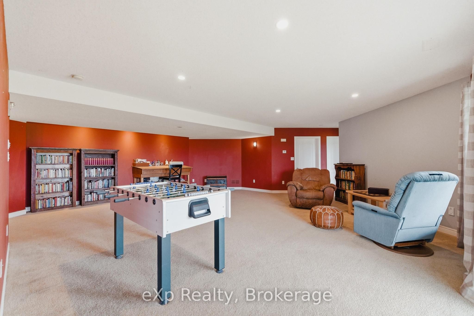
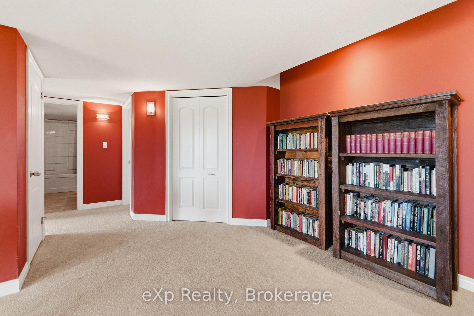
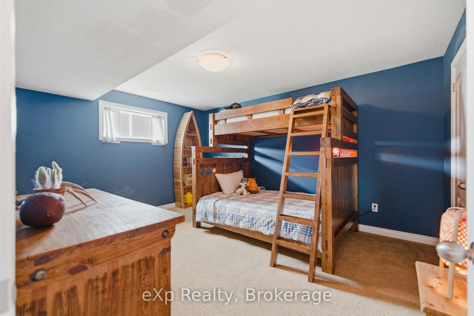
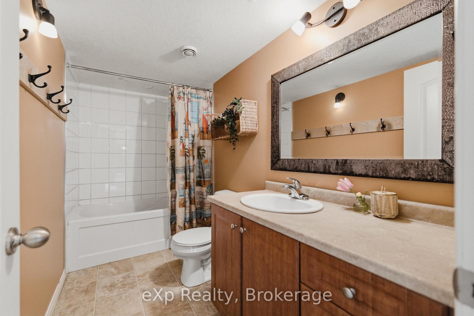
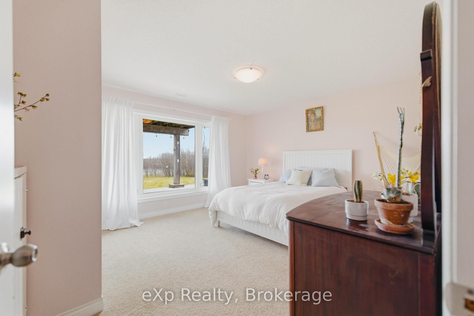
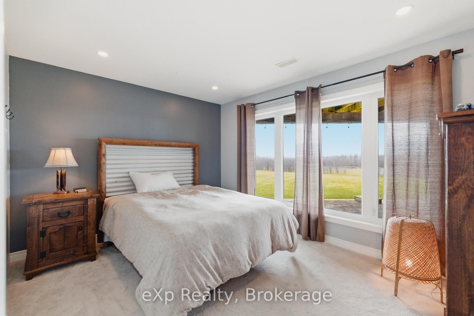
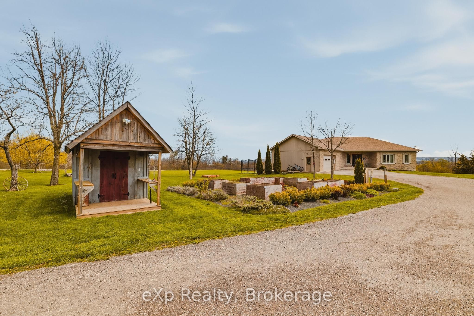
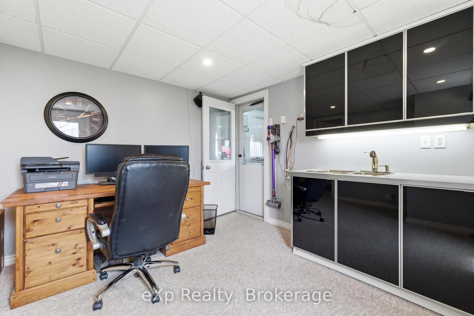
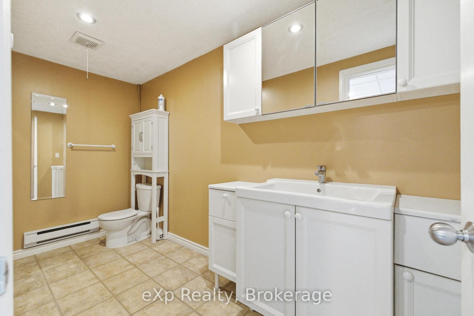
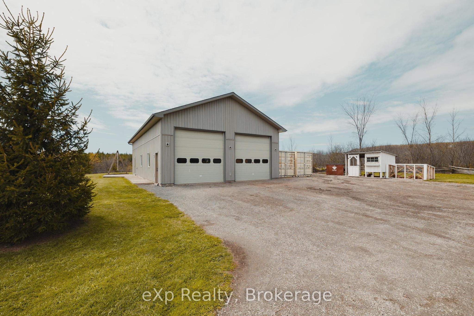
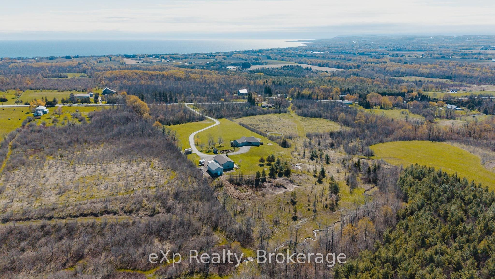
Set on nearly 10 private acres just west of Meaford, this is a breathtaking estate where thoughtful design, natural beauty, and functionality come together in perfect harmony. Surrounded by views of the Escarpment and Georgian Bay, this secluded property offers an exceptional Grey County lifestyle with the rare combination of luxury living, hobby farm potential, and incredible workspace amenities. The well maintained custom-built home offers approximately 3,500 sq ft of finished living space with views of the Escarpment and Georgian Bay. Thoughtfully designed with traditional style, it features 2+3 bedrooms, 3 bathrooms, and an attached garage with inside entry. The bright above-grade lower level offers 3 additional bedrooms, a theatre room with sound proofing walls, and a generous family living space with a walkout. Beyond the home, the property continues to impress with two substantial outbuildings tailored for both work and play. The impressive 32' x 56' insulated shop features 14-foot ceilings, two 12' x 12' doors, an office space, a full 3 piece bathroom, and an additional space with potential for a separate guest suite - ideal for hobbyists, contractors, collectors, or entrepreneurs. A second 24' x 40' drive shed provides even more room for equipment, recreational toys, or storage. Outdoors, the lifestyle here is truly unmatched. Approximately 40 maple trees are currently tapped by the owners, adding a charming touch of country living, while nearby trails, unique dining experiences, and the vibrant Meaford area offer the perfect balance of privacy and convenience. A rare offering where luxury, nature, and lifestyle meet on one unforgettable property.
Details
| MLS # | X13142398 |
|---|---|
| Listing Type | For Sale |
| Style | House |
| Sub-Type | Resale |
| Status | Price Change |
| Year | 0 |
| Days On Site | 95 |
| Listing Provided By | eXp Realty | X13142398 562106 |
Features
| Bed(s) | 5 |
|---|---|
| Bath(s) | 3 |
| Garage | 4 |
| Basement | Y |
| Acreage | 9.97 |
| Water Front | None |
| Property View | Water, Bay, Ridge |
Interior
| Interior Features | Primary Bedroom - Main Floor, Water Heater Owned, Water Softener, Central Vacuum |
|---|---|
| Cooling | Central Air |
| Heat Source | Gas |
| Fireplace Yes / No | No |
Exterior
| Exterior Features | Deck, Hot Tub, Privacy |
|---|---|
| Roof | Asphalt Shingle |
| Foundation Details | Poured Concrete |
| Topography | Flat, Partially Cleared |
| Water View | Obstructive |
| View | Water, Bay, Ridge |
| Construction Materials | Brick |
Parking
| Garage Yes / No | Yes |
|---|---|
| Parking Features | Lane |
Utilities
| Sewer | Septic |
|---|
Taxes
| Tax Annual Amount | 9057.91 |
|---|---|
| Tax Legal Description | PART LOT 22 CONCESSION 9 ST. VINCENT, PART 1 PLAN 16R8101 MUNICIPALITY OF MEAFORD |
| Tax Year | 2025 |
Area Information
| Province | ON |
|---|---|
| Region | Grey County |
| City | Meaford |
| Postal Code | N4L 1W5 |
| Area | Meaford |
| Listing VS Median (in N4L 1W5) | |
Price: $1,399,000 low | high Med: $1,347,450 On site: 95 low | high Med: 25.5 | |
Request a showing
Request a showing
Contact
Learn More About This Property

| Province | ON |
|---|---|
| Region | Grey County |
| City | Meaford |
| Postal Code | N4L 1W5 |
| Area | Meaford |
| Listing VS Median (in N4L 1W5) | |
Price: $1,399,000 low | high Med: $1,347,450 On site: 95 low | high Med: 25.5 | |